
$455,000
About this home
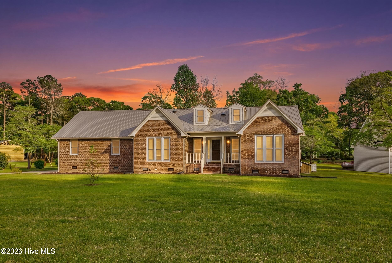
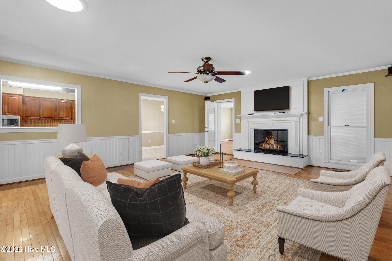
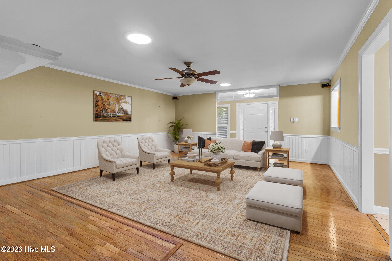
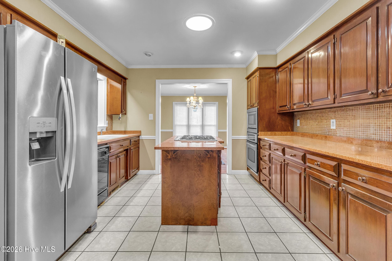
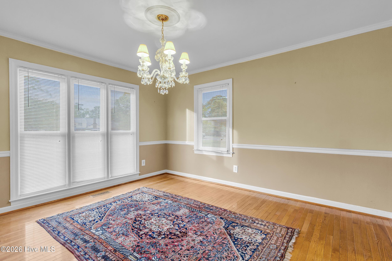
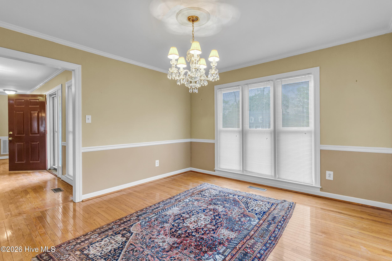
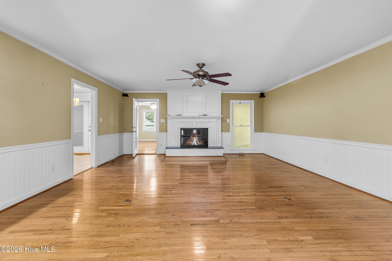
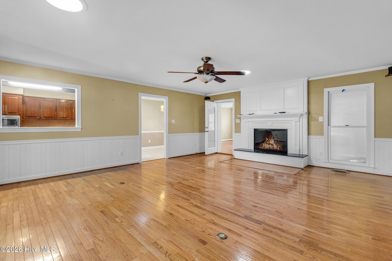
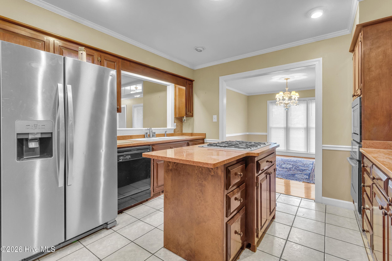
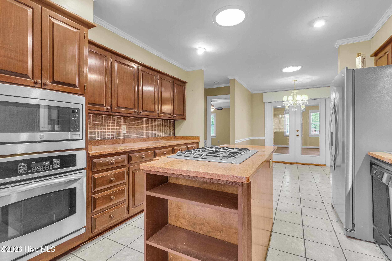
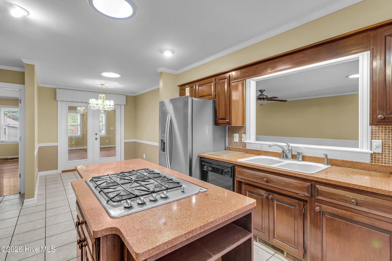
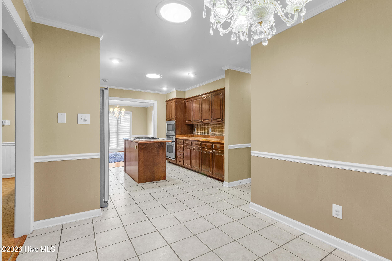
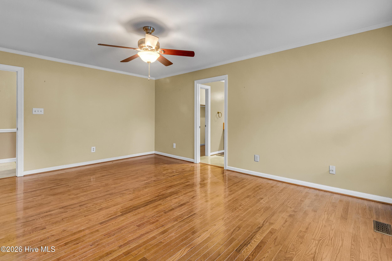
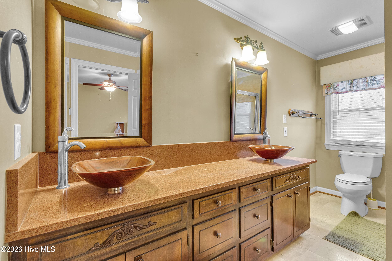
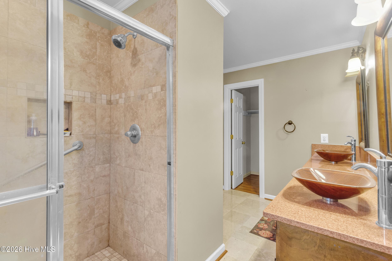
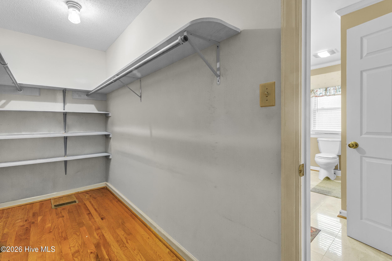
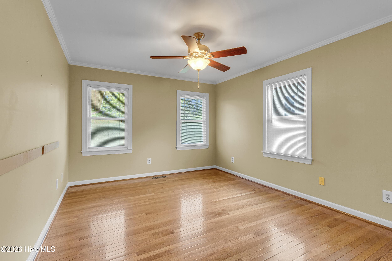
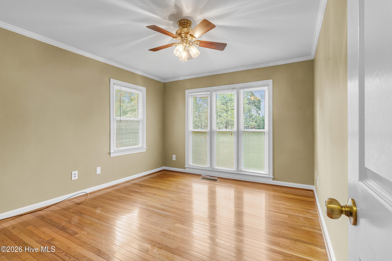
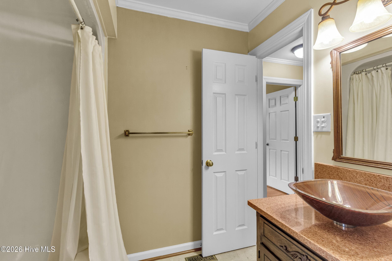
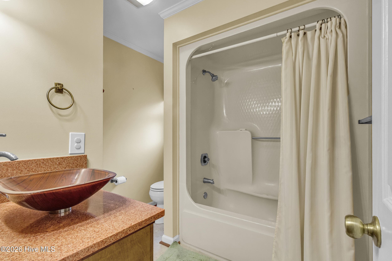
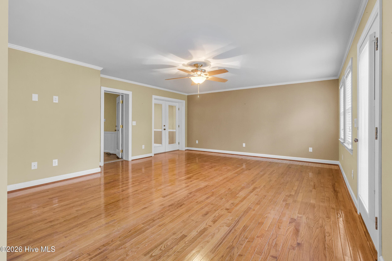
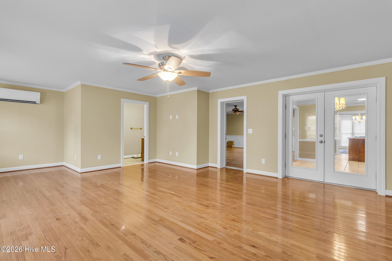
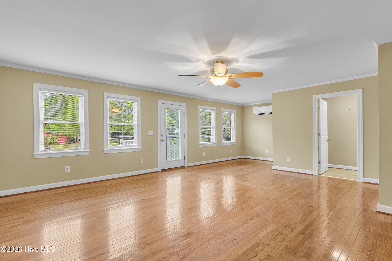
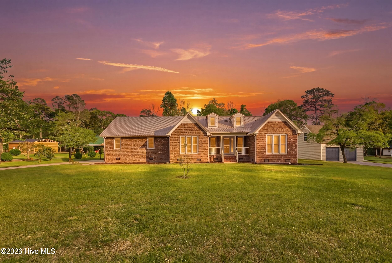
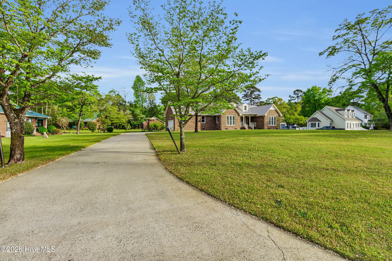
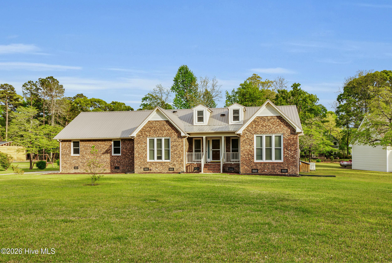
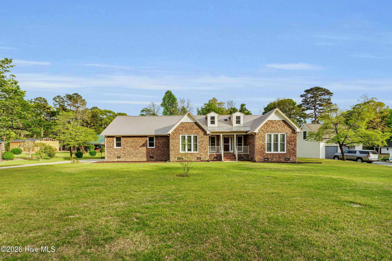
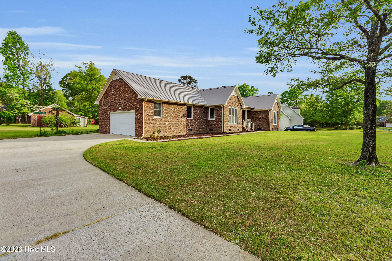
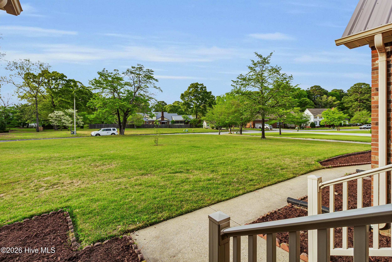
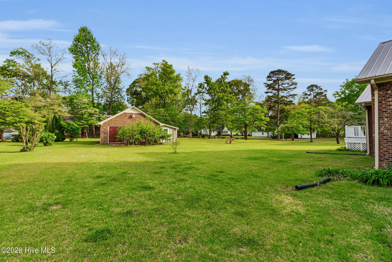
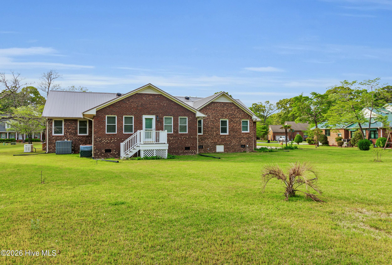
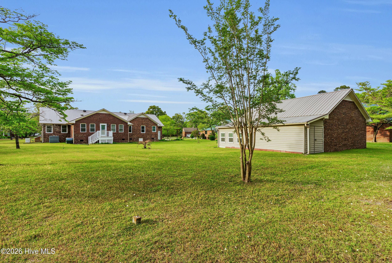
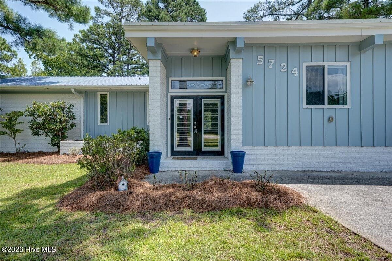
$10,000 SELLER CONCESSION! Use it toward allowable closing costs, prepaid expenses, or a rate buydown. Ask your lender how this incentive could help lower your interest rate and monthly payment! Charming All-Brick Ranch on Expansive Acreage Experience the perfect blend of classic Southern charm and modern functionality in this beautifully maintained all-brick ranch home. Situated on a sprawling, level lot with mature landscaping, this property offers the privacy and space you've been searching for, complete with a durable standing-seam metal roof for long-term peace of mind. Step inside to a light-filled interior featuring a neutral color palette and gleaming hardwood floors that flow throughout the main living areas. The heart of the home is the expansive great room, anchored by a stately white fireplace with a custom mantel and traditional wainscoting that adds a touch of sophisticated character. This space is designed for effortless living and entertaining, with large windows that frame views of the lush yard and a ceiling fan for year-round comfort. The gourmet kitchen is a chef's delight, equipped with warm wood cabinetry, built-in wall ovens, and a stylish mosaic tile backsplash. A functional center island with a gas cooktop serves as the focal point, making it easy to prep meals while staying connected to the rest of the home. Adjacent to the kitchen, the sun-drenched living spaces offer incredible flexibility for a home office or formal dining, highlighted by elegant French doors and a modern split-system HVAC for personalized climate control. The outdoor space is a true highlight of this property. The vast green lawn provides endless possibilities for gardening, recreation, or future expansions. A massive detached garage and workshop building features a mix of brick and siding, offering ample space for vehicle storage, heavy equipment, or a hobbyist's retreat. Out back, a private deck overlooks the serene surroundings, providing the perfect spot for morning coffee or evening relaxation. This residence combines the enduring quality of all-brick construction with thoughtful interior updates like crown molding and modern flooring. From the built-in appliances to the massive detached workshop, every inch of this property is designed to provide utility and comfort. Do not miss this rare opportunity to own a piece of quiet country living with all the modern amenities you desire.
Highlights
Property details
- MLS
- Hive MLS
- MLS #
- 100604693
- Property type
- Single Family Residence
- Subdivision
- Oakview
- Status
- Active
- Days on market
- 32
- On market date
- September 21, 2026
- Stories
- N/A
- Total bathrooms
- 2.5
- Garage spaces
- 2
- Parking spaces
- 2
- Lot size
- 0.66 acres
Location
Get directions →Nearby schools
Within 10 miles. School directory data from the National Center for Education Statistics (NCES), accessed via the Urban Institute Education Data API. Local Score is calculated by INNOVATE Real Estate; where a state rating is shown, it comes from that state's own official school report card.
- Enrollment
- 441
- Student:teacher ratio
- 12.6:1
- District
- Craven County Schools
- Enrollment
- 514
- Student:teacher ratio
- 17.1:1
- District
- Craven County Schools
- Enrollment
- 229
- Student:teacher ratio
- 28.6:1
- District
- Craven County Schools
Walkability
Blended score for New Bern's center, calculated by INNOVATE Real Estate from two sources: the EPA's National Walkability Index (street network, transit, land-use mix) and Google Places amenity data (what's actually reachable on foot from this point). EPA National Walkability Index only -- nearby-amenity data not cached yet for this area.
Market position
How this listing compares to current activity in New Bern, from live MLS data.
Mortgage calculator
Estimate only - actual rate and payment depend on your lender, credit, and loan program.
Adjust tax / insurance estimates
Similar homes you might like
Data source: Listing information provided by Hive MLS via Trestle/CoreLogic. Last updated 3 days ago.
Information herein deemed reliable but not guaranteed; all measurements, school assignments, HOA fees, taxes, and feature lists are approximate and should be independently verified. Equal Housing Opportunity.