
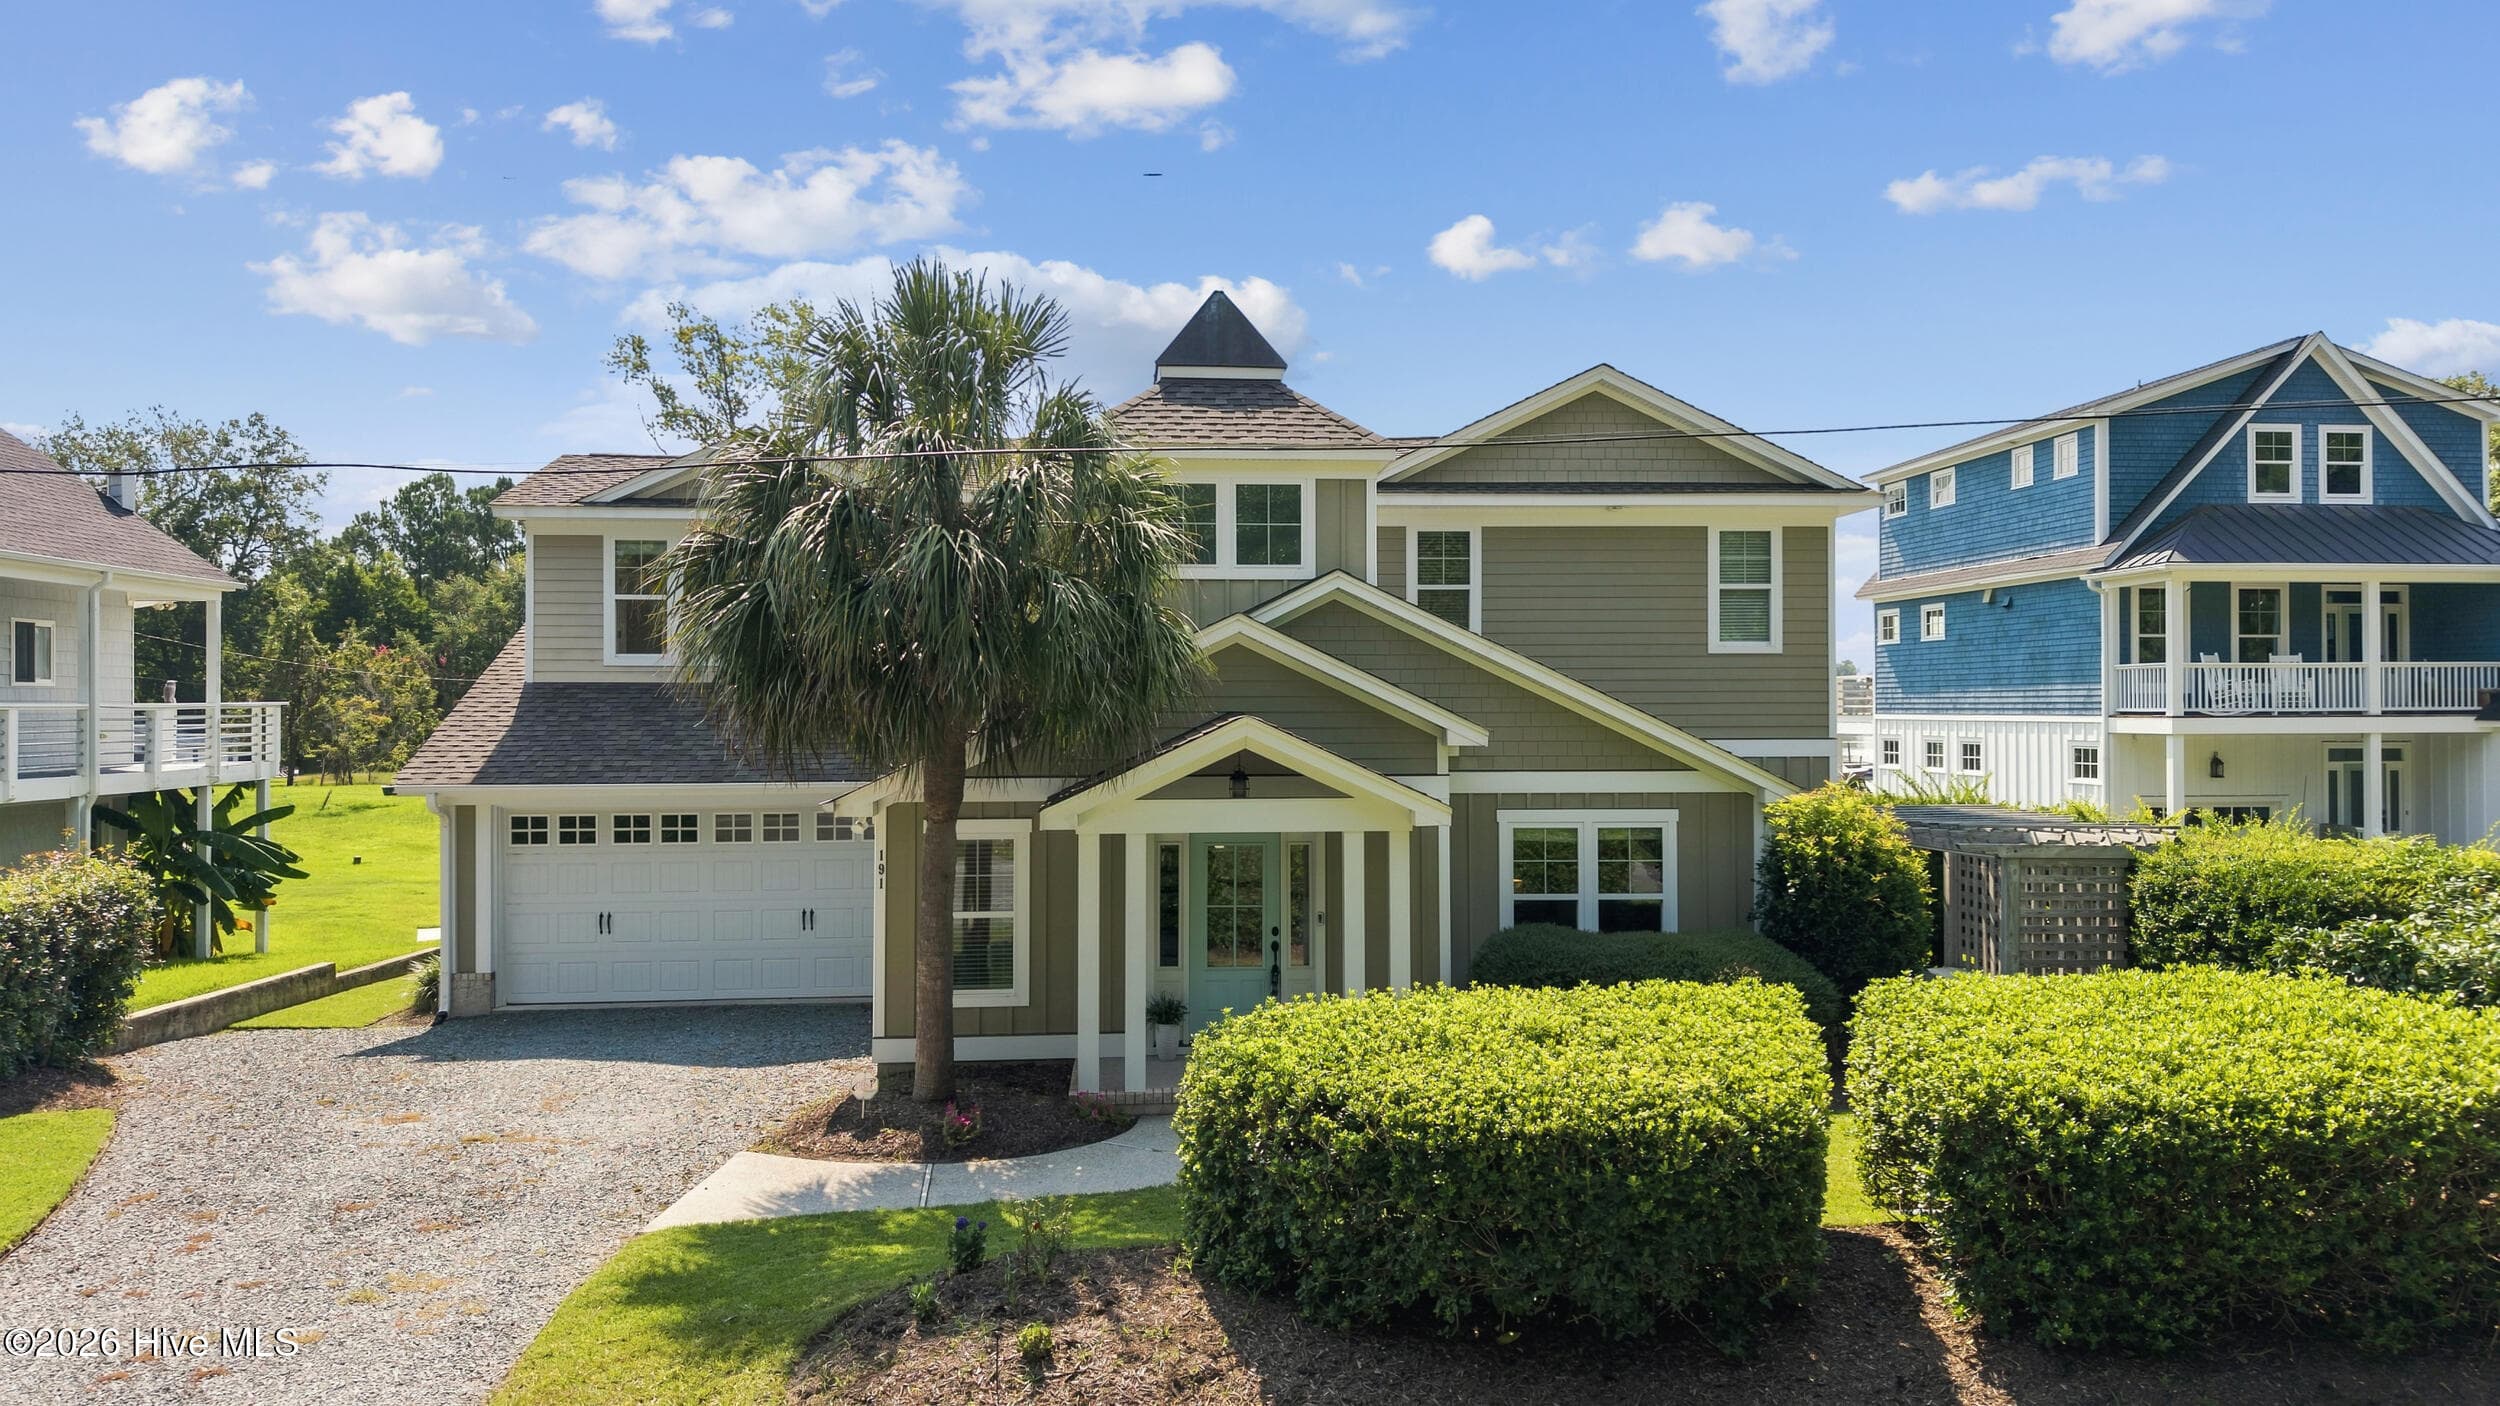
$1,099,000
About this home
This custom-built Tony Ivey home overlooking Futch Creek captures the feel of a timeless coastal cottage, with tidal creek access to the Intracoastal Waterway for boating, kayaking, and paddle boarding right from your backyard. Step inside to a charming blue and white tile foyer, where an impressive 18-foot shiplap ceiling creates a light, airy welcome and sets the tone for the home's relaxed coastal style. Designed to take full advantage of its setting, nearly every room offers peaceful water views. A wall of sliding glass doors opens the living room to the covered porch, creating an effortless connection between indoors and out and plenty of places to enjoy the water. Upstairs, the private deck off the primary suite, recently updated with new decking and railing, is an incredible spot for morning coffee or winding down at the end of the day. The primary suite also features a spacious bath and fabulous walk-in closet. The floor plan is both functional and flexible, with front and rear staircases, a main-level bedroom or office option, and two additional bedrooms plus an office upstairs. The primary suite is privately accessed by the secondary staircase, creating a tucked-away retreat. The kitchen blends classic style with function, featuring Hollingsworth inset cabinetry, granite countertops, a large walk-in pantry, and a 40-inch gas range. A two-car garage is complemented by a spacious attached workshop, offering plenty of room for storage, hobbies, or a functional workspace. Outside, a garden shed and beautiful arbor lead toward the creek, where a new seawall and floating dock make it easy to enjoy life on the water. The setting feels private and tucked away with no HOA, while still being incredibly convenient. A 2-10 Home Buyers Warranty is also included for added peace of mind. Enjoy a Wilmington address within the coveted Topsail school district, just off Scotts Hill Loop and only a short distance from the shops, dining, and everyday conveniences of Porters Neck. This is coastal Wilmington living at its best: water access, privacy, craftsmanship, and a home designed around the way you actually want to live.
Highlights
Property details
- MLS
- Hive MLS
- MLS #
- 100596489
- Property type
- Single Family Residence
- Subdivision
- Not In Subdivision
- Status
- Active
- Days on market
- 64
- On market date
- August 14, 2026
- Stories
- N/A
- Total bathrooms
- 3
- Garage spaces
- 2
- Parking spaces
- 2
- Lot size
- 0.28 acres
Location
Get directions →Nearby schools
Within 10 miles. School directory data from the National Center for Education Statistics (NCES), accessed via the Urban Institute Education Data API. Local Score is calculated by INNOVATE Real Estate; where a state rating is shown, it comes from that state's own official school report card.
- Enrollment
- 486
- Student:teacher ratio
- 15.2:1
- District
- Pender County Schools
- Enrollment
- 785
- Student:teacher ratio
- 20.7:1
- District
- Pender County Schools
- Enrollment
- 218
- Student:teacher ratio
- 27.3:1
- District
- Pender County Schools
Walkability
Blended score for Wilmington's center, calculated by INNOVATE Real Estate from two sources: the EPA's National Walkability Index (street network, transit, land-use mix) and Google Places amenity data (what's actually reachable on foot from this point). EPA National Walkability Index only -- nearby-amenity data not cached yet for this area.
Mortgage calculator
Estimate only - actual rate and payment depend on your lender, credit, and loan program.
Adjust tax / insurance estimates
Similar homes you might like


Data source: Listing information provided by Hive MLS via Trestle/CoreLogic. Last updated 20 days ago.
Information herein deemed reliable but not guaranteed; all measurements, school assignments, HOA fees, taxes, and feature lists are approximate and should be independently verified. Equal Housing Opportunity.