
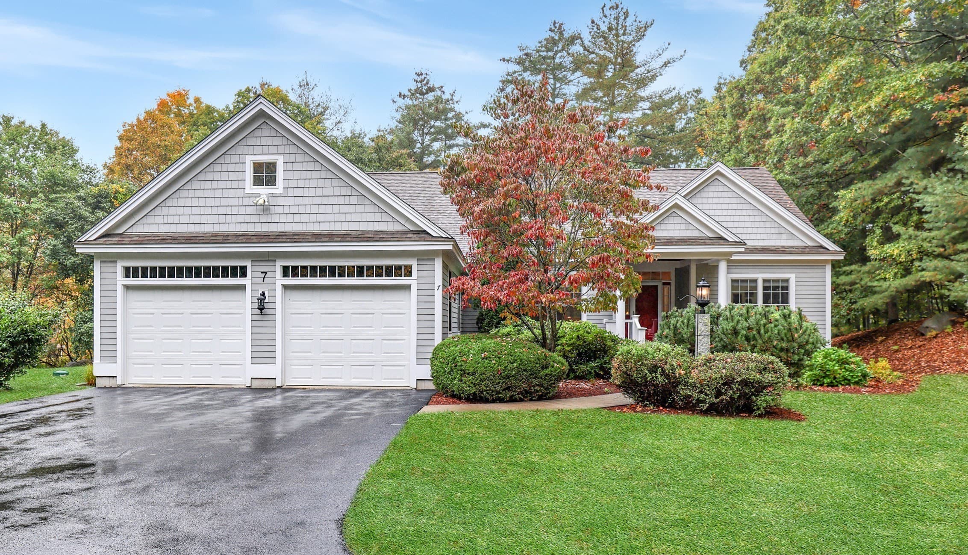
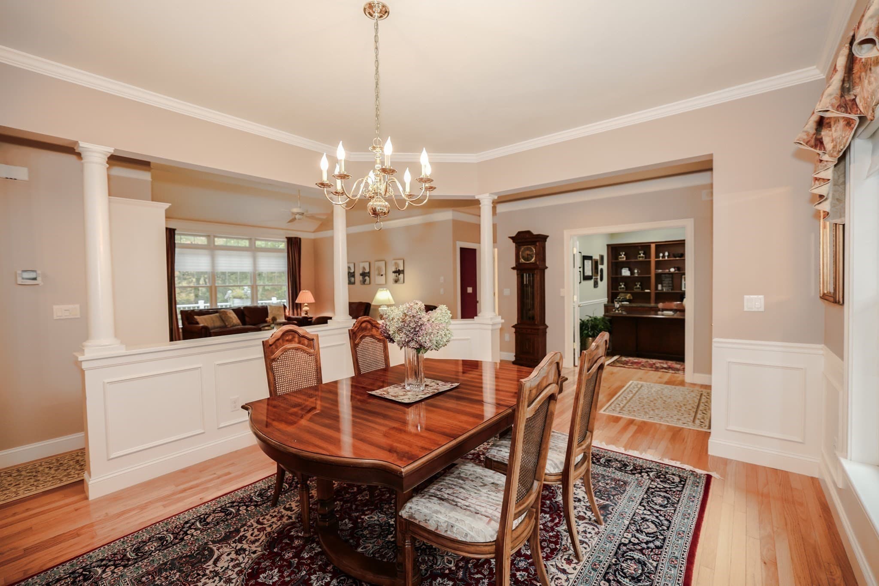
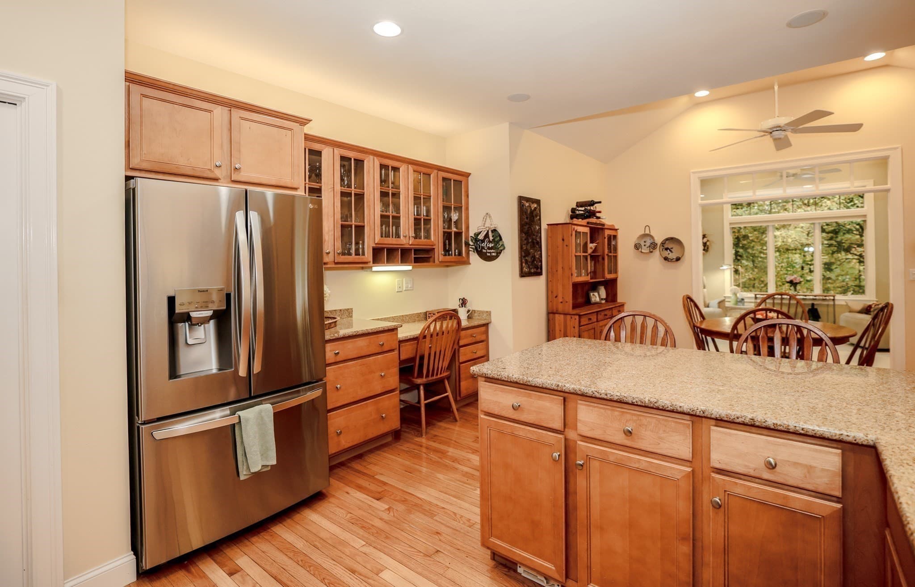
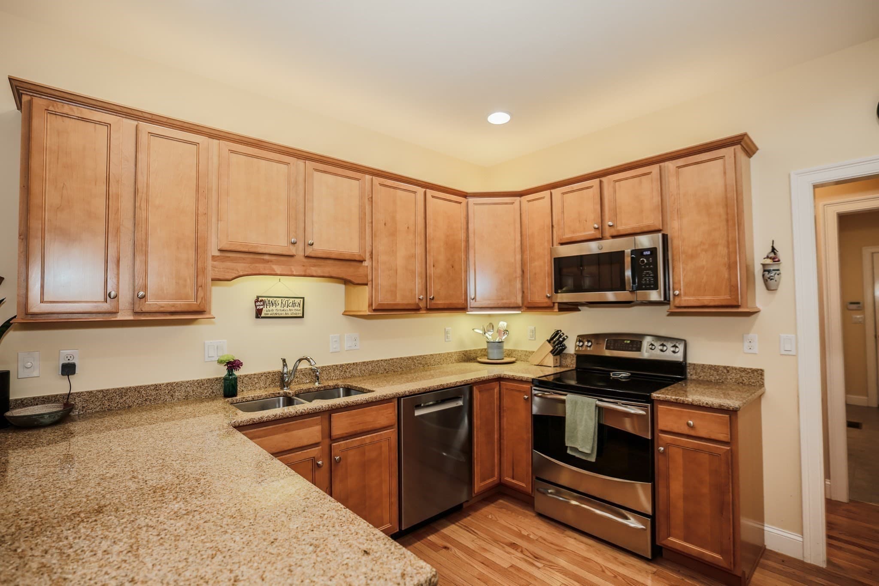
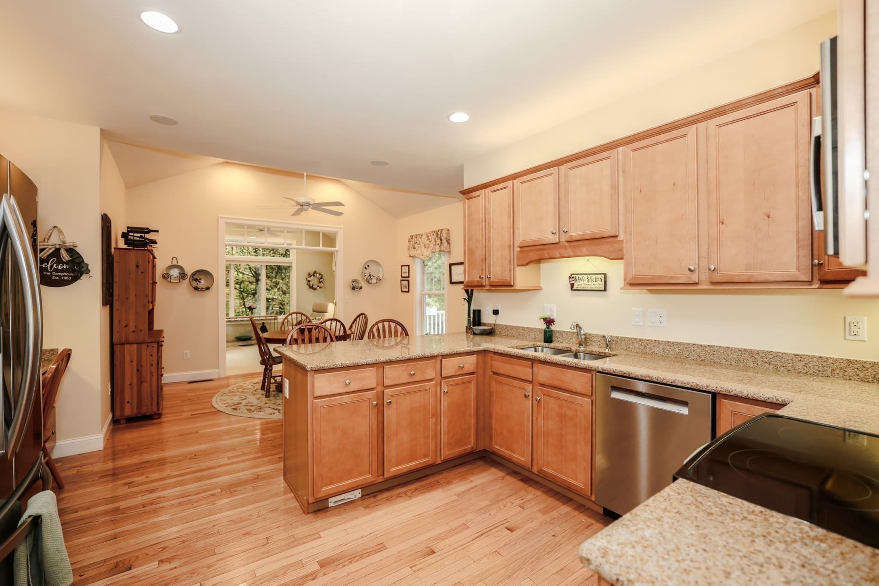
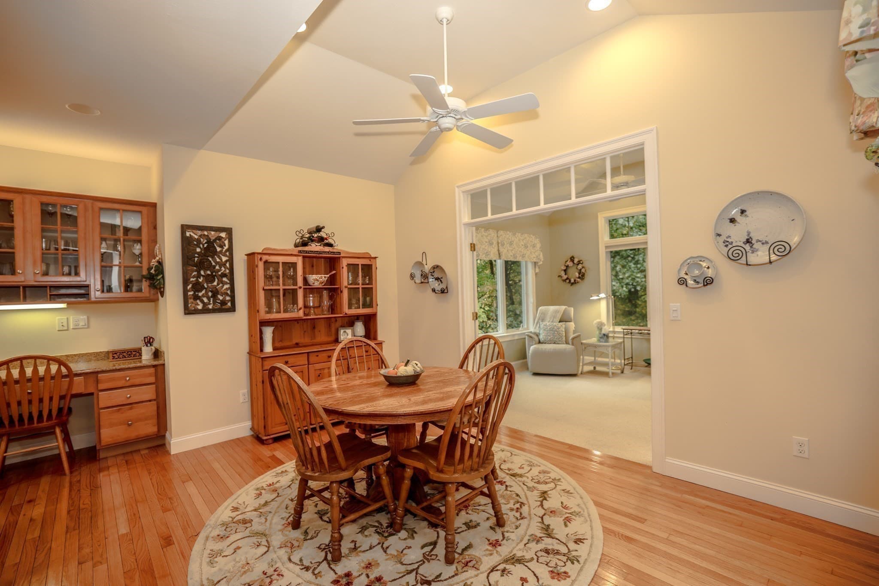
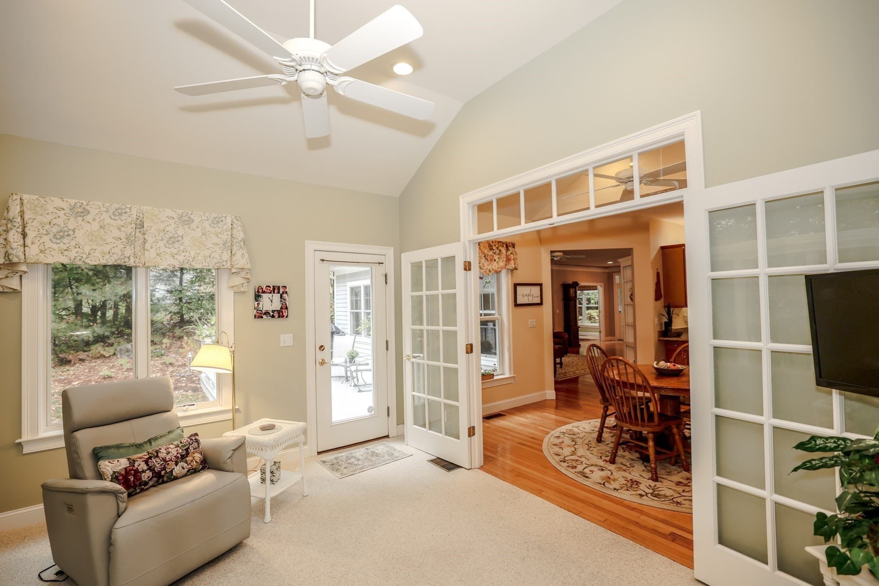
Condominium at 7 Taylors Way # 101, Hollis NH 03049, Hollis
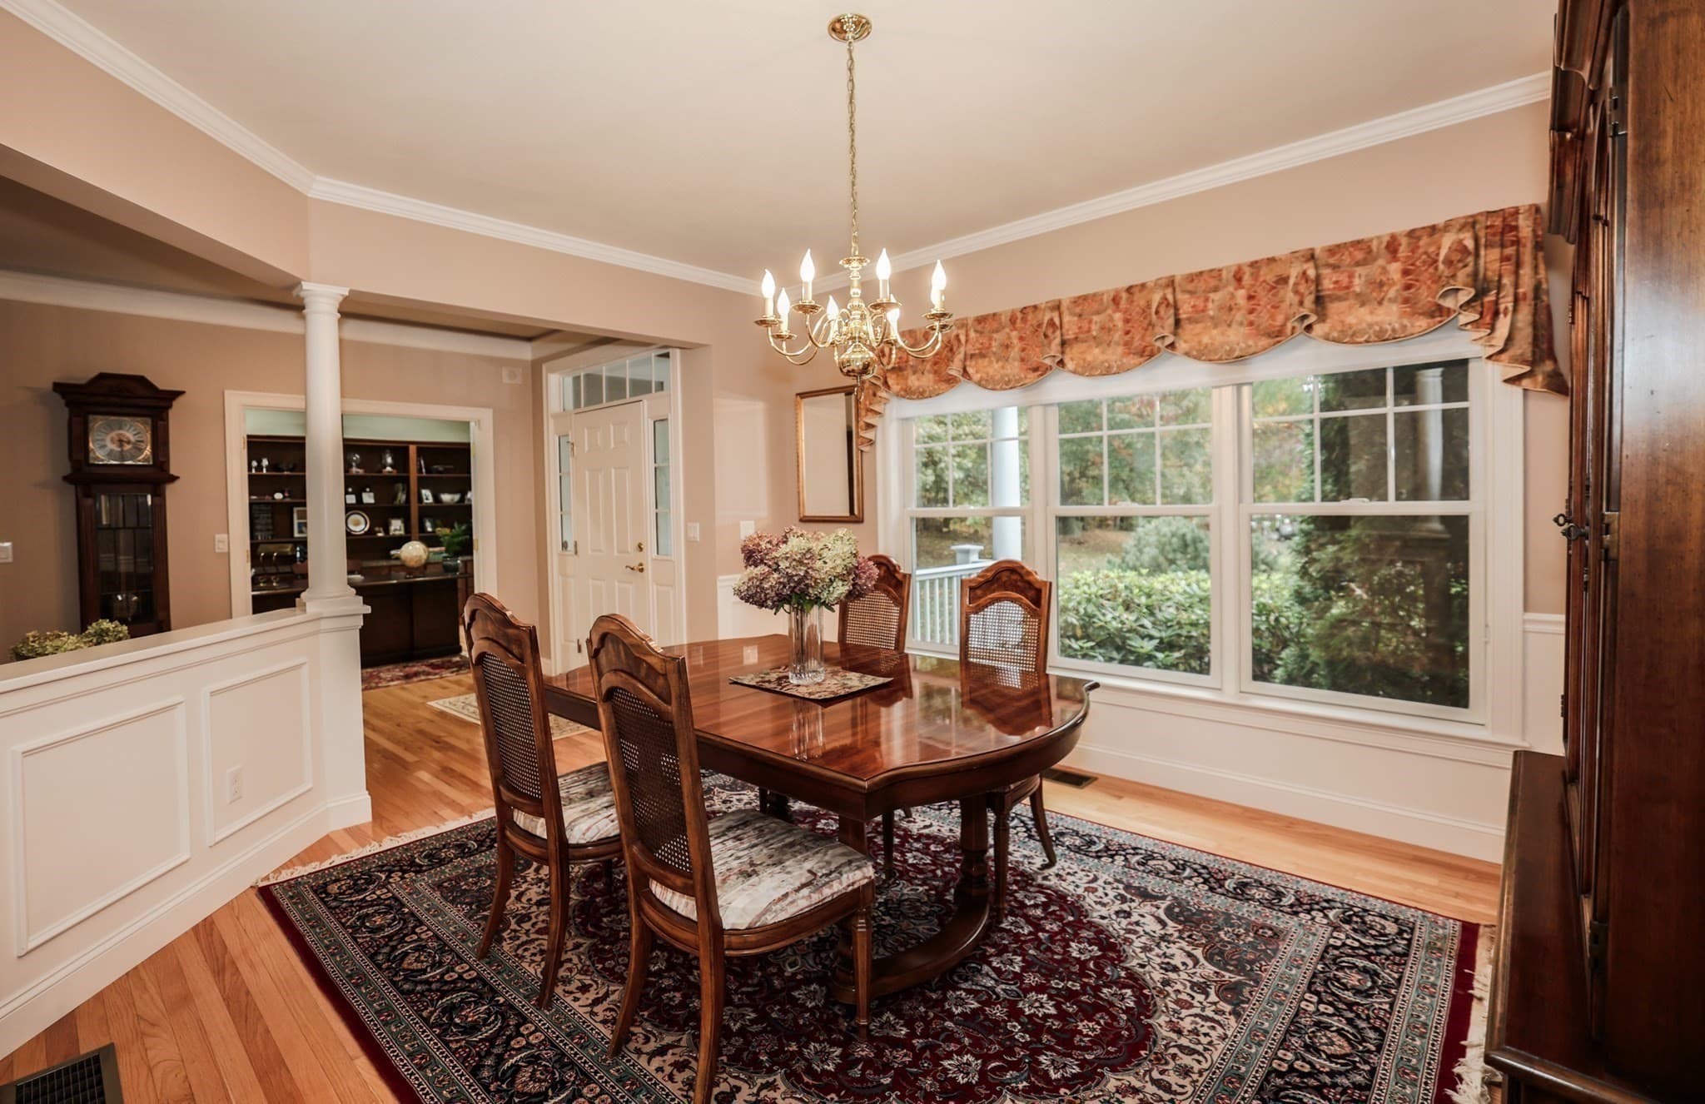
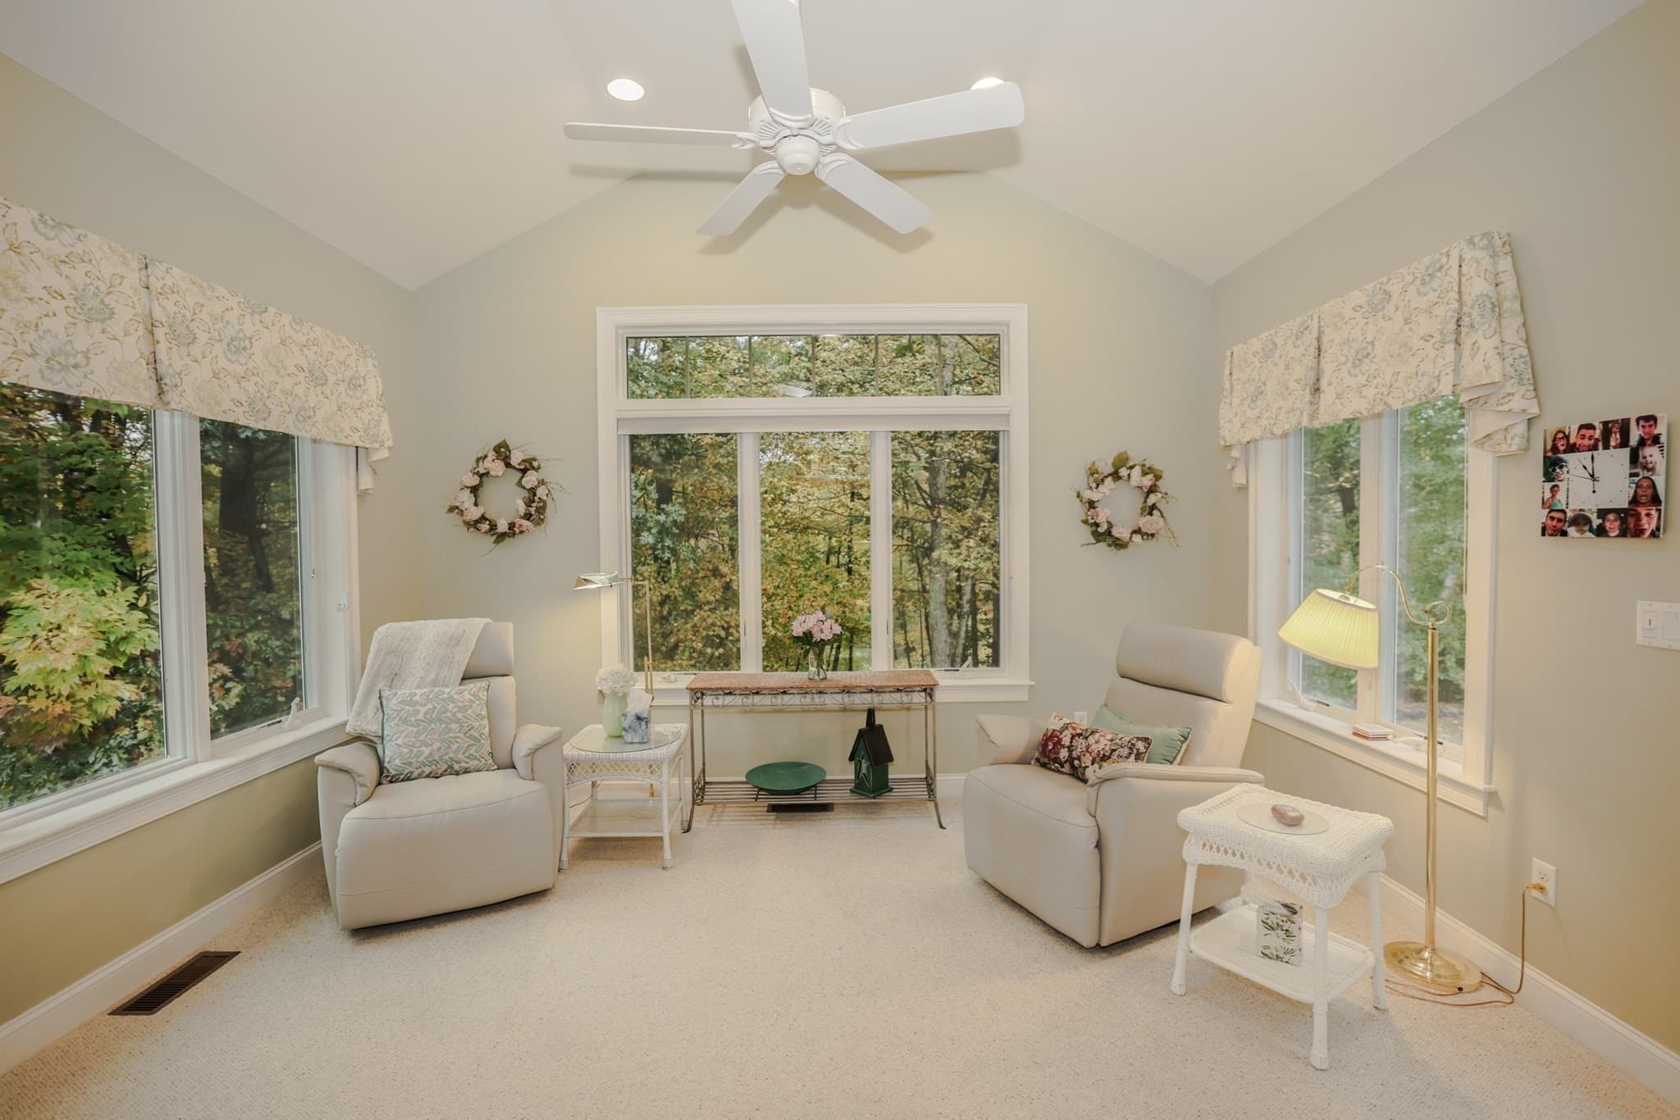
Condominium at 7 Taylors Way # 101, Hollis NH 03049, Hollis, photo 2 of 40
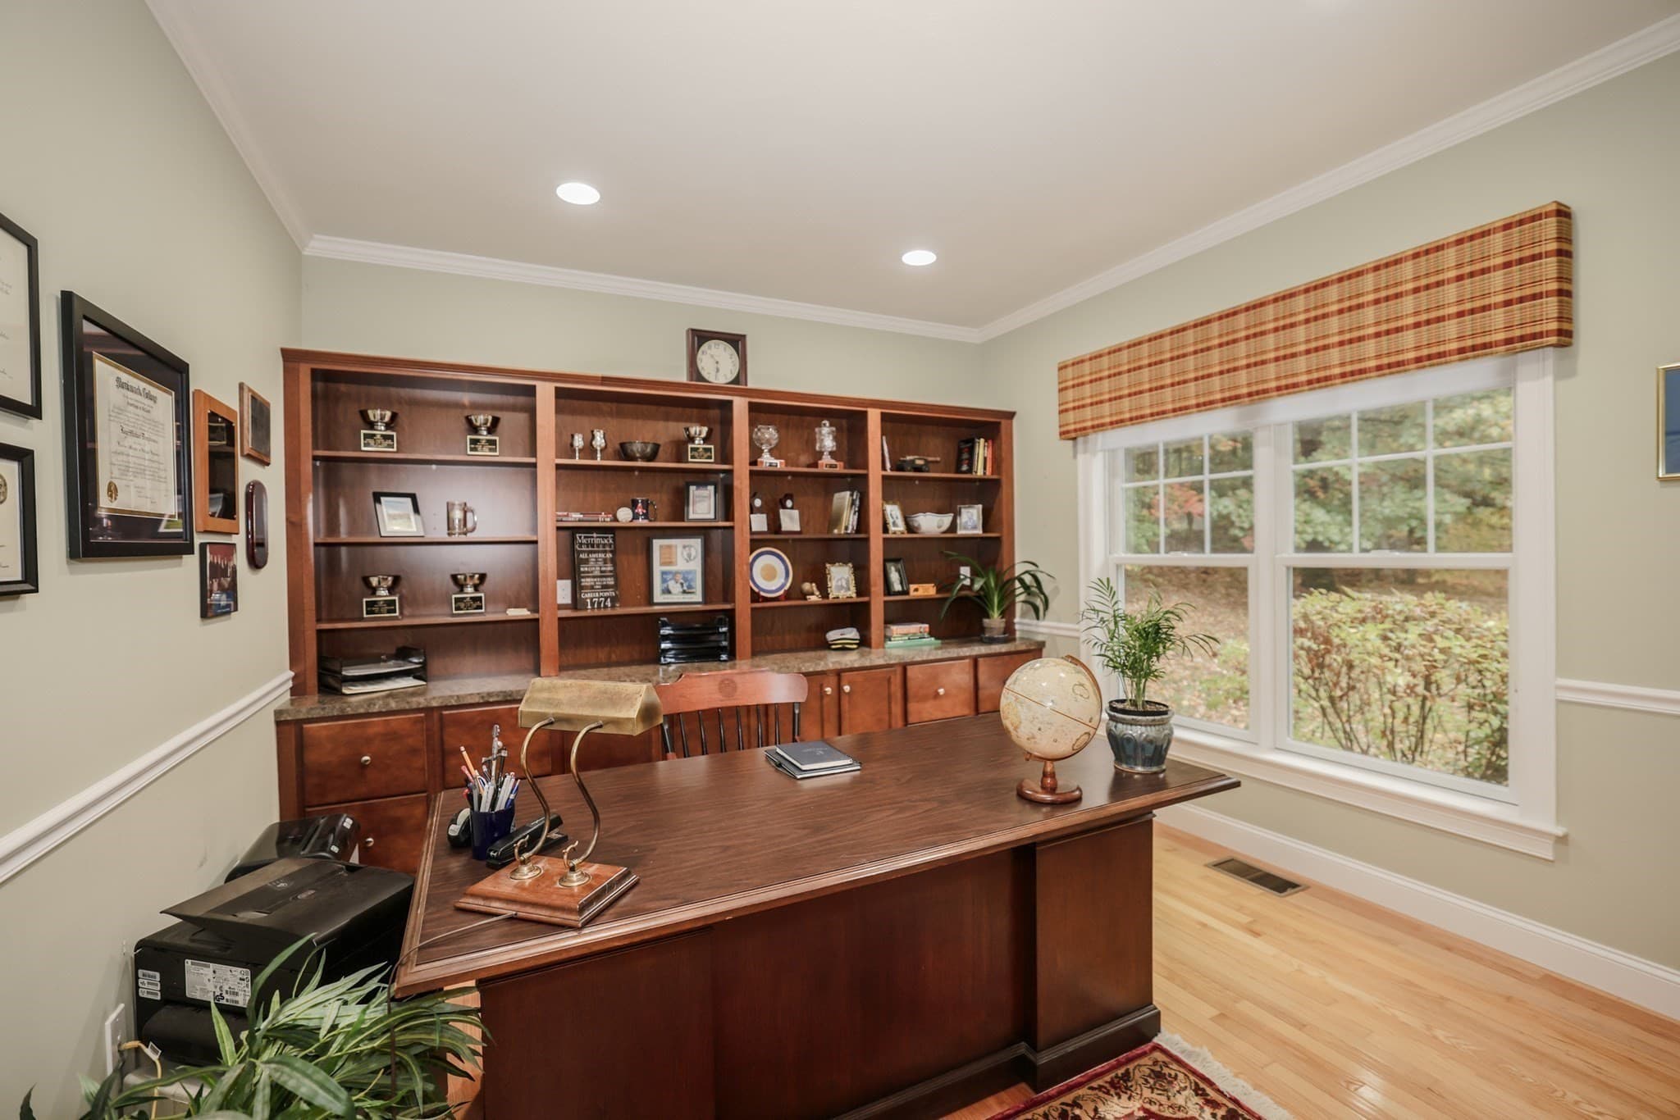
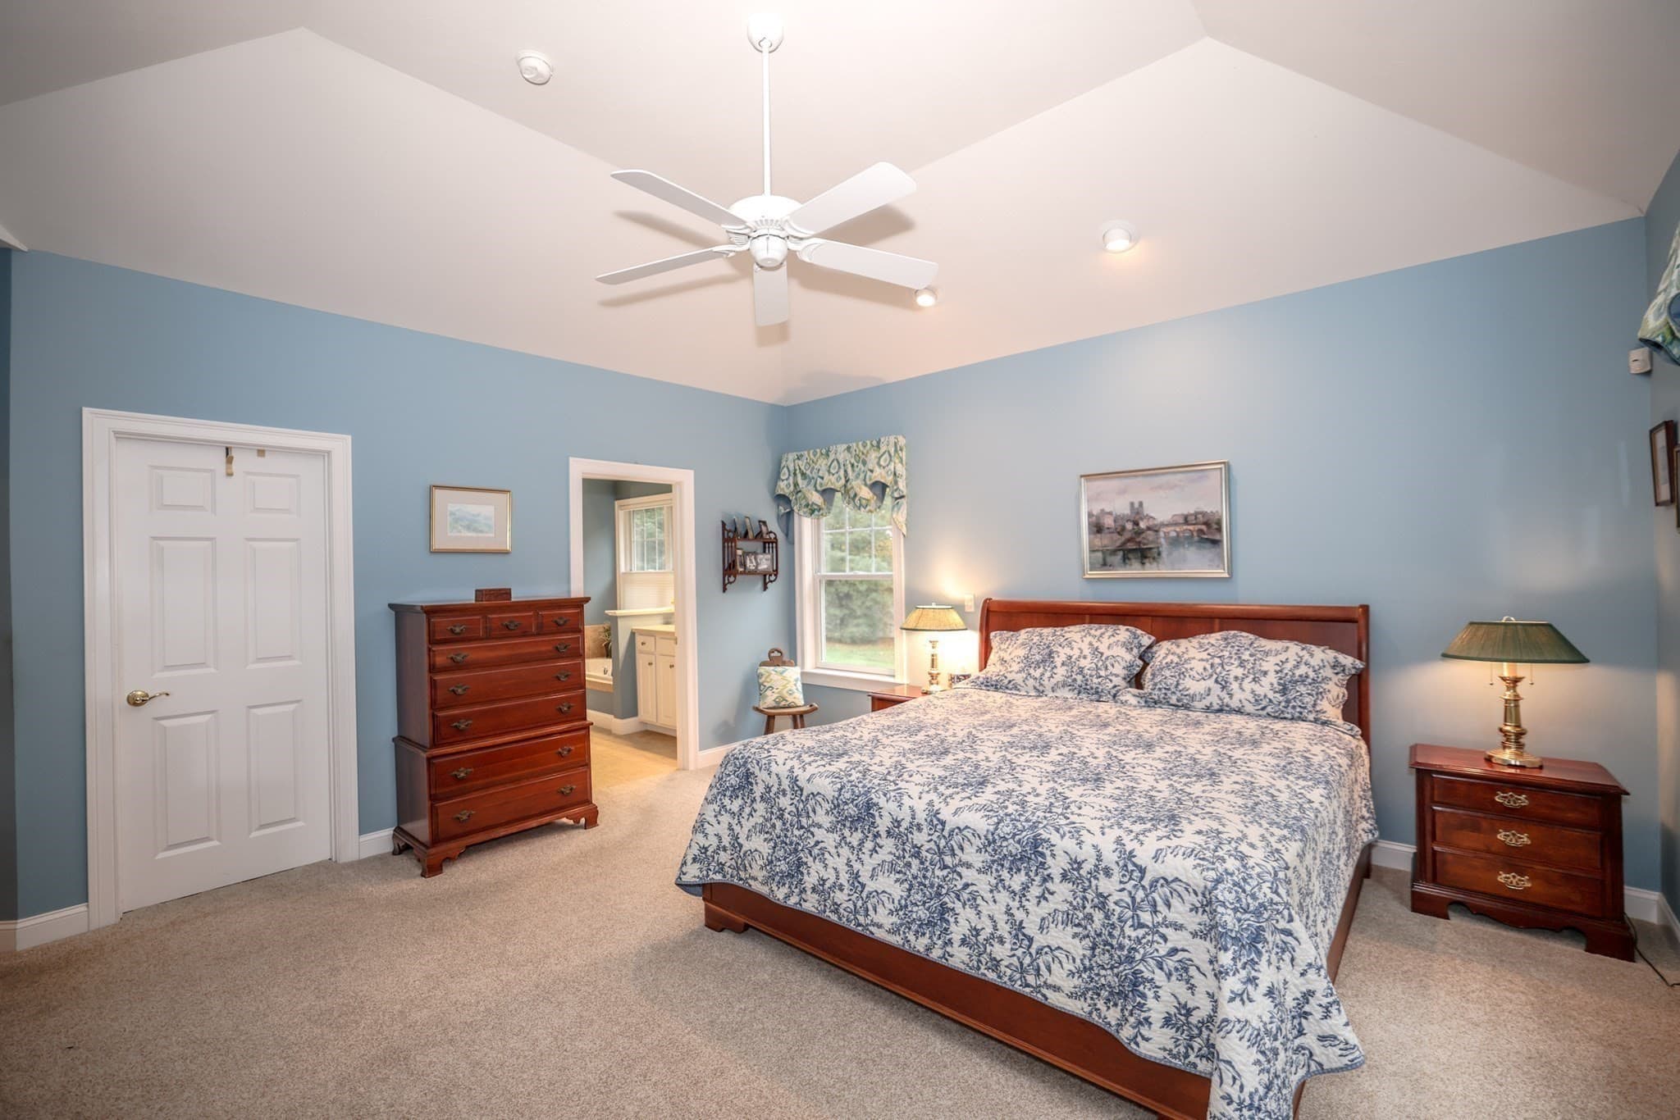
Condominium at 7 Taylors Way # 101, Hollis NH 03049, Hollis, photo 3 of 40
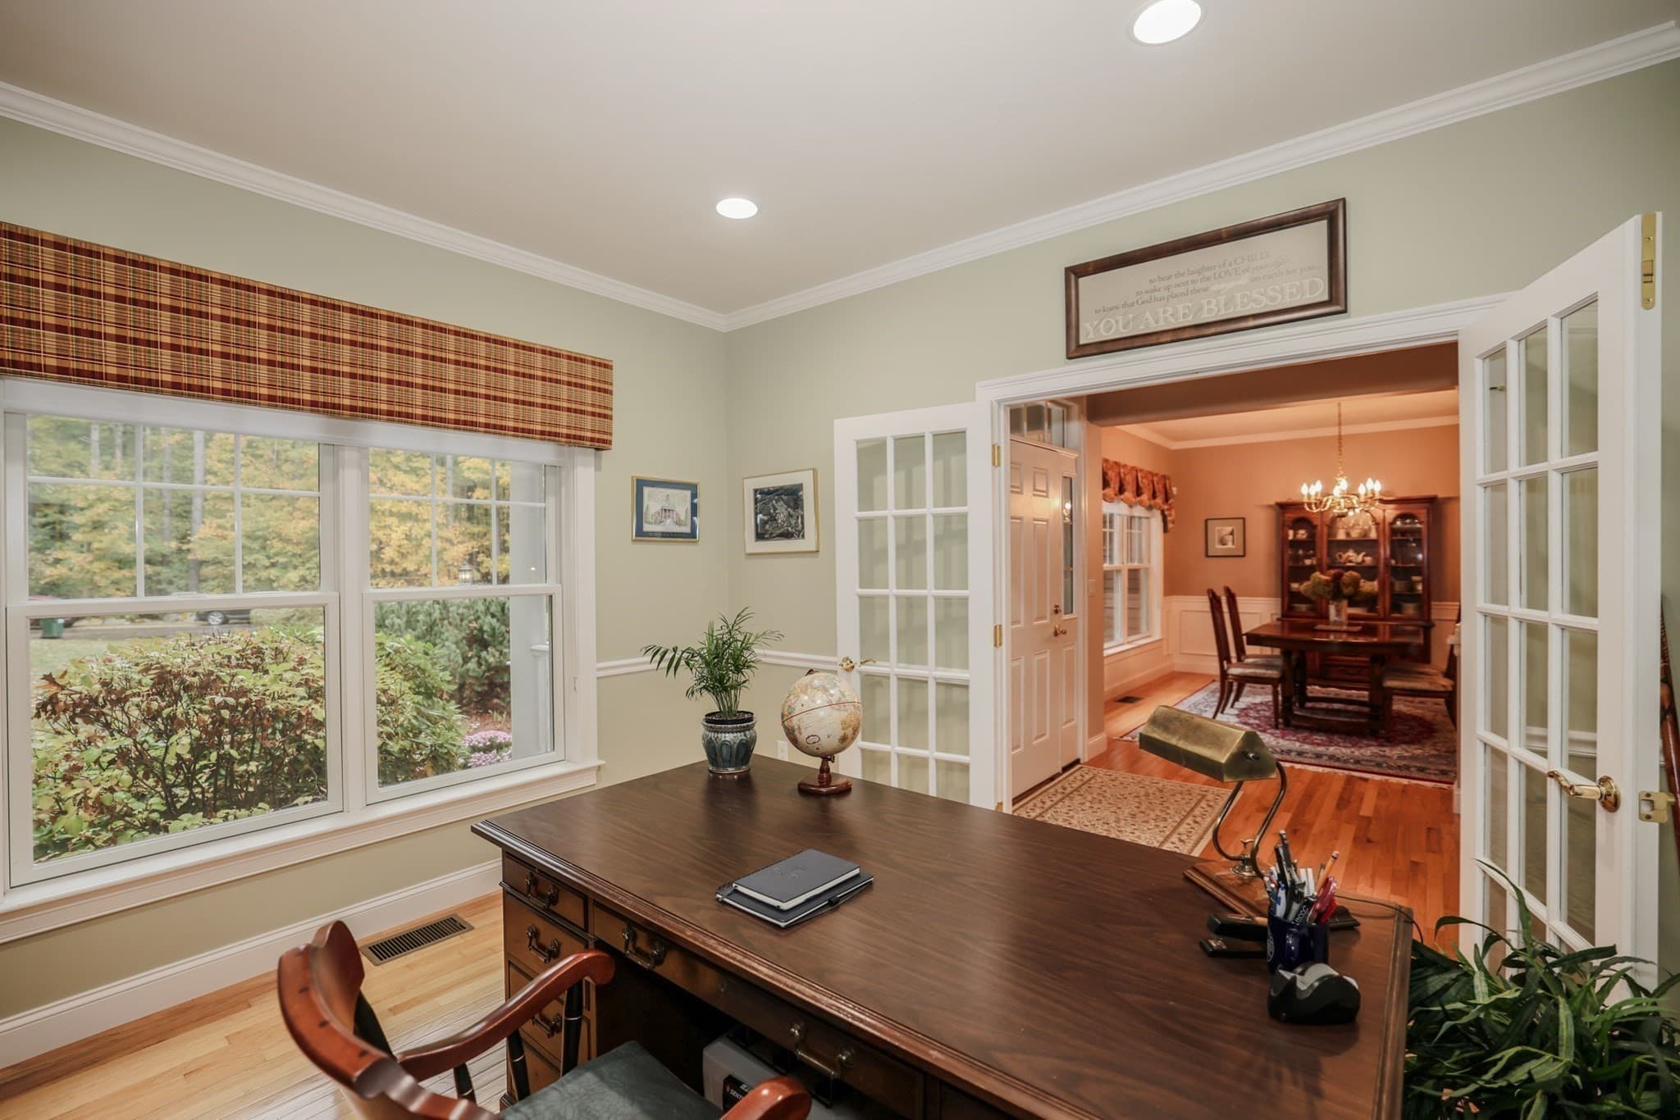
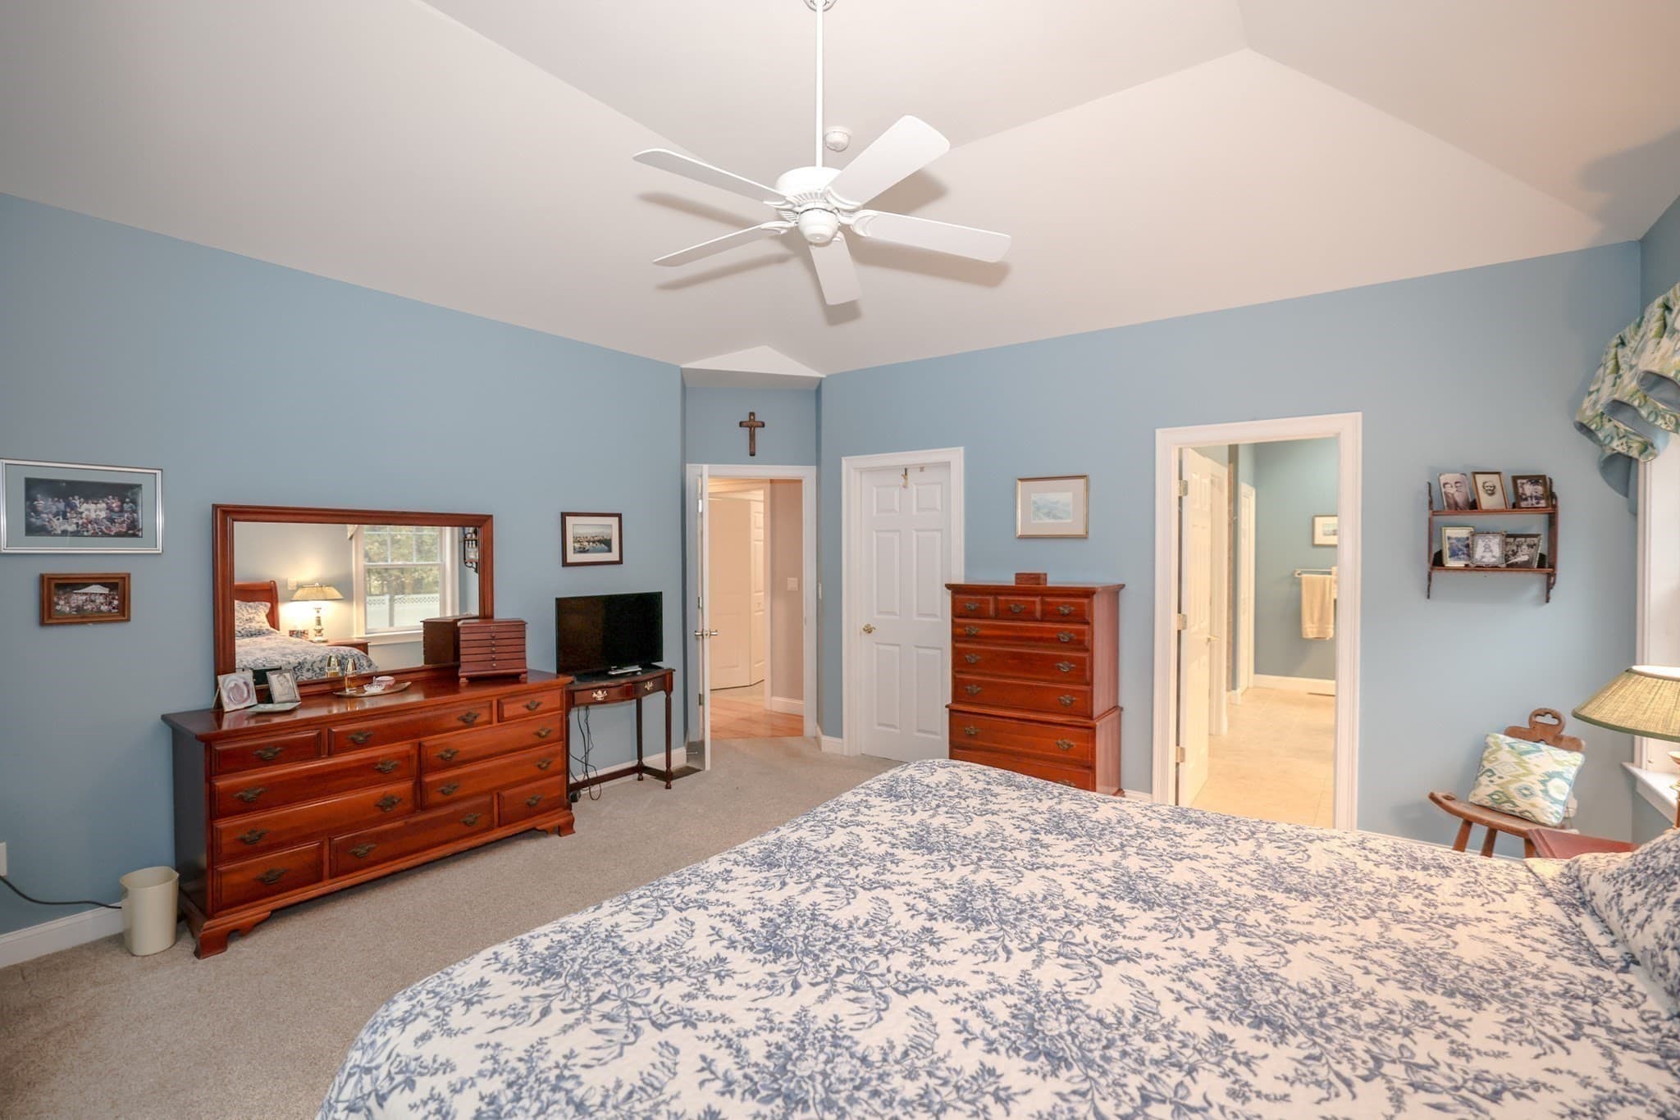
Condominium at 7 Taylors Way # 101, Hollis NH 03049, Hollis, photo 4 of 40
Condominium at 7 Taylors Way # 101, Hollis NH 03049, Hollis, photo 5 of 40
Condominium at 7 Taylors Way # 101, Hollis NH 03049, Hollis, photo 6 of 40
Condominium at 7 Taylors Way # 101, Hollis NH 03049, Hollis, photo 7 of 40
Condominium at 7 Taylors Way # 101, Hollis NH 03049, Hollis, photo 8 of 40
Condominium at 7 Taylors Way # 101, Hollis NH 03049, Hollis, photo 9 of 40
Condominium at 7 Taylors Way # 101, Hollis NH 03049, Hollis, photo 10 of 40
Condominium at 7 Taylors Way # 101, Hollis NH 03049, Hollis, photo 11 of 40
Condominium at 7 Taylors Way # 101, Hollis NH 03049, Hollis, photo 12 of 40
Condominium at 7 Taylors Way # 101, Hollis NH 03049, Hollis, photo 13 of 40
Condominium at 7 Taylors Way # 101, Hollis NH 03049, Hollis, photo 14 of 40
Condominium at 7 Taylors Way # 101, Hollis NH 03049, Hollis, photo 15 of 40
Condominium at 7 Taylors Way # 101, Hollis NH 03049, Hollis, photo 16 of 40
Condominium at 7 Taylors Way # 101, Hollis NH 03049, Hollis, photo 17 of 40
Condominium at 7 Taylors Way # 101, Hollis NH 03049, Hollis, photo 18 of 40
Condominium at 7 Taylors Way # 101, Hollis NH 03049, Hollis, photo 19 of 40
Condominium at 7 Taylors Way # 101, Hollis NH 03049, Hollis, photo 20 of 40
Condominium at 7 Taylors Way # 101, Hollis NH 03049, Hollis, photo 21 of 40
Condominium at 7 Taylors Way # 101, Hollis NH 03049, Hollis, photo 22 of 40
Condominium at 7 Taylors Way # 101, Hollis NH 03049, Hollis, photo 23 of 40
Condominium at 7 Taylors Way # 101, Hollis NH 03049, Hollis, photo 24 of 40
Condominium at 7 Taylors Way # 101, Hollis NH 03049, Hollis, photo 25 of 40
Condominium at 7 Taylors Way # 101, Hollis NH 03049, Hollis, photo 26 of 40
Condominium at 7 Taylors Way # 101, Hollis NH 03049, Hollis, photo 27 of 40
Condominium at 7 Taylors Way # 101, Hollis NH 03049, Hollis, photo 28 of 40
Condominium at 7 Taylors Way # 101, Hollis NH 03049, Hollis, photo 29 of 40
Condominium at 7 Taylors Way # 101, Hollis NH 03049, Hollis, photo 30 of 40
Condominium at 7 Taylors Way # 101, Hollis NH 03049, Hollis, photo 31 of 40
Condominium at 7 Taylors Way # 101, Hollis NH 03049, Hollis, photo 32 of 40
Condominium at 7 Taylors Way # 101, Hollis NH 03049, Hollis, photo 33 of 40
Condominium at 7 Taylors Way # 101, Hollis NH 03049, Hollis, photo 34 of 40
Condominium at 7 Taylors Way # 101, Hollis NH 03049, Hollis, photo 35 of 40
Condominium at 7 Taylors Way # 101, Hollis NH 03049, Hollis, photo 36 of 40
Condominium at 7 Taylors Way # 101, Hollis NH 03049, Hollis, photo 37 of 40
Condominium at 7 Taylors Way # 101, Hollis NH 03049, Hollis, photo 38 of 40
Condominium at 7 Taylors Way # 101, Hollis NH 03049, Hollis, photo 39 of 40
Condominium at 7 Taylors Way # 101, Hollis NH 03049, Hollis, photo 40 of 40
40 photos

$900,000

7 Taylors Way # 101, Hollis NH 03049
Hollis, NH 03049
Listed by Rosemary Johnson
Bedrooms
2
Bathrooms
3
Living area
2,983 sqft
Year built
2010

About this home

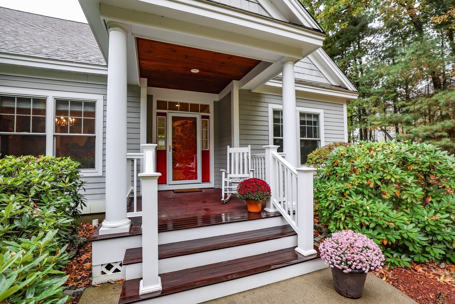
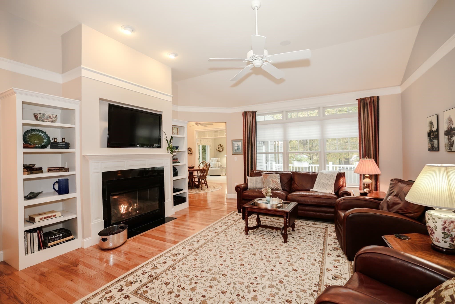
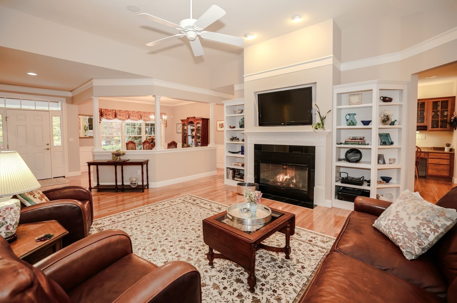
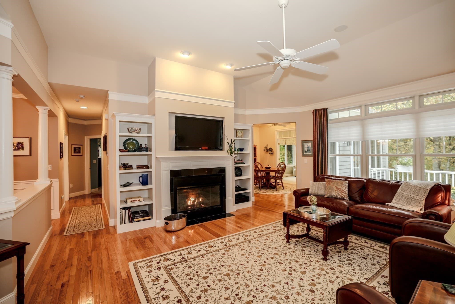
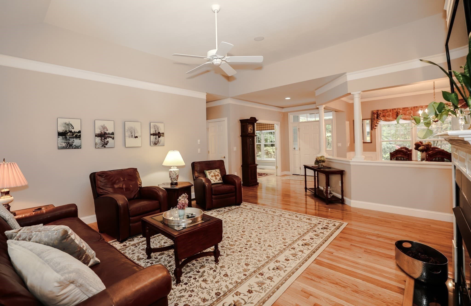
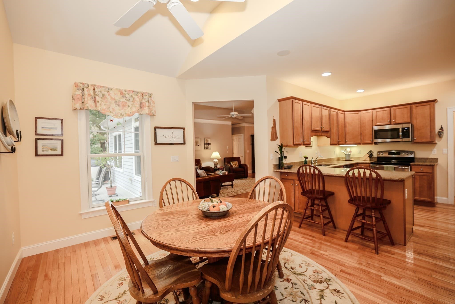
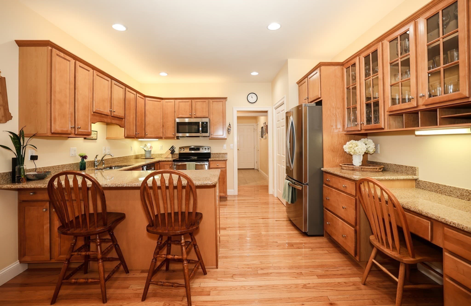
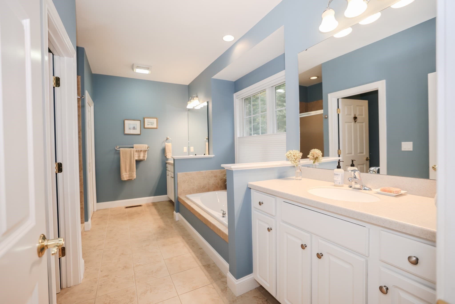
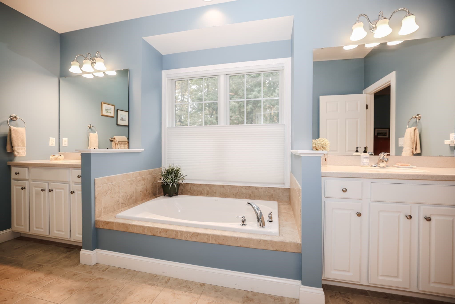
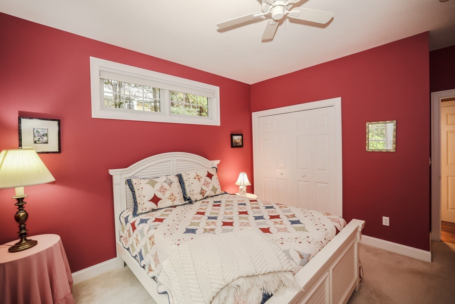
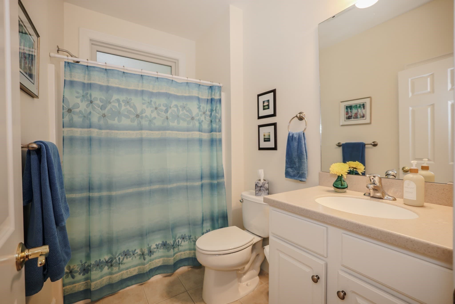
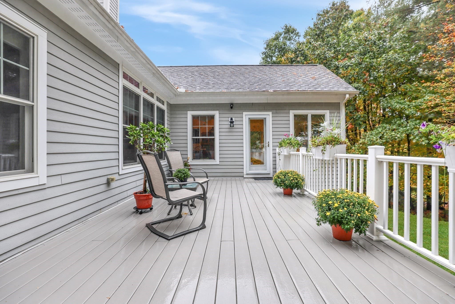
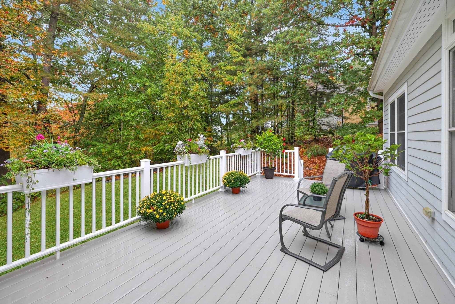
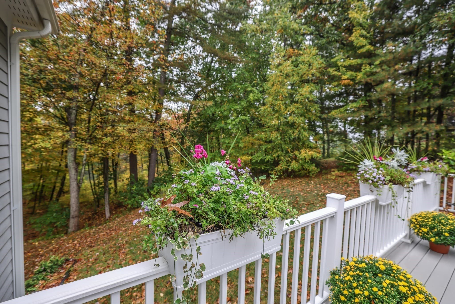
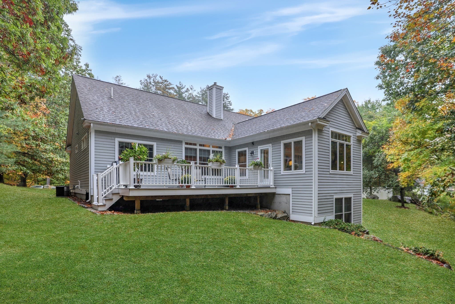
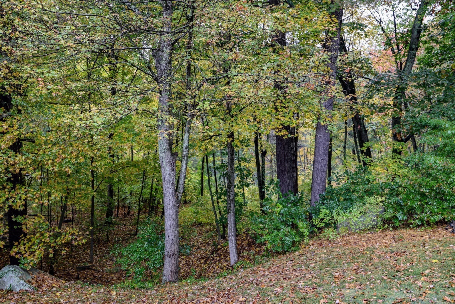
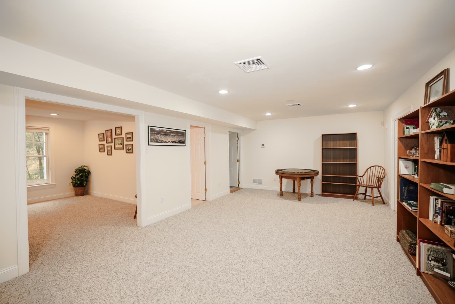
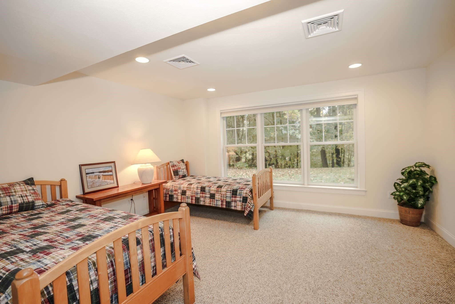
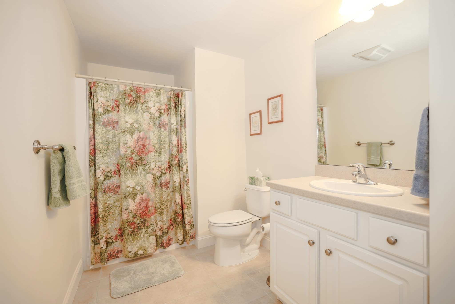
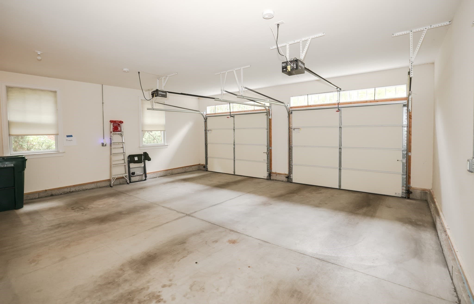
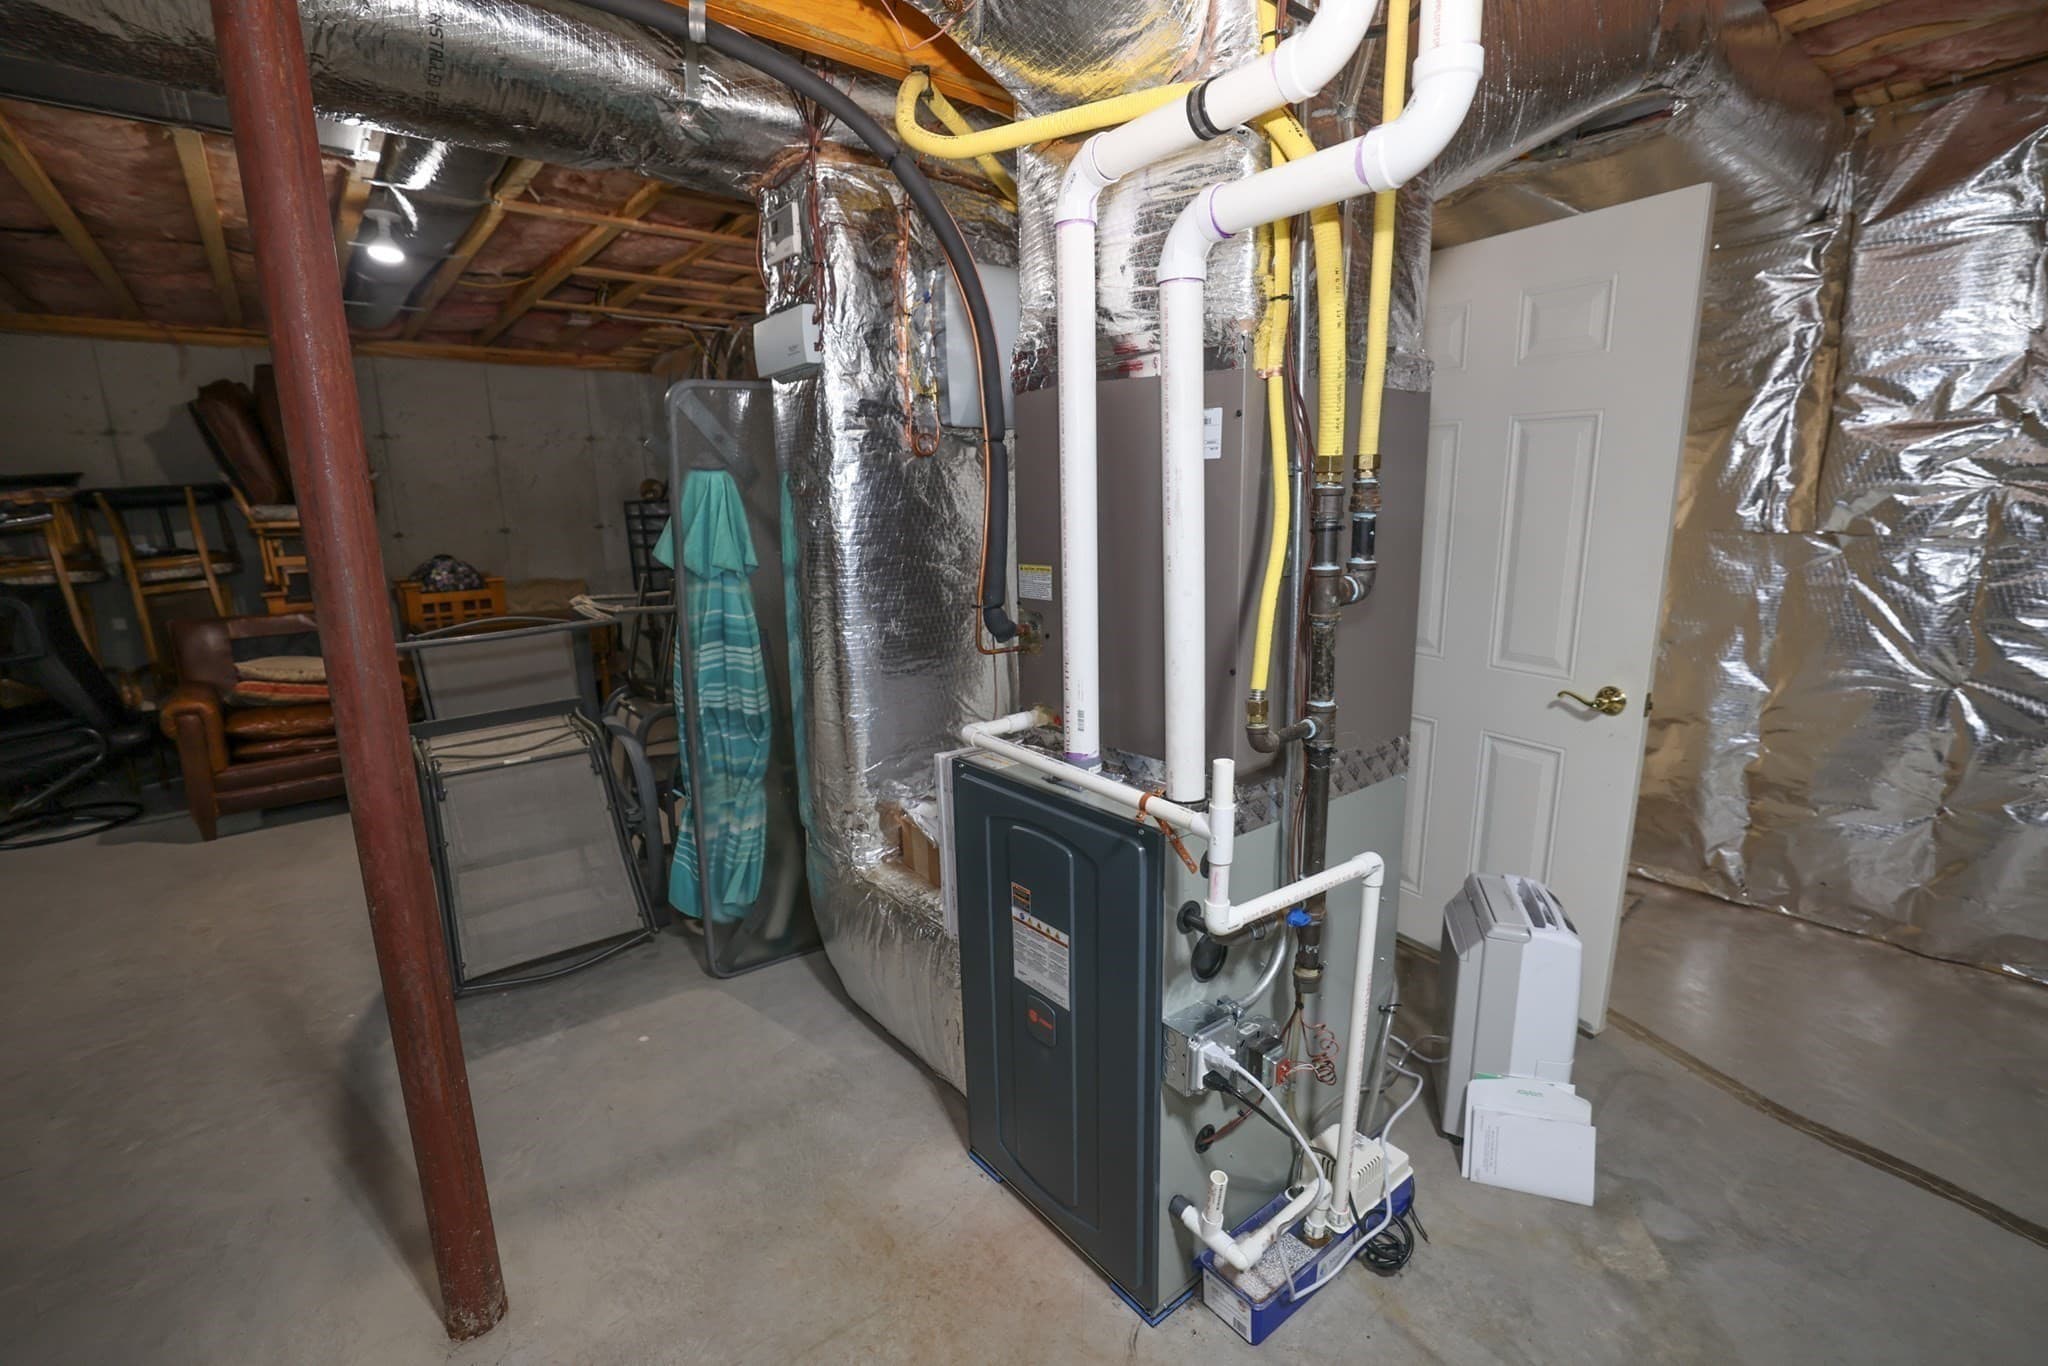
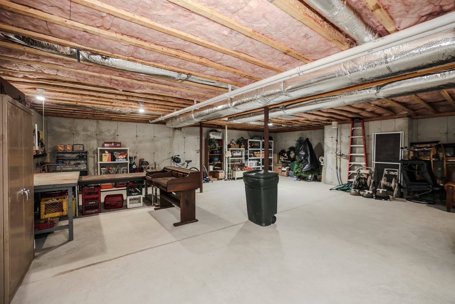
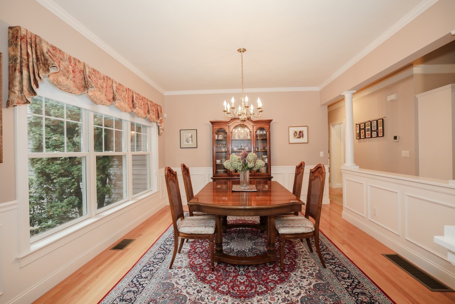
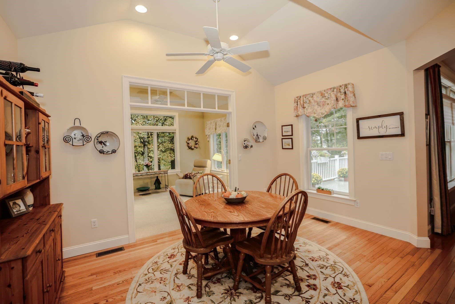
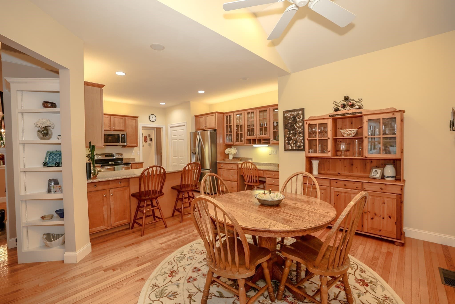
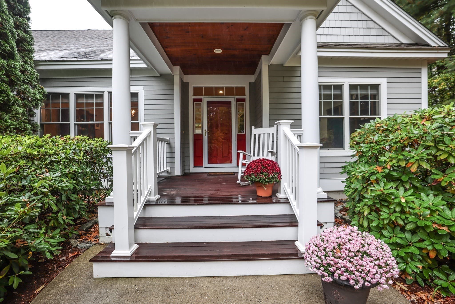
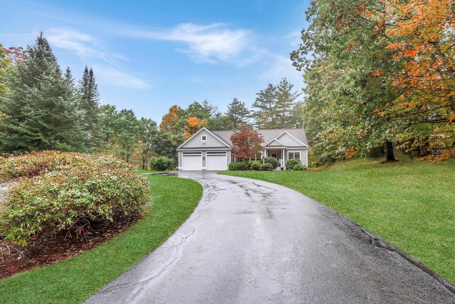
Meticulously Maintained, Privately Situated Luxury Home Overlooking the Nashua River. Located in Reeds Farm, a Premier Community alongside Overlook Golf Club offering Luxury and Low-Maintenance Living in a Quiet, Private Setting. The Last Home on the Street, this Exceptional Detached Condo Features over 3,000 sq ft of Impeccably Maintained Living Space with 2 Bedrooms and 3 Baths. Quality Craftsmanship and High-End Finishes Throughout. The Main Level offers Gleaming Hardwood Flooring, Bright, Open Space, a Stunning Living Room with 12' Ceilings and Gas Fireplace, a Formal Dining Room, a Spacious Study with French Doors, Eat-in Kitchen with Granite Counter Tops, Custom Cabinets and Vaulted Seating Area. Vaulted Ceiling Four Season Sunroom with Peaceful River Views. The First-Floor Primary Suite also with River Views offers a Tray Ceiling, Spa-Like Bath with Double Vanities, and Oversized Walk-in Closet. A Second Bedroom, Full Bath and Laundry complete the Main Level for True Single-Level Living. Direct-Entry Oversized Double Garage. The Walk-Out Lower Level with Day Light Windows offers a Full Bath, and Flexible Finished Living Space for Guests, Recreation, or Fitness, plus Endless Storage in the Unfinished Portion. The Rear Oversized Deck overlooks the Nashua River and Private Back Yard. Gracious Front Porch with Mahogany Decking & Ceiling. Outside is Beautifully Manicured Landscaping. 1 Yr Old Trane Furnace. Transom Window Accents. Central Air. Quality Stabile Construction. Act Quickly to Make this Exceptional Property Yours!

Highlights

WaterfrontFireplace

Property details

MLS
MLS Property Information Network
MLS #
73591709
Property type
Condominium
Subdivision
N/A
Status
Active
Days on market
1
On market date
October 16, 2026
Stories
2
Total bathrooms
3
Garage spaces
2
Parking spaces
10
Lot size
N/A
Loading map…

Nearby schools

Within 10 miles. School directory data from the National Center for Education Statistics (NCES), accessed via the Urban Institute Education Data API. Local Score is calculated by INNOVATE Real Estate; where a state rating is shown, it comes from that state's own official school report card.

Elementary
Main Dunstable School
1.85 mi away · Grades 0-5
Nearest school -- attendance-zone data not available here
4.0
Local Score (student-teacher ratio only (preliminary -- will incorporate state test-score data once available)) -- not an official state rating
Enrollment
418
Student:teacher ratio
12.3:1
District
Nashua School District
Middle
Hollis-Brookline Middle School
2.68 mi away · Grades 7-8
Nearest school -- attendance-zone data not available here
5.0
Local Score (student-teacher ratio only (preliminary -- will incorporate state test-score data once available)) -- not an official state rating
Enrollment
362
Student:teacher ratio
10.1:1
District
Hollis/Brookline Coop School District
High
Hollis-Brookline High School
2.62 mi away · Grades 9-12
Nearest school -- attendance-zone data not available here
4.0
Local Score (student-teacher ratio only (preliminary -- will incorporate state test-score data once available)) -- not an official state rating
Enrollment
830
Student:teacher ratio
13.0:1
District
Hollis/Brookline Coop School District

Walkability

Blended score for Hollis's center, calculated by INNOVATE Real Estate from two sources: the EPA's National Walkability Index (street network, transit, land-use mix) and Google Places amenity data (what's actually reachable on foot from this point). 60% EPA National Walkability Index + 40% nearby-amenity density (Google Places).

30
Car-dependent
out of 100
EPA National Walkability Index
6.3 / 20 -- Below average walkable
Google Places amenity density
28 / 100
Restaurants & cafes1
Grocery stores0
Parks4
Schools0
Transit stops3
Pharmacies0

Mortgage calculator

Estimate only - actual rate and payment depend on your lender, credit, and loan program.

$
%
%
Adjust tax / insurance estimates
% / yr
$
/mo
Est. monthly payment
$5,570/mo
$180,000 down
$720,000 loan
Principal & interest$4,670
Property tax (est.)$750
Home insurance (est.)$150

Similar homes you might like

Data source: Listing information provided by MLS Property Information Network via Trestle/CoreLogic. Last updated 1 days ago.

Information herein deemed reliable but not guaranteed; all measurements, school assignments, HOA fees, taxes, and feature lists are approximate and should be independently verified. Equal Housing Opportunity.