


$1,075,000
About this home
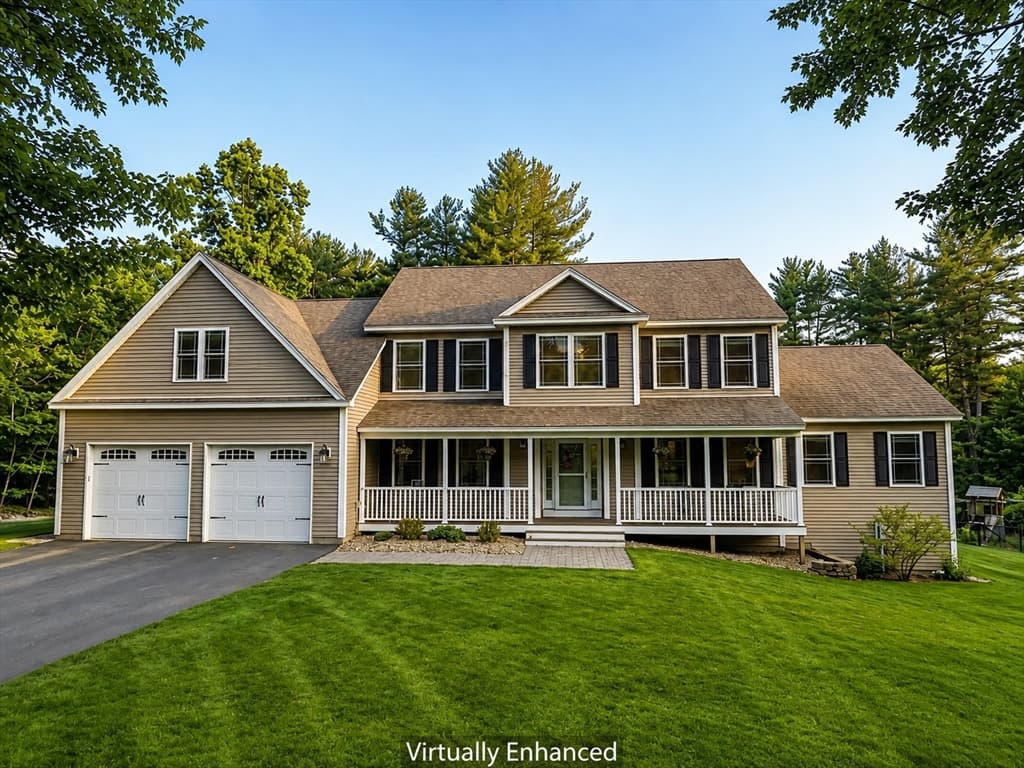
Tucked well back from the road on four private acres, this beautifully appointed Hollis home offers exceptional privacy and seclusion paired with the ease of newer construction. Built in 2020 and thoughtfully enhanced by the original owners, this 4-bedroom, 4-bath home is filled with custom details and character throughout. Step inside to hardwood floors, beautiful wallpaper, custom woodwork and built-ins that make this home feel anything but ordinary. The home office is a standout, featuring crown molding, a window seat, built-in desk and custom cabinetry. At the heart of the home is a gorgeous kitchen with a large center island, granite countertops and stainless steel appliances, opening seamlessly to the family room with hardwood floors and a gas fireplace. Sliders lead to a three-season room overlooking the peaceful, private backyard. Upstairs, the spacious primary suite includes custom closet systems, while the finished, heated lower level with a half bath offers additional flexible living and entertaining space. Outside, your own private oasis awaits. Designed with entertaining in mind, the backyard features a granite-topped bar with storage, beverage refrigerator, Blaze propane grill connected directly to the home's propane line, fire pit and a three-year-old hot tub- all surrounded by the beauty and privacy of four acres. There's also plenty of room to envision a future pool or detached garage. Additional highlights include a whole-house automatic Generac generator, central air, front and rear irrigation, a Reed's Ferry shed and freshly resealed driveway. Stylish, private and move-in ready, this special property offers the feel of new construction with the warmth, character and thoughtful upgrades already completed for you.
Property details
- MLS #
- 5104759
- Property type
- Single Family Residence
- Subdivision
- N/A
- Status
- Active
- Days on market
- 1
- On market date
- N/A
- Stories
- N/A
- Total bathrooms
- 2
- Garage spaces
- 2
- Parking spaces
- N/A
- Lot size
- 4 acres
Location
Get directions →Nearby schools
Within 10 miles. School directory data from the National Center for Education Statistics (NCES), accessed via the Urban Institute Education Data API. Local Score is calculated by INNOVATE Real Estate; where a state rating is shown, it comes from that state's own official school report card.
- Enrollment
- 326
- Student:teacher ratio
- 12.1:1
- District
- Hollis School District
- Enrollment
- 648
- Student:teacher ratio
- 15.4:1
- District
- Amherst School District
- Enrollment
- 702
- Student:teacher ratio
- 10.0:1
- District
- Souhegan Cooperative School District
Walkability
Blended score for Hollis's center, calculated by INNOVATE Real Estate from two sources: the EPA's National Walkability Index (street network, transit, land-use mix) and Google Places amenity data (what's actually reachable on foot from this point). 60% EPA National Walkability Index + 40% nearby-amenity density (Google Places).
Mortgage calculator
Estimate only - actual rate and payment depend on your lender, credit, and loan program.
Adjust tax / insurance estimates
Similar homes you might like


Copyright 2026 PrimeMLS. All rights reserved. This information is deemed reliable, but not guaranteed. The data relating to real estate displayed on this Site comes in part from the IDX Program of PrimeMLS. The information being provided is for consumers' personal, non-commercial use and may not be used for any purpose other than to identify prospective properties consumers may be interested in purchasing. Data last updated 08/13/26.