


$579,907
About this home
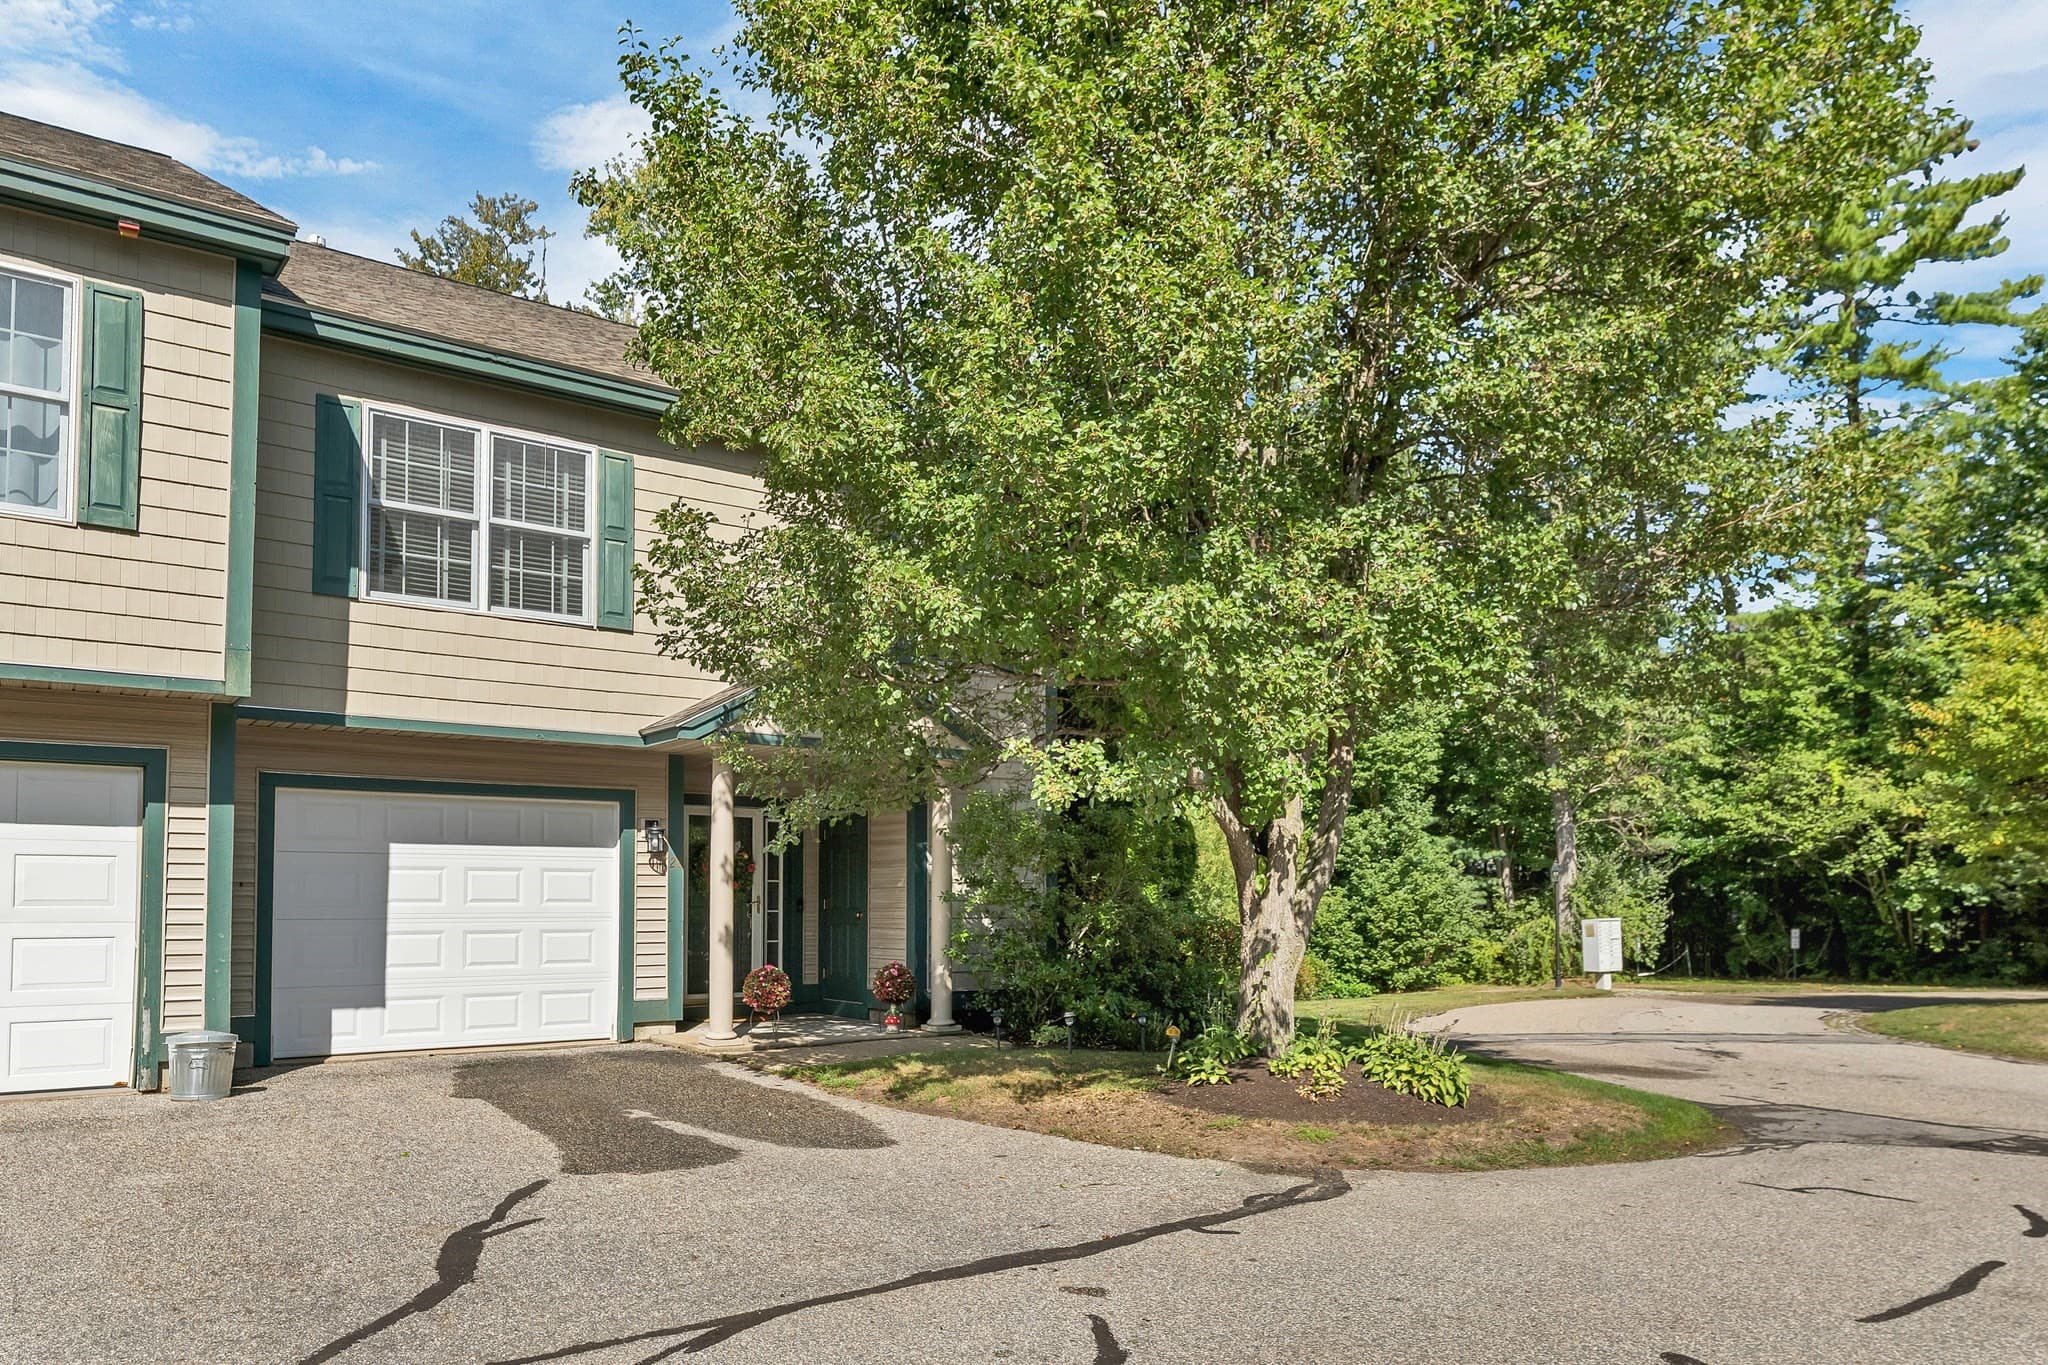
Space, light, and privacy! This freestanding home delivers all three, plus a private wooded rear yard. The main level opens to a contemporary living room anchored by a fireplace with stainless penny-tile surround. The dining room flows out to an oversized deck, and the kitchen is a true gathering spot: central island, two pantries, tiled backsplash and recently upgraded stainless appliances. A first-floor bath with shower and laundry hookups adds everyday ease. From the dramatic foyer, a few steps up leads to a spacious family room. A few more bring you to a loft-like landing and two generous 20-foot bedrooms, one with a walk-in closet, served by a full bath with double sinks. The walk-out lower level is a flexible suite perfectly suited for guests or working from home, sleeping and living space, a large walk-in closet, and a private bath. Best of all, the neighborhood abuts Bellamy Commons Park: 33 acres of conservation land and hiking trails right outside your door.
Property details
- MLS #
- 5104288
- Property type
- Condominium
- Subdivision
- N/A
- Status
- Active
- Days on market
- 1
- On market date
- N/A
- Stories
- N/A
- Total bathrooms
- 1
- Garage spaces
- 2
- Parking spaces
- N/A
- Lot size
- N/A
Location
Get directions →Nearby schools
Within 10 miles. School directory data from the National Center for Education Statistics (NCES), accessed via the Urban Institute Education Data API. Local Score is calculated by INNOVATE Real Estate; where a state rating is shown, it comes from that state's own official school report card (e.g. NC Dept. of Public Instruction, SC Report Card).
- Enrollment
- 449
- Student:teacher ratio
- 12.1:1
- District
- Dover School District
- Enrollment
- 1,071
- Student:teacher ratio
- 14.5:1
- District
- Dover School District
- Enrollment
- 1,548
- Student:teacher ratio
- 15.3:1
- District
- Dover School District
Walkability
Blended score for Dover's center, calculated by INNOVATE Real Estate from two sources: the EPA's National Walkability Index (street network, transit, land-use mix) and Google Places amenity data (what's actually reachable on foot from this point). 60% EPA National Walkability Index + 40% nearby-amenity density (Google Places).
Market position
How this listing compares to current activity in Dover, from live MLS data.
Mortgage calculator
Estimate only - actual rate and payment depend on your lender, credit, and loan program.
Adjust tax / insurance estimates
Similar homes you might like


Copyright 2026 PrimeMLS. All rights reserved. This information is deemed reliable, but not guaranteed. The data relating to real estate displayed on this Site comes in part from the IDX Program of PrimeMLS. The information being provided is for consumers' personal, non-commercial use and may not be used for any purpose other than to identify prospective properties consumers may be interested in purchasing. Data last updated 08/14/26.