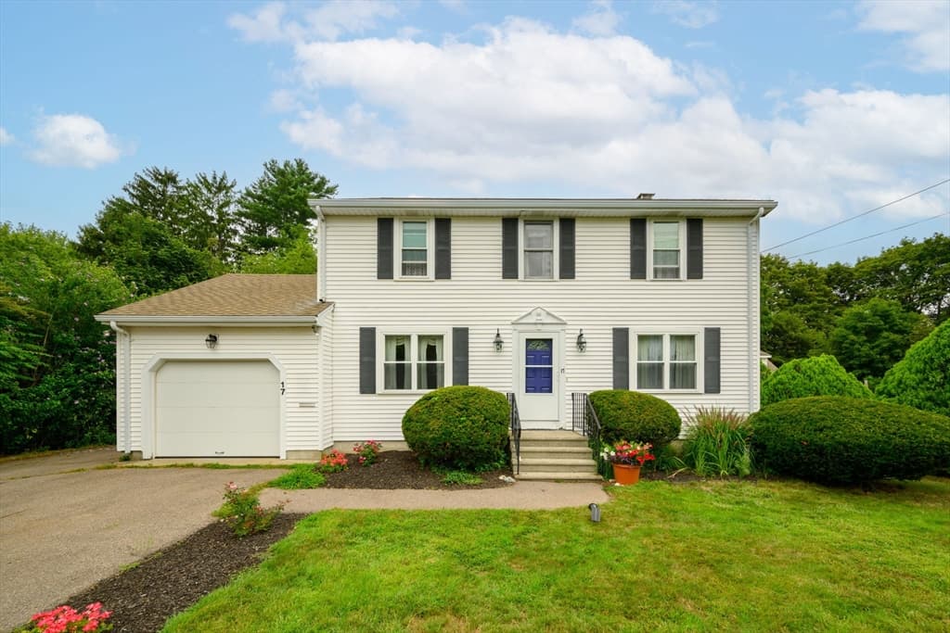
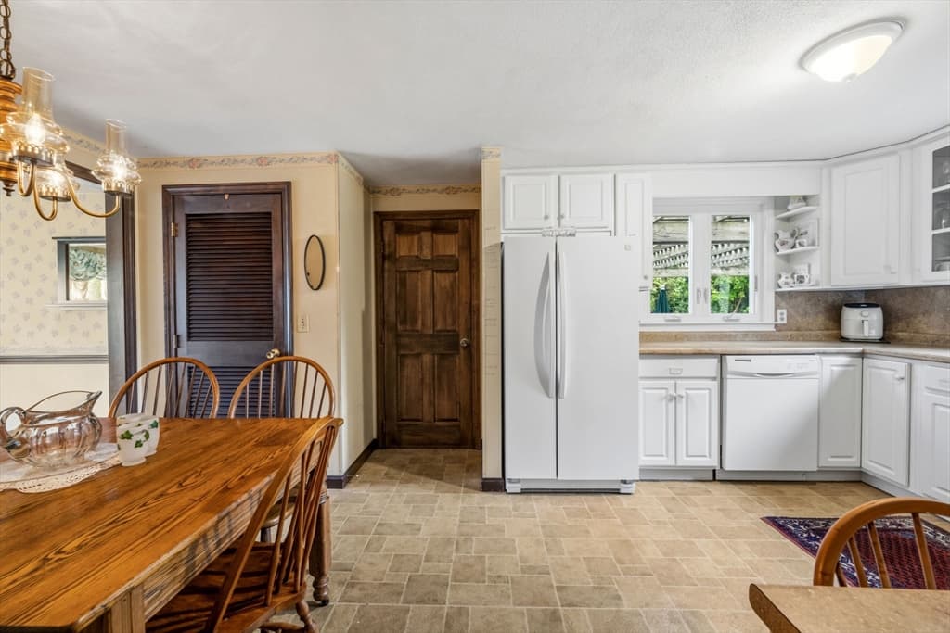
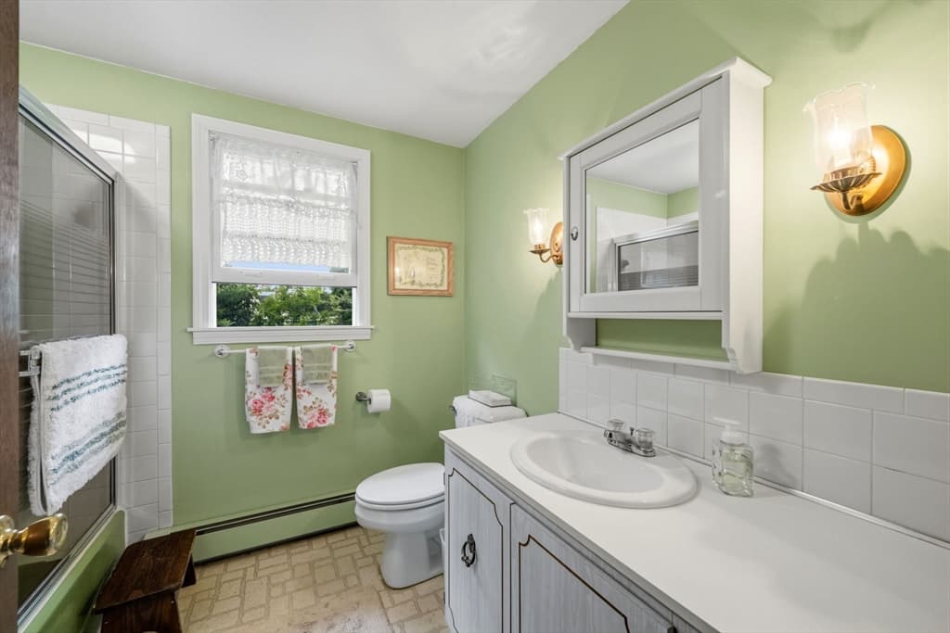
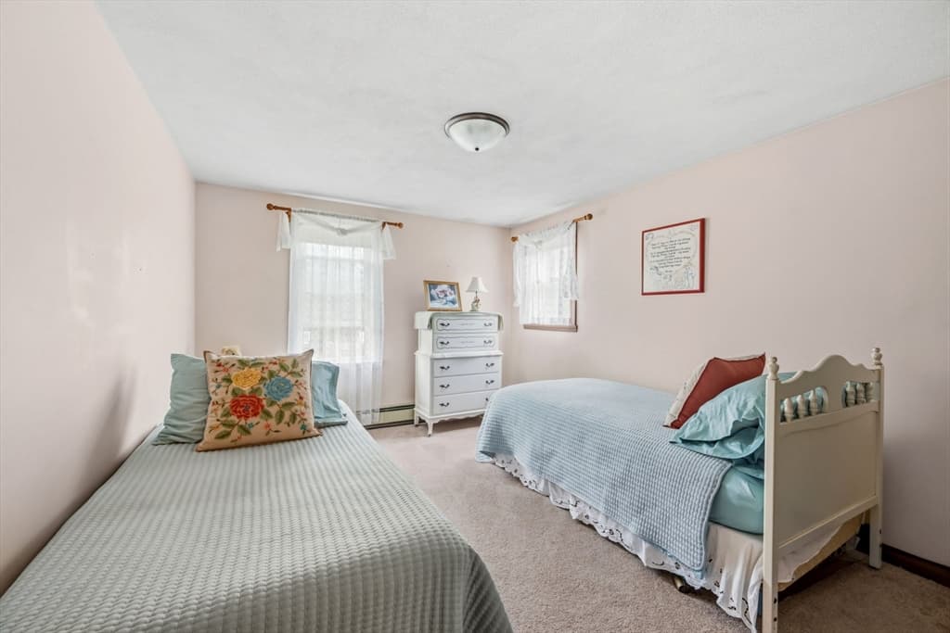
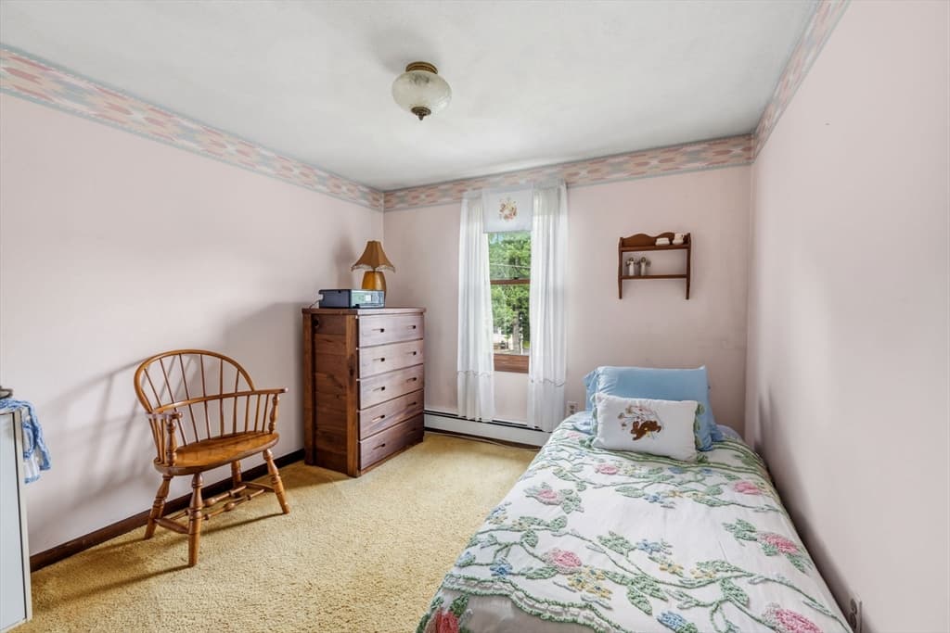
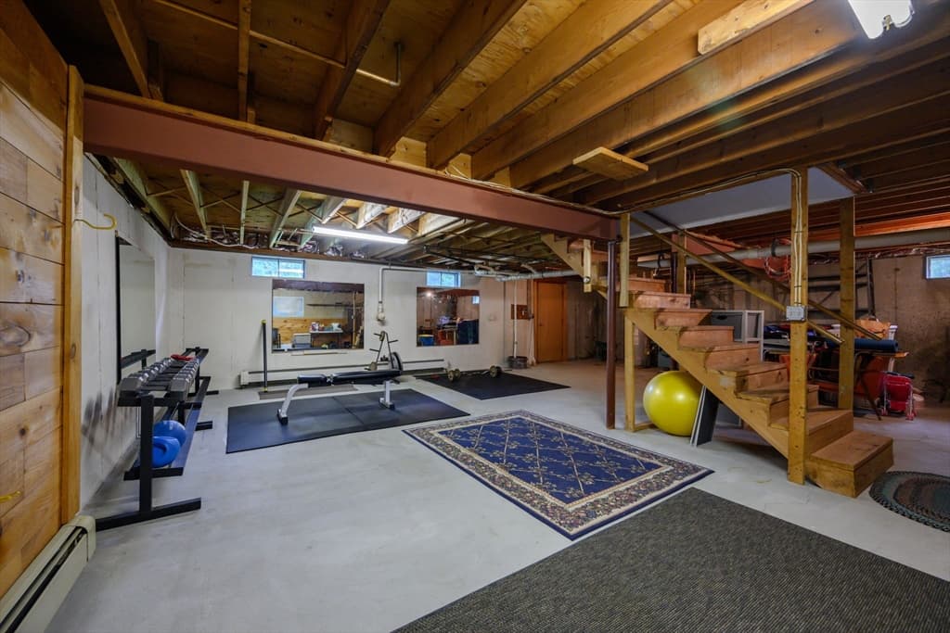
17 Woodlawn Ave, Holbrook MA 02343
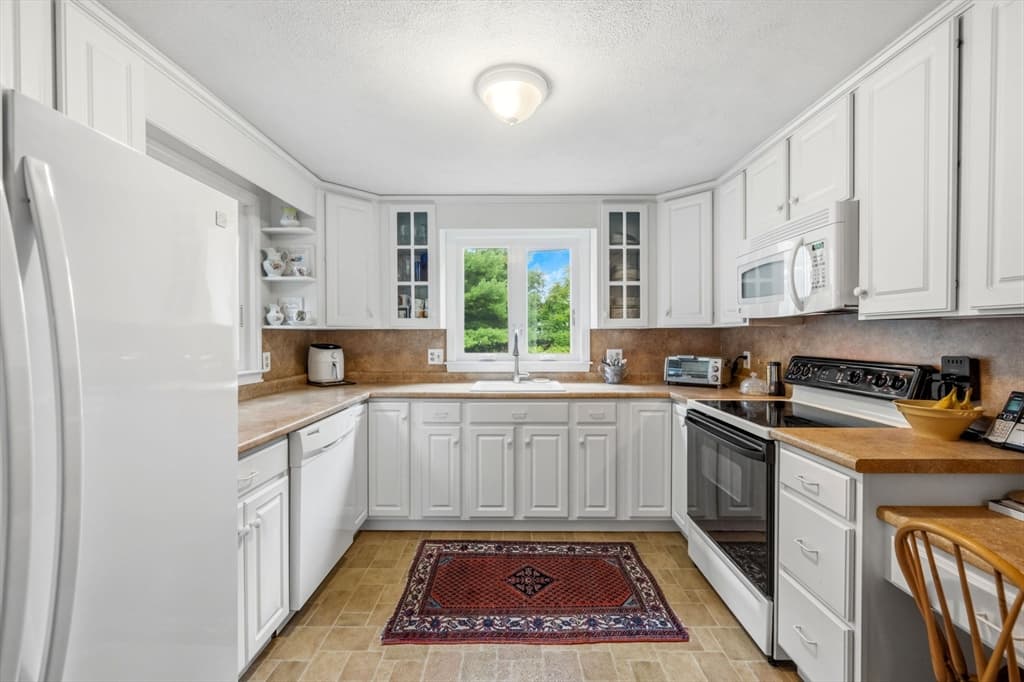
17 Woodlawn Ave, Holbrook MA 02343 photo 2
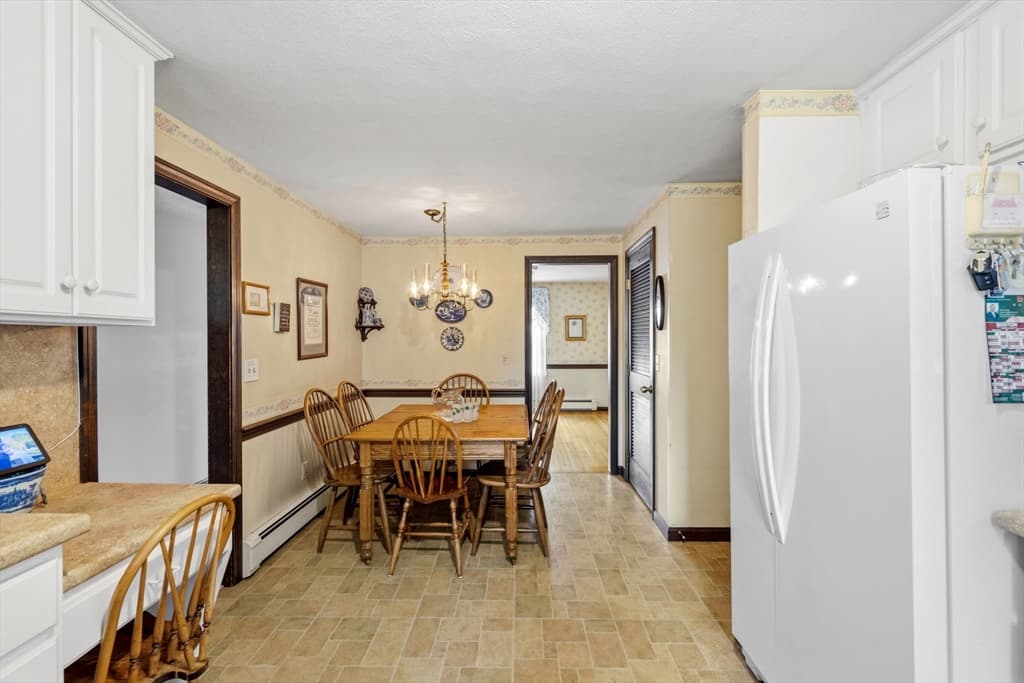
17 Woodlawn Ave, Holbrook MA 02343 photo 3
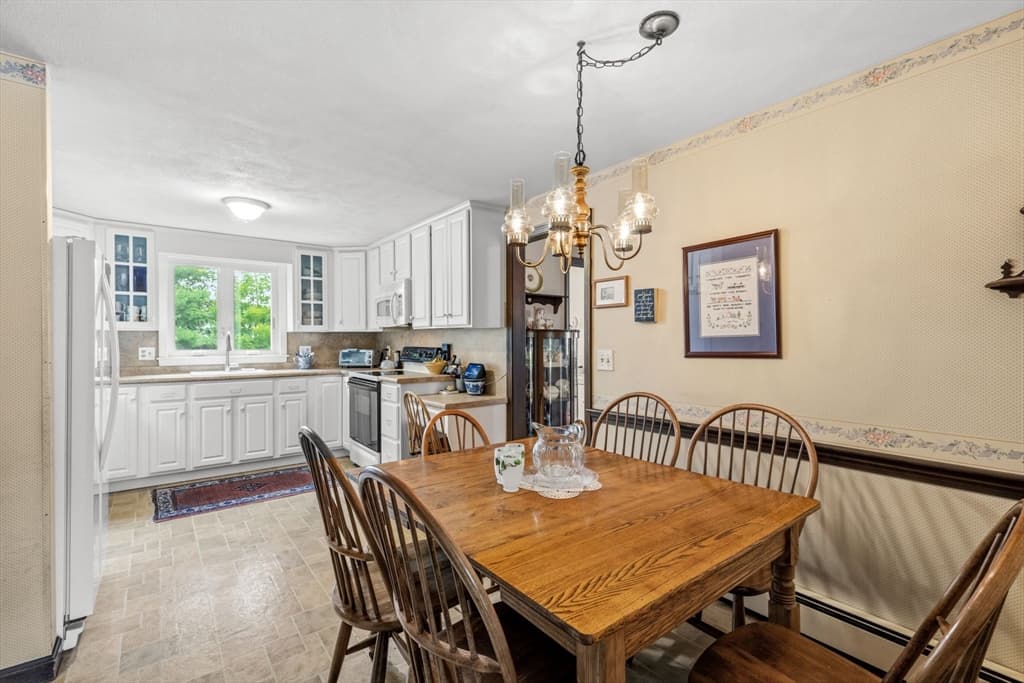
17 Woodlawn Ave, Holbrook MA 02343 photo 4
17 Woodlawn Ave, Holbrook MA 02343 photo 5
17 Woodlawn Ave, Holbrook MA 02343 photo 6
17 Woodlawn Ave, Holbrook MA 02343 photo 7
17 Woodlawn Ave, Holbrook MA 02343 photo 8
17 Woodlawn Ave, Holbrook MA 02343 photo 9
17 Woodlawn Ave, Holbrook MA 02343 photo 10
17 Woodlawn Ave, Holbrook MA 02343 photo 11
17 Woodlawn Ave, Holbrook MA 02343 photo 12
17 Woodlawn Ave, Holbrook MA 02343 photo 13
17 Woodlawn Ave, Holbrook MA 02343 photo 14
17 Woodlawn Ave, Holbrook MA 02343 photo 15
17 Woodlawn Ave, Holbrook MA 02343 photo 16
17 Woodlawn Ave, Holbrook MA 02343 photo 17
17 Woodlawn Ave, Holbrook MA 02343 photo 18
17 Woodlawn Ave, Holbrook MA 02343 photo 19
17 Woodlawn Ave, Holbrook MA 02343 photo 20
17 Woodlawn Ave, Holbrook MA 02343 photo 21
17 Woodlawn Ave, Holbrook MA 02343 photo 22
17 Woodlawn Ave, Holbrook MA 02343 photo 23
17 Woodlawn Ave, Holbrook MA 02343 photo 24
17 Woodlawn Ave, Holbrook MA 02343 photo 25
17 Woodlawn Ave, Holbrook MA 02343 photo 26
17 Woodlawn Ave, Holbrook MA 02343 photo 27
17 Woodlawn Ave, Holbrook MA 02343 photo 28
17 Woodlawn Ave, Holbrook MA 02343 photo 29
17 Woodlawn Ave, Holbrook MA 02343 photo 30
17 Woodlawn Ave, Holbrook MA 02343 photo 31
17 Woodlawn Ave, Holbrook MA 02343 photo 32
17 Woodlawn Ave, Holbrook MA 02343 photo 33
33 photos

$649,900

17 Woodlawn Ave, Holbrook MA 02343
Holbrook, MA 02343
Listed by Gerald Merra
Bedrooms
4
Bathrooms
2.1
Living area
2,176 sqft
Year built
1976

About this home

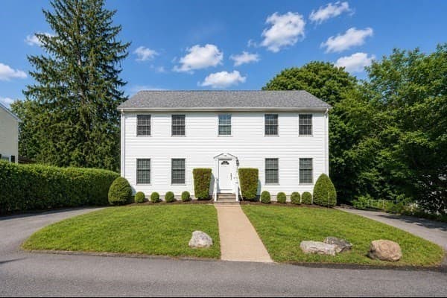
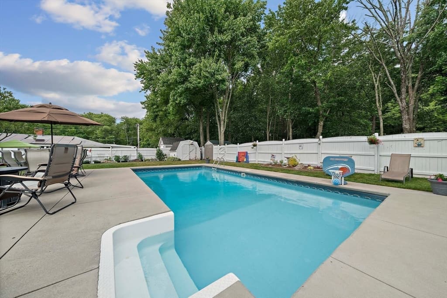
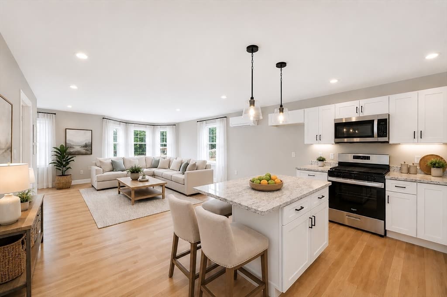
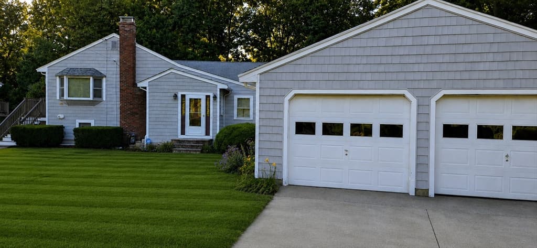
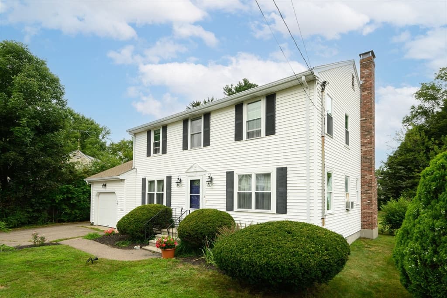
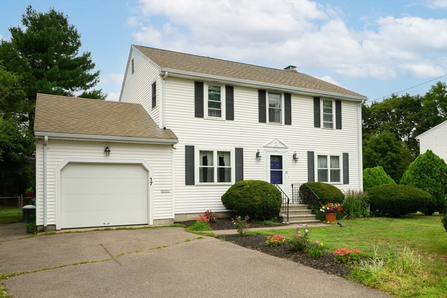
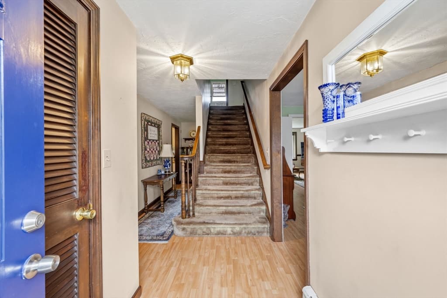
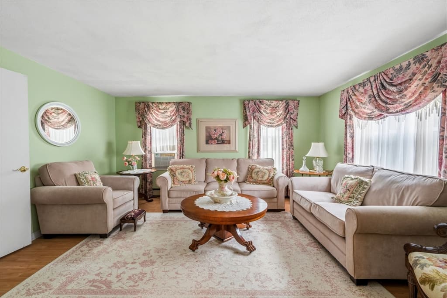
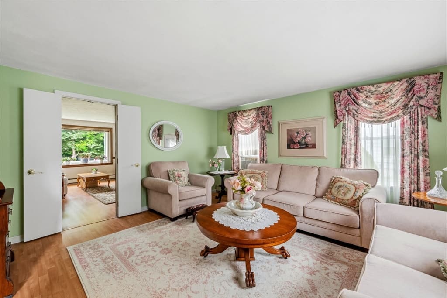
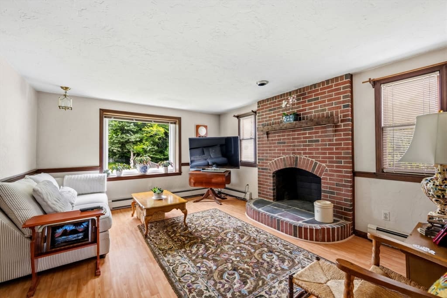
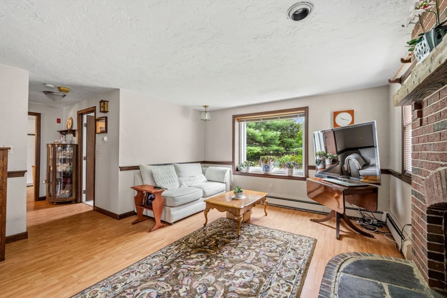
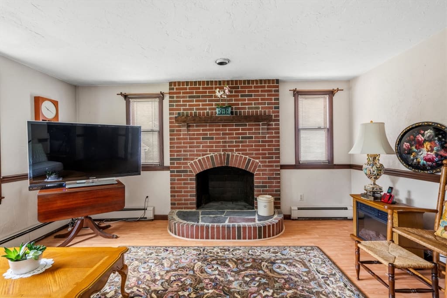
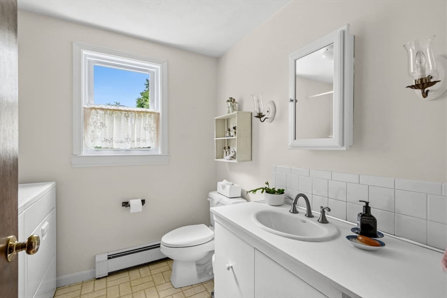
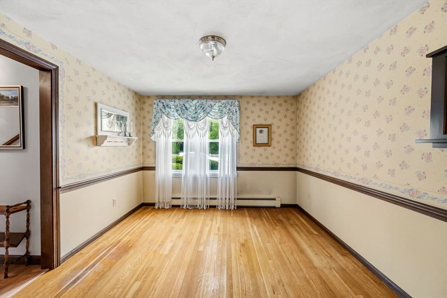
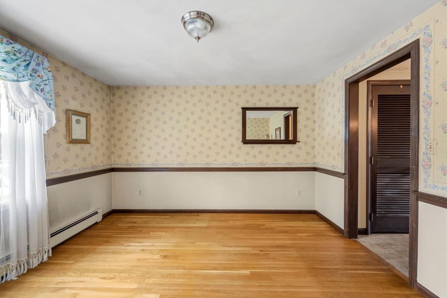
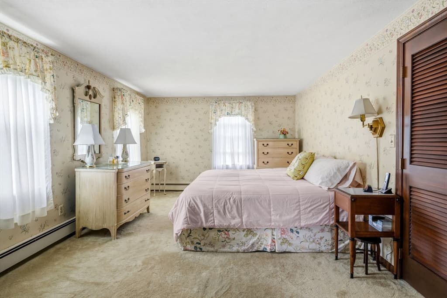
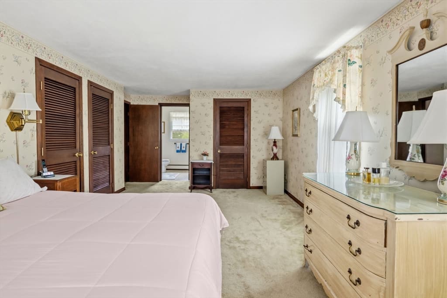
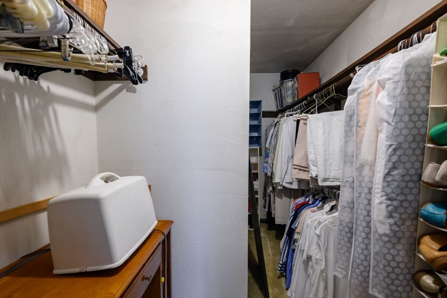
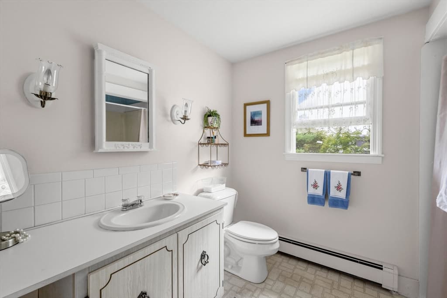
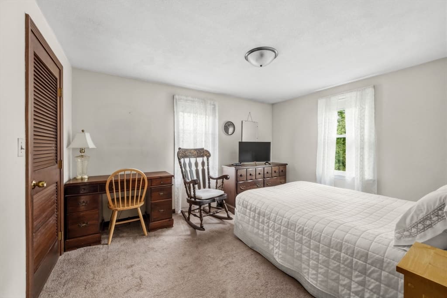
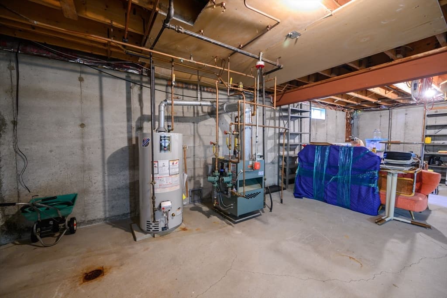
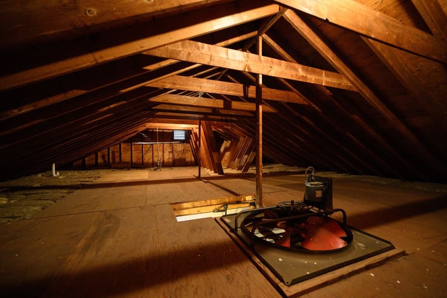
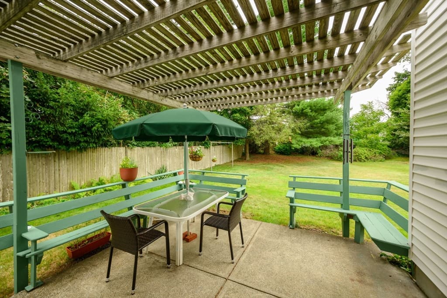
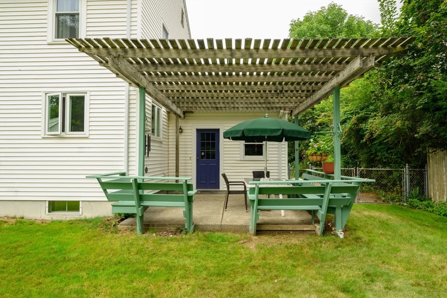
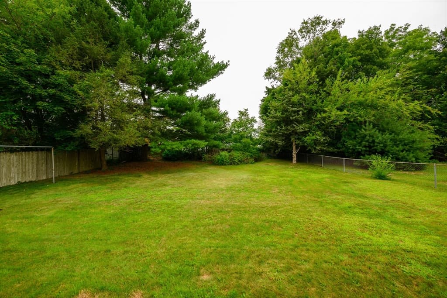
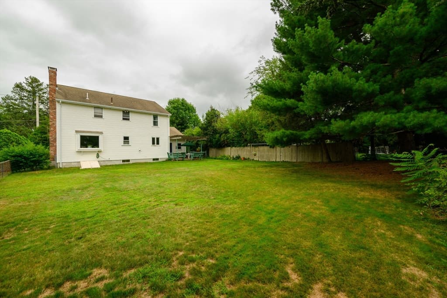
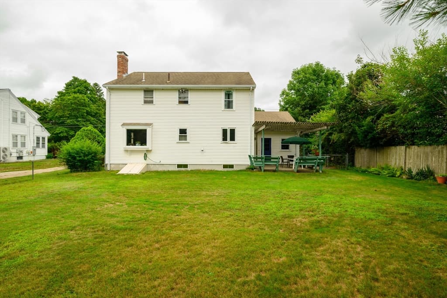
**OPEN SUN 8/23 12-1:30PM** Lovingly maintained by its original owners for more than 50 years, this beautiful Colonial is ready for its next chapter. This is a custom built home with quality evident throughout—from the wide staircase to the beautifully designed fireplace to the steel support beam construction—this home was made to last. Inside, you'll find 4 generously sized bedrooms, including a primary suite with a walk-in closet and its own en suite bathroom. The large basement boasts high ceilings, offering excellent potential for future expansion, while the spacious attic provides additional storage and is equipped with a whole house vent fan. Outside, enjoy a spacious, fully fenced backyard—perfect for relaxing or entertaining.Tucked away on a peaceful side street, this home offers the perfect blend of comfort, craftsmanship, and charm- Come see!!

Highlights

Fireplace

Property details

MLS #
73566135
Property type
Single Family Residence
Subdivision
N/A
Status
Active
Days on market
N/A
On market date
August 20, 2026
Stories
N/A
Garage spaces
1
Lot size
0.27 acres
Loading map…

Nearby schools

Within 10 miles · public school directory data (NCES)

Elementary
Brookfield
0.43 mi away · Grades 0-5
Nearest school -- attendance-zone data not available here
4.0
Local Score (student-teacher ratio only (preliminary -- will incorporate state test-score data once available)) -- not an official state rating
Enrollment
462
Student:teacher ratio
14.9:1
District
Brockton
Middle
Ashfield Middle School
1.64 mi away · Grades 6-8
Nearest school -- attendance-zone data not available here
5.0
Local Score (student-teacher ratio only (preliminary -- will incorporate state test-score data once available)) -- not an official state rating
Enrollment
469
Student:teacher ratio
10.9:1
District
Brockton
High
Avon Middle High School
1.69 mi away · Grades 7-12
Nearest school -- attendance-zone data not available here
5.0
Local Score (student-teacher ratio only (preliminary -- will incorporate state test-score data once available)) -- not an official state rating
Enrollment
316
Student:teacher ratio
9.0:1
District
Avon

Mortgage calculator

Estimate only - actual rate and payment depend on your lender, credit, and loan program.

$
%
%
Adjust tax / insurance estimates
% / yr
$
/mo
Est. monthly payment
$4,064/mo
$129,980 down
$519,920 loan
Principal & interest$3,372
Property tax (est.)$542
Home insurance (est.)$150

Similar homes you might like

Data source: Listing information provided by MLS Property Information Network via Trestle/CoreLogic. Last updated 5 hr ago.

Information herein deemed reliable but not guaranteed; all measurements, school assignments, HOA fees, taxes, and feature lists are approximate and should be independently verified. Equal Housing Opportunity.