
$699,900
About this home
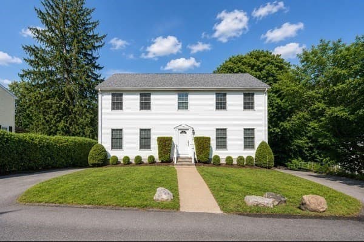
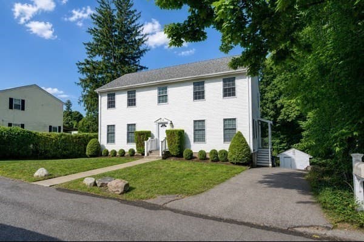
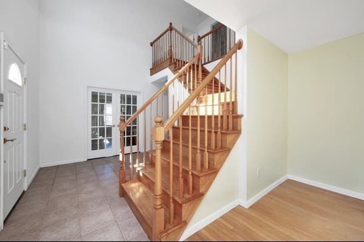
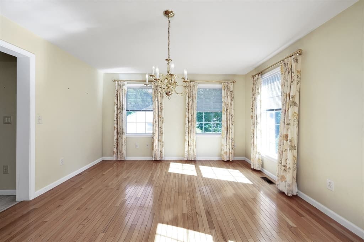
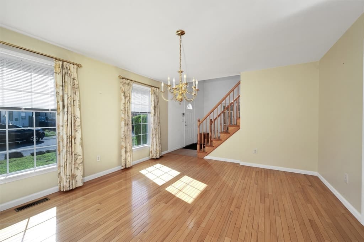
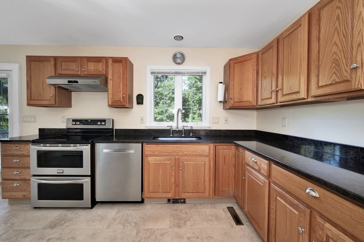
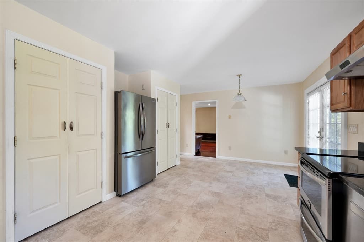
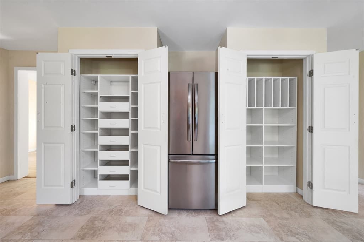
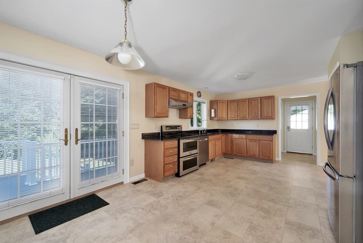
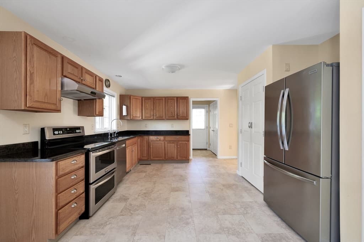
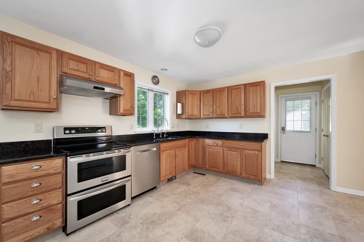
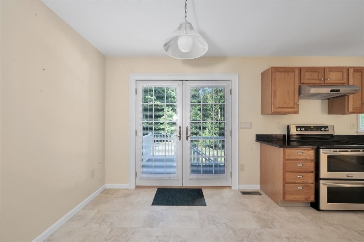
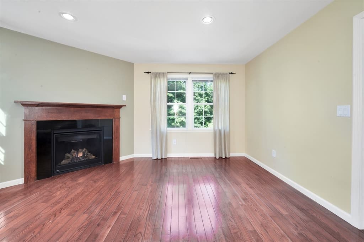
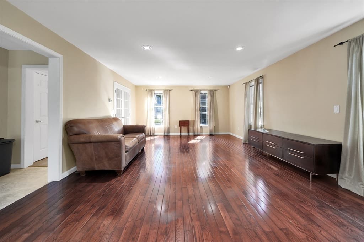
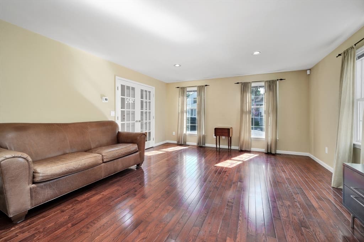
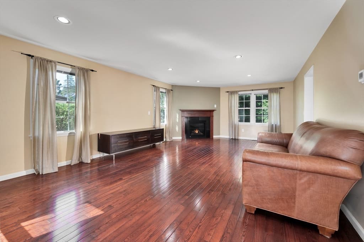
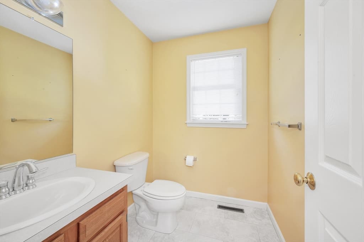
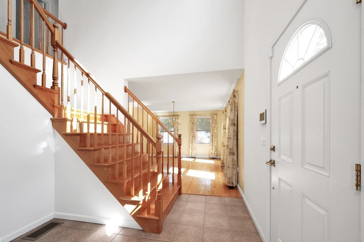
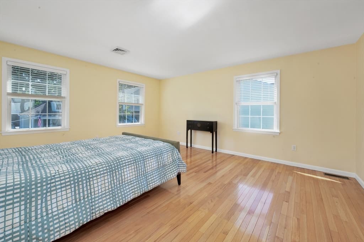
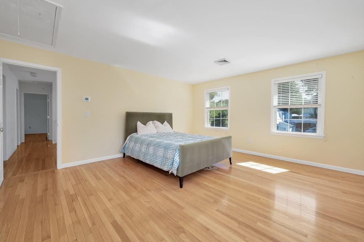
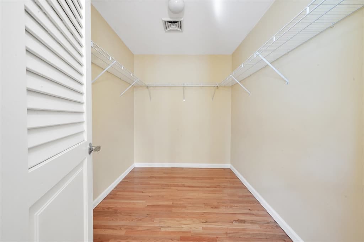
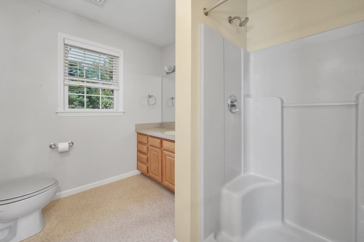
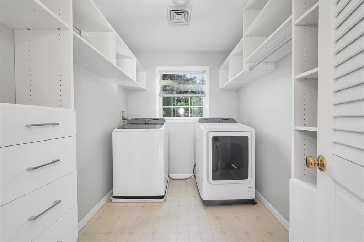
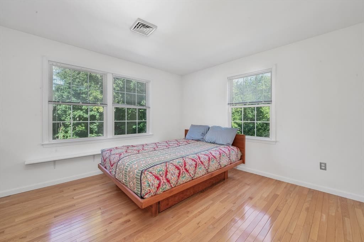
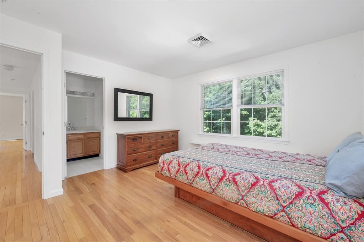
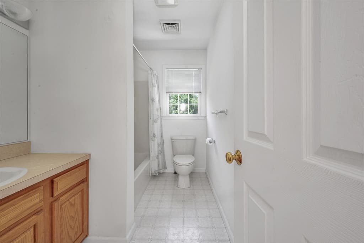
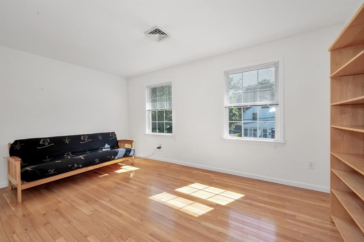
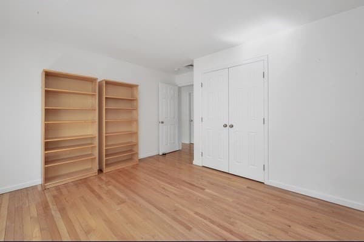
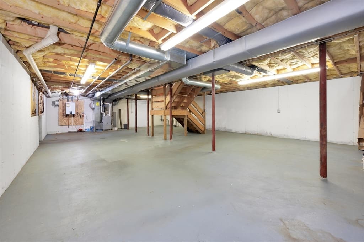
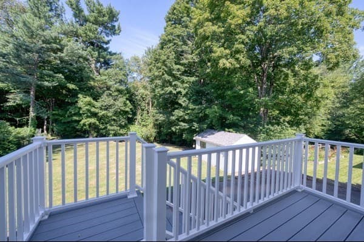
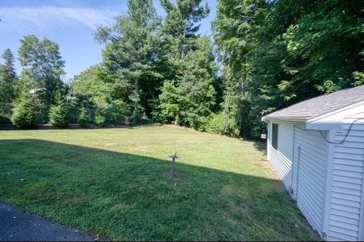
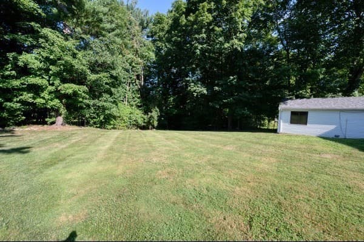
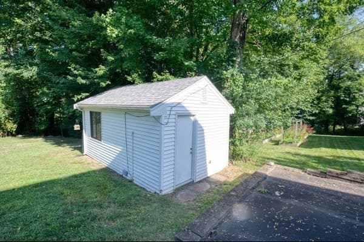
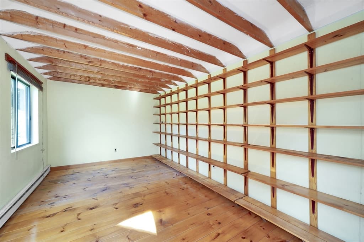
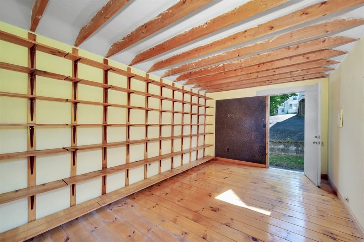
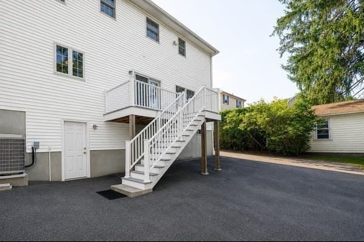
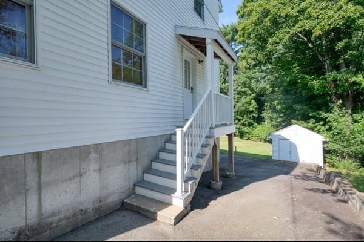
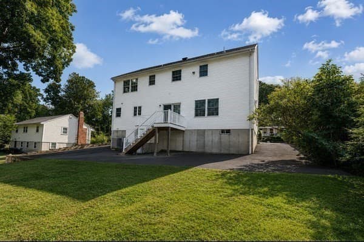
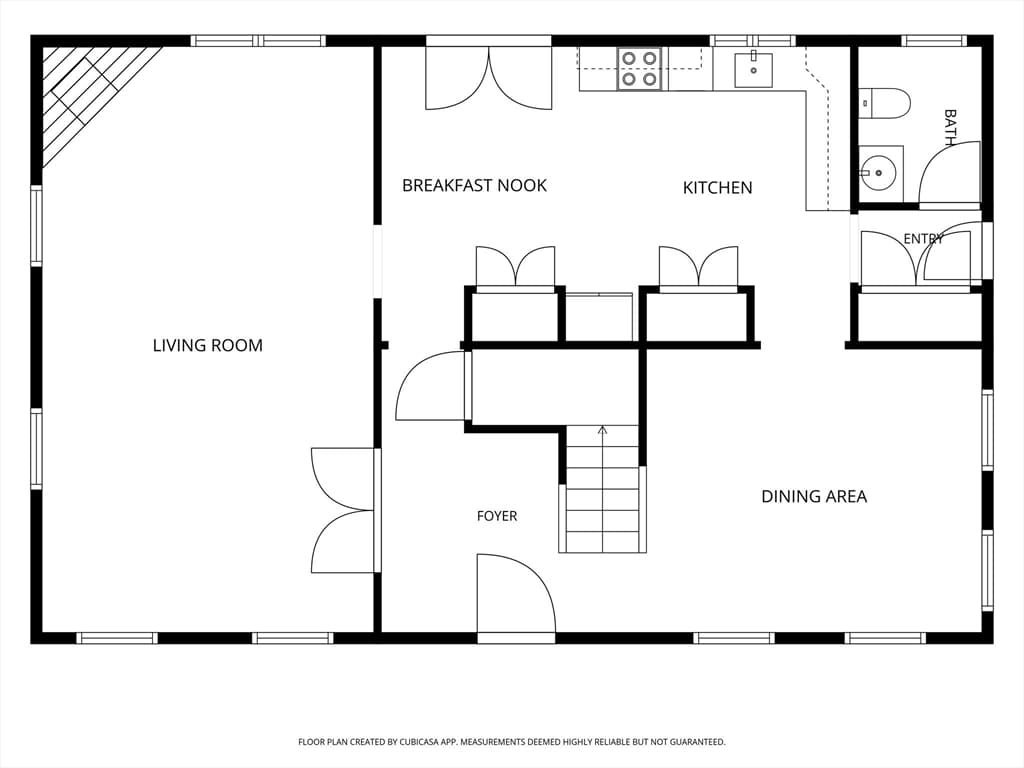
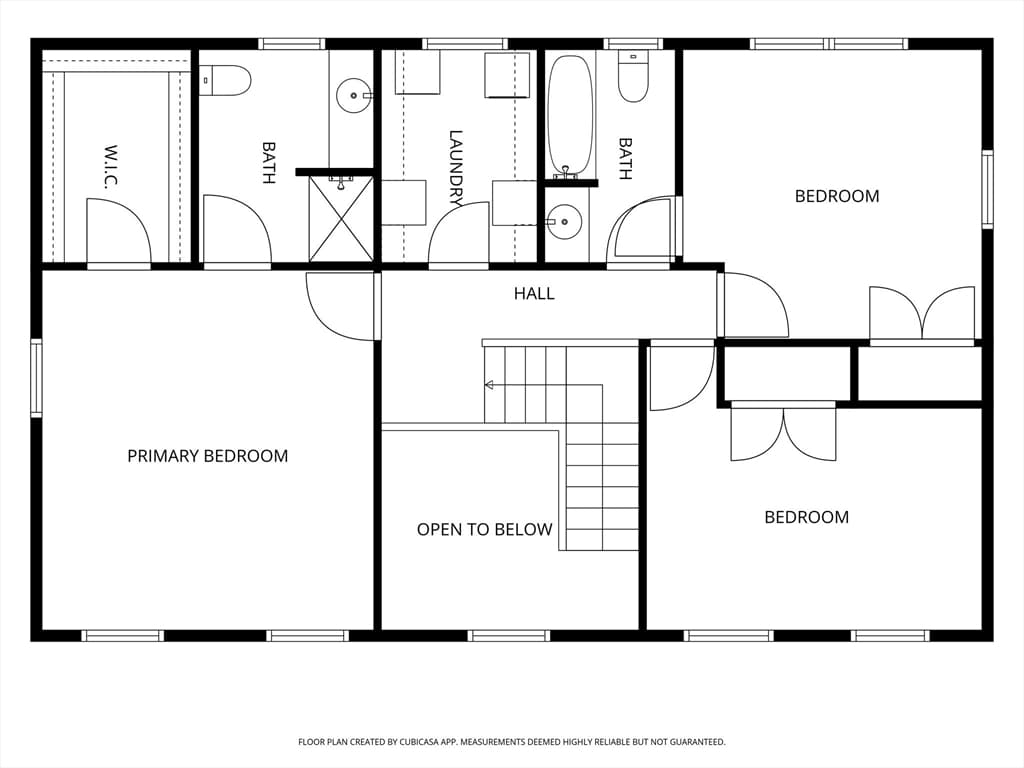
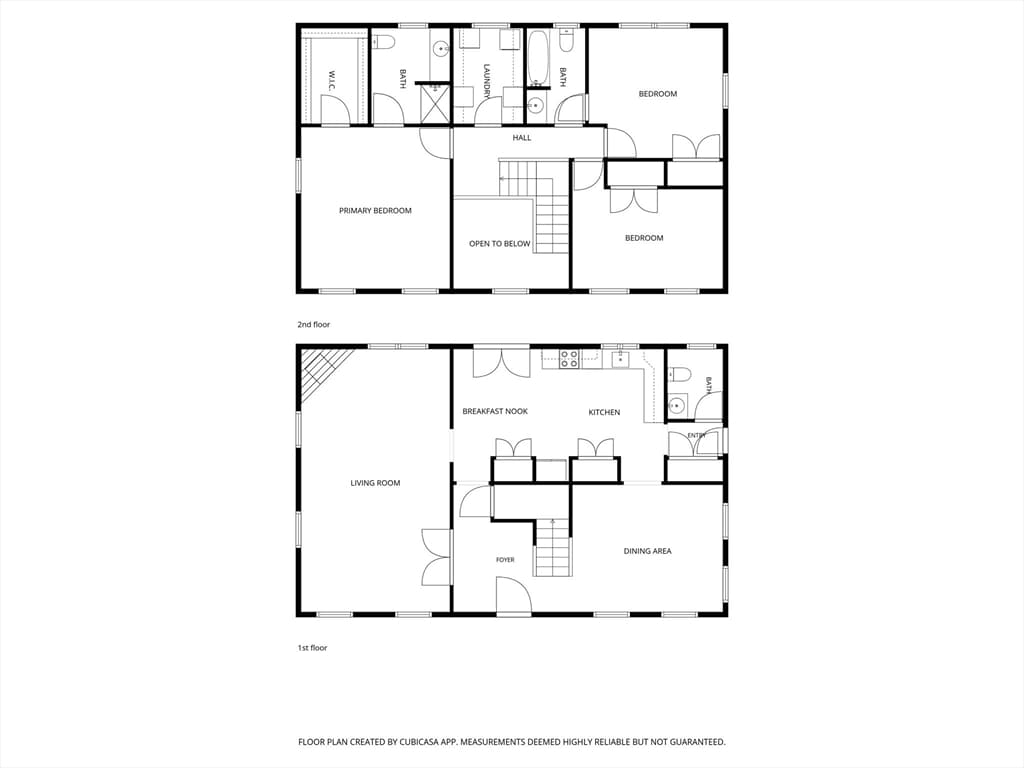
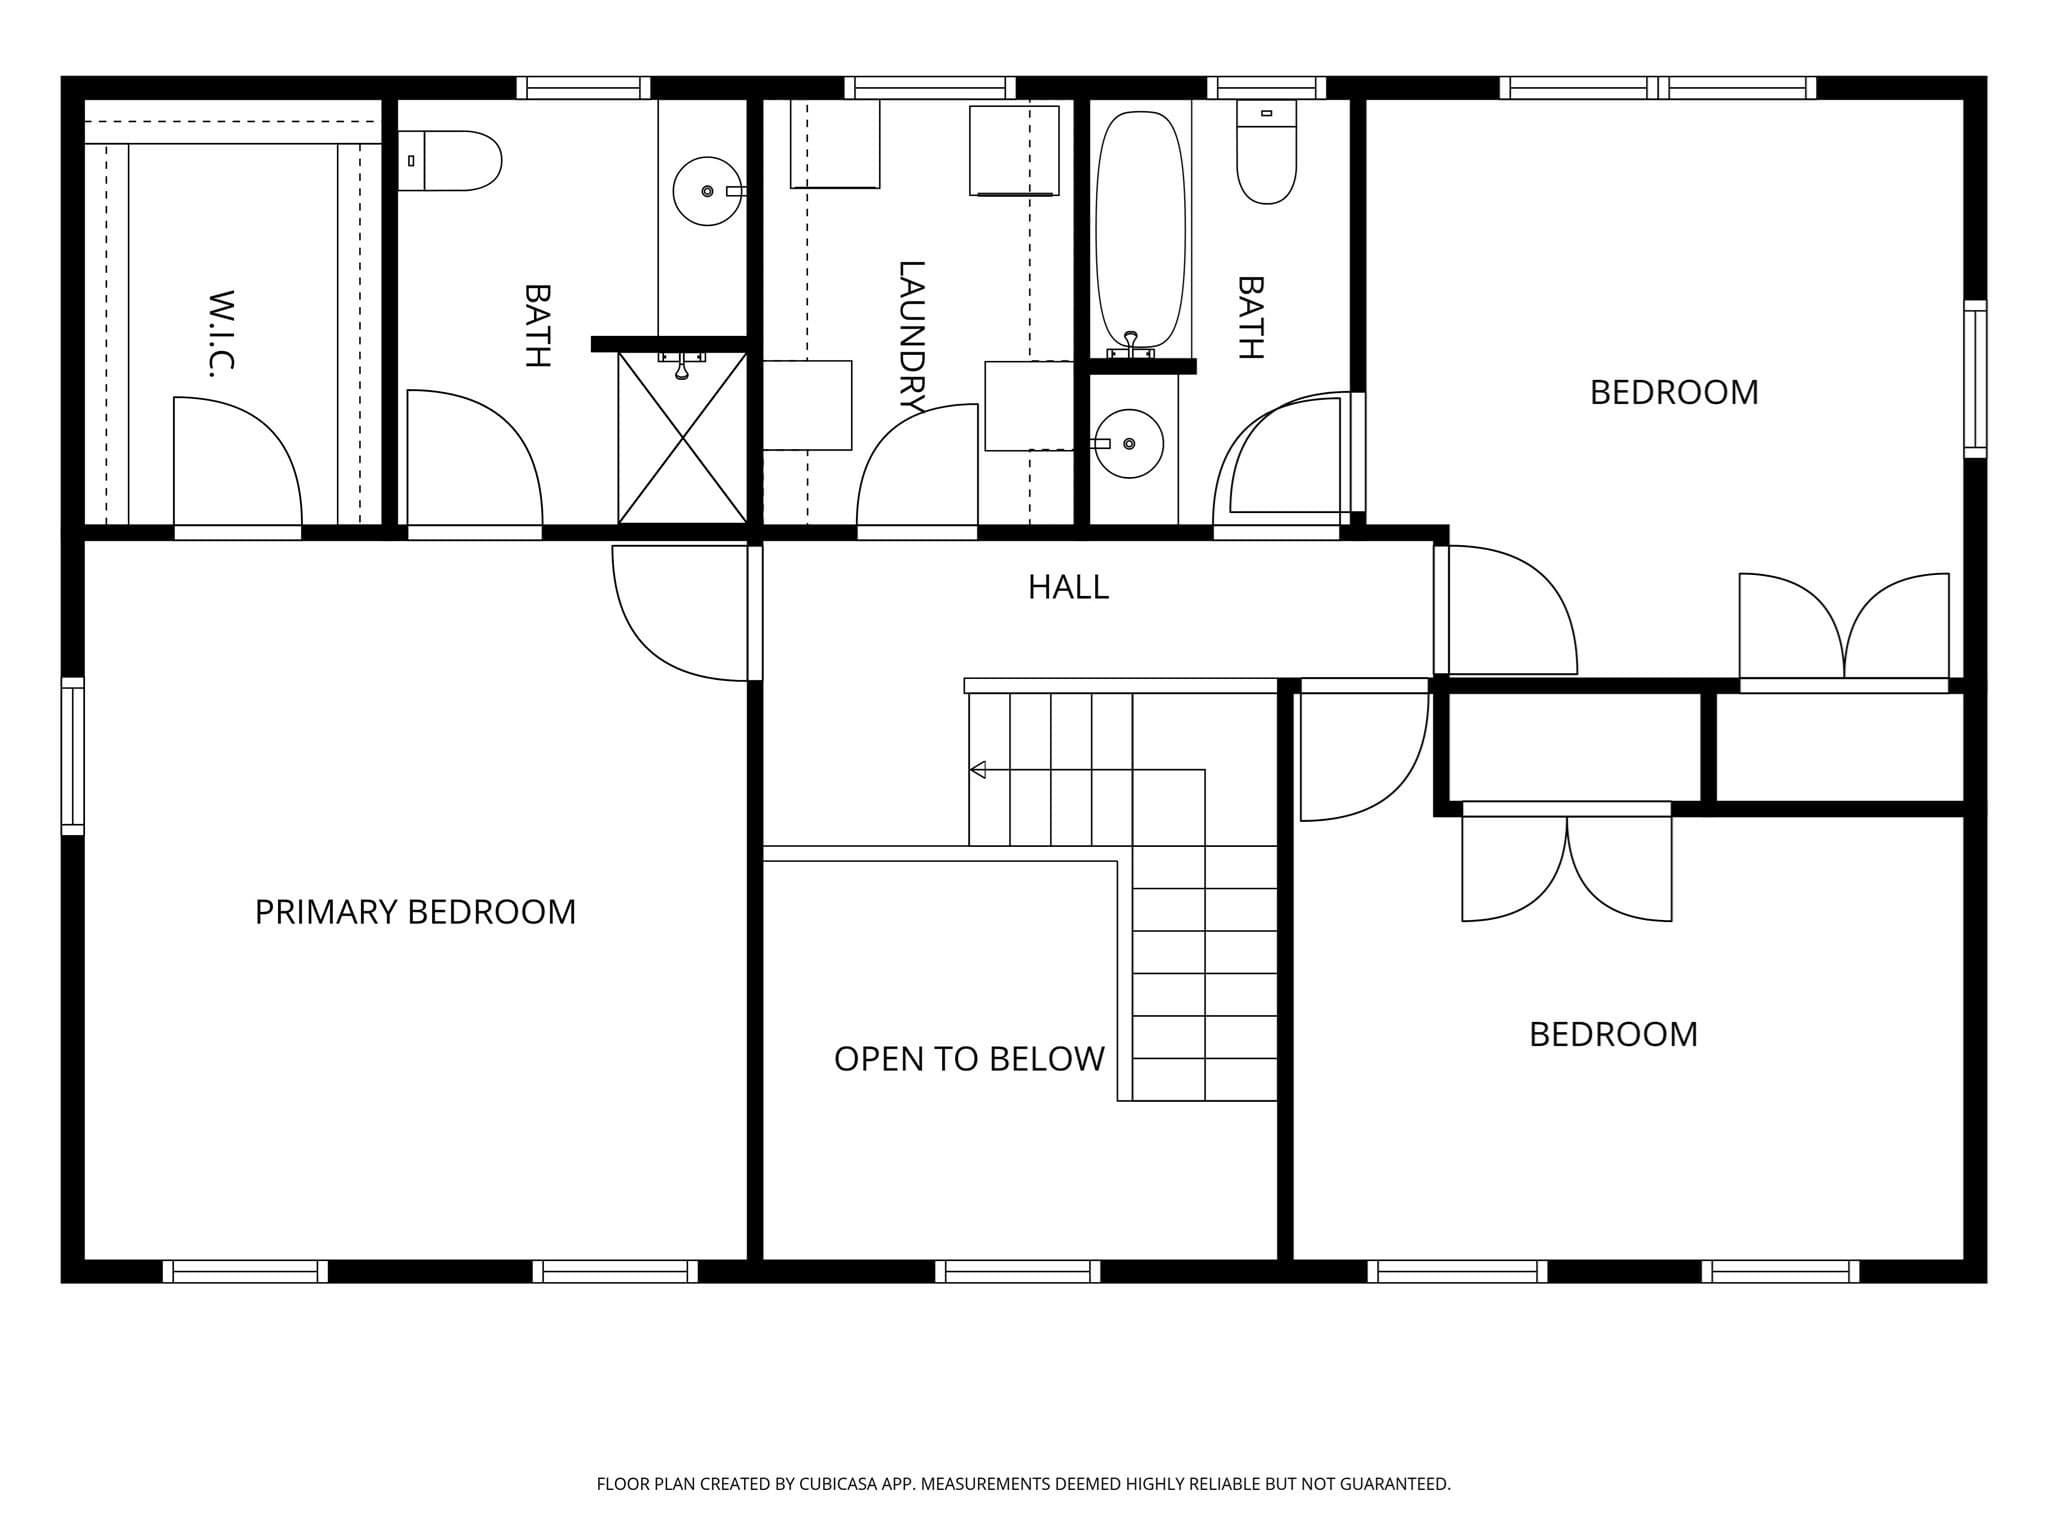
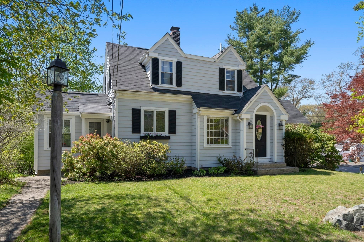
Welcome to this stately Colonial style home, meticulously maintained by its original owners who had it built in 2000. Thoughtfully designed with an elegant and functional layout, this home offers gas heat, generously sized rooms, hardwood floors throughout—including all bedrooms - and an abundance of thoughtful details. The impressive foyer welcomes you and continues on through the formal dining room to the eat-in kitchen and the expansive living room that runs from the front to the back of the house. The kitchen features stainless steel appliances, a double oven stove, two pantries customized by California Closets, a breakfast nook and access to the back deck. The living room features recessed lighting, French doors to the foyer and a gas fireplace, adding warmth and character to this inviting space. A convenient half bath completes the first floor. Upstairs, the spacious primary suite features a walk-in closet and private full bath. Two additional bedrooms share a second full bath, with access from both the hallway and one of the bedrooms. The second-floor laundry room, also customized by California Closets, adds exceptional organization and convenience. The spacious backyard features a renovated shed with electricity, heat, and wide plank flooring - an ideal space for a home office, studio, workshop, hobby space, or whatever your needs may be. The walk out, dry basement has high ceilings and plenty of room for storage, with excellent potential for future additional living space. Adding to the home's convenience is the horseshoe-shaped driveway, which wraps around the house, providing abundant parking and easy access. Recent mechanical updates include a gas heat furnace (1.5 y/o), on demand hot water system (3 y/o), gas fireplace (2022), roof & shed roof (2015). There is also a full house humidifier, Ring doorbell and an ADT security system. Easy access to both the Commuter Rail & Braintree MBTA. A beautifully maintained home with generous living spaces, thoughtful custom storage and exceptional bonus space—ready for your personal touches. A handful of photos are virtually staged to help you envision how the space could look. Come to the open house Saturday, 9/6 or schedule a private showing.
Highlights
Property details
- MLS
- MLS Property Information Network
- MLS #
- 73565199
- Property type
- Single Family Residence
- Subdivision
- N/A
- Status
- Active
- Days on market
- 56
- On market date
- August 18, 2026
- Stories
- N/A
- Total bathrooms
- 2.5
- Garage spaces
- N/A
- Parking spaces
- 6
- Lot size
- 0.3 acres
Location
Get directions →Nearby schools
Within 10 miles. School directory data from the National Center for Education Statistics (NCES), accessed via the Urban Institute Education Data API. Local Score is calculated by INNOVATE Real Estate; where a state rating is shown, it comes from that state's own official school report card.
- Enrollment
- 674
- Student:teacher ratio
- 13.5:1
- District
- Holbrook
- Enrollment
- 532
- Student:teacher ratio
- 12.1:1
- District
- Braintree
- Enrollment
- 612
- Student:teacher ratio
- 14.2:1
- District
- Holbrook
Walkability
Blended score for Holbrook's center, calculated by INNOVATE Real Estate from two sources: the EPA's National Walkability Index (street network, transit, land-use mix) and Google Places amenity data (what's actually reachable on foot from this point). 60% EPA National Walkability Index + 40% nearby-amenity density (Google Places).
Mortgage calculator
Estimate only - actual rate and payment depend on your lender, credit, and loan program.
Adjust tax / insurance estimates
Similar homes you might like
Data source: Listing information provided by MLS Property Information Network via Trestle/CoreLogic. Last updated September 4, 2026.
Information herein deemed reliable but not guaranteed; all measurements, school assignments, HOA fees, taxes, and feature lists are approximate and should be independently verified. Equal Housing Opportunity.