
$324,900
About this home
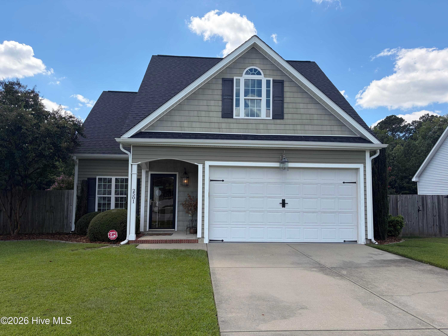
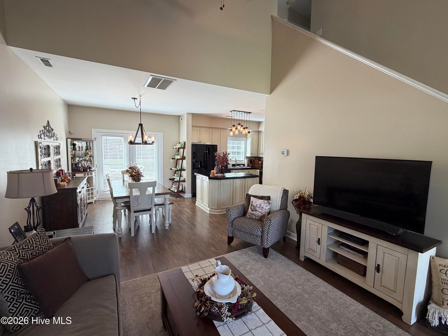
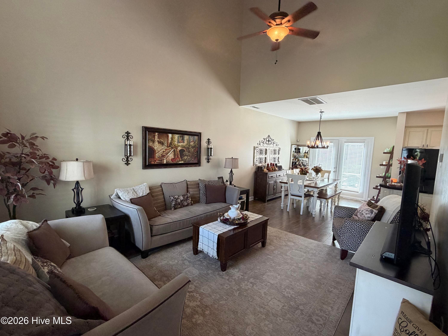
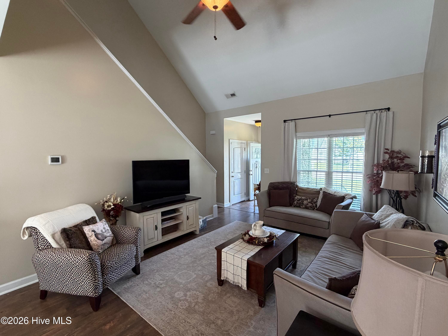
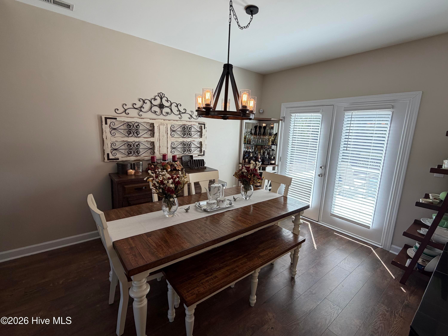
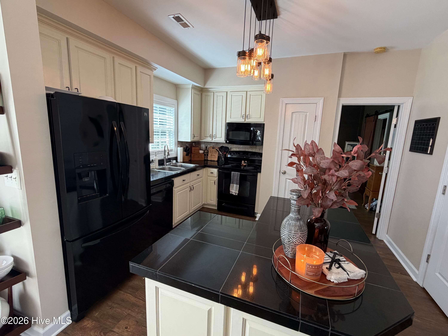
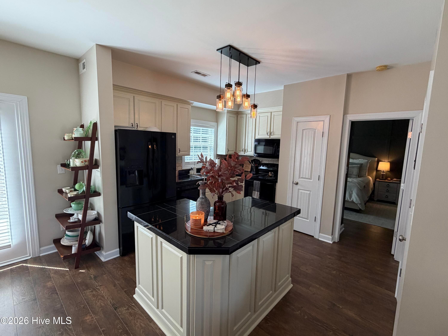
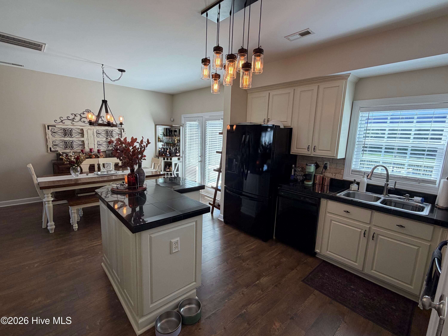
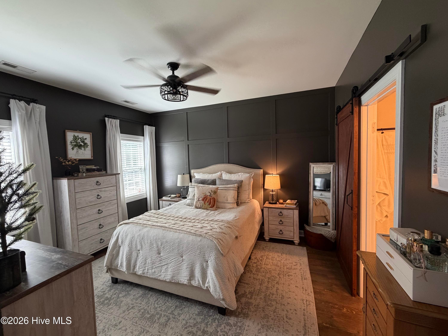
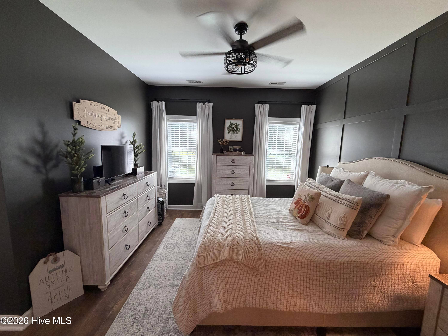
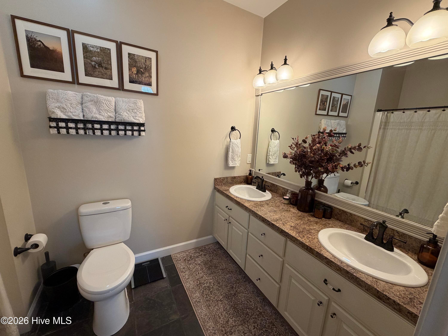
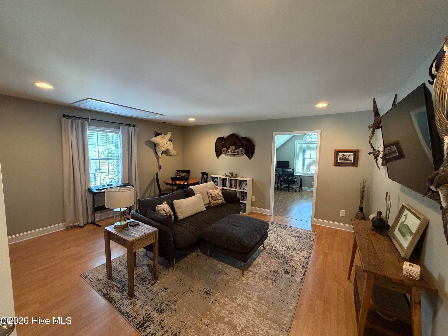
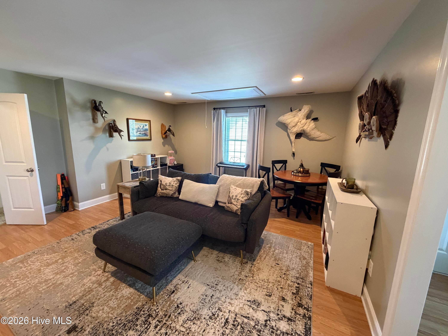
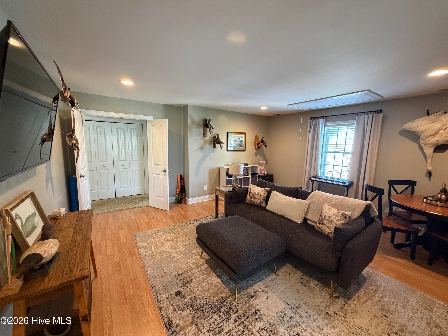
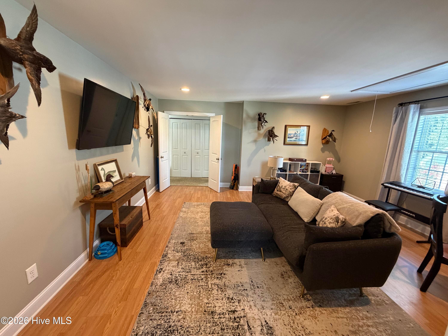
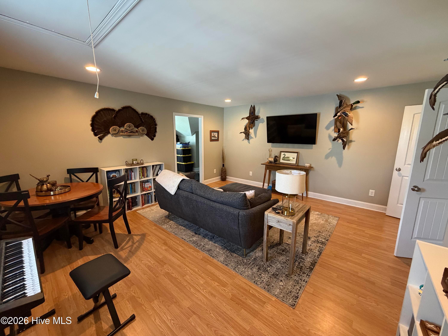
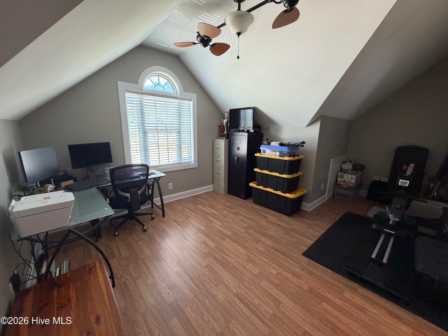
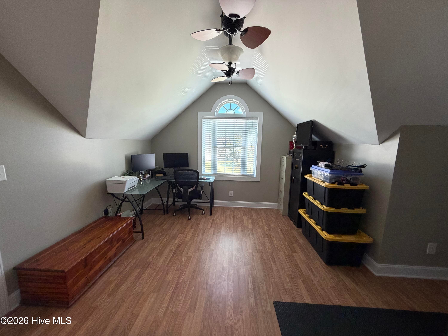
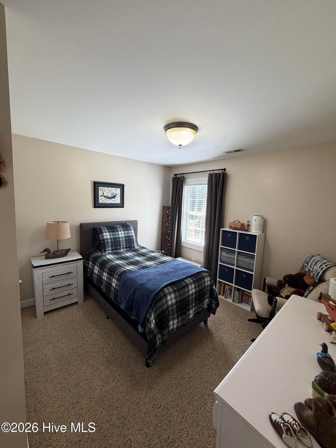
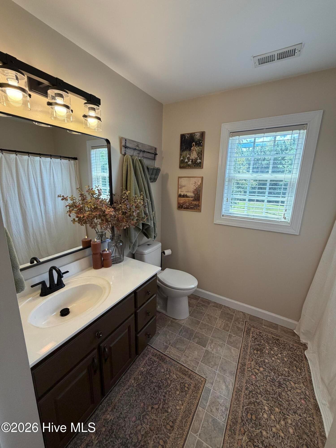
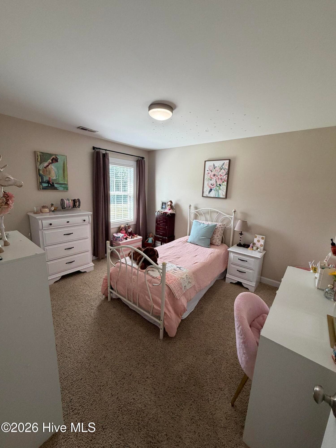
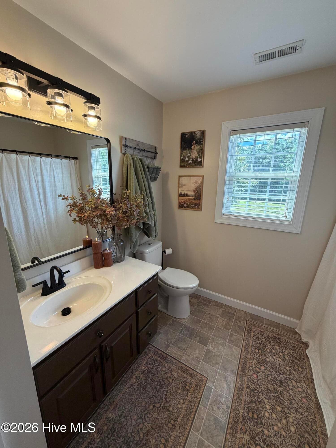
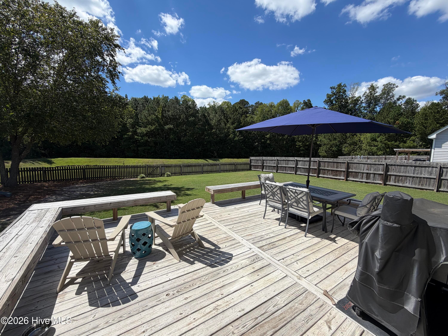
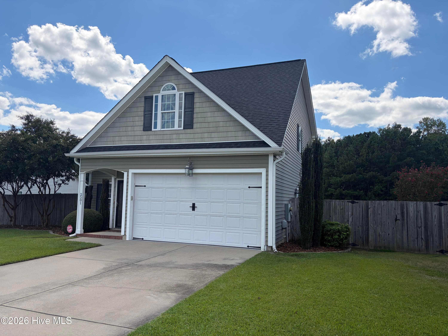
Welcome to 2501 Chelsea Dr NW, a beautifully maintained 3-bedroom, 2.5-bath home situated on a private 0.25-acre lot with a large bonus room and additional office/flex room that could easily be converted into a 4th bedroom and an attached 2 car garage. The first-floor primary bedroom offers convenience and easy accessibility. The spacious bedroom provides a comfortable and private space within the home. One of the most special features of this property is the unbeatable privacy. With no possibility of future development directly behind the property, you can enjoy your backyard and pond views without worrying about neighbors building behind you. Step outside, grab your morning coffee, and take in the peaceful setting overlooking the beautiful pond just beyond the fenced-in yard. It's a level of tranquility that is increasingly hard to find. The home also offers peace of mind with several of the major systems already updated, including: New roof -- 2022 New hot water heater -- 2023 New HVAC system -- 2025 Numerous additional updates throughout the home Inside, the flexible floor plan provides plenty of room for everyday living, working from home, entertaining, and growing. The additional bonus room and office space provide options for a home office, playroom, guest space, hobby room, or potential 4th bedroom. Located just minutes from shopping, dining, entertainment, major roadways, and everything you need, this home combines convenience with privacy and serenity. Homes with this combination of location, updates, flexible living space, and a private pond setting don't come along often. Come see 2501 Chelsea Dr NW and discover what makes this home such a rare find!
Property details
- MLS
- Hive MLS
- MLS #
- 100602044
- Property type
- Single Family Residence
- Subdivision
- Woodridge West
- Status
- Active
- Days on market
- 39
- On market date
- September 8, 2026
- Stories
- N/A
- Total bathrooms
- 2.5
- Garage spaces
- 2
- Parking spaces
- 2
- Lot size
- 0.25 acres
Location
Get directions →Nearby schools
Within 10 miles. School directory data from the National Center for Education Statistics (NCES), accessed via the Urban Institute Education Data API. Local Score is calculated by INNOVATE Real Estate; where a state rating is shown, it comes from that state's own official school report card.
- Enrollment
- 581
- Student:teacher ratio
- 17.6:1
- District
- Wilson County Schools
- Enrollment
- 455
- Student:teacher ratio
- 14.7:1
- District
- Wilson County Schools
- Enrollment
- 1,065
- Student:teacher ratio
- 16.9:1
- District
- Wilson County Schools
Walkability
Blended score for Wilson's center, calculated by INNOVATE Real Estate from two sources: the EPA's National Walkability Index (street network, transit, land-use mix) and Google Places amenity data (what's actually reachable on foot from this point). 60% EPA National Walkability Index + 40% nearby-amenity density (Google Places).
Mortgage calculator
Estimate only - actual rate and payment depend on your lender, credit, and loan program.
Adjust tax / insurance estimates
Similar homes you might like
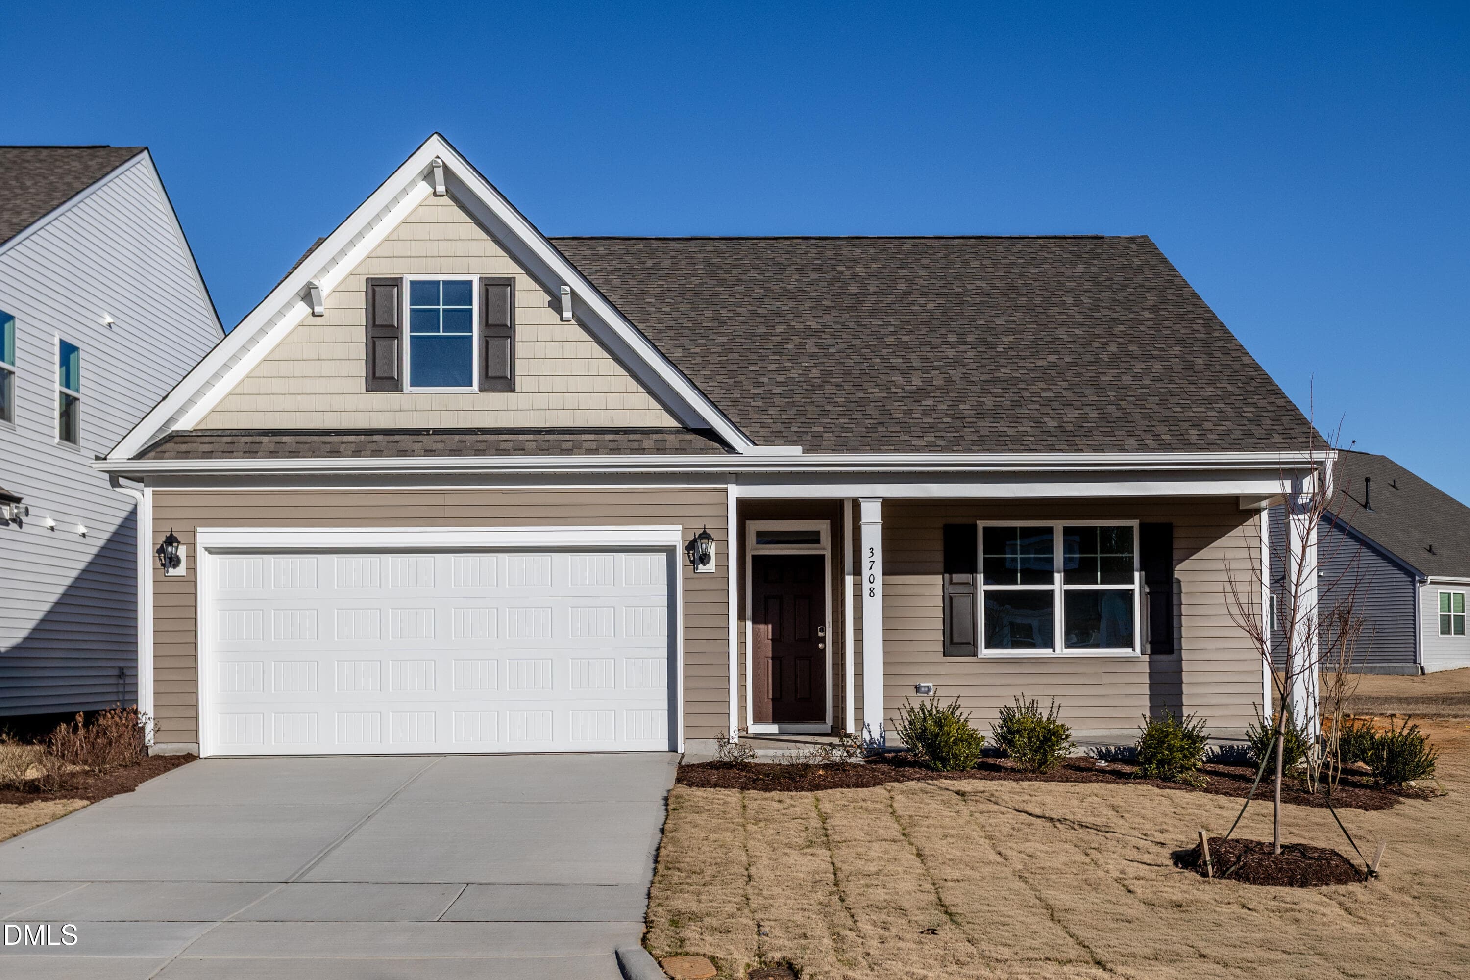
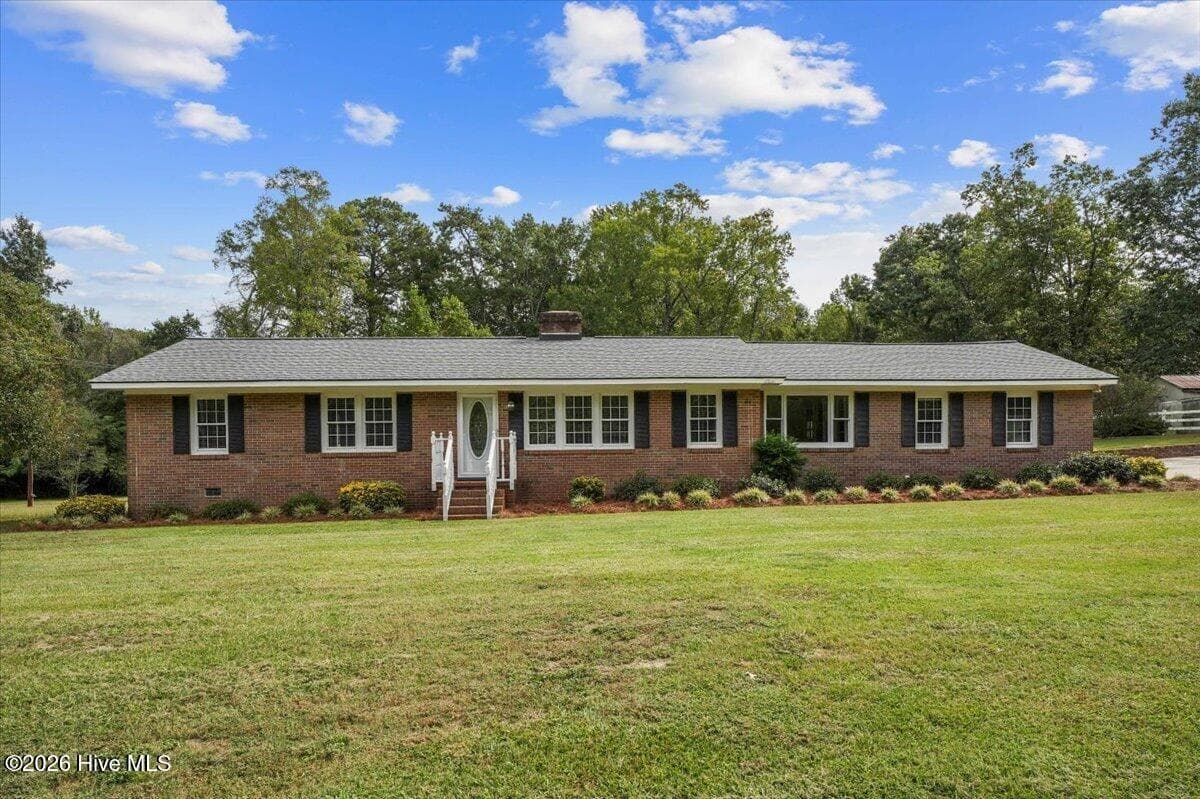

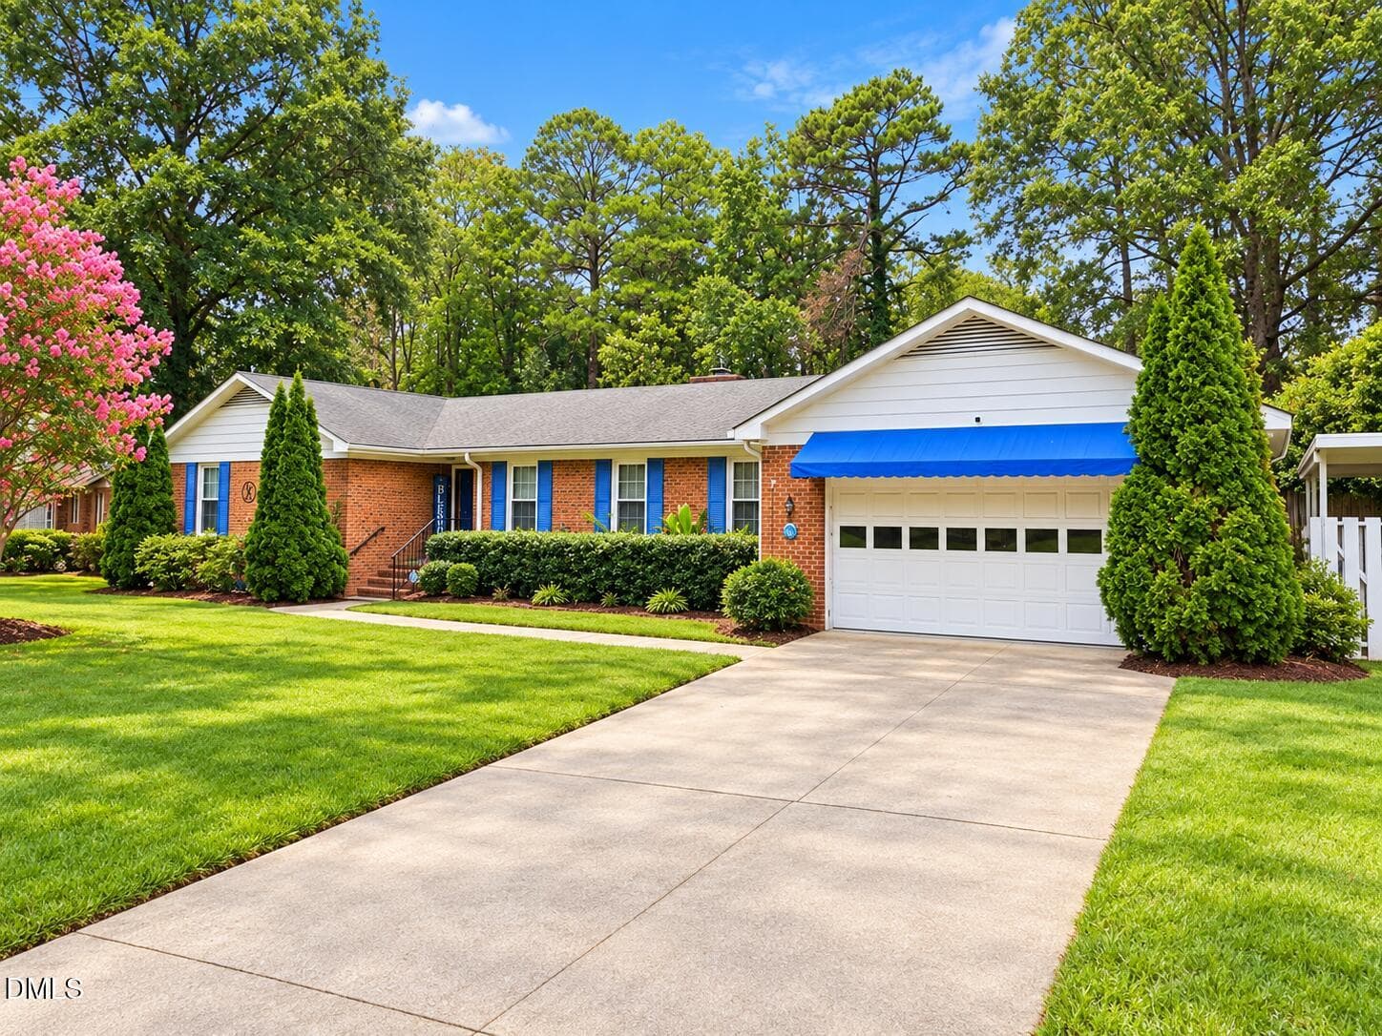
Data source: Listing information provided by Hive MLS via Trestle/CoreLogic. Last updated 5 days ago.
Information herein deemed reliable but not guaranteed; all measurements, school assignments, HOA fees, taxes, and feature lists are approximate and should be independently verified. Equal Housing Opportunity.