
$285,000
About this home
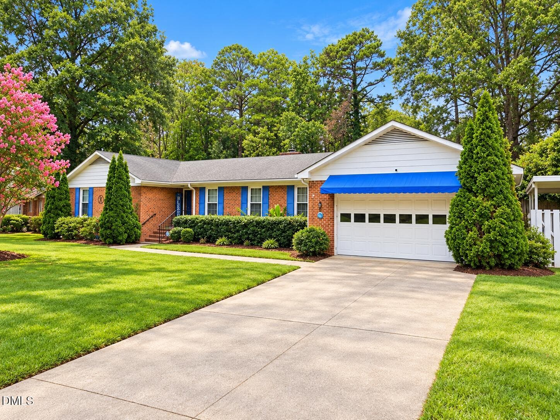
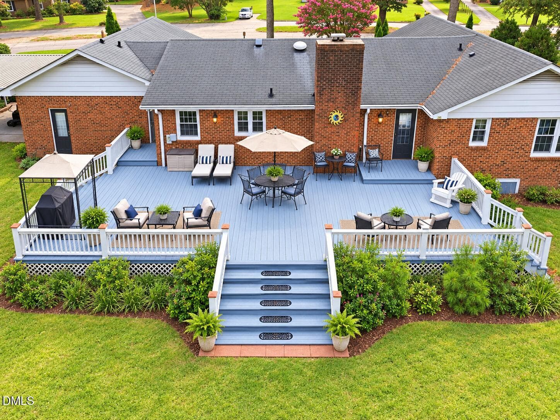
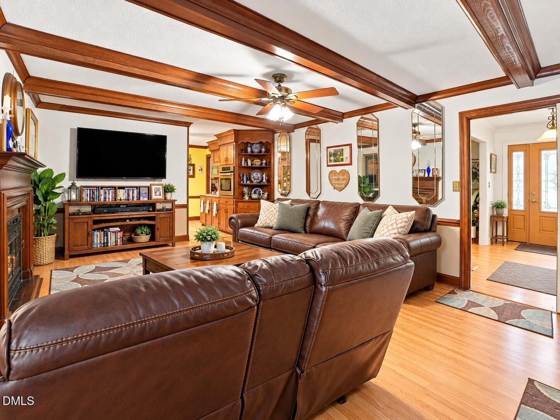
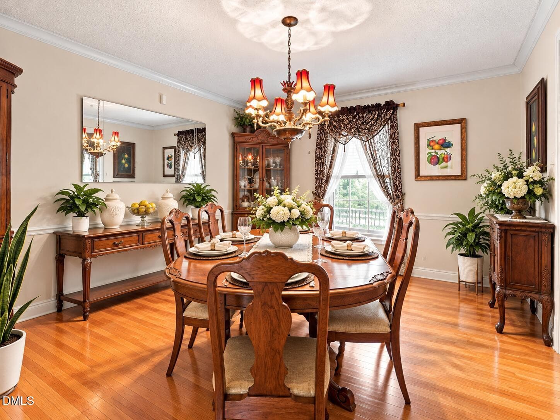
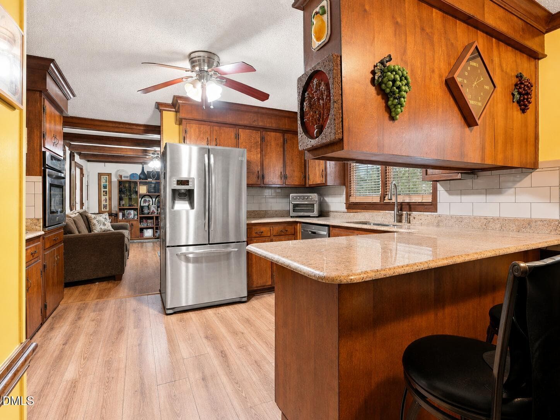
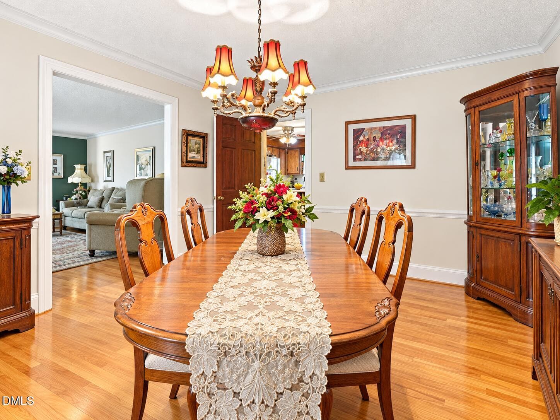
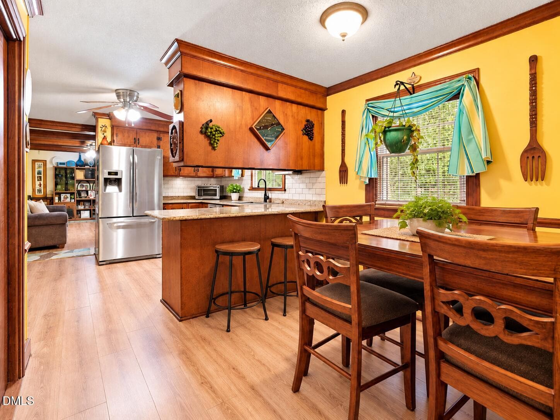
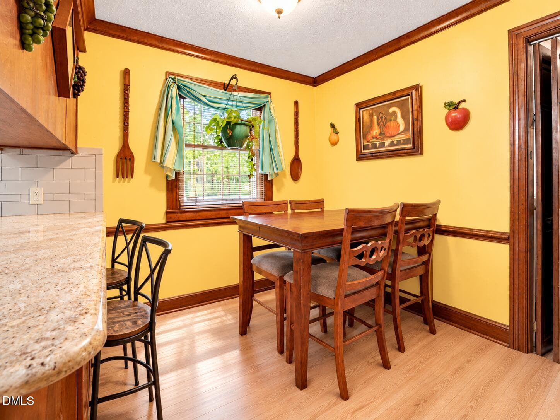
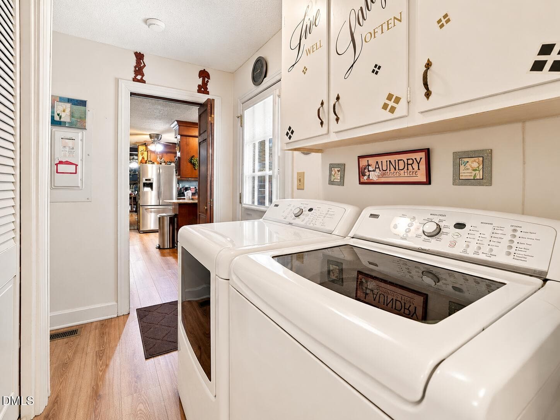
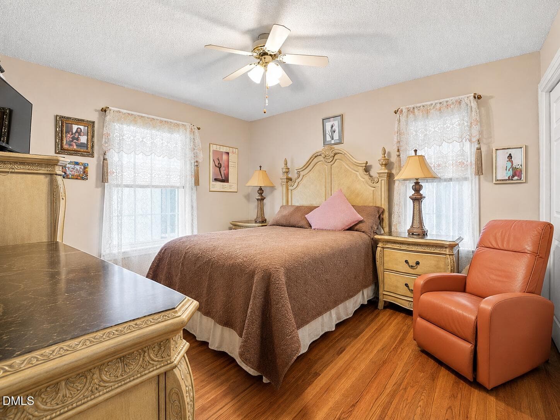
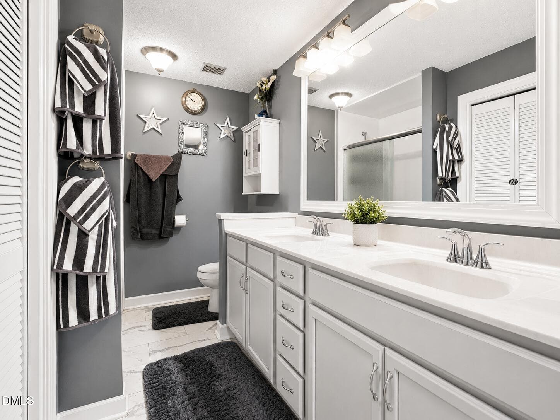
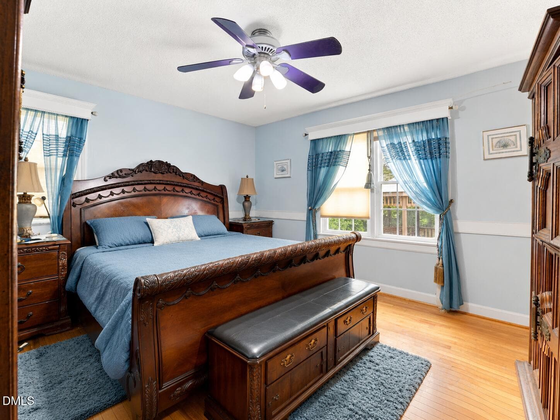
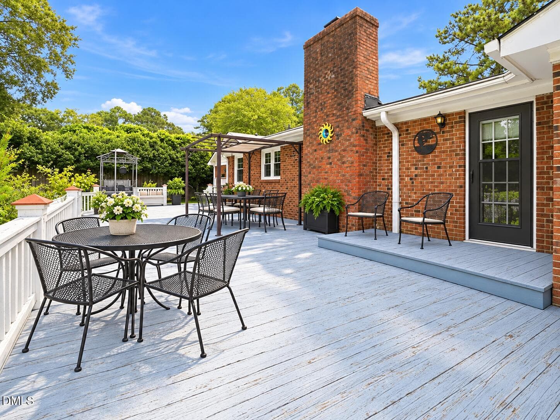
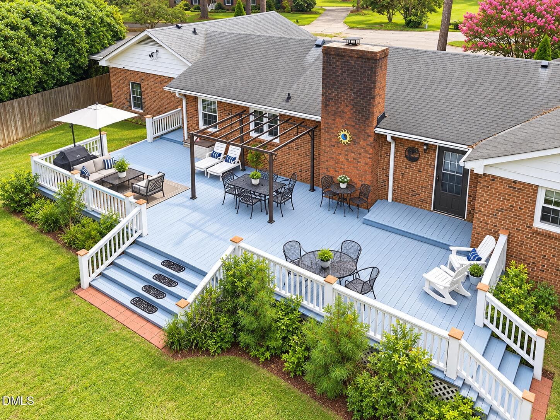
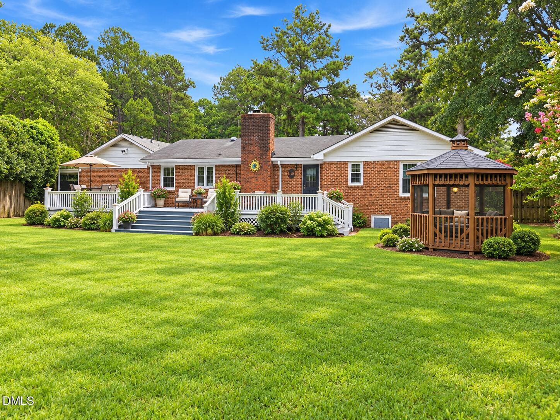
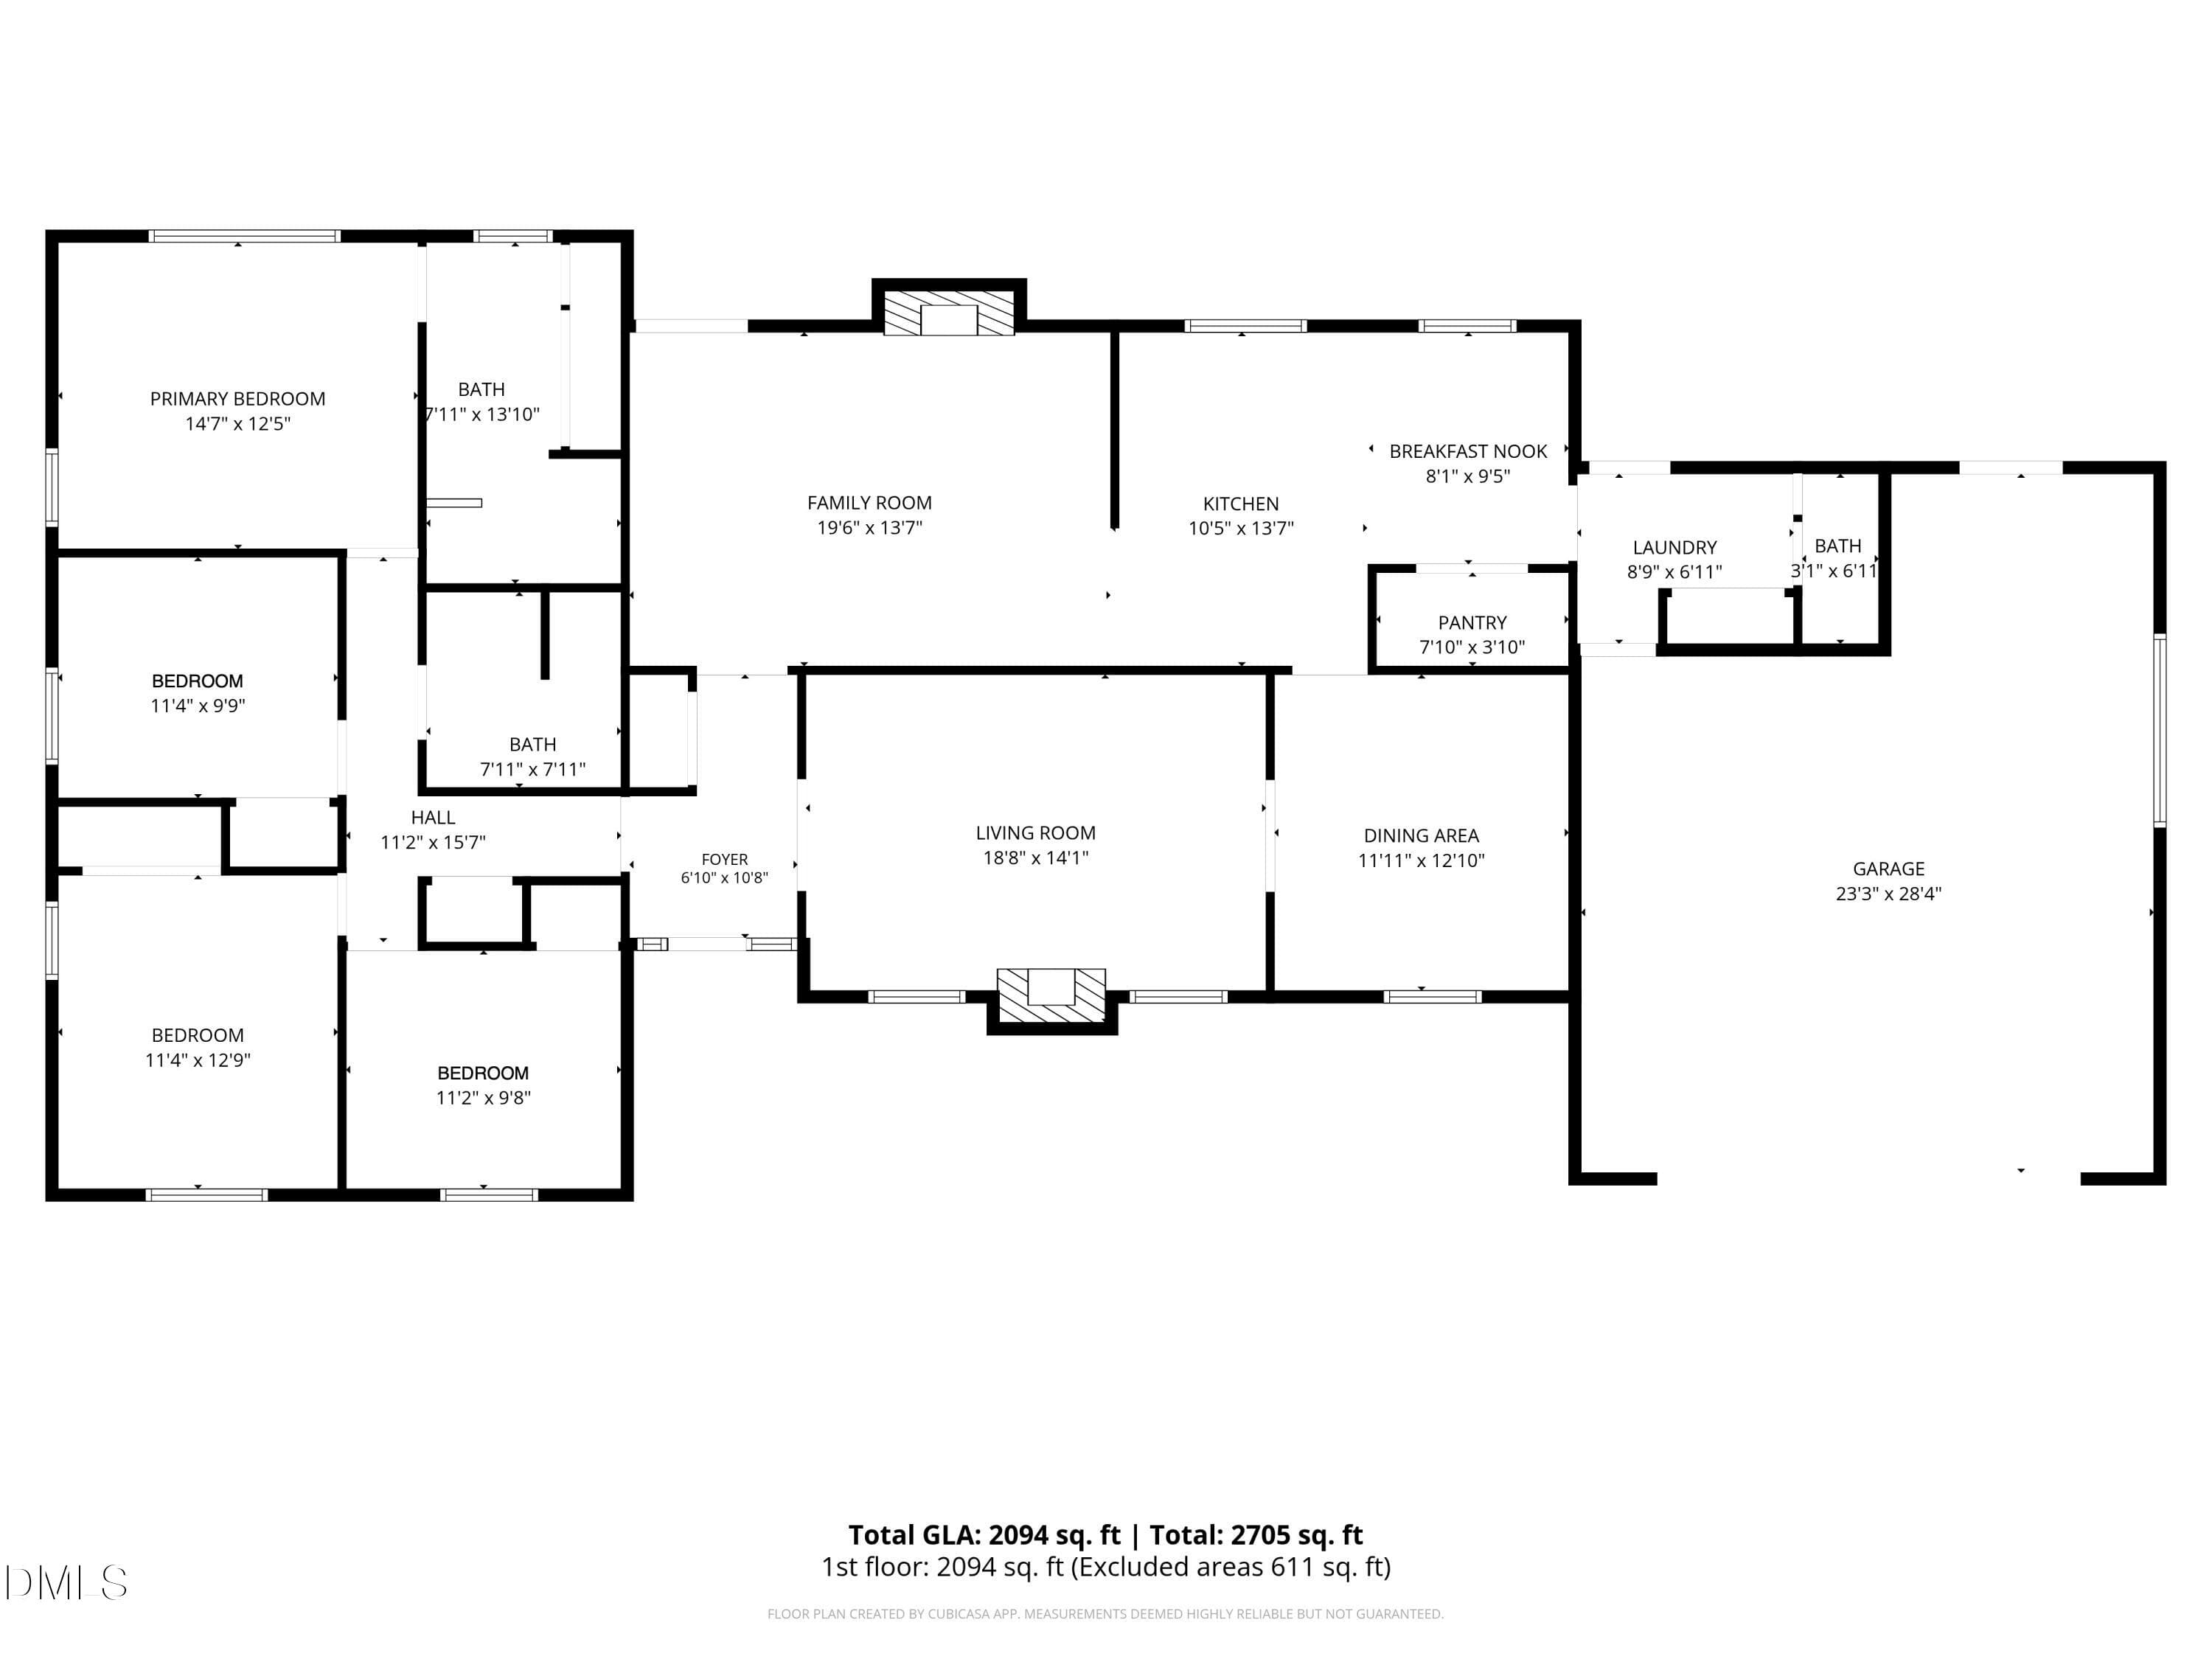
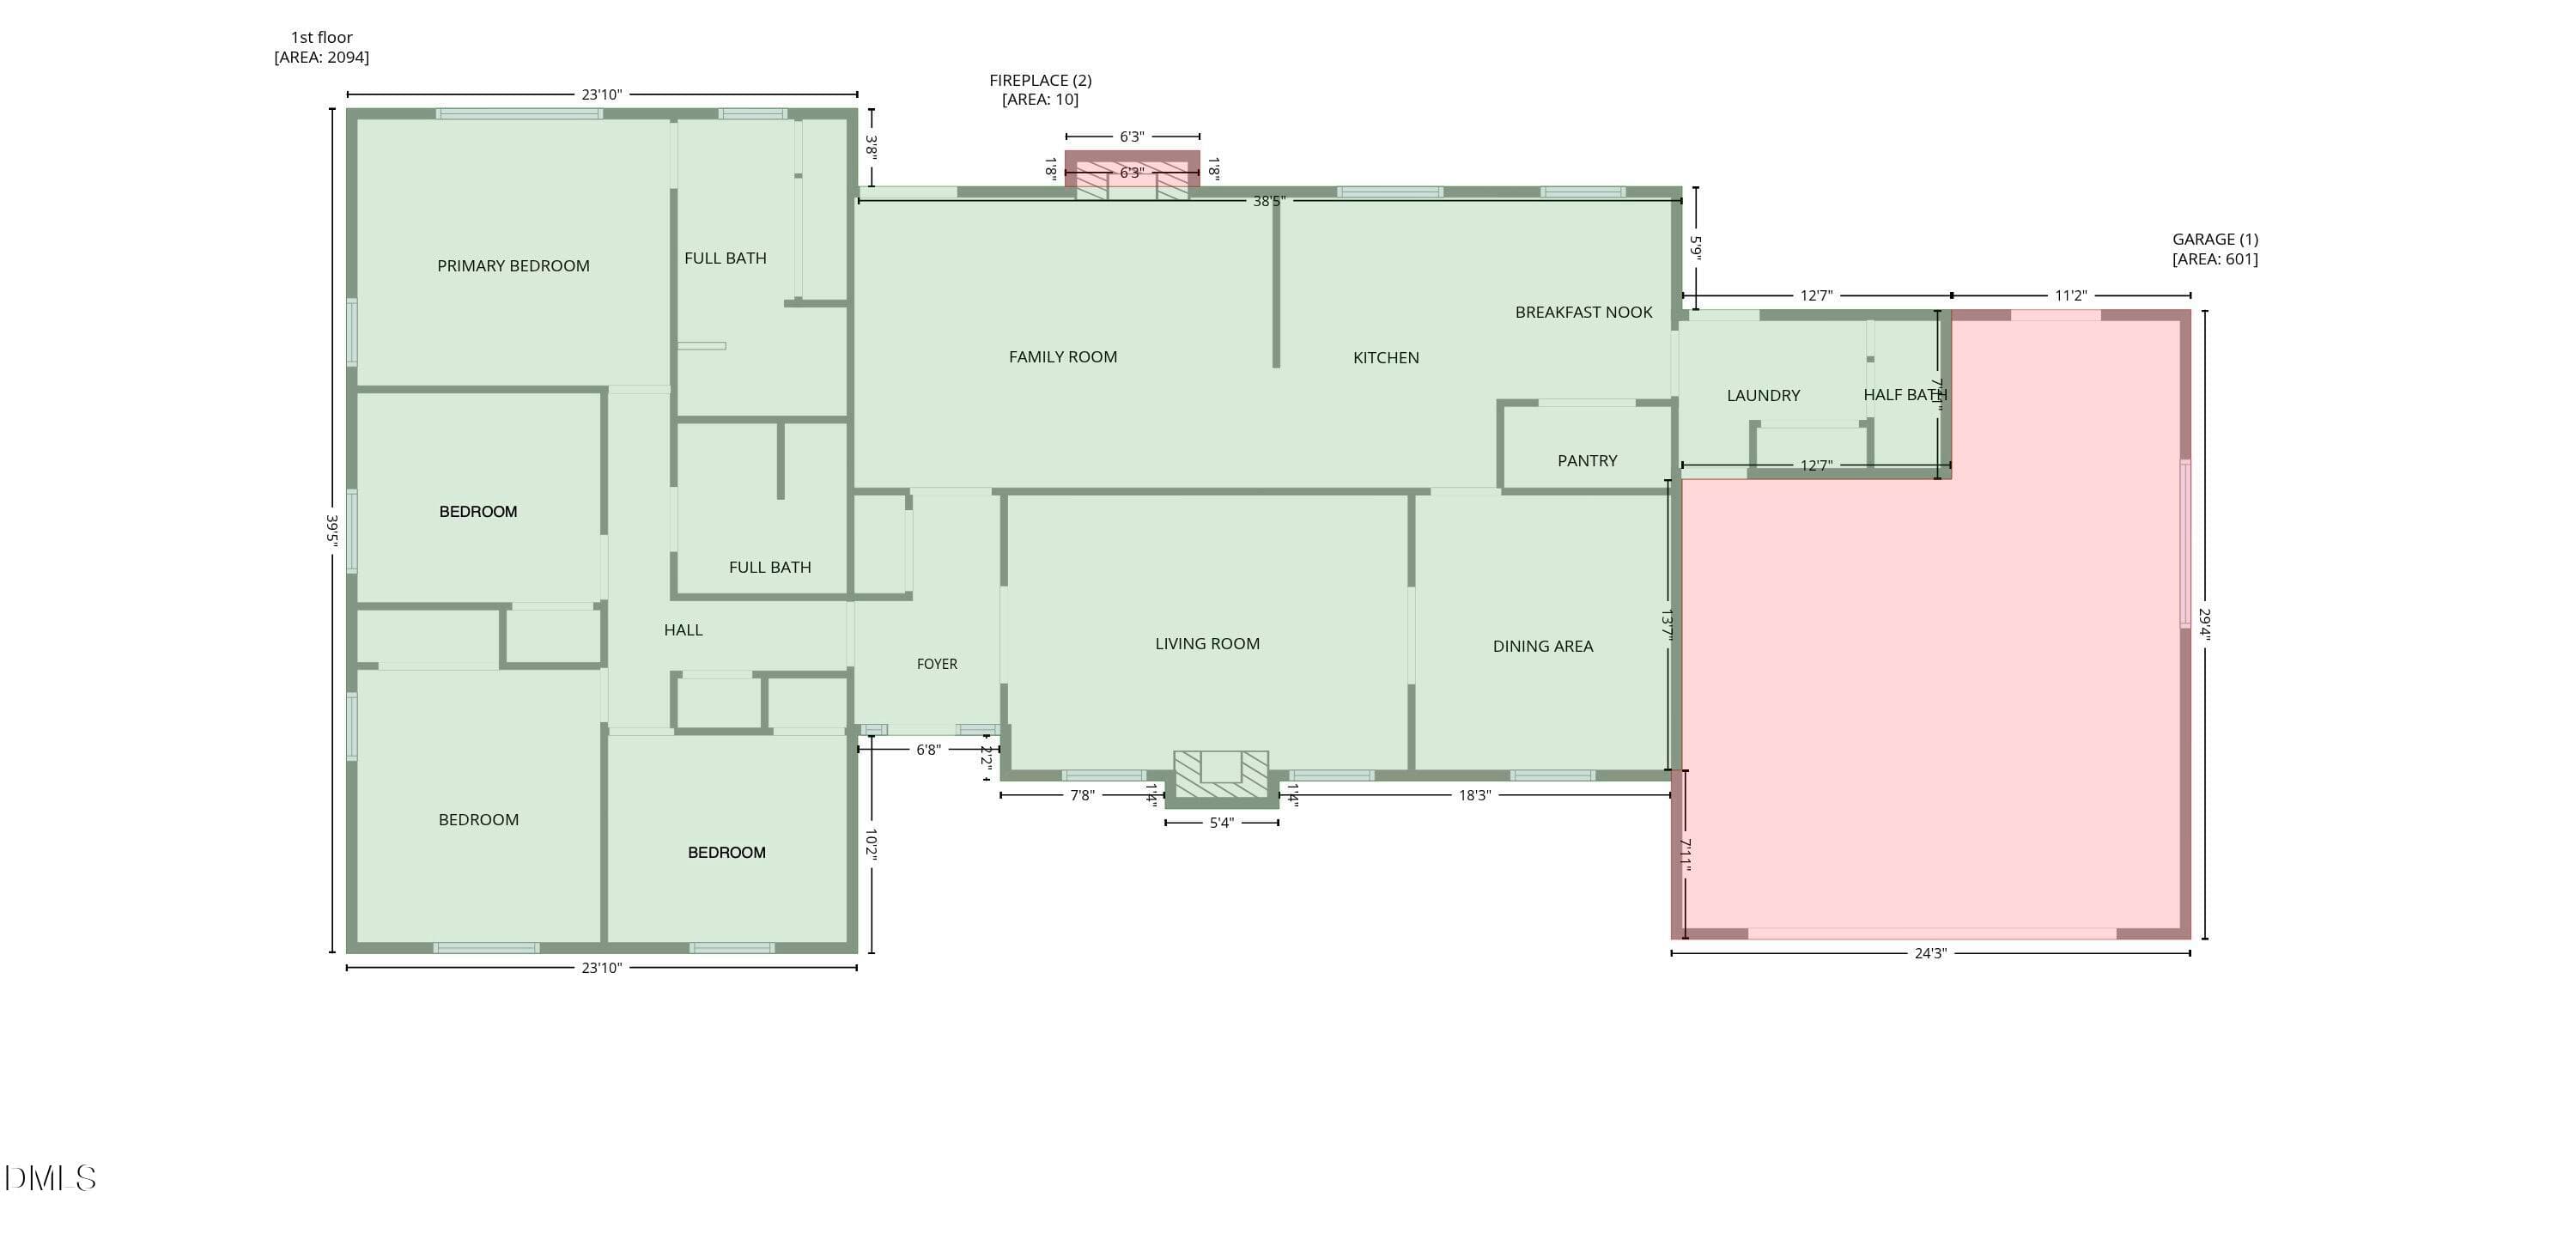
Surrounded by mature pine trees in an established neighborhood, this home offers a welcoming setting where everyday comfort and outdoor living come together. Generous indoor and outdoor spaces provide plenty of room to relax, entertain, and create lasting memories. At the heart of the home, the kitchen is designed with both function and style in mind, featuring granite countertops, a tiled backsplash, stainless steel appliances, an electric cooktop, wall oven, and a spacious walk-in pantry with exceptional storage. A separate laundry room adds convenience to everyday routines. The backyard feels like a space made to be enjoyed. Partial fencing, a gazebo, a beautiful stone patio with built-in stone seating, and an expansive deck with separate trellis-covered areas create inviting spaces for outdoor dining, grilling, gathering with friends, or simply enjoying a quiet morning surrounded by nature. An outbuilding provides additional storage for tools, hobbies, or outdoor equipment. The oversized two-car garage is another standout feature, offering finished floors, walls, and ceiling along with abundant storage space for projects, organization, or recreational gear. An attached carport provides even more covered parking and flexibility. Conveniently located near shopping, dining, parks, recreation, healthcare, and major roadways, this home offers the charm of an established setting while keeping everyday essentials within easy reach. Being sold as is, the property offers an opportunity to make it your own while already enjoying a spacious homesite, memorable outdoor living areas, generous storage, and a setting that feels comfortable from the moment you arrive. *Photos have been virtually staged to show potential*
Property details
- MLS
- Doorify MLS
- MLS #
- 10197960
- Property type
- Single Family Residence
- Subdivision
- Brentwood
- Status
- Active
- Days on market
- 6
- On market date
- October 12, 2026
- Stories
- N/A
- Total bathrooms
- 2.5
- Garage spaces
- 2
- Parking spaces
- N/A
- Lot size
- 0.55 acres
Location
Get directions →Nearby schools
Within 10 miles. School directory data from the National Center for Education Statistics (NCES), accessed via the Urban Institute Education Data API. Local Score is calculated by INNOVATE Real Estate; where a state rating is shown, it comes from that state's own official school report card.
- Enrollment
- 278
- Student:teacher ratio
- 15.4:1
- District
- Wilson County Schools
- Enrollment
- 377
- Student:teacher ratio
- 18.0:1
- District
- Wilson County Schools
- Enrollment
- 1,030
- Student:teacher ratio
- 17.5:1
- District
- Wilson County Schools
Walkability
Blended score for Wilson's center, calculated by INNOVATE Real Estate from two sources: the EPA's National Walkability Index (street network, transit, land-use mix) and Google Places amenity data (what's actually reachable on foot from this point). 60% EPA National Walkability Index + 40% nearby-amenity density (Google Places).
Mortgage calculator
Estimate only - actual rate and payment depend on your lender, credit, and loan program.
Adjust tax / insurance estimates
Similar homes you might like

Data source: Listing information provided by Doorify MLS via Trestle/CoreLogic. Last updated 3 days ago.
Information herein deemed reliable but not guaranteed; all measurements, school assignments, HOA fees, taxes, and feature lists are approximate and should be independently verified. Equal Housing Opportunity.