
$859,000
About this home
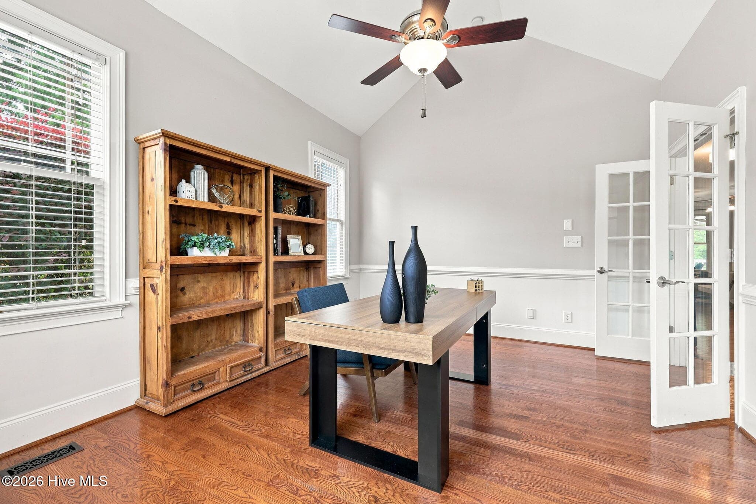
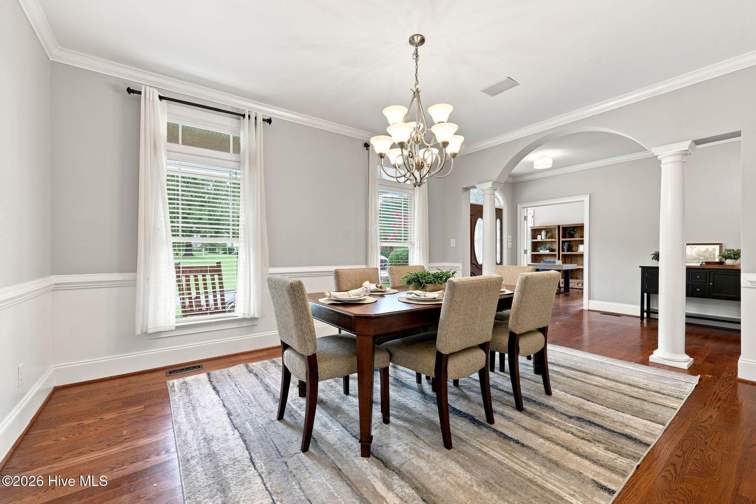
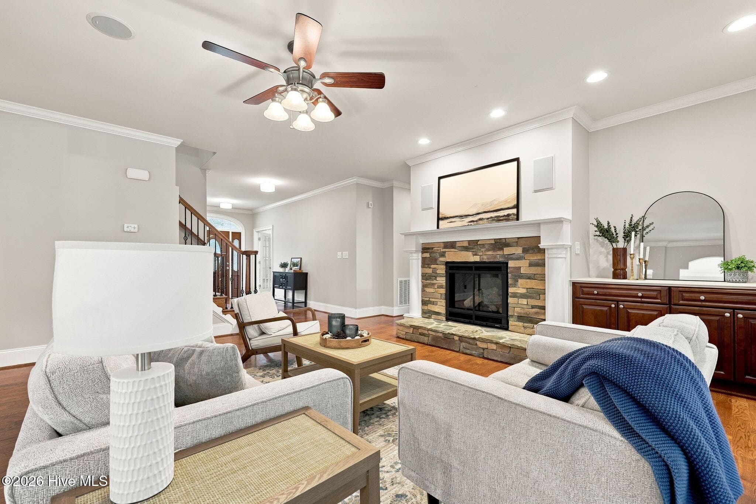
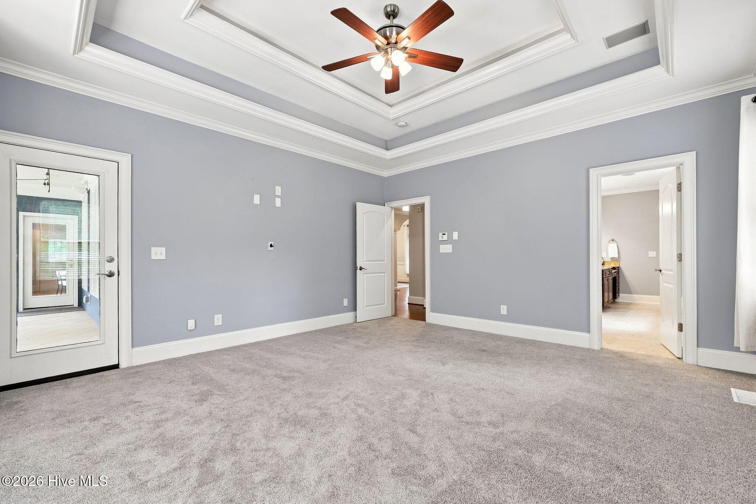
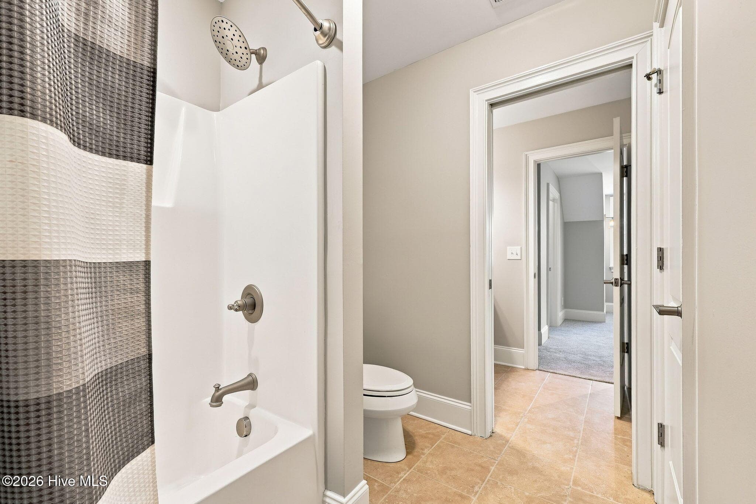
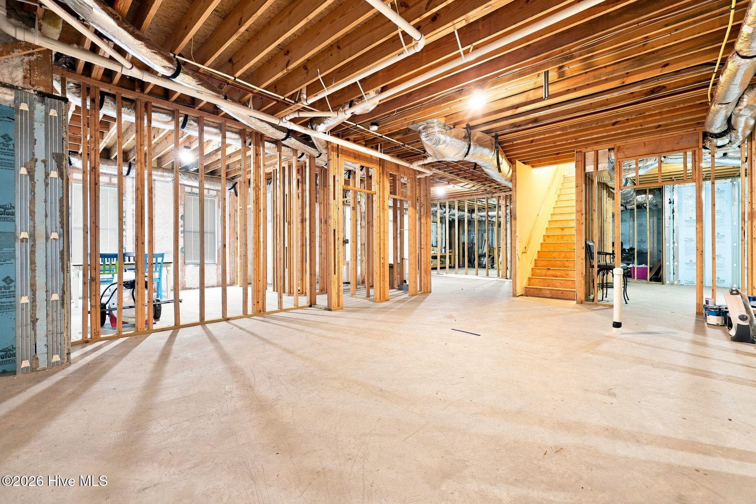
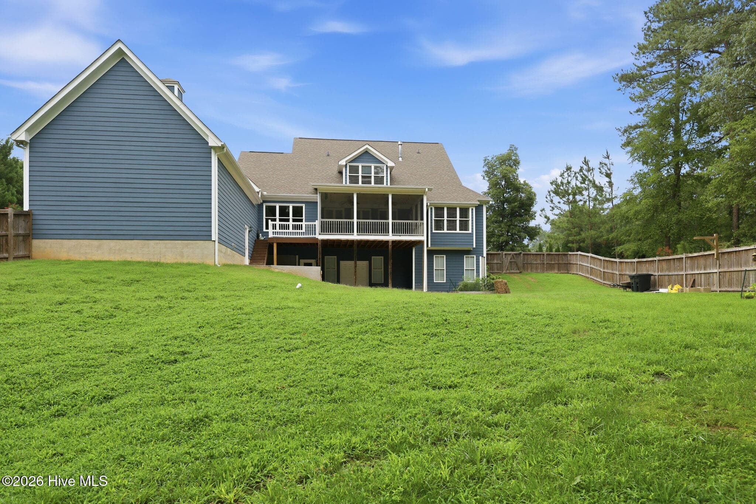
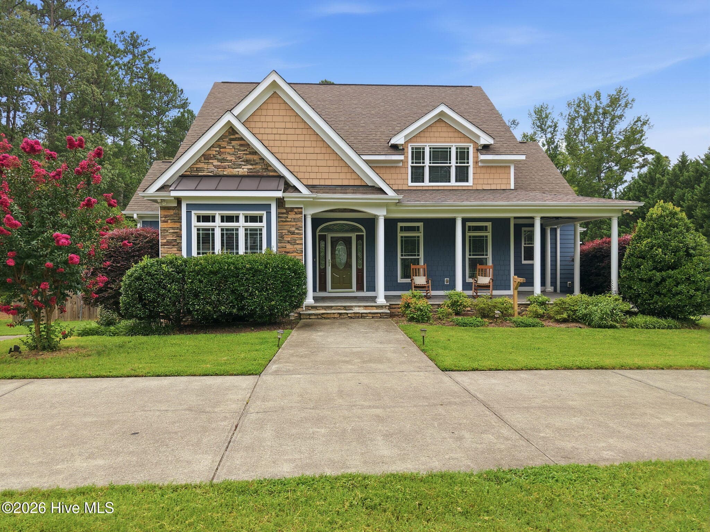
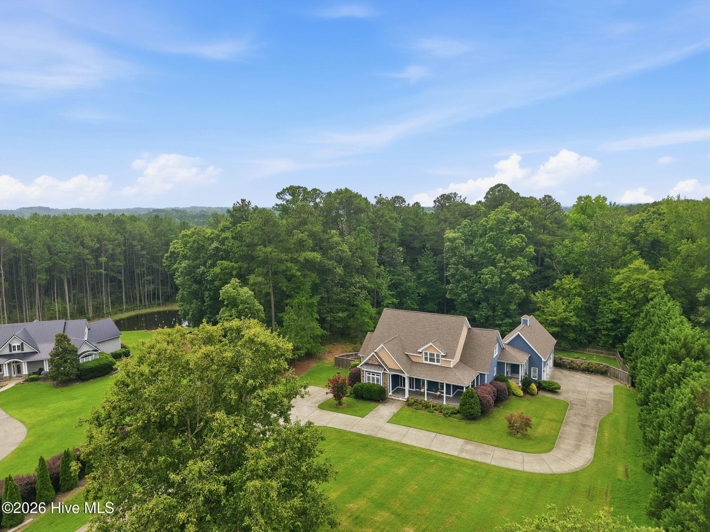
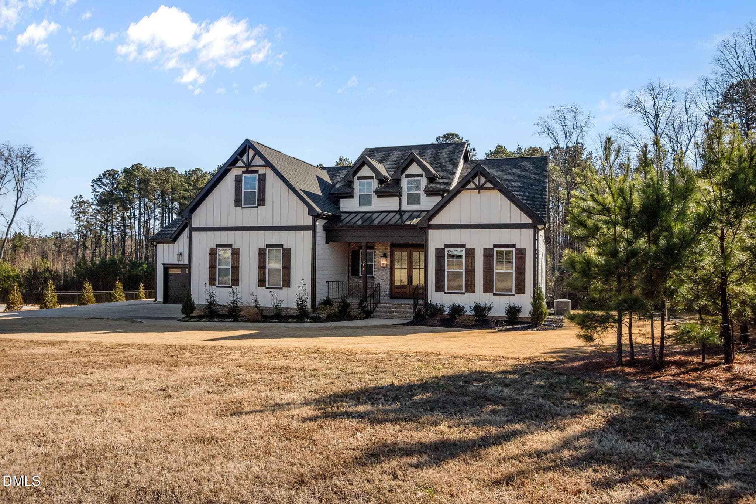
This beautiful custom built home combines elegance with convenience and functionality within a gated community. That perfect rocking chair front porch welcomes you into an inviting, functional open floor plan. The first floor features a private office with plenty of natural light, a formal dining room and an expansive kitchen. The gourmet kitchen boasts stainless steel appliances, including a gas cooktop, along with a beverage fridge at the wet bar. With both formal dining and space for an eat in kitchen, there's room for every occasion. The first floor owner's suite is tucked away and offers a double tray ceiling, a spacious ensuite bath, a dreamy walk-in closet, and private access to the incredible screened in back porch. Upstairs, you'll find two additional bedrooms, a bonus/media room, two full baths, and walk-in attic storage. The true highlight of this home is the 2,190 sqft basement. With a private exterior entrance and framing and bathroom plumbing rough-in already complete, this space offers endless possibilities. A secondary living area, a future in-law suite, or whatever fits your needs. Outside, enjoy the private screened in porch overlooking the fully fenced backyard. A brand new concrete patio is perfect for outdoor entertaining, and the septic layout is conveniently placed to allow for future pool installation. Minutes away from Falls Lake! This home offers the full package of potential. Don't miss it!
Highlights
Property details
- MLS
- Hive MLS
- MLS #
- 100592308
- Property type
- Single Family Residence
- Subdivision
- Other
- Status
- Active
- Days on market
- 80
- On market date
- July 29, 2026
- Stories
- N/A
- Total bathrooms
- 3.5
- Garage spaces
- 3
- Parking spaces
- 3
- Lot size
- 1.15 acres
Location
Get directions →Nearby schools
Within 10 miles. School directory data from the National Center for Education Statistics (NCES), accessed via the Urban Institute Education Data API. Local Score is calculated by INNOVATE Real Estate; where a state rating is shown, it comes from that state's own official school report card.
- Enrollment
- 429
- Student:teacher ratio
- 15.9:1
- District
- Granville County Schools
- Enrollment
- 437
- Student:teacher ratio
- 16.2:1
- District
- Granville County Schools
- Enrollment
- 231
- Student:teacher ratio
- 33.0:1
- District
- Granville County Schools
Walkability
Blended score for Creedmoor's center, calculated by INNOVATE Real Estate from two sources: the EPA's National Walkability Index (street network, transit, land-use mix) and Google Places amenity data (what's actually reachable on foot from this point). 60% EPA National Walkability Index + 40% nearby-amenity density (Google Places).
Mortgage calculator
Estimate only - actual rate and payment depend on your lender, credit, and loan program.
Adjust tax / insurance estimates
Similar homes you might like
Data source: Listing information provided by Hive MLS via Trestle/CoreLogic. Last updated 24 days ago.
Information herein deemed reliable but not guaranteed; all measurements, school assignments, HOA fees, taxes, and feature lists are approximate and should be independently verified. Equal Housing Opportunity.