
$800,000
About this home
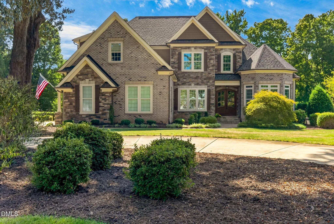
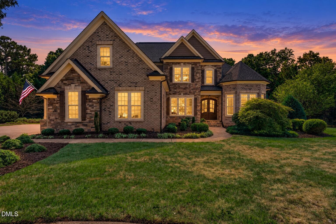
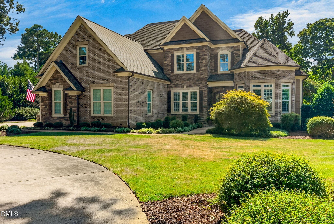
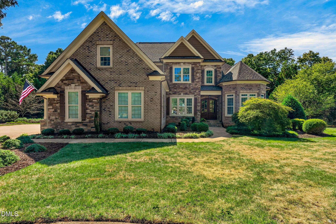
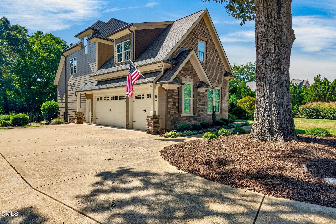
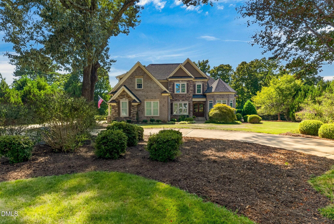
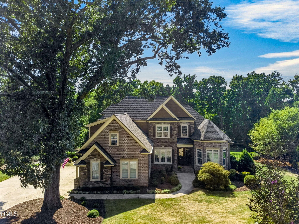
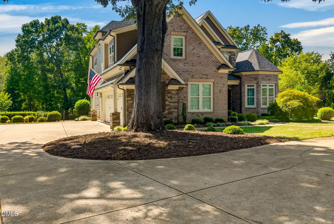
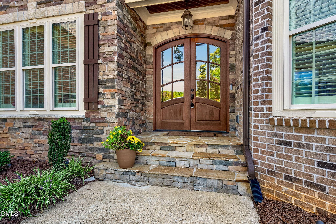
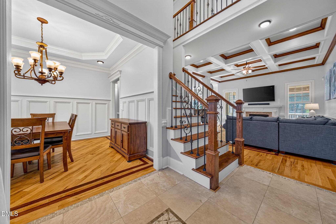
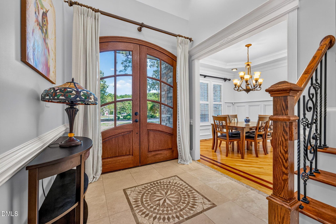
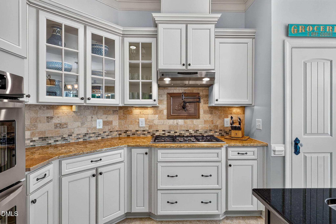
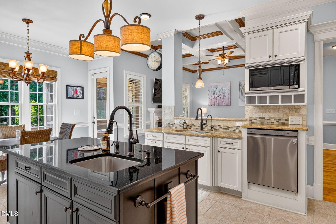
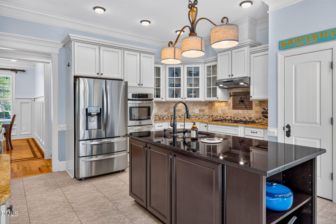
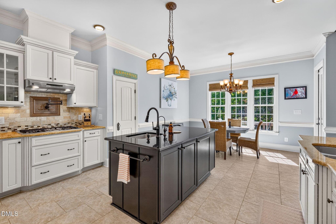
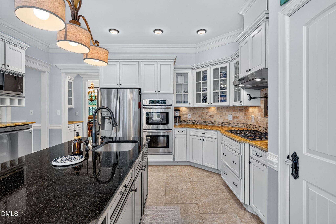
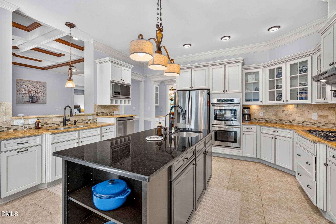
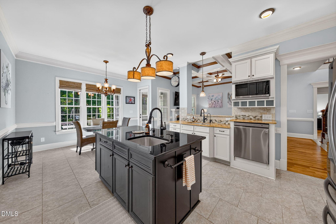
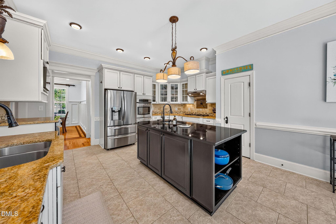
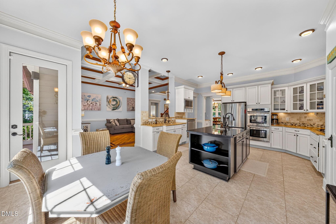
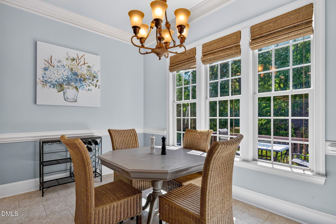
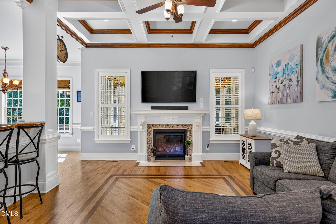
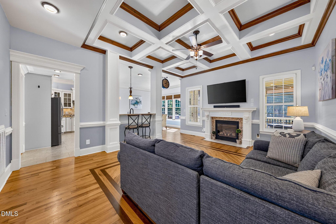
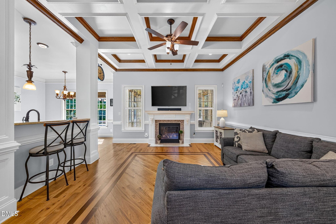
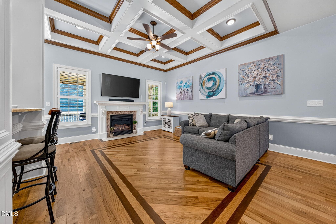
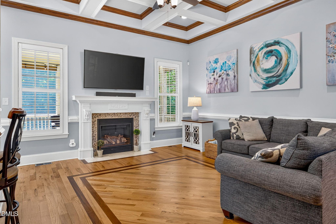
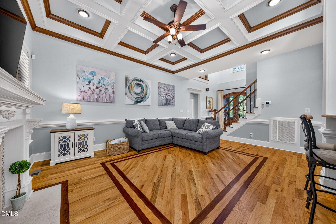
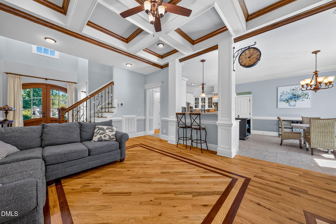
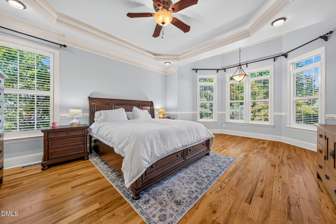
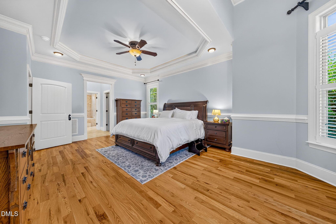
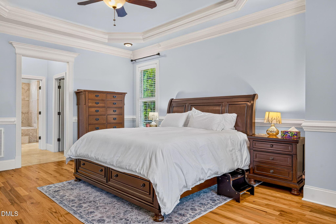
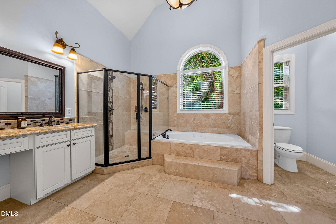
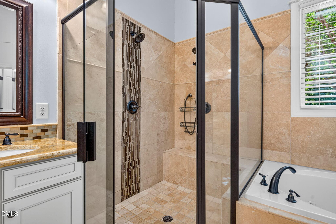
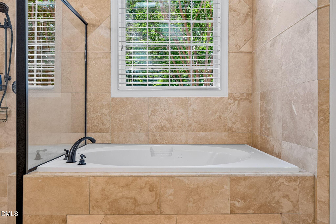
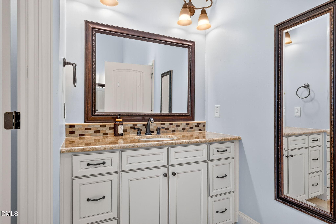
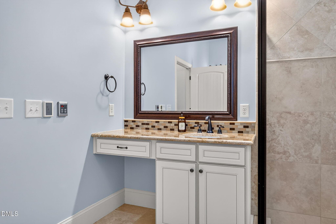
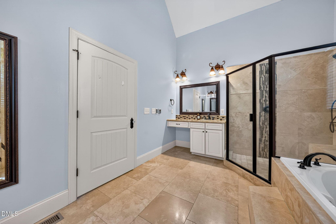
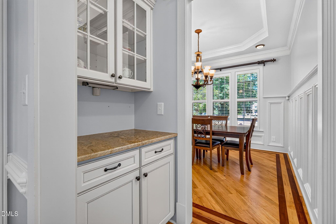
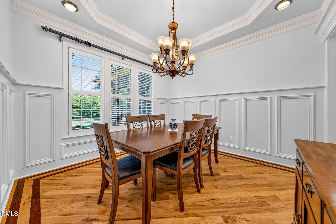
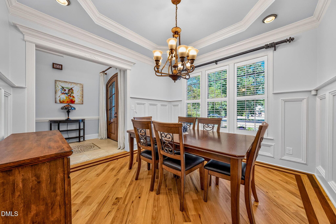
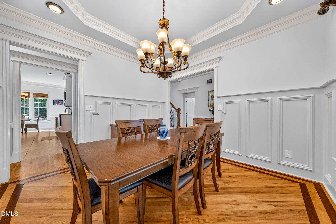
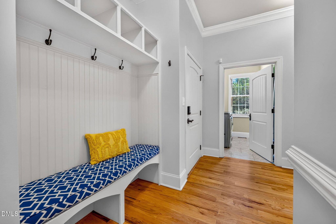
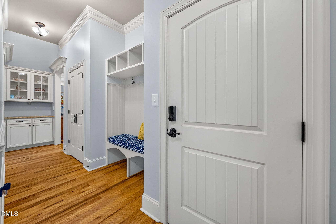
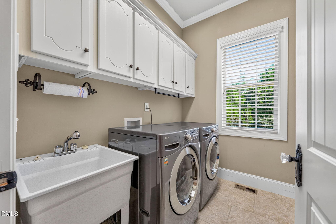
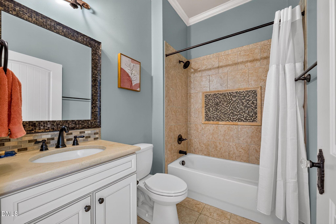
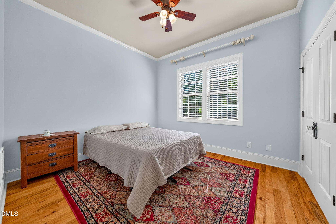
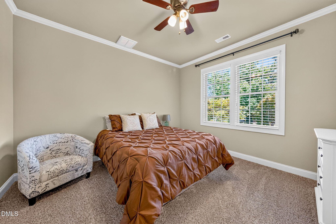
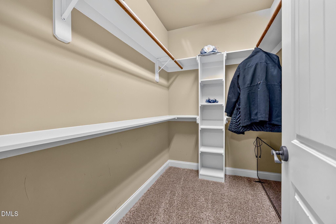
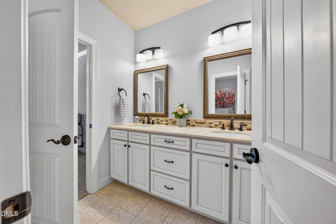
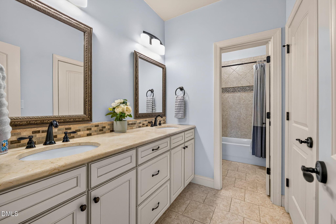
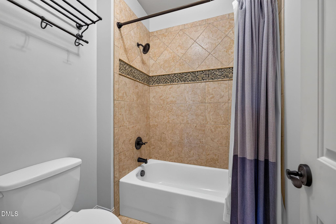
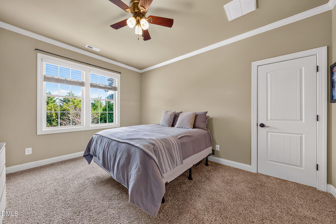
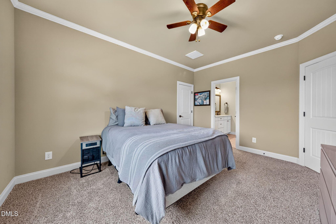
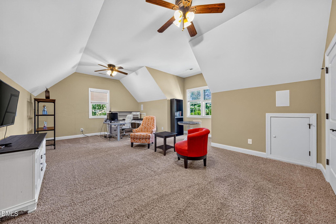
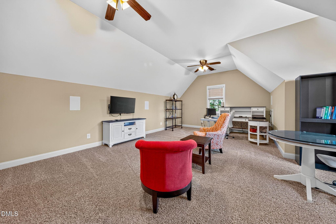
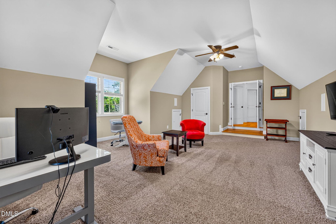
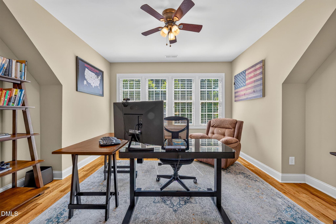
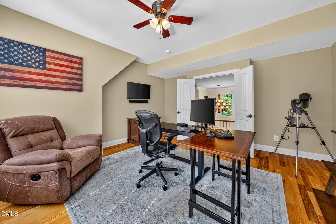
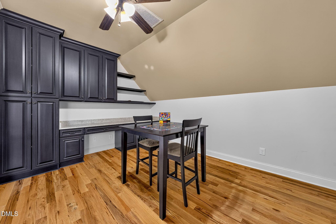
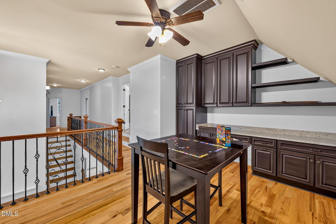
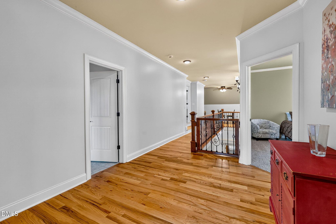
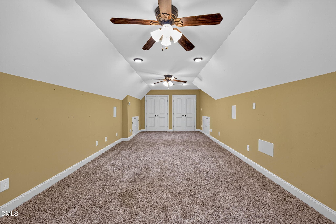
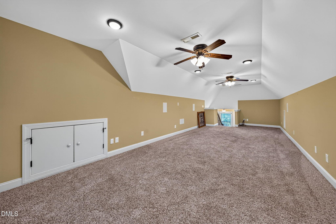
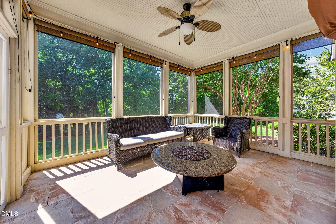
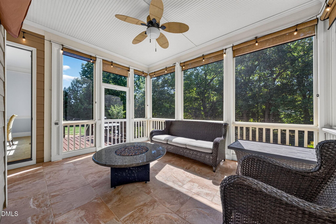
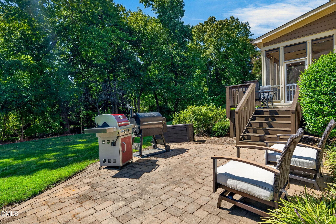
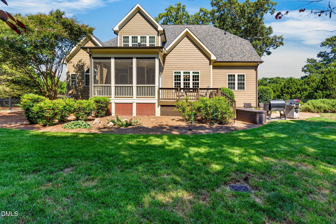
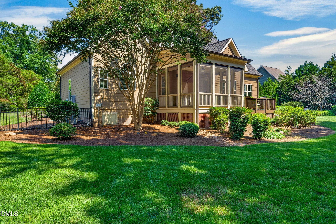
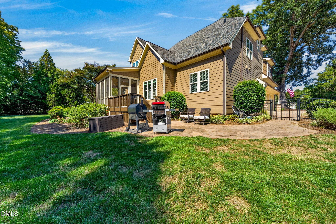
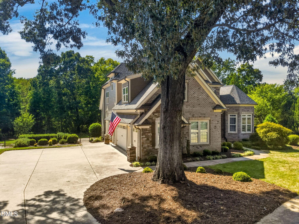
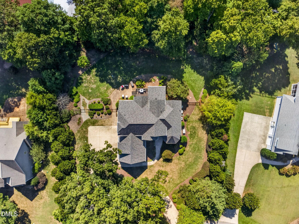
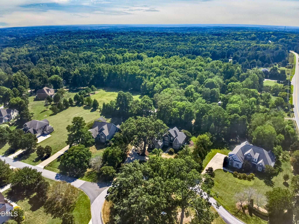
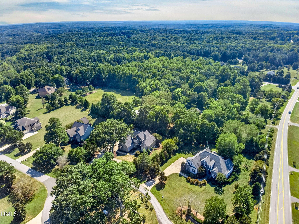
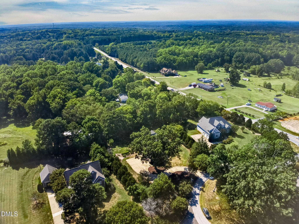
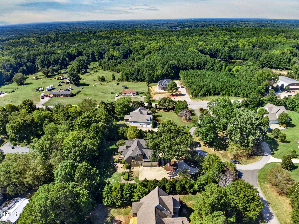
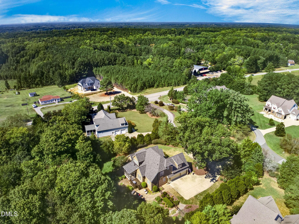
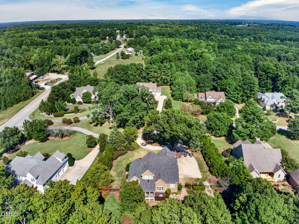
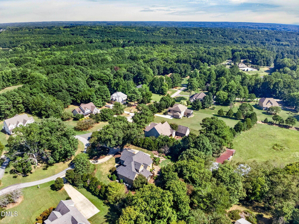
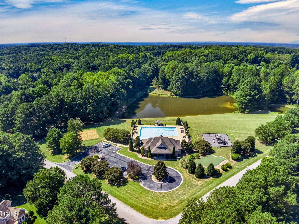
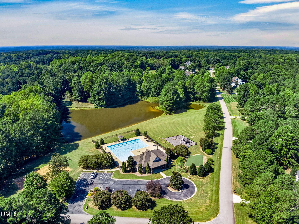
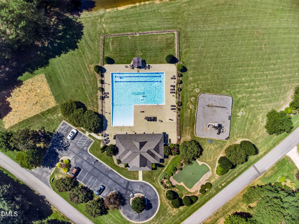
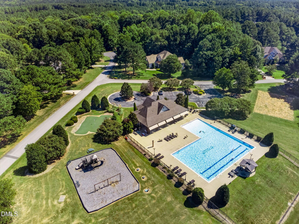
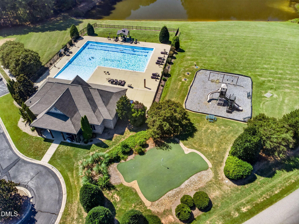
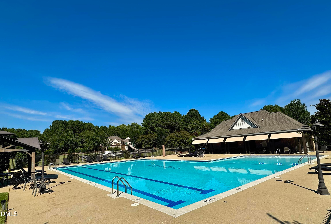
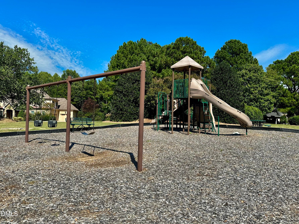
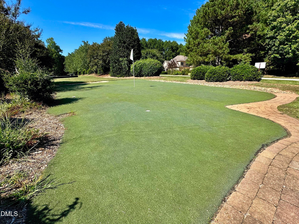
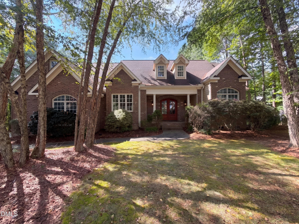
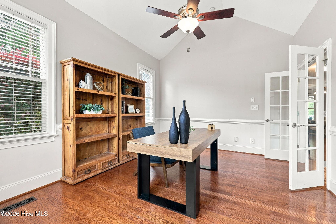
Custom-built home offering 4,189 square feet of thoughtfully designed living space on a beautifully landscaped 0.92-acre lot in Hawthorne. A circular driveway leads to an impressive two-story foyer, where double wood entry doors set the tone for the distinctive architectural details throughout. Rich hardwood floors, extensive trim work and a beautifully detailed coffered ceiling add warmth and character, while the family room centers around a natural gas fireplace with an ornately carved wood mantel. Designed for serious cooking and easy entertaining, the kitchen features custom stained-and-glazed cabinetry, granite countertops, a large island with prep sink, natural gas cooktop with pot filler, stainless steel range hood, electric double wall ovens and an LG dishwasher raised to a convenient comfort height. The main level includes both the primary suite and a separate guest bedroom with full bath. The spacious primary retreat features two walk-in closets and a well-appointed bath with dual vanities, heated floors, walk-in tiled shower, jetted soaking tub and private water closet. Upstairs, an office/flex space, loft with custom built-ins and additional bonus areas provide exceptional versatility for working, hobbies and recreation. The finished third-floor attic was designed as a home theater and features five built-in surround-sound speakers for movie nights and entertainment. The outdoor spaces are just as inviting. Relax on the spacious screened porch, step onto the adjoining deck, or gather on the paver patio with a dedicated sitting area and plenty of room for a gas grill and smoker. The large fenced backyard is complemented by an irrigation system, extensive landscape lighting and mature landscaping. Major features include four bedrooms, three full baths, an oversized three-car garage approximately 34.5 feet wide by 23 feet deep, natural gas service, tankless water heater, whole-home generator and a NEW architectural-shingle roof. Hawthorne amenities include a community pool, beach volleyball court, putting green and playground. Built in 2012, this home delivers an uncommon combination of space, craftsmanship, flexible living areas and exceptional indoor-outdoor living.
Highlights
Property details
- MLS
- Doorify MLS
- MLS #
- 10193786
- Property type
- Single Family Residence
- Subdivision
- Hawthorne
- Status
- Active
- Days on market
- 29
- On market date
- September 19, 2026
- Stories
- N/A
- Total bathrooms
- 3
- Garage spaces
- 3
- Parking spaces
- 6
- Lot size
- 0.92 acres
Location
Get directions →Nearby schools
Within 10 miles. School directory data from the National Center for Education Statistics (NCES), accessed via the Urban Institute Education Data API. Local Score is calculated by INNOVATE Real Estate; where a state rating is shown, it comes from that state's own official school report card.
- Enrollment
- 464
- Student:teacher ratio
- 16.0:1
- District
- Granville County Schools
- Enrollment
- 525
- Student:teacher ratio
- 18.8:1
- District
- Granville County Schools
- Enrollment
- 670
- Student:teacher ratio
- 19.7:1
- District
- Granville County Schools
Walkability
Blended score for Creedmoor's center, calculated by INNOVATE Real Estate from two sources: the EPA's National Walkability Index (street network, transit, land-use mix) and Google Places amenity data (what's actually reachable on foot from this point). 60% EPA National Walkability Index + 40% nearby-amenity density (Google Places).
Mortgage calculator
Estimate only - actual rate and payment depend on your lender, credit, and loan program.
Adjust tax / insurance estimates
Similar homes you might like
Data source: Listing information provided by Doorify MLS via Trestle/CoreLogic. Last updated 7 days ago.
Information herein deemed reliable but not guaranteed; all measurements, school assignments, HOA fees, taxes, and feature lists are approximate and should be independently verified. Equal Housing Opportunity.