
$380,000
About this home
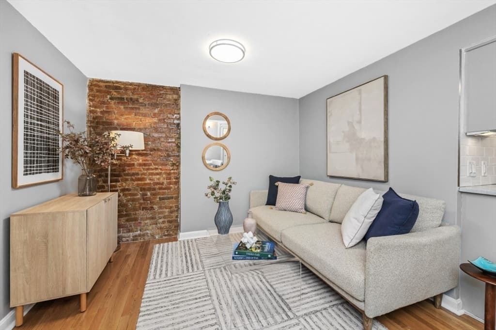
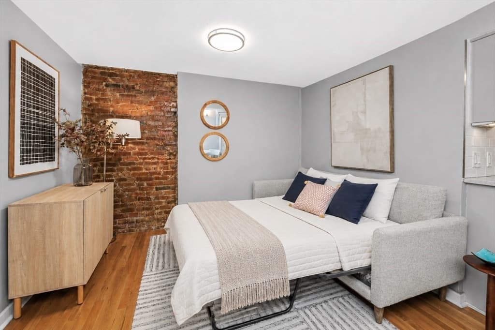
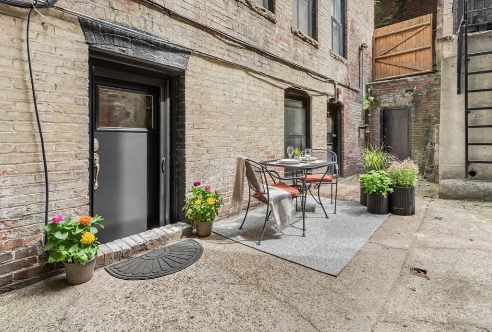
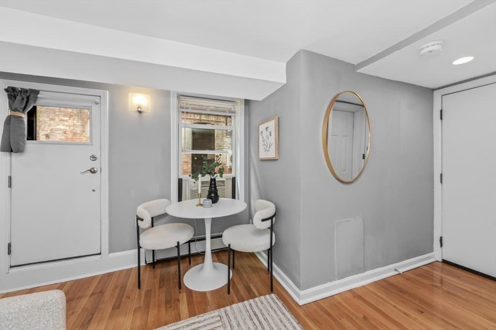
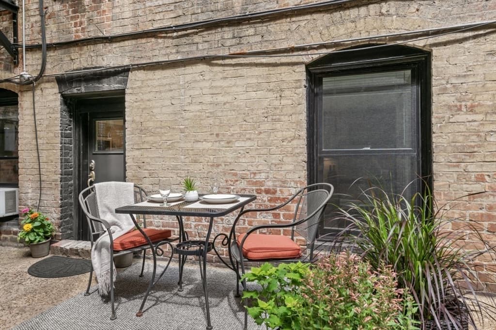
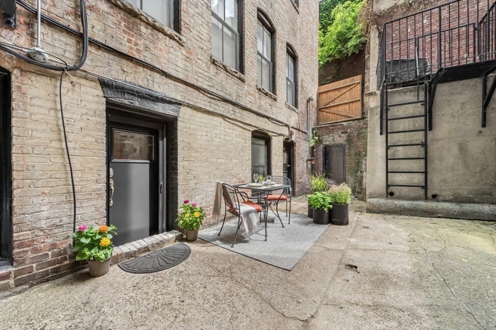
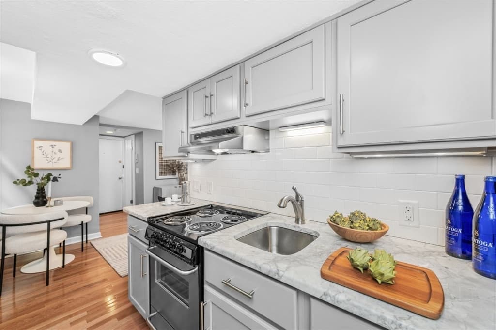
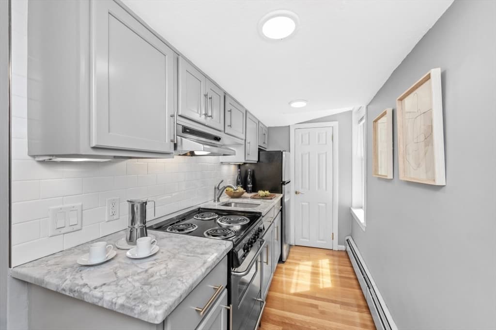
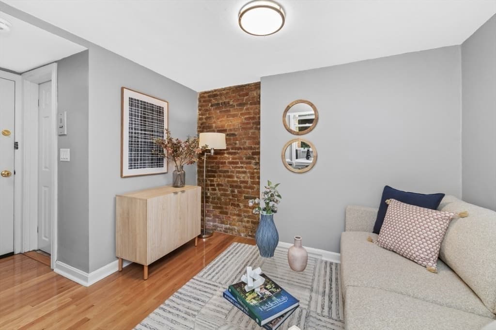
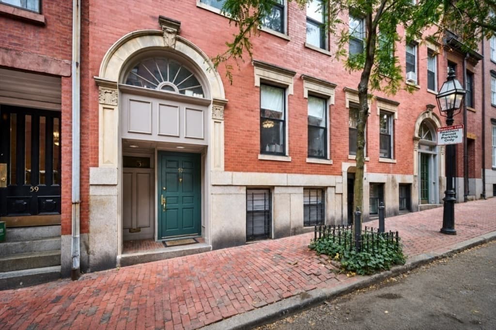
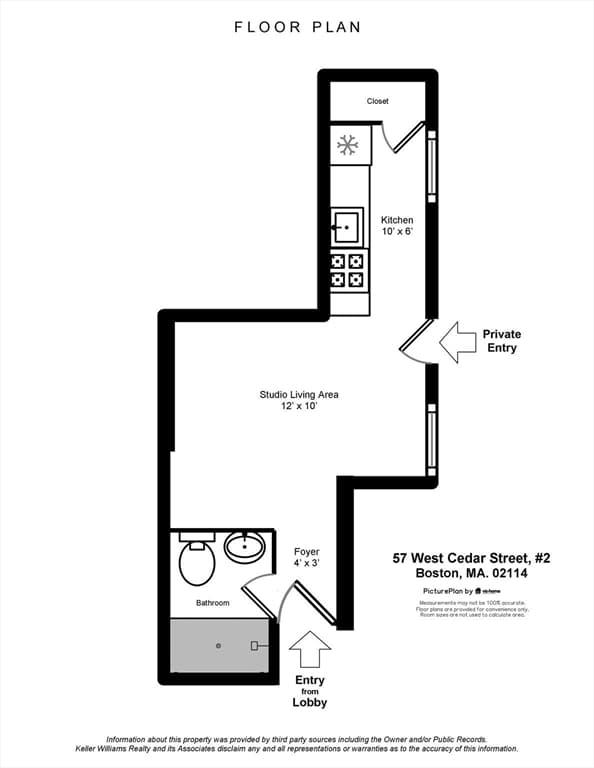
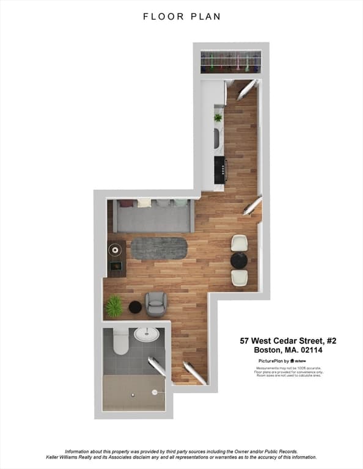
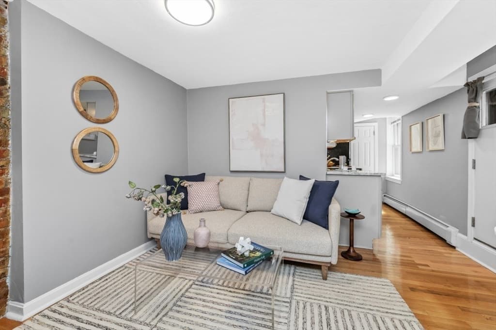
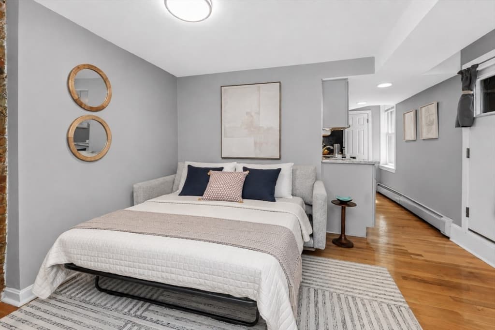
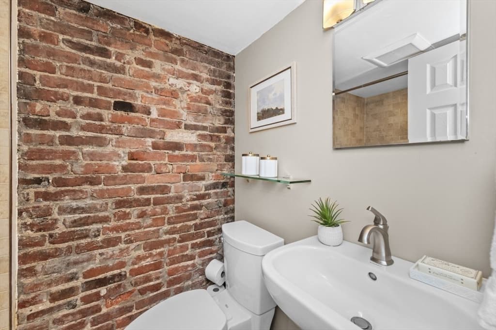
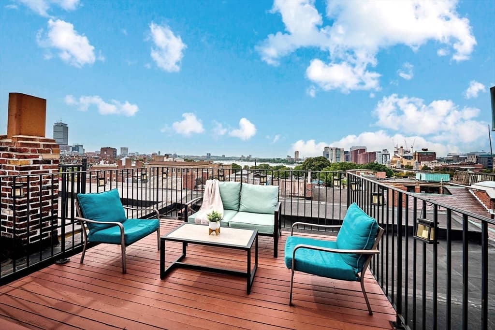
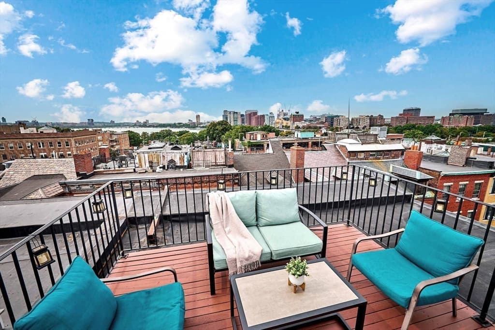
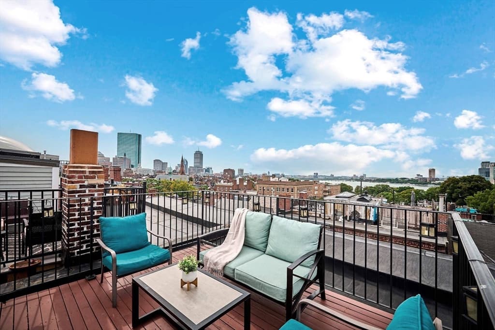
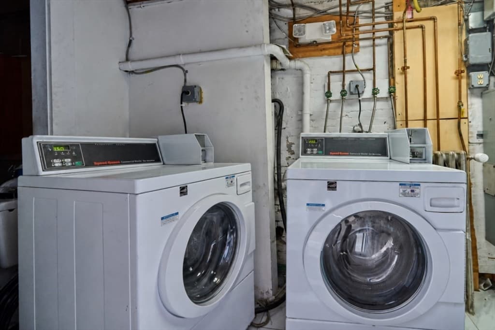
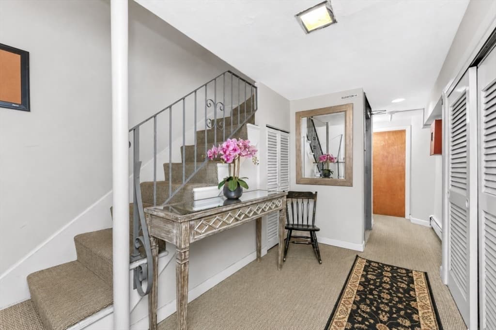
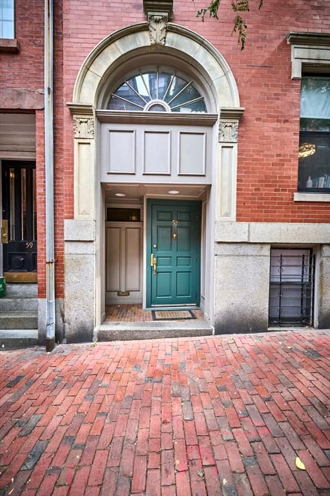
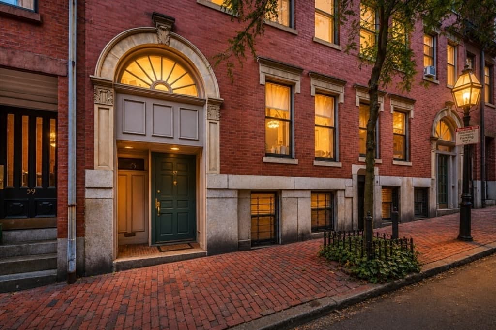
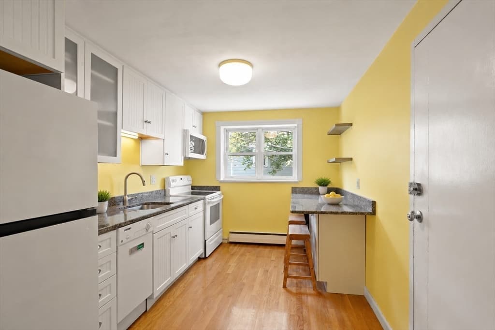
An opportunity awaits to own a beautifully updated STUDIO residence in the heart of historic Beacon Hill, ideally positioned just one block from Charles Street. Offering an exceptional combination of location, flexibility and value, this charming condo is perfectly suited as an investment property, a pied-à-terre for busy commuters, or a convenient au pair suite. The thoughtfully designed floor plan maximizes every inch of living space, featuring an updated kitchen with custom cabinetry, stainless-steel appliances, polished stone countertops and classic subway-tile backsplash. Additional highlights include a separate private entrance, hardwood floors throughout and a remodeled full bath with an oversized walk-in shower and stylish floor-to-ceiling tile surround. An adjacent private patio area provides a wonderful extension of the living space; perfect for morning coffee, al fresco dining or simply enjoying a quiet moment outdoors. This professionally managed elevator building offers an impressive furnished common roof deck with breathtaking panoramic views of the Charles River and Boston skyline, along with convenient on-site laundry facilities. Set amid Beacon Hill’s iconic architecture and tree-lined streets, the location is easily accessible to Charles Street’s celebrated restaurants, cafés and shops, Whole Foods Market, MGH, the State House, Boston Common and TD Garden. A prime commuter location near multiple T-Stations, the Longfellow Bridge to Cambridge, or Storrow Drive with on/off ramps to 93 & MA Pike. This versatile Beacon Hill residence is a rare opportunity not to be missed!
Property details
- MLS #
- 73562943
- Property type
- Condominium
- Subdivision
- N/A
- Status
- Active
- Days on market
- 9
- On market date
- August 12, 2026
- Stories
- 1
- Garage spaces
- N/A
- Lot size
- N/A
Location
Get directions →Nearby schools
Within 10 miles · public school directory data (NCES)
- Enrollment
- 711
- Student:teacher ratio
- 10.9:1
- District
- Boston
- Enrollment
- 279
- Student:teacher ratio
- 7.5:1
- District
- Cambridge
- Enrollment
- 485
- Student:teacher ratio
- 12.8:1
- District
- Boston
Mortgage calculator
Estimate only - actual rate and payment depend on your lender, credit, and loan program.
Adjust tax / insurance estimates
Similar homes you might like

Data source: Listing information provided by MLS Property Information Network via Trestle/CoreLogic. Last updated 2 days ago.
Information herein deemed reliable but not guaranteed; all measurements, school assignments, HOA fees, taxes, and feature lists are approximate and should be independently verified. Equal Housing Opportunity.