$430,000
About this home
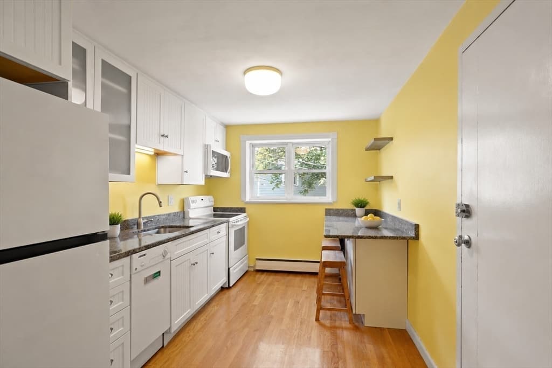
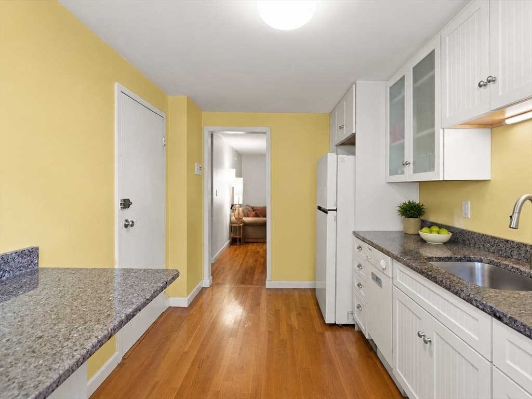
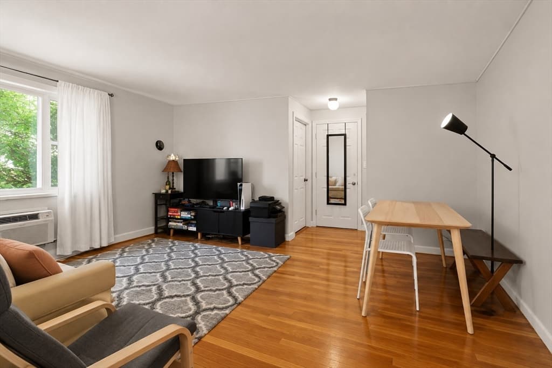
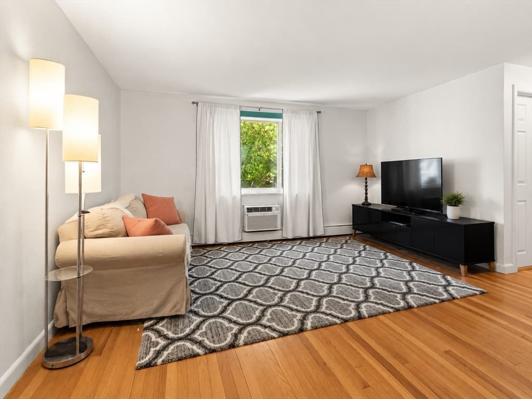
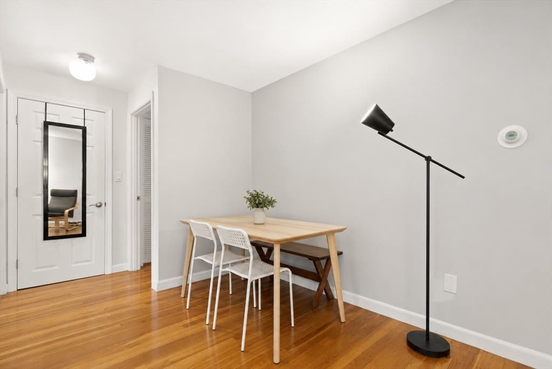
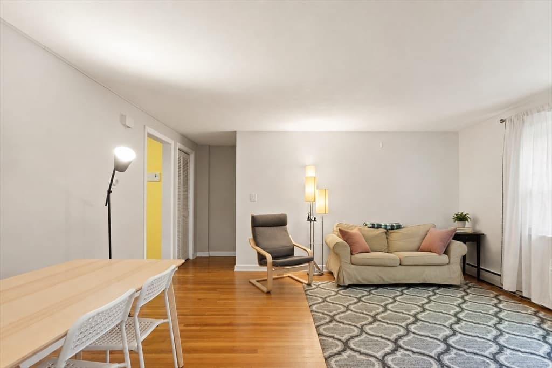
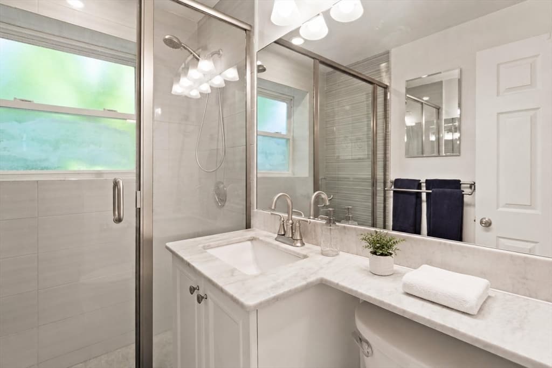
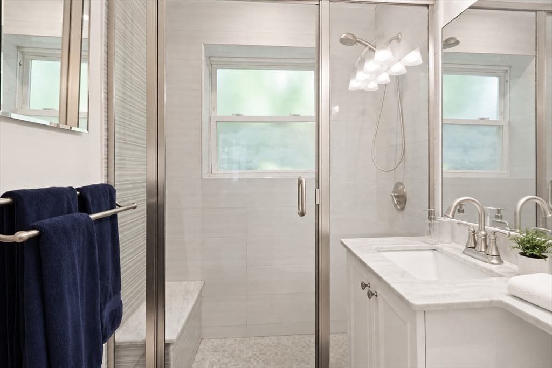
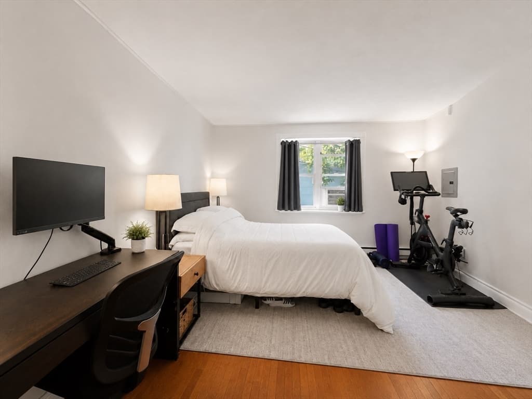
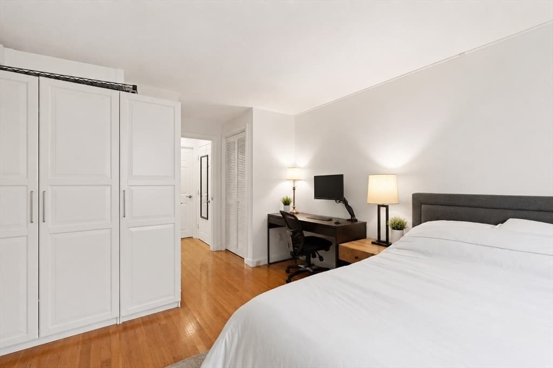
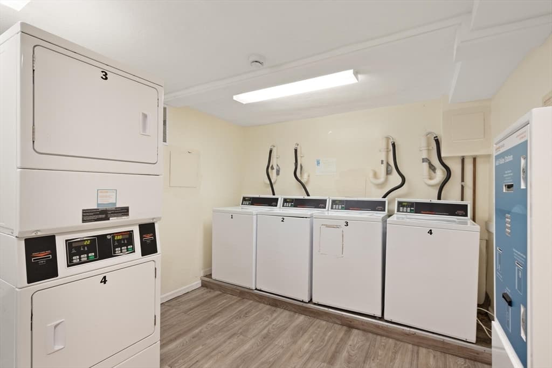
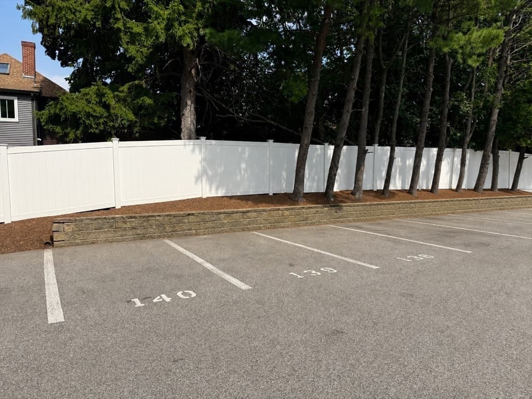
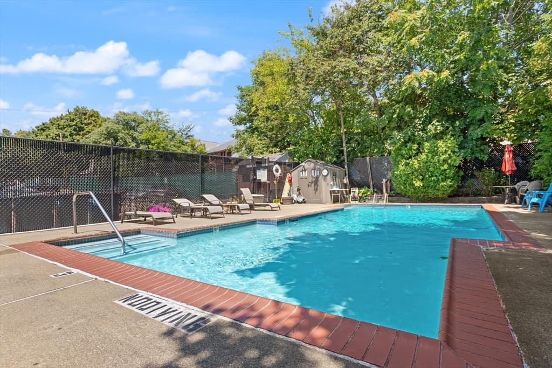
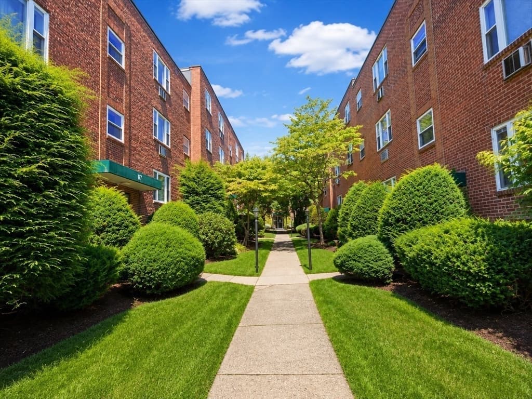
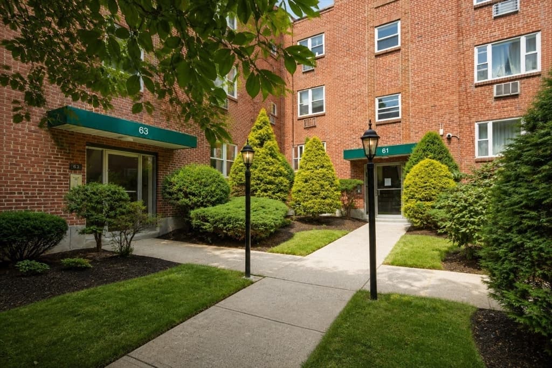
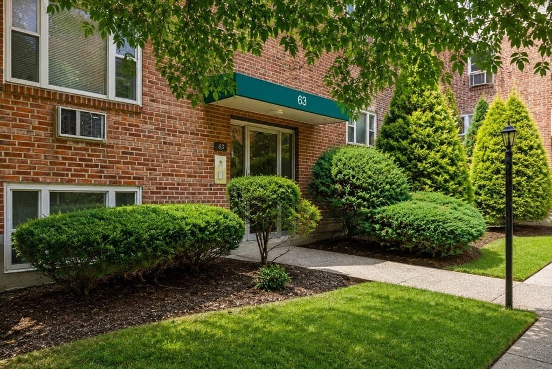
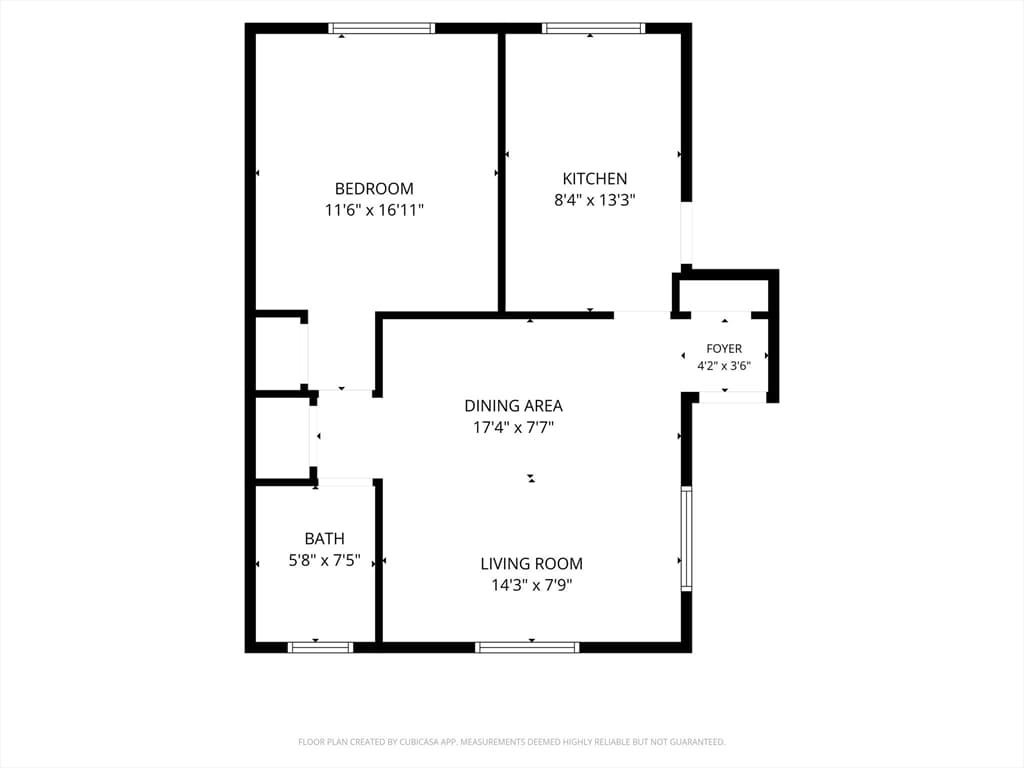
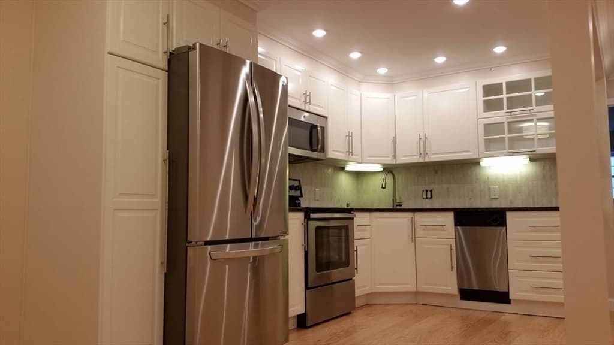
Welcome to 63 Colborne Road #3, a perfect unit to owner occupy or slot in to your investment portfolio. This well maintained, professionally managed, condo association is located within the highly sought after Aberdeen Architectural Conservation District, just around the corner from the expansive St. Gabriel's residential conversion. Nestled between Comm Ave, Chestnut Hill Ave, and Washington Street, this area and unit alike have so much to offer its next resident! Step inside unit #3 and find yourself acutely aware this unit was lovingly cared for and thoughtfully designed by an owner occupant. True hardwood flooring, a fully applianced kitchen, with a custom build-out, additional cabinets and counter space will allow even the most talented chefs to store their favorite tools. The current owner also gutted the bathroom, carving out space for additional closet utility and the storage. The bedroom is generously sized with a layout perfect to add a desk or additional closet space. The unit gets strong reflective natural light while a mature tree, in the courtyard, provides sanctuary from curious neighbors. Even the living/dining room is fully amenitized with a built in AC system (Installed 2022). LOW HOA FEE (~$425 per month) covers everything but electricity and HO6 policy including a luxurious outdoor pool! Aberdeen offers close proximity to Brookline, The Reservoir, Cleveland Circle, and a slew of restaurants, coffee shops and more along Washington Street. Buyer will have exclusive use of spot 139 behind the building. A commuter's dream, it is only 0.3 miles to the Sutherland Road T stop on the B Line (Green). Parking space is spot #139. The unit is currently rented and will be delivered vacant 8/31/26. An owner occupant buyer could apply for the residential tax exemption, which in 2026 allows a reduction in tax liability of up to $4,353.74. Showings begin Saturday's 11:00 AM–12:30 PM open house. Additionally, we will be hosting another open house Sunday 12:00 PM–1:30 PM. Please follow the offer instruction PDF attached to the listing or request a copy, in addition to signing any other required / attached documents, and compiling as one PDF then emailing over.
Property details
- MLS #
- 73563115
- Property type
- Condominium
- Subdivision
- N/A
- Status
- Active
- Days on market
- 8
- On market date
- August 13, 2026
- Stories
- 1
- Garage spaces
- N/A
- Lot size
- N/A
Location
Get directions →Nearby schools
Within 10 miles · public school directory data (NCES)
- Enrollment
- 141
- Student:teacher ratio
- 10.1:1
- District
- Boston
- Enrollment
- 465
- Student:teacher ratio
- 9.5:1
- District
- Newton
- Enrollment
- 360
- Student:teacher ratio
- 7.7:1
- District
- Boston
Mortgage calculator
Estimate only - actual rate and payment depend on your lender, credit, and loan program.
Adjust tax / insurance estimates
Similar homes you might like
Data source: Listing information provided by MLS Property Information Network via Trestle/CoreLogic. Last updated 3 days ago.
Information herein deemed reliable but not guaranteed; all measurements, school assignments, HOA fees, taxes, and feature lists are approximate and should be independently verified. Equal Housing Opportunity.