$729,900
About this home
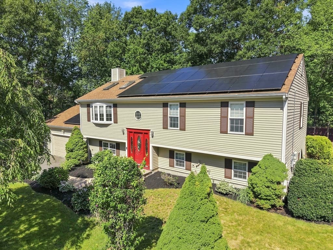
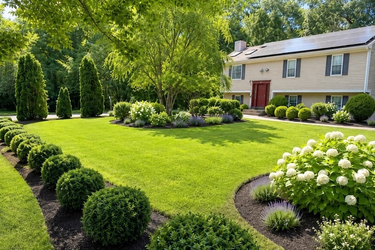
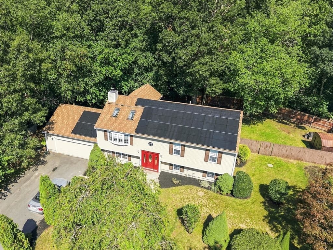
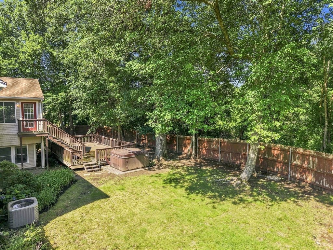
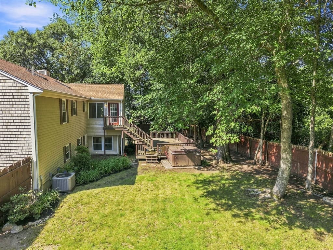
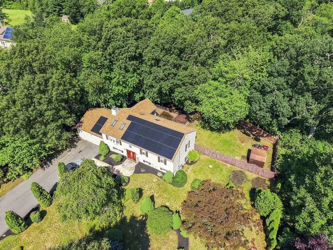
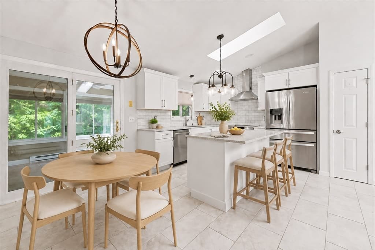
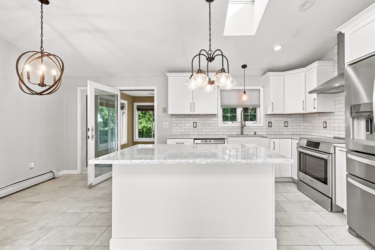
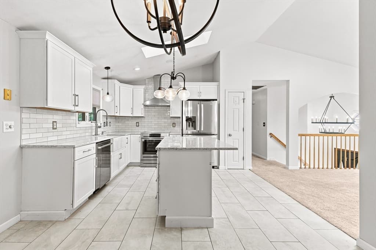
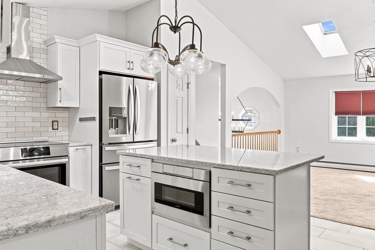
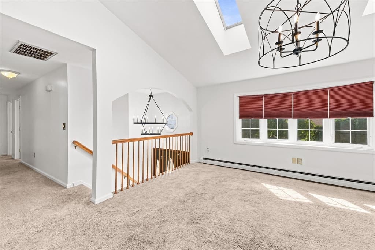
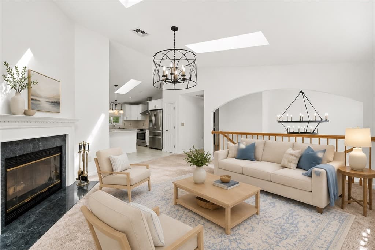
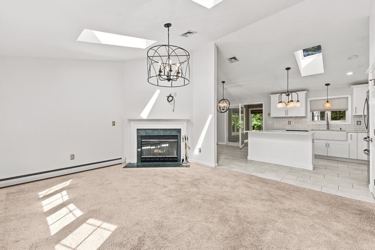
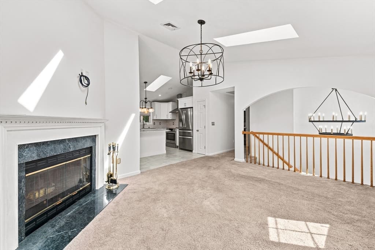
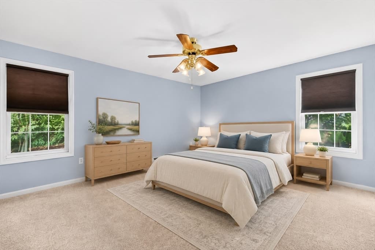
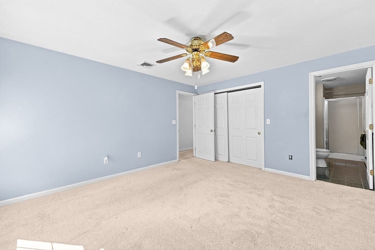
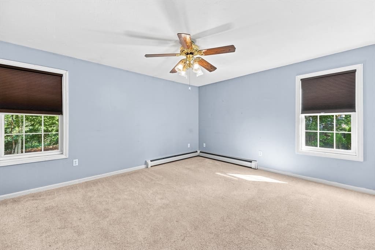
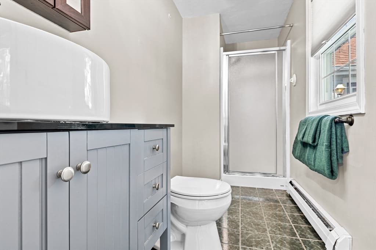
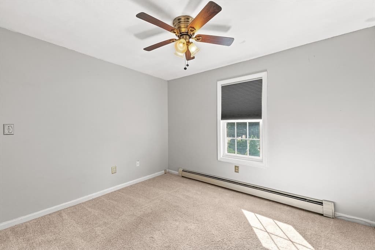
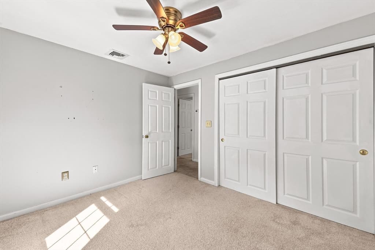
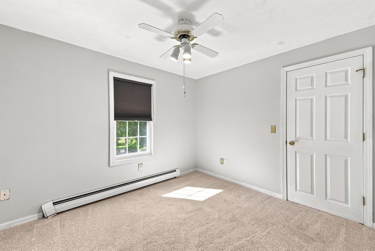
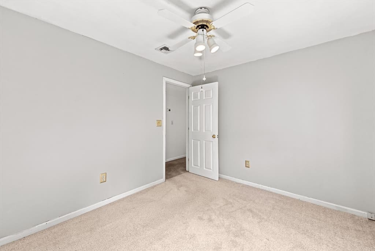
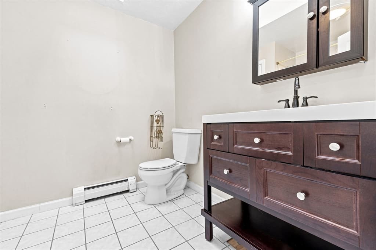
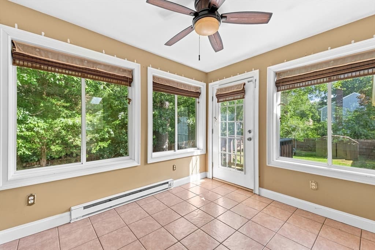
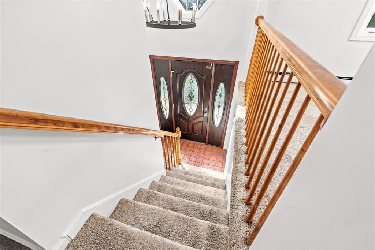
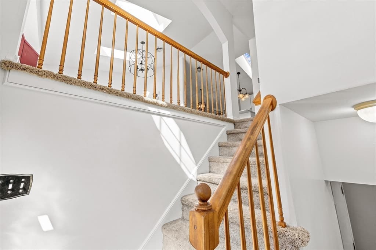
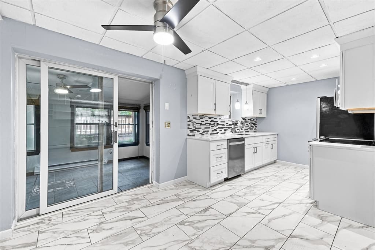
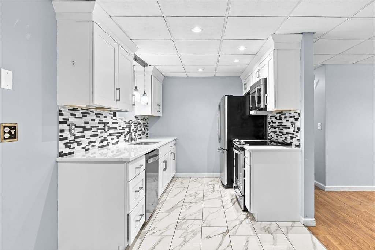
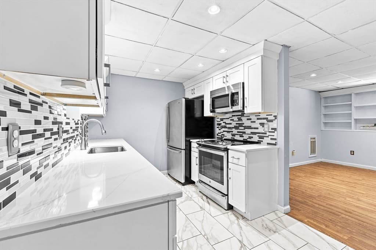
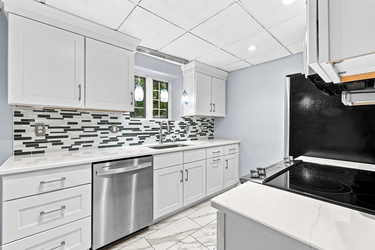
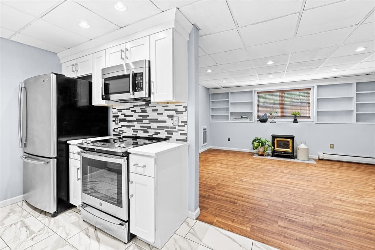
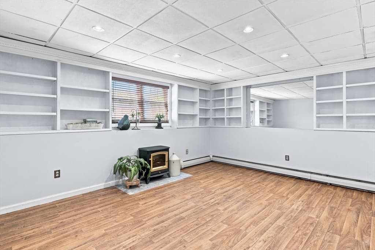
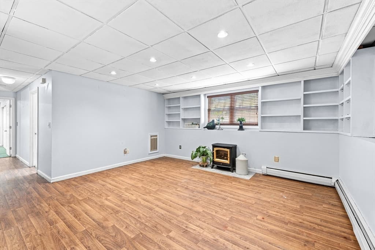
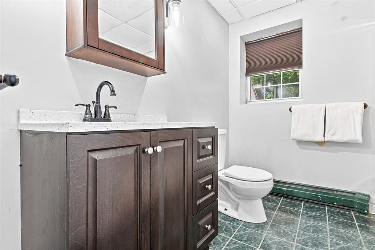
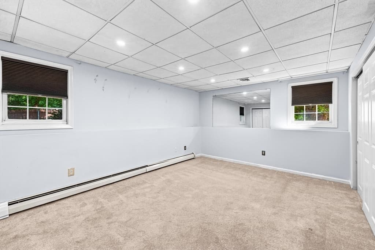
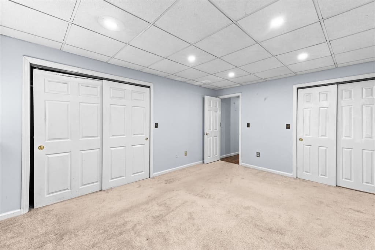
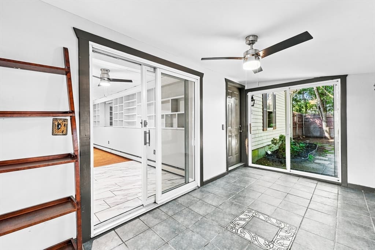
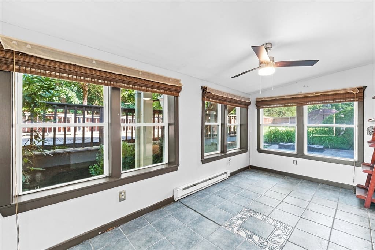
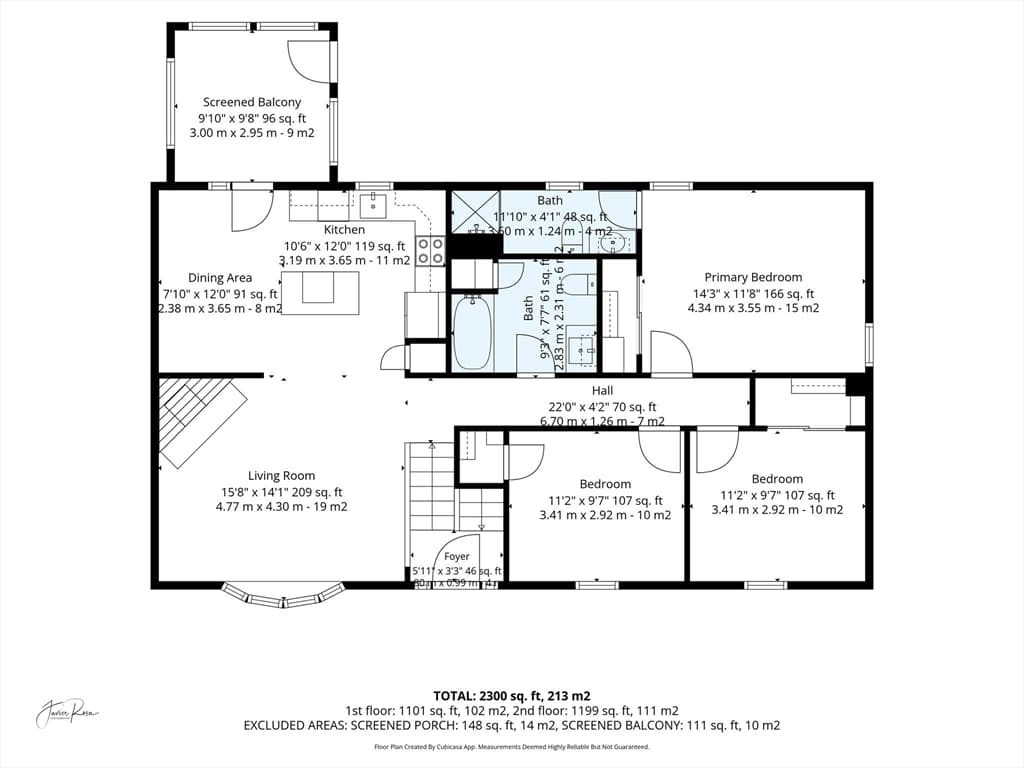
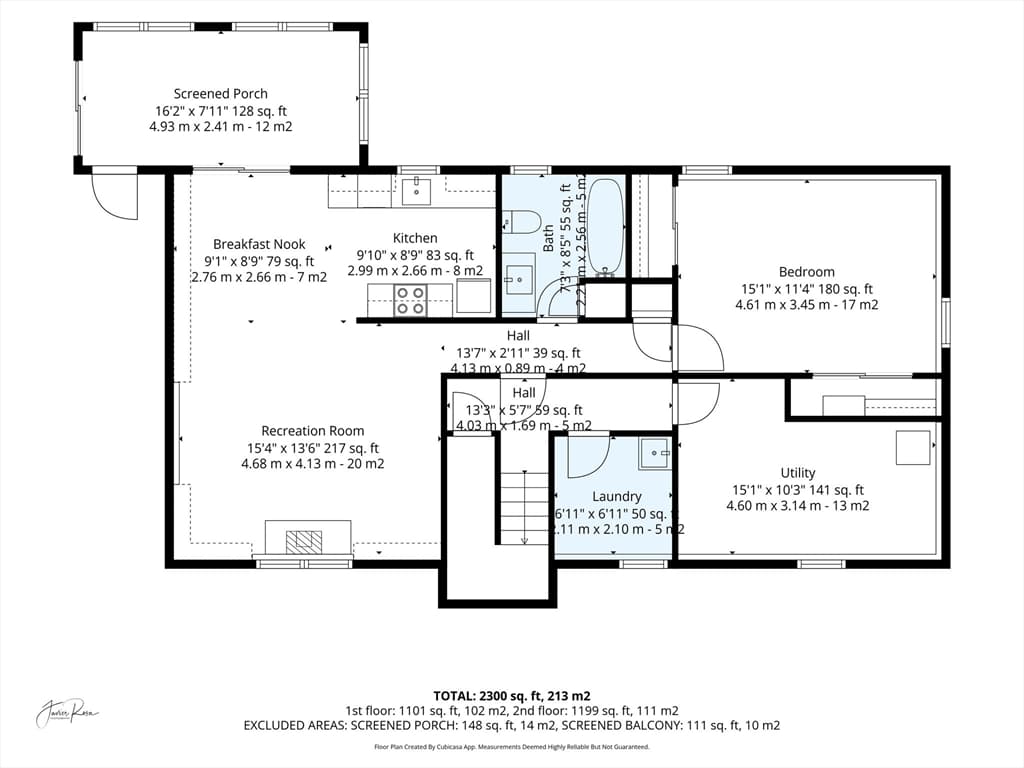
A RARE FIND IN NORTH DARTMOUTH! 25 BUTTERFLY TRAIL OFFERS A SPACIOUS LOWER LEVEL WITH ITS OWN KITCHEN, FULL BATH, BEDROOM, AND LIVING AREA CREATING A COMFORTABLE AND VERSATILE SECOND LIVING SPACE. IDEAL FOR MULTI-GENERATIONAL LIVING, EXTENDED FAMILY, GUESTS OR ADDITIONAL SPACE FOR YOUR OWN ENJOYMENT & CONVENIENCE. Located in desirable Butterfly Acres, this raised ranch is tucked at the end of a quiet cul-del-sac, surrounded by lovely homes and peaceful wooded backdrop. The main level showcases a stunning, recently renovated eat-in kitchen featuring white cabinetry, an apron-front farmhouse sink, sparkling gray & white granite countertops, stainless steel appliances, a vented chimney-style range hood and a spacious center island with built-in microwave. Cathedral ceilings, distinctive lighting, and abundant natural light create a welcoming gathering space. The inviting sun-filled living room showcases a cozy fireplace, a stunning bow window, soaring skylights, elegant designer lighting and freshly painted walls. Down the hall are three bedrooms, including a primary suite with its own full bath, plus an additional full bathroom. Just off the kitchen, French doors open to a heated sunroom wrapped in windows, offering picturesque views of the backyard's charming perennial gardens and peaceful wooded backdrop. The finished lower level offers a second living area with its own private entrance, spacious bedroom with recessed lighting and 2 double closets, beautifully renovated kitchen mirroring the finishes upstairs, dining area, living room with custom built-in shelving, full bath, and its own heated sunroom. A separate laundry area, utility room, and oversized two-car garage complete the lower level. Additional highlights include owned solar panels for significant energy savings (roof & solar panels installed 2019), a private backyard that backs to nothing but tranquil woods. If you’re seeking a beautiful home in one of Dartmouth’s most desirable neighborhoods, 25 Butterfly Trail is a rare opportunity you won’t want to miss. This is an Estate Sale subject to court approval - please allow additional closing time.
Highlights
Property details
- MLS #
- 73559682
- Property type
- Single Family Residence
- Subdivision
- N/A
- Status
- Active
- Days on market
- 16
- On market date
- August 5, 2026
- Stories
- N/A
- Garage spaces
- 2
- Lot size
- 1.03 acres
Location
Get directions →Nearby schools
Within 10 miles · public school directory data (NCES)
- Enrollment
- 392
- Student:teacher ratio
- 14.5:1
- District
- Dartmouth
- Enrollment
- 620
- Student:teacher ratio
- 11.7:1
- District
- Fall River
- Enrollment
- 828
- Student:teacher ratio
- 11.7:1
- District
- Westport
Mortgage calculator
Estimate only - actual rate and payment depend on your lender, credit, and loan program.
Adjust tax / insurance estimates
Similar homes you might like
Data source: Listing information provided by MLS Property Information Network via Trestle/CoreLogic. Last updated 1 days ago.
Information herein deemed reliable but not guaranteed; all measurements, school assignments, HOA fees, taxes, and feature lists are approximate and should be independently verified. Equal Housing Opportunity.