
$675,000
About this home
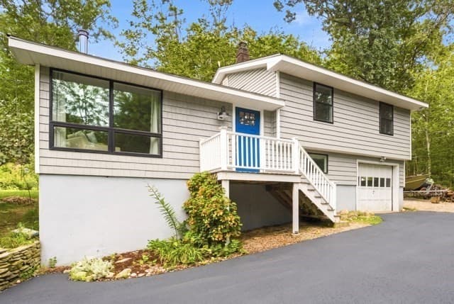
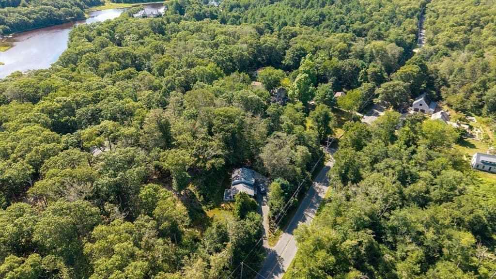
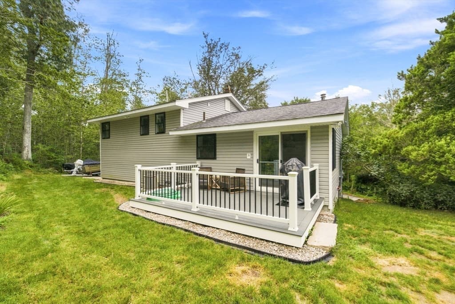
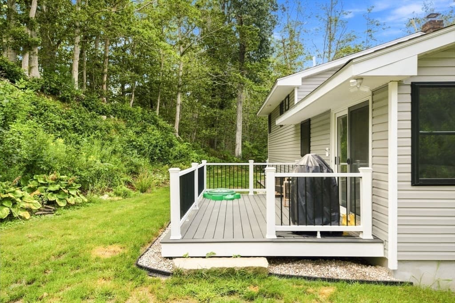
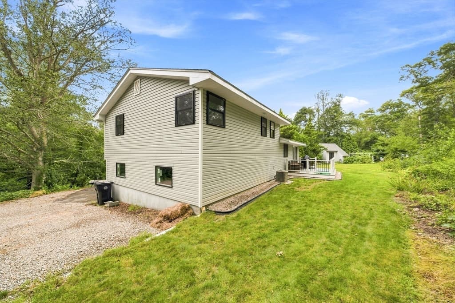
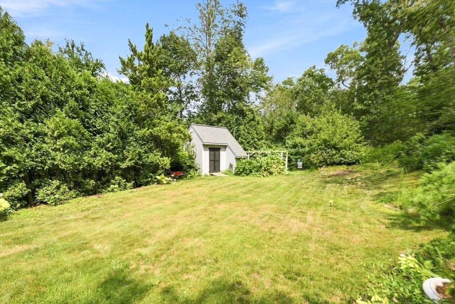
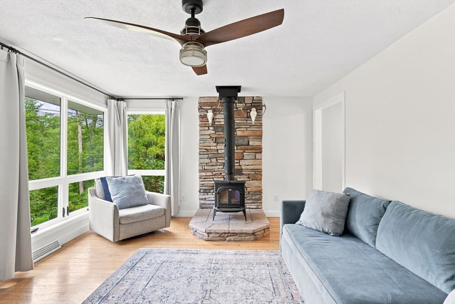
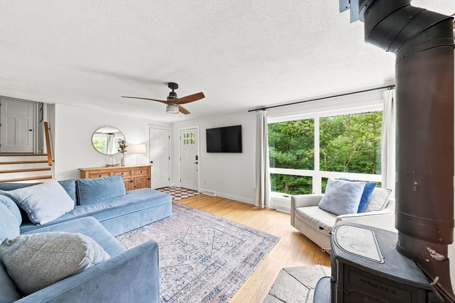
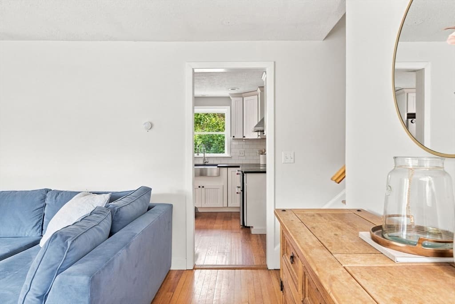
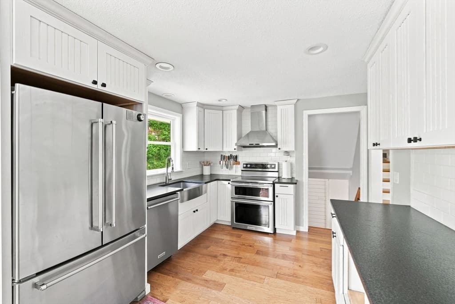
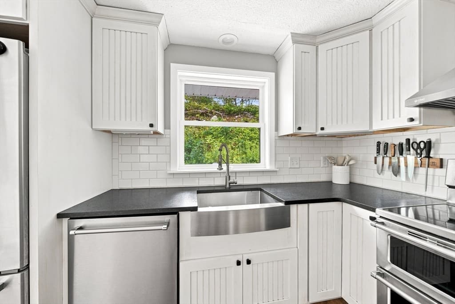
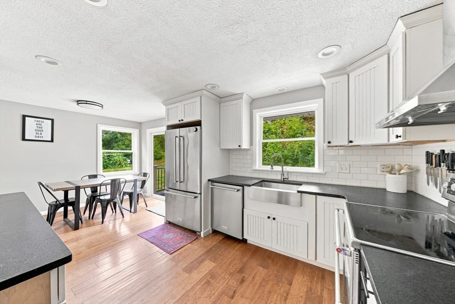
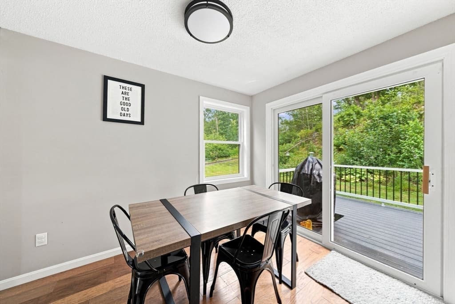
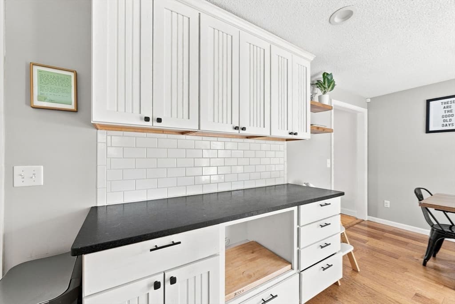
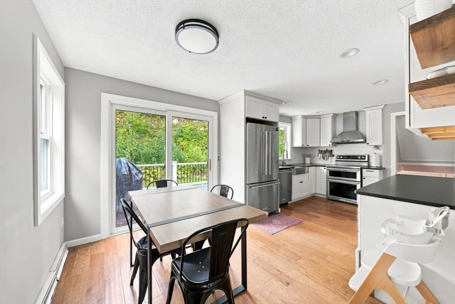
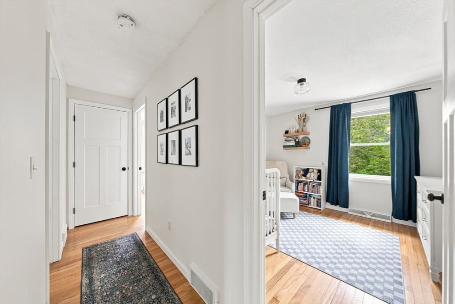
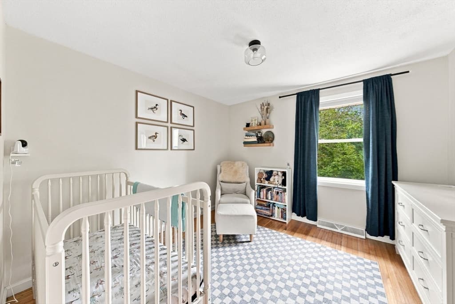
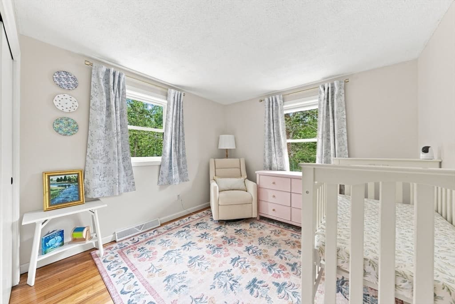
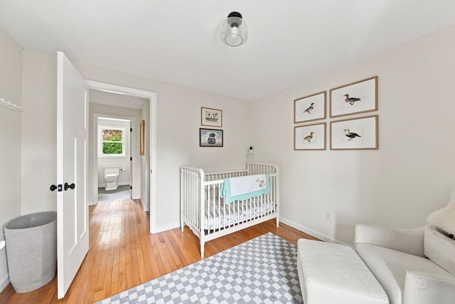
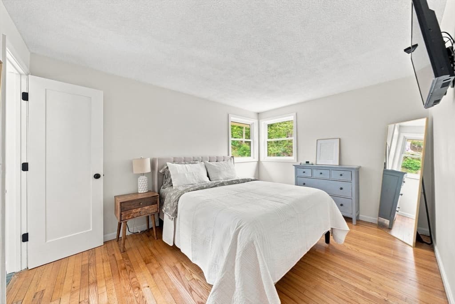
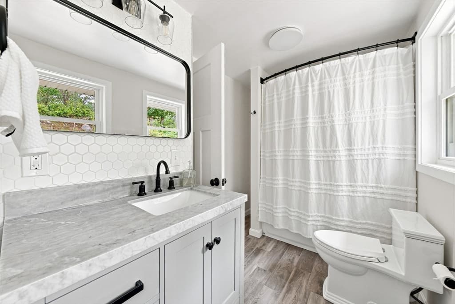
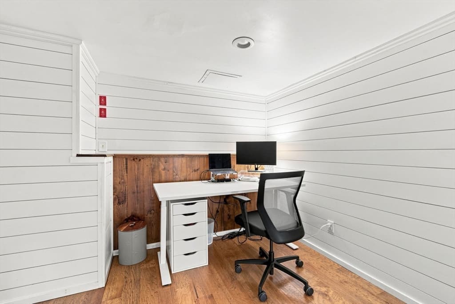
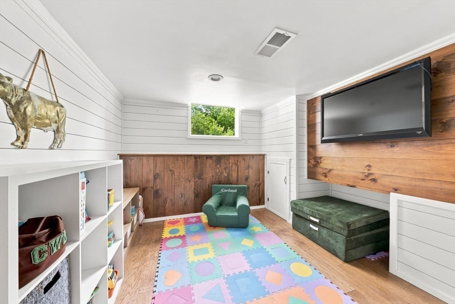
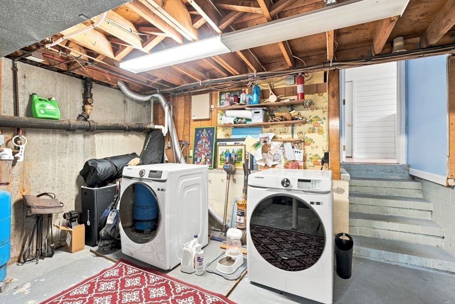
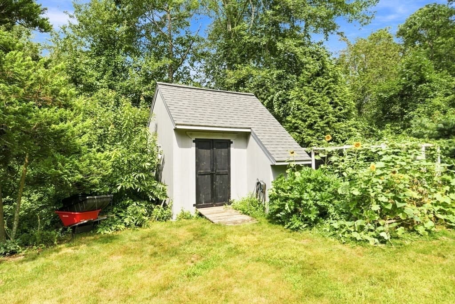
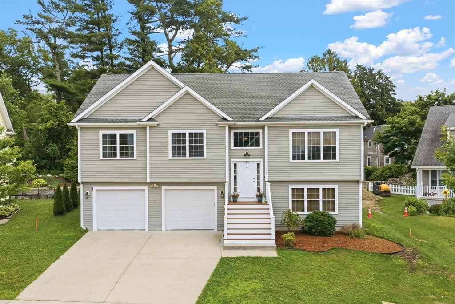
This lush woodland three bedroom home sits high among the trees and is located a minute's walk from both the Russells Mills Village and the Slocum River landing. Pristine and well maintained, this cozy split level dwelling boasts many updates including a new kitchen, full bath, exterior siding, windows, outdoor back deck and many more. Enter the bright living room complete with a wood stove and feel right at home. The recently installed kitchen with stainless appliances glows with natural light and offers direct out door access to a spacious deck. From the kitchen hallway step up a few stairs and find the three well proportioned bedrooms and a modern full bath. Off the kitchen and down several stairs is a finished room used as a combination office/playroom. The unfinished basement contains the laundry area, furnace, a hot water tank etc .There is also a direct access to the attached garage. The backyard offers great open private space for gardening, games... not to mention the handy outdoor shed and attached chicken coop! Start the next season in this turn key home and enjoy all nature has to offer!
Property details
- MLS #
- 73565454
- Property type
- Single Family Residence
- Subdivision
- N/A
- Status
- Active
- Days on market
- 2
- On market date
- August 19, 2026
- Stories
- N/A
- Garage spaces
- 1
- Lot size
- 0.51 acres
Location
Get directions →Nearby schools
Within 10 miles · public school directory data (NCES)
- Enrollment
- 131
- Student:teacher ratio
- 10.9:1
- District
- Dartmouth
- Enrollment
- 810
- Student:teacher ratio
- 10.7:1
- District
- Dartmouth
- Enrollment
- 1,032
- Student:teacher ratio
- 13.6:1
- District
- Dartmouth
Mortgage calculator
Estimate only - actual rate and payment depend on your lender, credit, and loan program.
Adjust tax / insurance estimates
Similar homes you might like
Data source: Listing information provided by MLS Property Information Network via Trestle/CoreLogic. Last updated 17 hr ago.
Information herein deemed reliable but not guaranteed; all measurements, school assignments, HOA fees, taxes, and feature lists are approximate and should be independently verified. Equal Housing Opportunity.