
$1,395,000
About this home
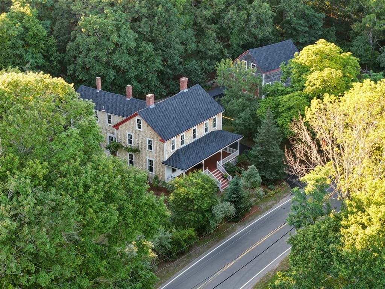
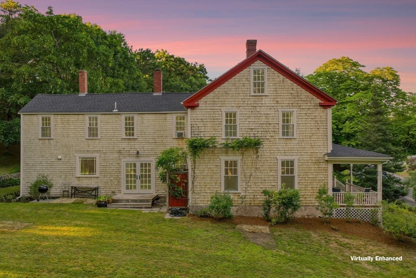
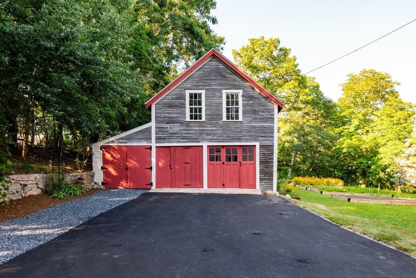
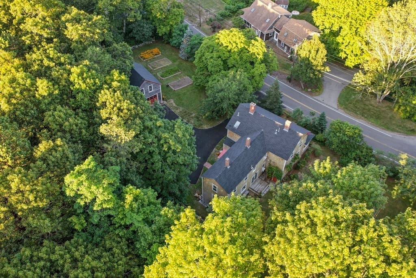
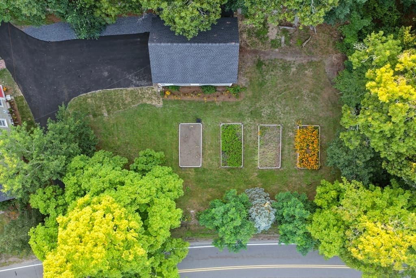
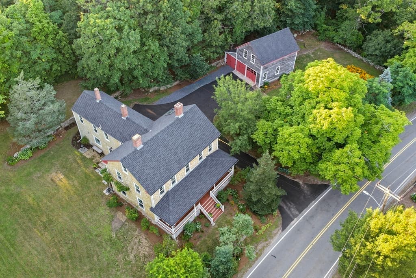
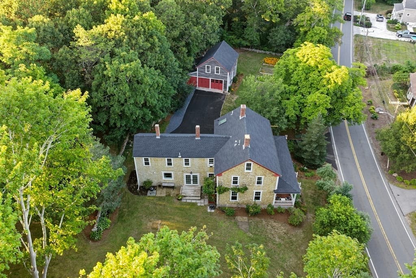
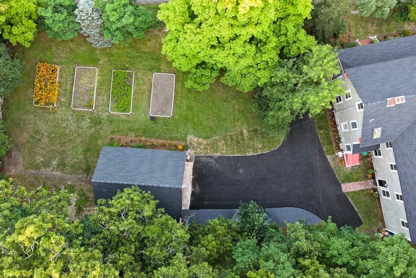
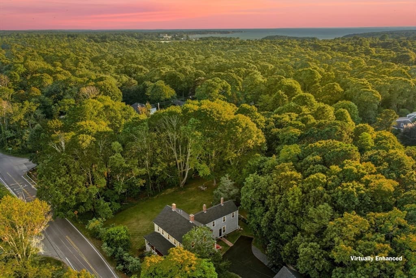
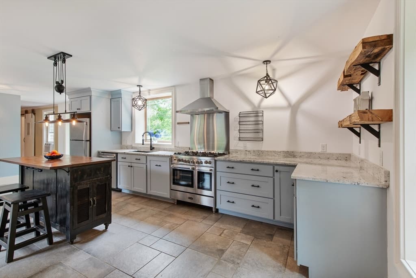
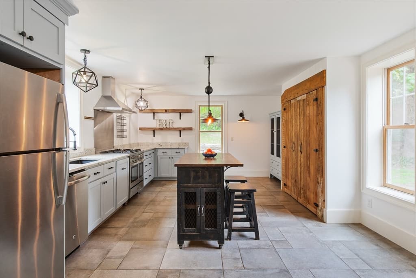
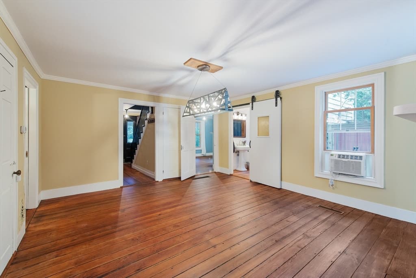
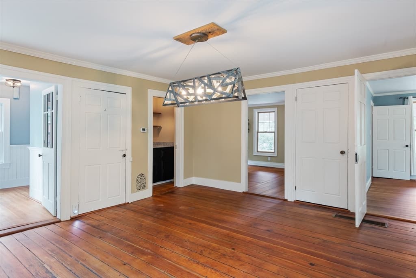
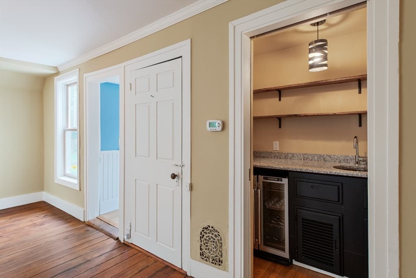
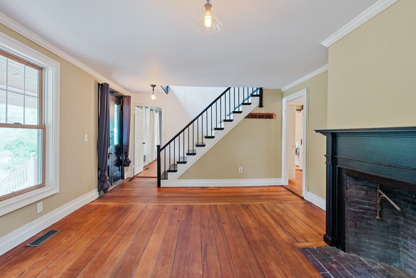
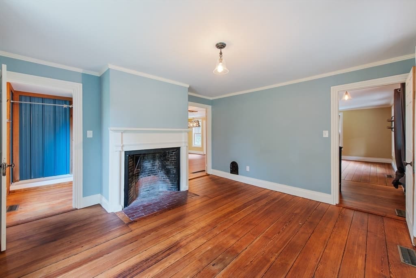
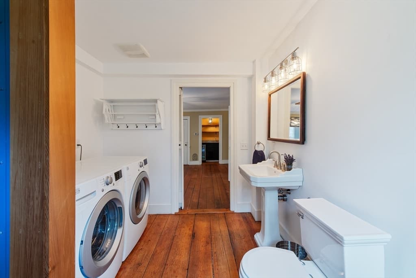
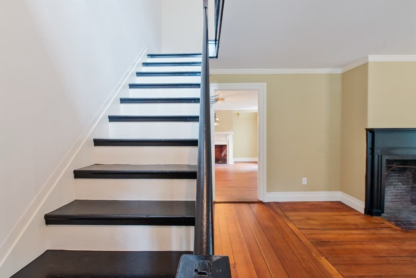
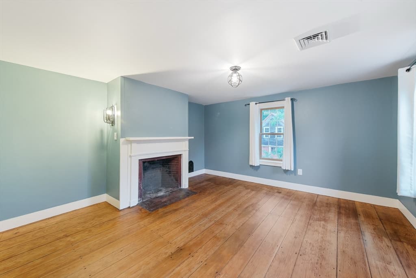
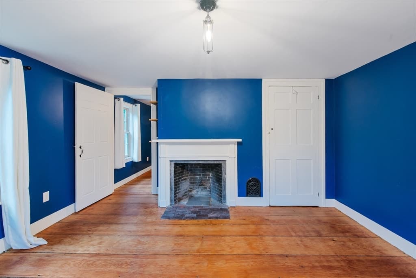
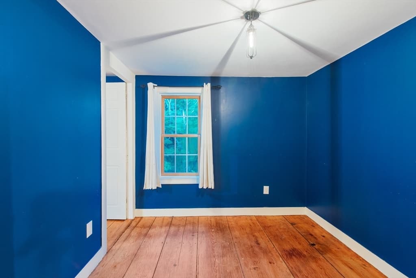
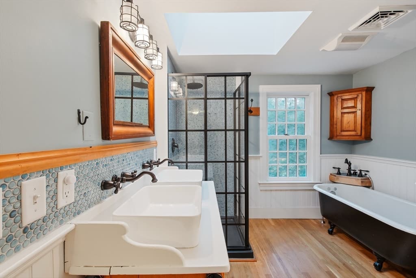
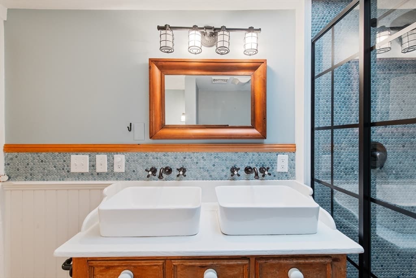
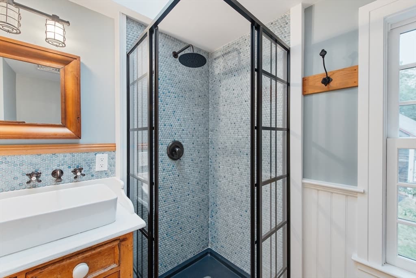
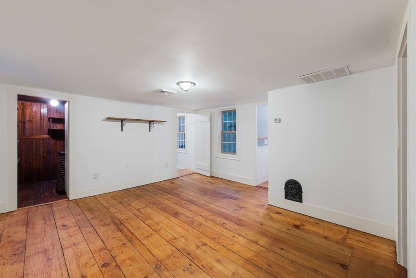
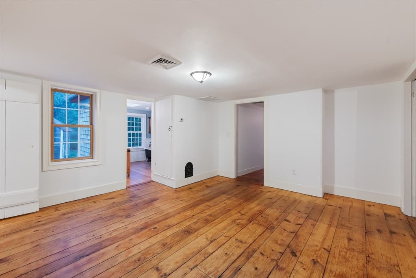
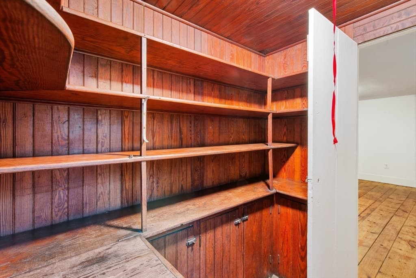
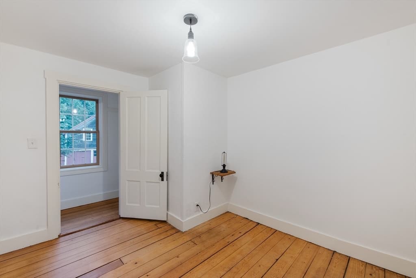
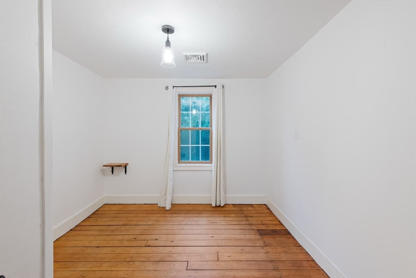
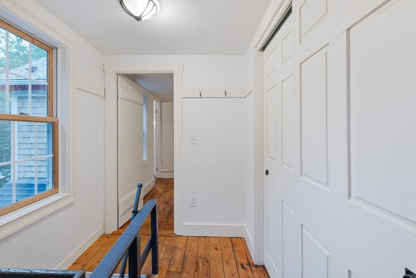
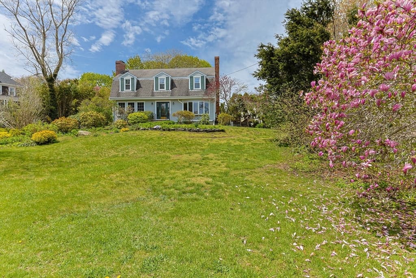
Steeped in history and gracefully restored, this exceptional Cataumet antique farmhouse has been thoughtfully enhanced over the years, blending timeless New England character with the comfort, efficiency, and peace of mind today's homeowners appreciate. Set on 1.47 picturesque acres, the property has benefited from an extensive program of improvements designed to preserve its architectural integrity while modernizing its essential systems. Energy efficiency has been significantly improved through a comprehensive Mass Save insulation program, complemented by new windows, exterior doors, siding, updated electrical wiring, and two high-efficiency gas heating systems. The home's inviting interior has been tastefully refreshed with a beautifully renovated kitchen featuring modern appliances, updated bathrooms, and refinished hardwood floors that celebrate the home's original craftsmanship. A new outdoor shower enhances the quintessential Cape Cod lifestyle.Major capital improvements include a new roof on the main residence in 2024 and a new barn roof in 2025, ensuring years of worry-free ownership. The classic barn remains a remarkable asset, currently accommodating livestock while offering endless possibilities as a studio, workshop, carriage barn, or hobby farm.
Highlights
Property details
- MLS
- MLS Property Information Network
- MLS #
- 73556194
- Property type
- Single Family Residence
- Subdivision
- N/A
- Status
- Active
- Days on market
- 92
- On market date
- July 21, 2026
- Stories
- N/A
- Total bathrooms
- 2.5
- Garage spaces
- N/A
- Parking spaces
- 6
- Lot size
- 1.57 acres
Location
Get directions →Nearby schools
Within 10 miles. School directory data from the National Center for Education Statistics (NCES), accessed via the Urban Institute Education Data API. Local Score is calculated by INNOVATE Real Estate; where a state rating is shown, it comes from that state's own official school report card.
- Enrollment
- 338
- Student:teacher ratio
- 11.3:1
- District
- Falmouth
- Enrollment
- 442
- Student:teacher ratio
- 10.0:1
- District
- Bourne
- Enrollment
- 393
- Student:teacher ratio
- 10.9:1
- District
- Bourne
Walkability
Blended score for Bourne's center, calculated by INNOVATE Real Estate from two sources: the EPA's National Walkability Index (street network, transit, land-use mix) and Google Places amenity data (what's actually reachable on foot from this point). 60% EPA National Walkability Index + 40% nearby-amenity density (Google Places).
Market position
How this listing compares to current activity in Bourne, from live MLS data.
Mortgage calculator
Estimate only - actual rate and payment depend on your lender, credit, and loan program.
Adjust tax / insurance estimates
Similar homes you might like
Data source: Listing information provided by MLS Property Information Network via Trestle/CoreLogic. Last updated August 2, 2026.
Information herein deemed reliable but not guaranteed; all measurements, school assignments, HOA fees, taxes, and feature lists are approximate and should be independently verified. Equal Housing Opportunity.