
$1,200,000
About this home
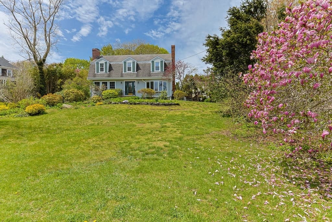
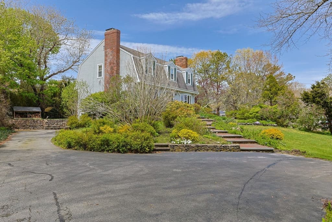
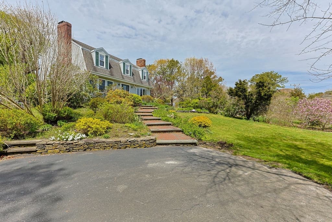
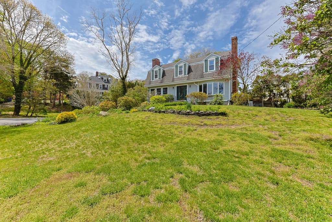
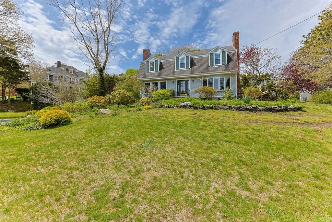
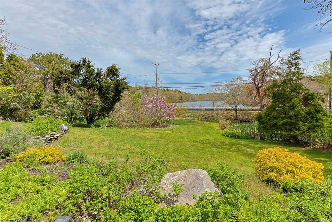
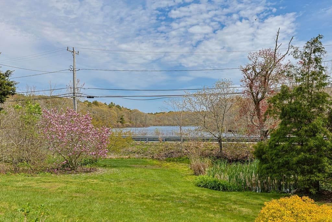
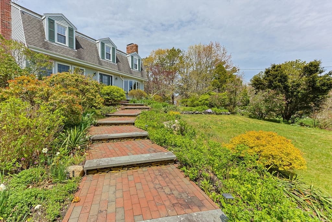
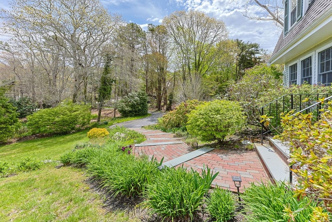
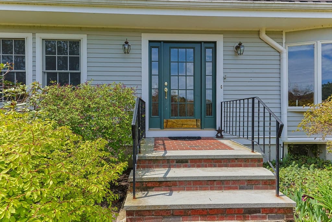
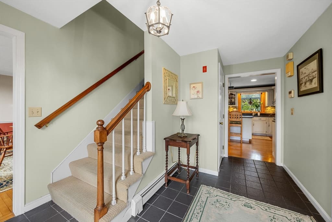
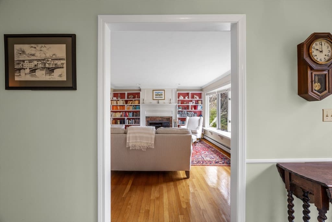
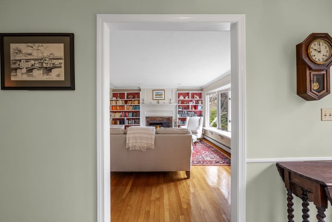
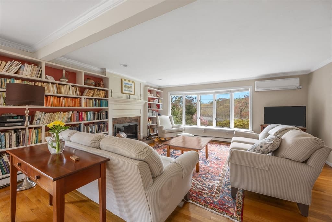
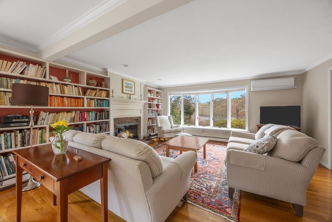
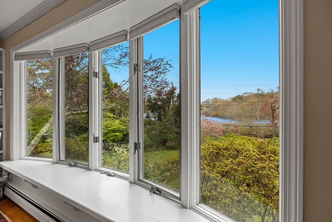
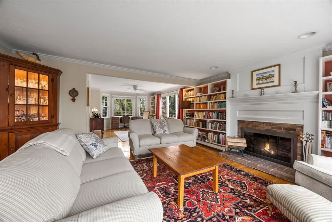
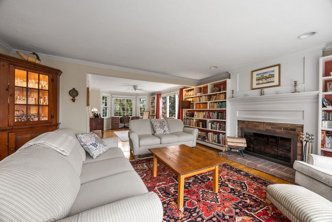
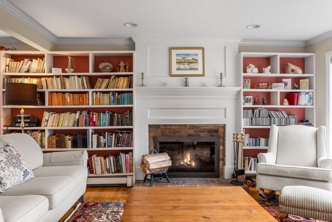
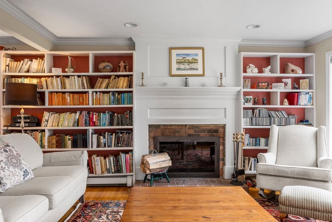
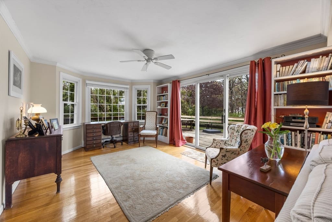
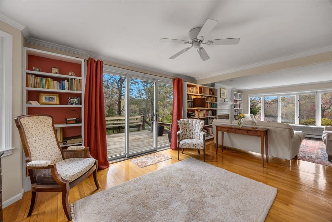
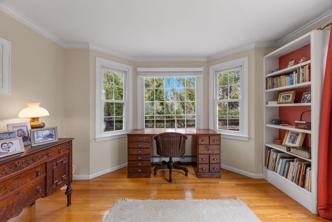
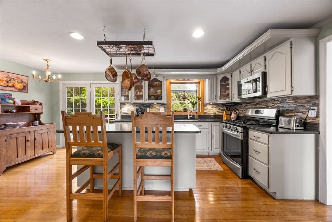
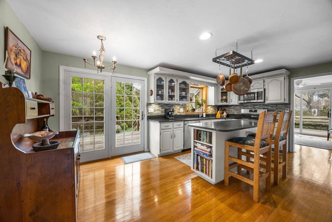
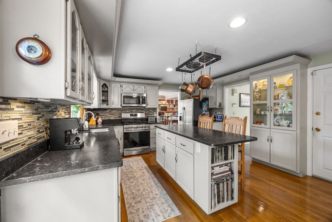
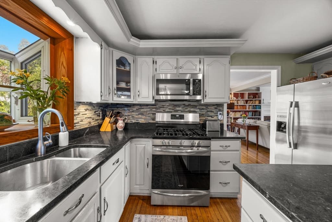
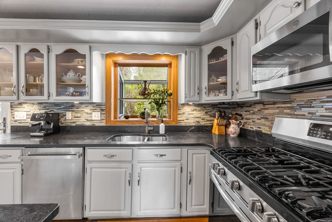
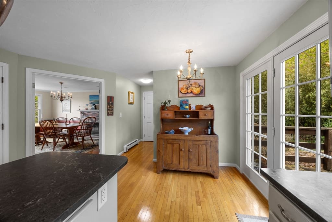
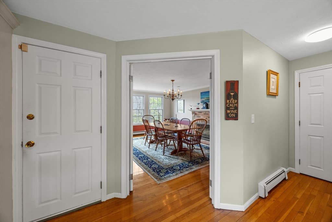
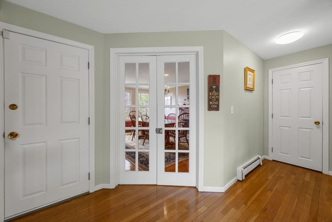
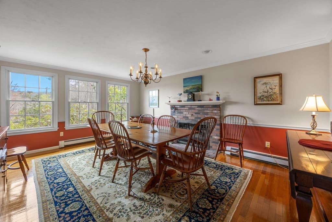
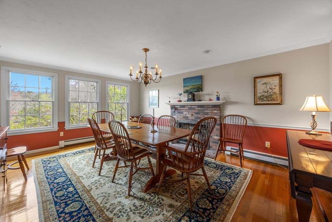
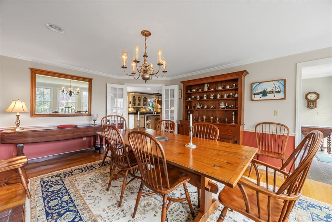
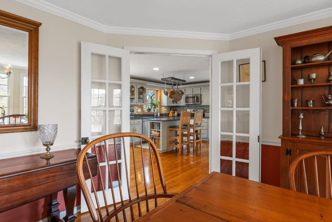
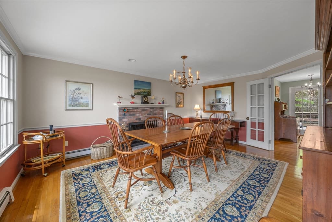
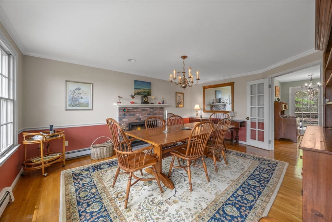
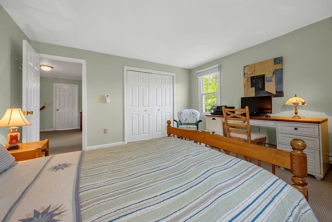
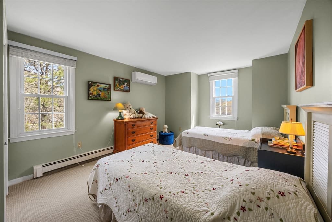
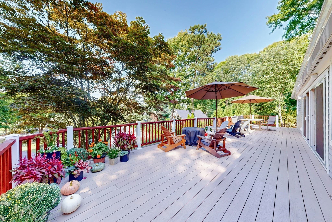
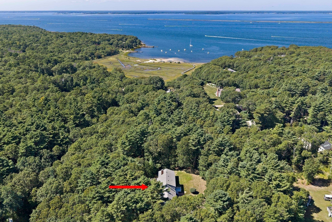
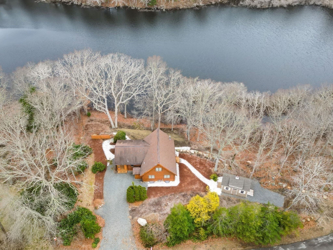
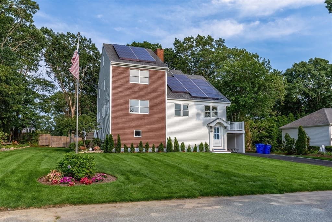
Welcome to 1120 Shore Road, a charming Cataumet residence that perfectly captures the essence of Cape Cod living, whether for golden summer escapes or cozy year-round comfort. Nestled in a picturesque setting, this classic styled home embraces its coastal surroundings with remarkable, uninterrupted views of Red Brook Pond. Go inside to find an intentional architectural design where every single front-facing window frames a serene, postcard-perfect vista of the sparkling water.The light-filled, open-concept floor plan centers around a spacious kitchen, formal dining, and multiple fireplaces, offering a warm and inviting atmosphere for crisp autumn nights or lively summer entertaining. Step out onto the expansive deck to enjoy gentle breezes and watch local birdlife over the pond.Convenience meets coastal luxury here. You are moments away from deep-water marinas, Squeteague and Red Brook harbors, and local beaches. When you aren't cooking at home, iconic local dining options.
Highlights
Property details
- MLS
- MLS Property Information Network
- MLS #
- 73548228
- Property type
- Single Family Residence
- Subdivision
- N/A
- Status
- Active
- Days on market
- 102
- On market date
- July 11, 2026
- Stories
- N/A
- Total bathrooms
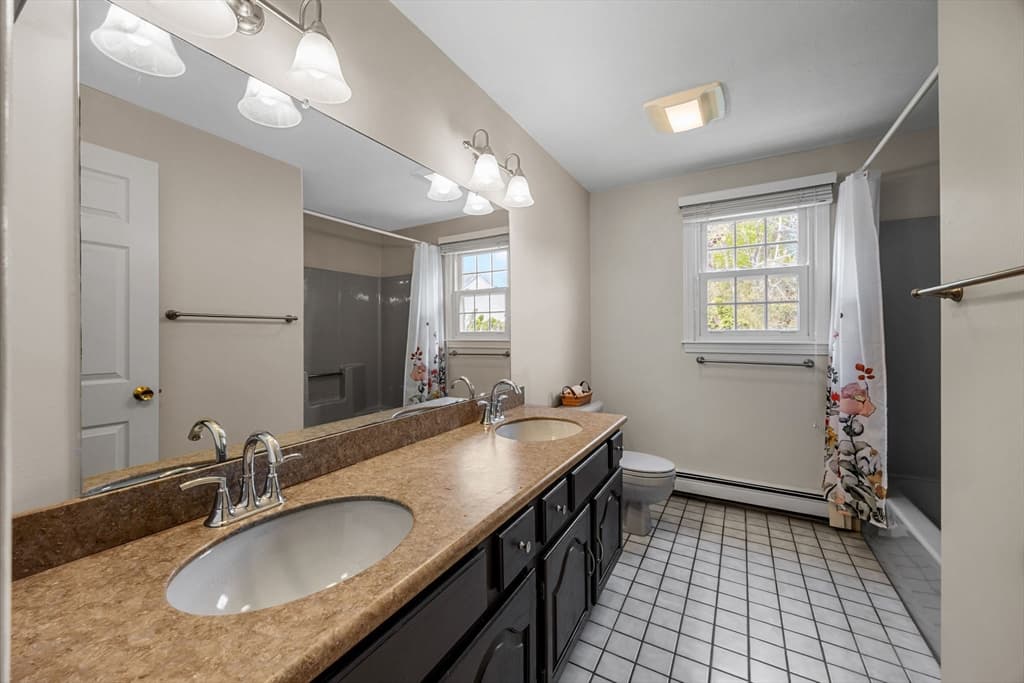
- 2.5
- Garage spaces
- 1
- Parking spaces
- 11
- Lot size
- 0.65 acres
Location
Get directions →Nearby schools
Within 10 miles. School directory data from the National Center for Education Statistics (NCES), accessed via the Urban Institute Education Data API. Local Score is calculated by INNOVATE Real Estate; where a state rating is shown, it comes from that state's own official school report card.
- Enrollment
- 338
- Student:teacher ratio
- 11.3:1
- District
- Falmouth
- Enrollment
- 442
- Student:teacher ratio
- 10.0:1
- District
- Bourne
- Enrollment
- 393
- Student:teacher ratio
- 10.9:1
- District
- Bourne
Walkability
Blended score for Bourne's center, calculated by INNOVATE Real Estate from two sources: the EPA's National Walkability Index (street network, transit, land-use mix) and Google Places amenity data (what's actually reachable on foot from this point). 60% EPA National Walkability Index + 40% nearby-amenity density (Google Places).
Market position
How this listing compares to current activity in Bourne, from live MLS data.
Mortgage calculator
Estimate only - actual rate and payment depend on your lender, credit, and loan program.
Adjust tax / insurance estimates
Similar homes you might like

Data source: Listing information provided by MLS Property Information Network via Trestle/CoreLogic. Last updated July 15, 2026.
Information herein deemed reliable but not guaranteed; all measurements, school assignments, HOA fees, taxes, and feature lists are approximate and should be independently verified. Equal Housing Opportunity.