
$590,000
About this home
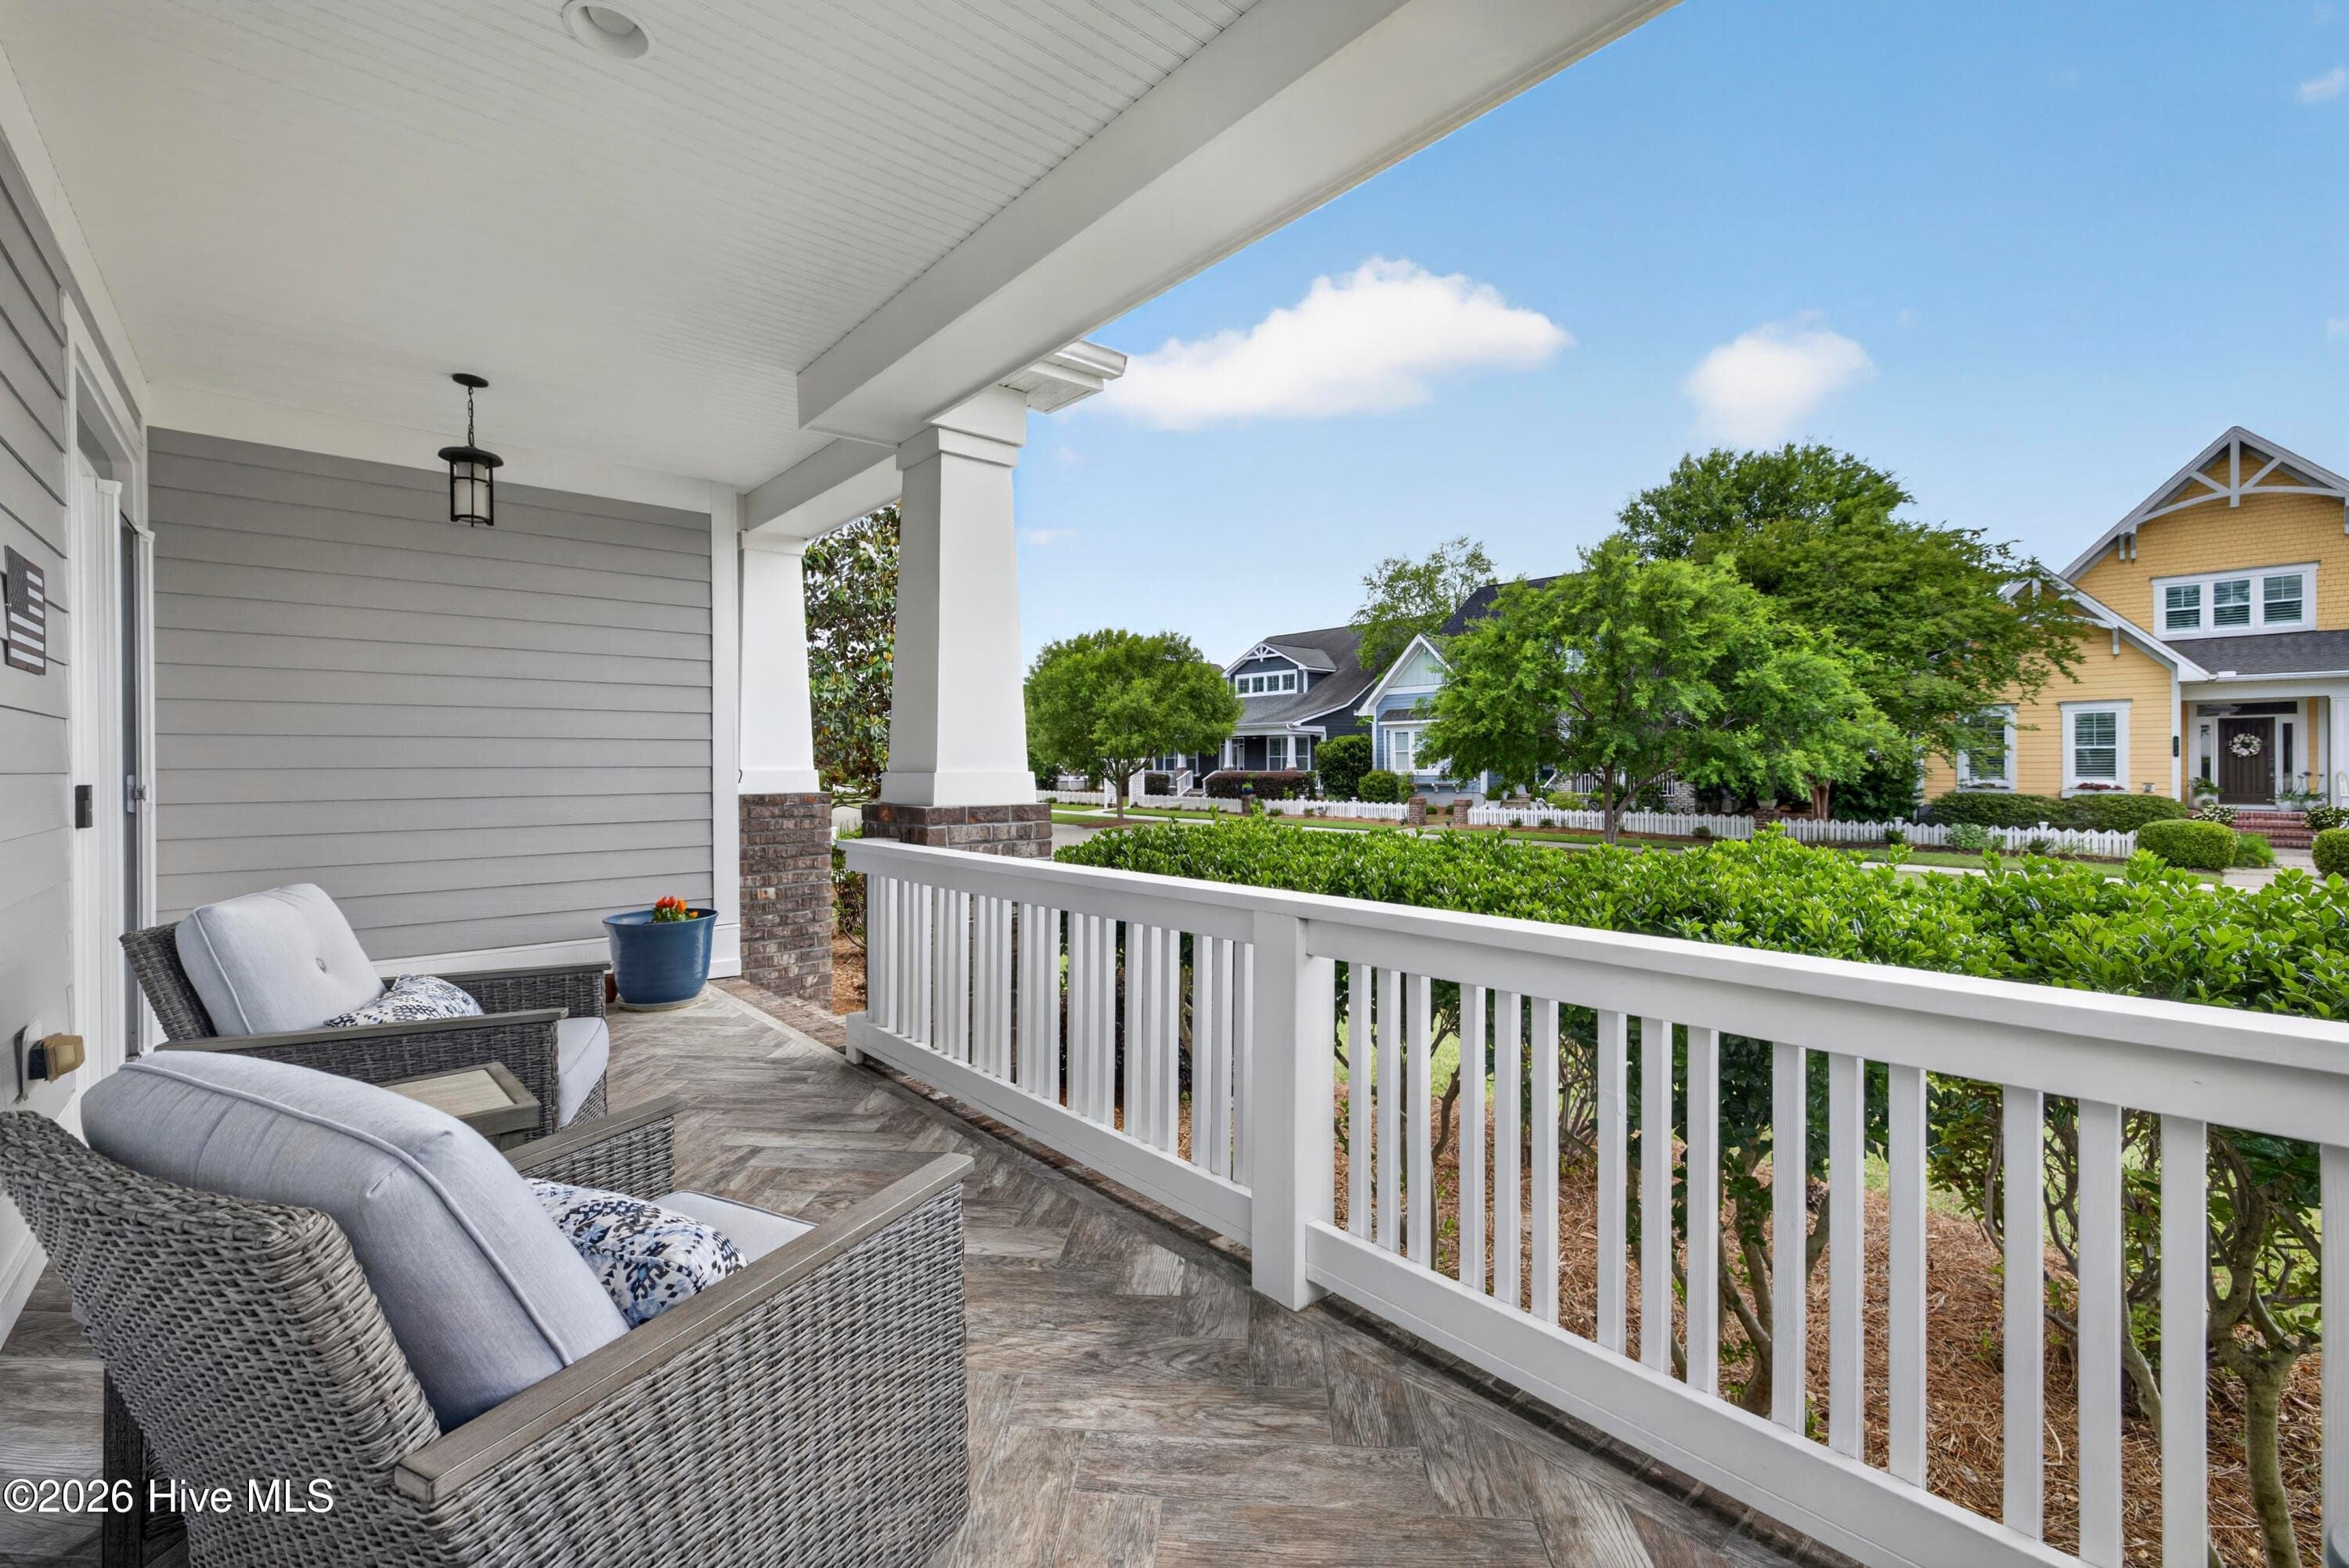
Custom-built by Fogelman Builders, this beautifully maintained home in Brunswick Forest offers the perfect blend of comfort, convenience, and quality craftsmanship. Inside, you'll find an open-concept, single-story layout where the kitchen, dining, and living areas flow seamlessly together, creating a warm and inviting space for entertaining and everyday life. The gourmet kitchen features abundant drawer storage, a spacious walk-in pantry, wet bar, and thoughtful design throughout. The primary suite offers a spacious walk-in closet, custom laundry hamper pass-through to the laundry room, and a beautifully appointed bath with walk-in tiled shower. Two additional bedrooms provide flexibility for guests, hobbies, or a home office, including one with a custom built-in Murphy bed. Notable features include hardwood flooring throughout the living areas and bedrooms, custom built-ins, pocket doors, 5/8-inch drywall for added sound reduction, a heated four-seasons room, and abundant attic storage with pull-down access and a garage storage lift system. The oversized garage is equipped with epoxy flooring, a mini-split system, workshop area, utility sink, and extensive custom cabinetry. Outside, mature landscaping creates a peaceful setting just moments from Brunswick Forest's exceptional amenities, including pools, fitness facilities, tennis and pickleball courts, walking trails, parks, Hammock Lake, a kayak launch, and dog park. Golf enthusiasts will appreciate nearby Cape Fear National Golf Club and its additional membership amenities. Conveniently located near shopping, dining, medical facilities, and historic downtown Wilmington, this home offers the perfect balance of active community living and everyday convenience.
Highlights
Property details
- MLS
- Hive MLS
- MLS #
- 100578025
- Property type
- Single Family Residence
- Subdivision
- Brunswick Forest
- Status
- Active
- Days on market
- 138
- On market date
- June 1, 2026
- Stories
- N/A
- Total bathrooms
- 2
- Garage spaces
- 2
- Parking spaces
- 2
- Lot size
- 0.19 acres
Location
Get directions →Nearby schools
Within 10 miles. School directory data from the National Center for Education Statistics (NCES), accessed via the Urban Institute Education Data API. Local Score is calculated by INNOVATE Real Estate; where a state rating is shown, it comes from that state's own official school report card.
- Enrollment
- 760
- Student:teacher ratio
- 14.9:1
- District
- Brunswick County Schools
- Enrollment
- 787
- Student:teacher ratio
- 16.4:1
- District
- Brunswick County Schools
- Enrollment
- 365
- Student:teacher ratio
- 33.2:1
- District
- Brunswick County Schools
Walkability
Blended score for Leland's center, calculated by INNOVATE Real Estate from two sources: the EPA's National Walkability Index (street network, transit, land-use mix) and Google Places amenity data (what's actually reachable on foot from this point). EPA National Walkability Index only -- nearby-amenity data not cached yet for this area.
Mortgage calculator
Estimate only - actual rate and payment depend on your lender, credit, and loan program.
Adjust tax / insurance estimates
Similar homes you might like

Data source: Listing information provided by Hive MLS via Trestle/CoreLogic. Last updated 26 days ago.
Information herein deemed reliable but not guaranteed; all measurements, school assignments, HOA fees, taxes, and feature lists are approximate and should be independently verified. Equal Housing Opportunity.