
$339,000
About this home
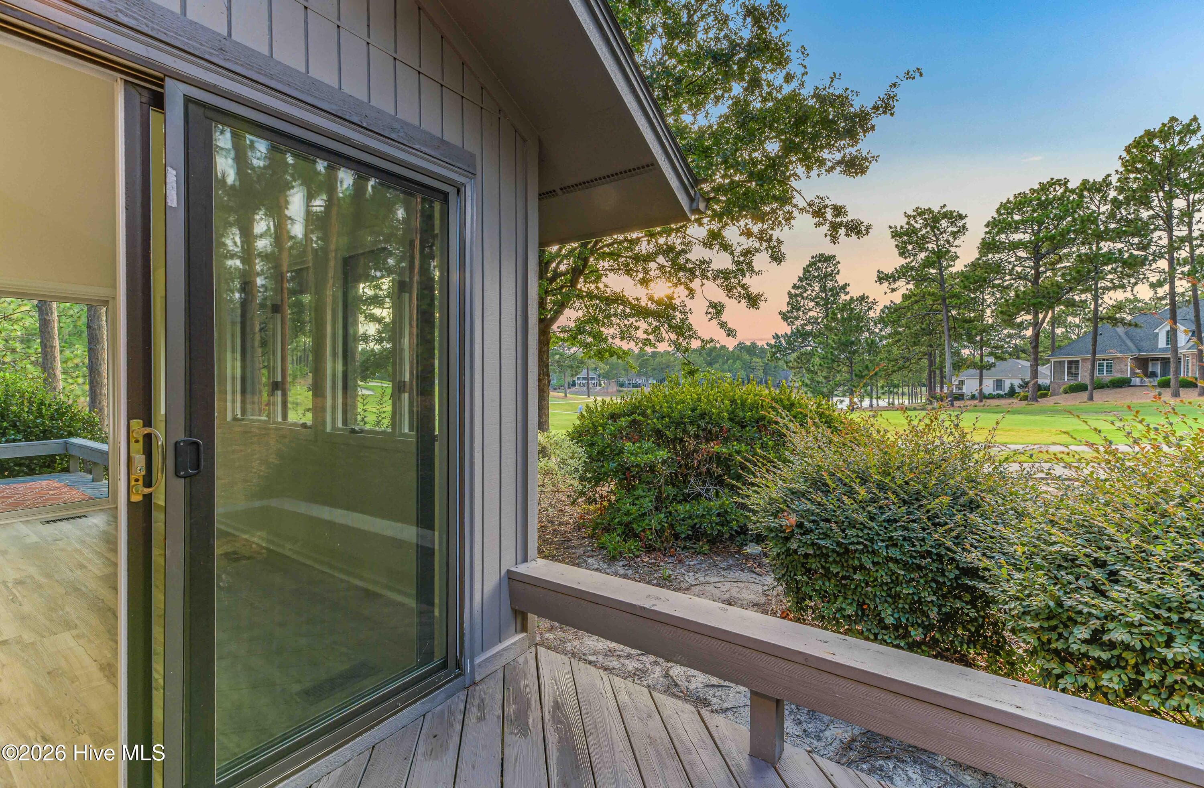
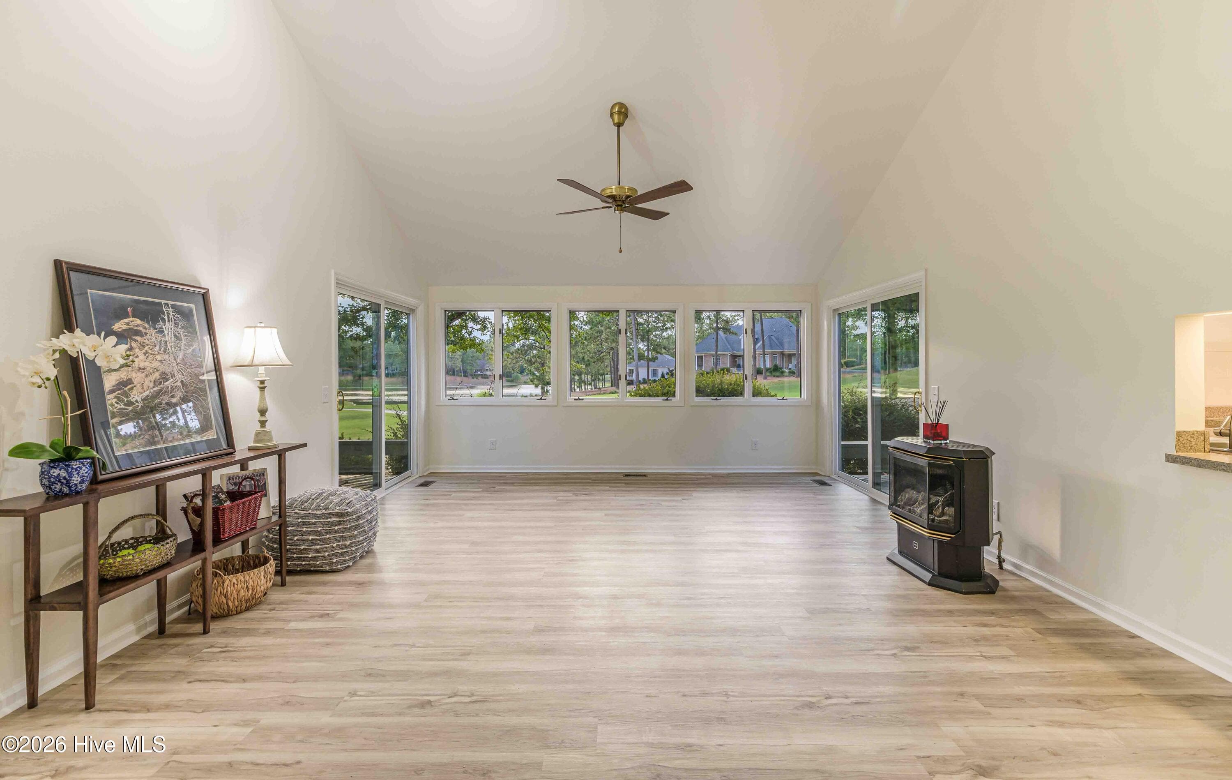
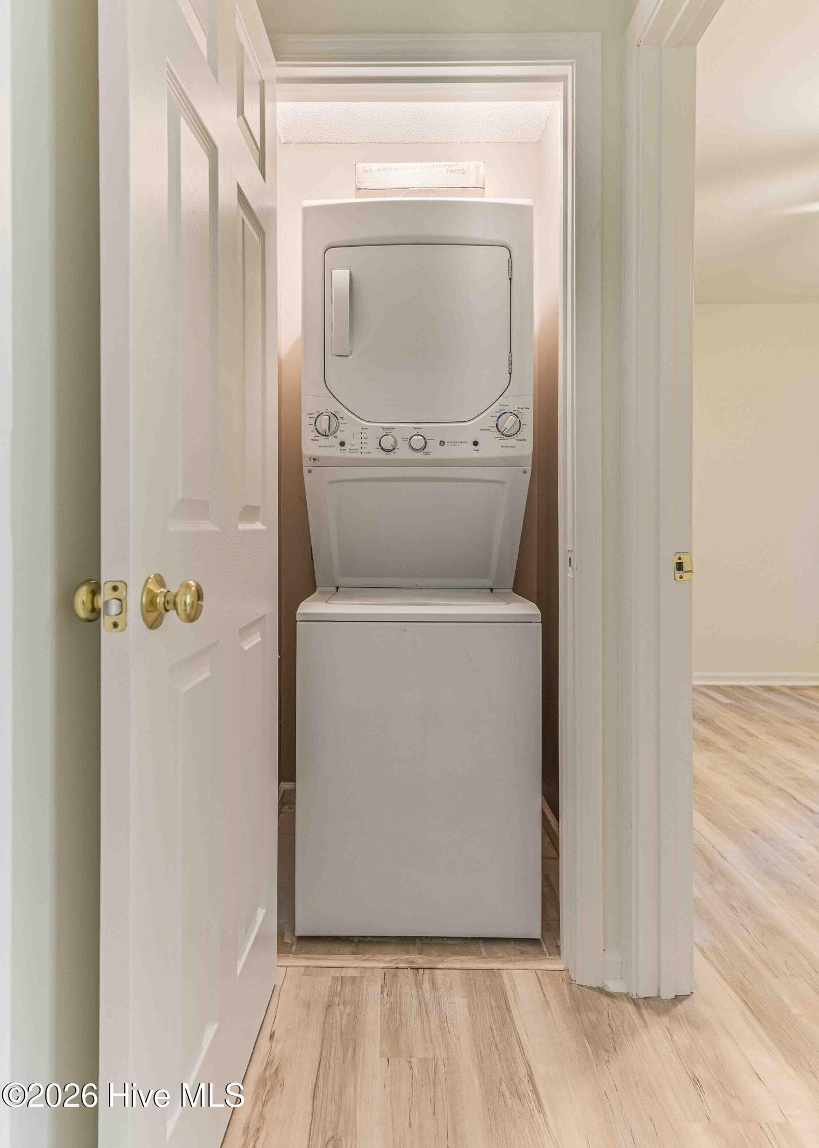
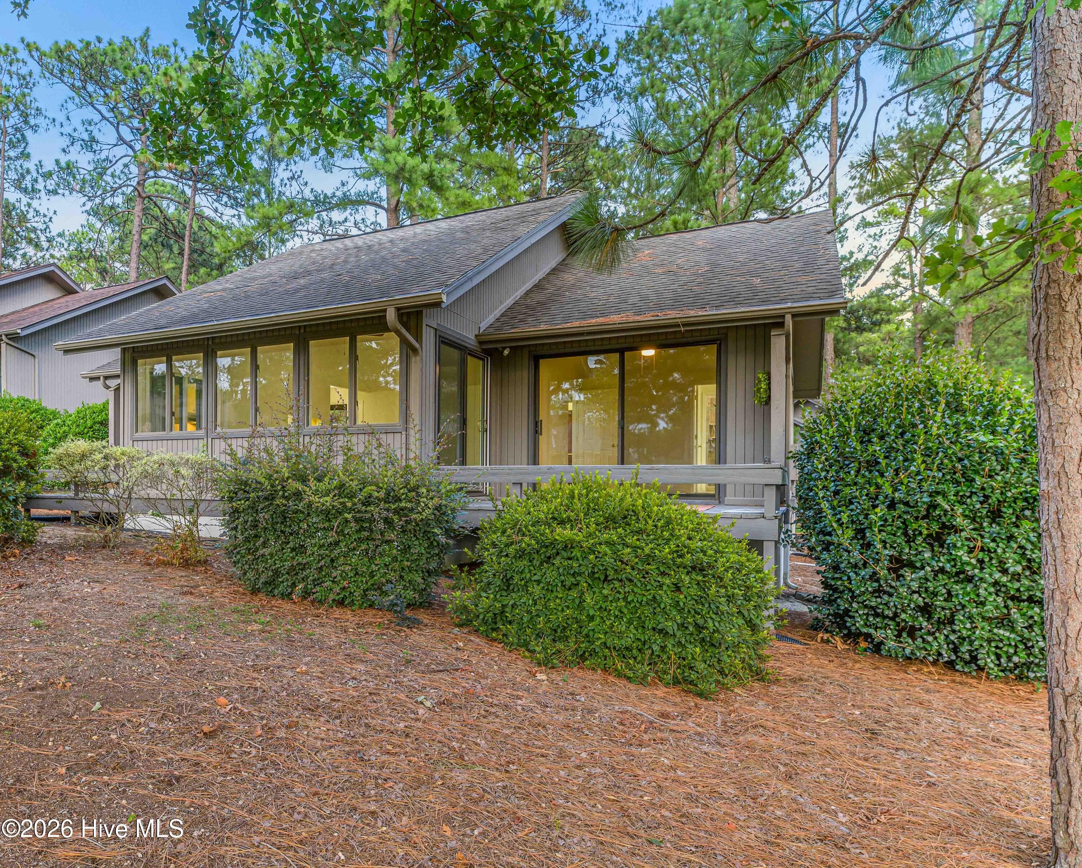
Golf course and water views combine to create one of the most picturesque settings in Pinehurst. Located in the desirable Pinehurst No. 6 golf course neighborhood, with sidewalks, walking trails, pickleball, a mile and a half into the village, and more ... this townhome is just minutes from the historic Village of Pinehurst. Two private decks overlook the fairways and tranquil pond, creating exceptional outdoor living spaces to enjoy peaceful mornings, colorful sunsets, and the timeless beauty of the surrounding longleaf pines. One level, two bedrooms, two bathrooms, propane free standing fireplace, vaulted ceilings and an abundance of windows create an open, airy atmosphere. Complemented by luxury vinyl plank flooring, carpeting in the primary bedroom, a washer and dryer which convey, granite counter tops in the primary bath, and abundant natural light from thoughtfully placed solar tubes. Significant recent improvements include the complete removal of popcorn ceilings, and fresh interior paint throughout; creating a clean, updated, and move-in-ready home. The freestanding propane fireplace provides, ambiance, and warmth during the cooler months. Connected to a privately owned buried propane tank that conveys with the property, it offers an additional heat source when needed. Offered As Is, this home presents an outstanding opportunity to personalize the kitchen and baths while enjoying one of Pinehurst's most scenic golf course settings. .. Residents also enjoy the benefits of the well-managed Juniper Creek Townhome Association, which provides exterior building maintenance, roofing, landscaping, and care of the common areas, helping preserve the beauty and value of the community while offering a truly low-maintenance lifestyle. (see associated docs for the complete list.)https://www.casnc.com/locations/pinehurst/
Highlights
Property details
- MLS
- Hive MLS
- MLS #
- 100590043
- Property type
- Townhouse
- Subdivision
- Juniper Creek
- Status
- Active
- Days on market
- 90
- On market date
- July 19, 2026
- Stories
- N/A
- Total bathrooms
- 2
- Garage spaces
- N/A
- Parking spaces
- N/A
- Lot size
- 0.05 acres
Location
Get directions →Nearby schools
Within 10 miles. School directory data from the National Center for Education Statistics (NCES), accessed via the Urban Institute Education Data API. Local Score is calculated by INNOVATE Real Estate; where a state rating is shown, it comes from that state's own official school report card.
- Enrollment
- 616
- Student:teacher ratio
- 17.6:1
- District
- Moore County Schools
- Enrollment
- 710
- Student:teacher ratio
- 17.3:1
- District
- Moore County Schools
- Enrollment
- 2,219
- Student:teacher ratio
- 21.1:1
- District
- Moore County Schools
Walkability
Blended score for Pinehurst's center, calculated by INNOVATE Real Estate from two sources: the EPA's National Walkability Index (street network, transit, land-use mix) and Google Places amenity data (what's actually reachable on foot from this point). 60% EPA National Walkability Index + 40% nearby-amenity density (Google Places).
Mortgage calculator
Estimate only - actual rate and payment depend on your lender, credit, and loan program.
Adjust tax / insurance estimates
Similar homes you might like


Data source: Listing information provided by Hive MLS via Trestle/CoreLogic. Last updated September 1, 2026.
Information herein deemed reliable but not guaranteed; all measurements, school assignments, HOA fees, taxes, and feature lists are approximate and should be independently verified. Equal Housing Opportunity.