


$300,000
About this home
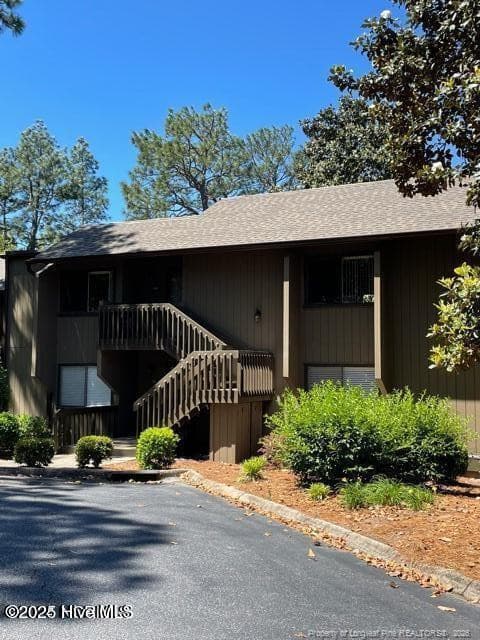
Spacious, inviting, and move-in ready! This charming Village Acres home features a desirable open-concept floor plan that is perfect for entertaining, everyday living, and gathering with family and friends. Fresh interior paint on all walls creates a bright clean, and welcoming feel. As of 9/27 the ceilings have also been painted. the heart of the home is the spacious kitchen complete with granite countertops, abundant workspace and a generous breakfast bar with room for multiple stools- ideal for casual dining, entertaining, or morning coffee. The spacious living room offers a warm and comfortable atmosphere centered around a classic wood-burning brick fireplace, perfect for cozy evenings at home. Retreat to the large primary suite featuring a private bath and walk-in closet, offering the space and privacy buyers are looking for. Step outside to an expansive, fully fenced backyard with endless possibilities for outdoor living, entertaining, pets, play or gardening. The playset and storage building convey, adding even more value and functionality. Need extra space? The garage has been transformed into a versatile flex room with it own mini-split system. The garage door was removed and the space enclosed with a wall and window, while floors and walls were painted to create a comfortable bonus area. ideal for a home office, gym, playroom or additional living area. The garage door was removed and the 3 panels have been put in the crawl space incase you would prefer the one car garage. The chimney & fireplace have been cleaned and deodorized by Batman Wildlife and Chimney Sweep. Village Acres of Pinehurst Property Owners Neighborhood Association is voluntary and would charge 30.00 a year if you wish to join
Highlights
Property details
- MLS #
- 100594462
- Property type
- Single Family Residence
- Subdivision
- Village Acres
- Status
- Active
- Days on market
- 68
- On market date
- September 25, 2026
- Stories
- N/A
- Total bathrooms
- 2
- Garage spaces
- 1
- Parking spaces
- 1
- Lot size
- 0.24 acres
Location
Get directions →Nearby schools
Within 10 miles. School directory data from the National Center for Education Statistics (NCES), accessed via the Urban Institute Education Data API. Local Score is calculated by INNOVATE Real Estate; where a state rating is shown, it comes from that state's own official school report card.
- Enrollment
- 616
- Student:teacher ratio
- 17.6:1
- District
- Moore County Schools
- Enrollment
- 710
- Student:teacher ratio
- 17.3:1
- District
- Moore County Schools
- Enrollment
- 2,219
- Student:teacher ratio
- 21.1:1
- District
- Moore County Schools
Walkability
Blended score for Pinehurst's center, calculated by INNOVATE Real Estate from two sources: the EPA's National Walkability Index (street network, transit, land-use mix) and Google Places amenity data (what's actually reachable on foot from this point). 60% EPA National Walkability Index + 40% nearby-amenity density (Google Places).
Mortgage calculator
Estimate only - actual rate and payment depend on your lender, credit, and loan program.
Adjust tax / insurance estimates
Similar homes you might like


Data source: Listing information provided by Hive MLS via Trestle/CoreLogic. Last updated 13 days ago.
Information herein deemed reliable but not guaranteed; all measurements, school assignments, HOA fees, taxes, and feature lists are approximate and should be independently verified. Equal Housing Opportunity.