17 Macarthur Street # 3, Somerville MA 02143
17 Macarthur Street # 3, Somerville MA 02143 photo 2
17 Macarthur Street # 3, Somerville MA 02143 photo 3
17 Macarthur Street # 3, Somerville MA 02143 photo 4
17 Macarthur Street # 3, Somerville MA 02143 photo 5
17 Macarthur Street # 3, Somerville MA 02143 photo 6
17 Macarthur Street # 3, Somerville MA 02143 photo 7
17 Macarthur Street # 3, Somerville MA 02143 photo 8
17 Macarthur Street # 3, Somerville MA 02143 photo 9
17 Macarthur Street # 3, Somerville MA 02143 photo 10
17 Macarthur Street # 3, Somerville MA 02143 photo 11
17 Macarthur Street # 3, Somerville MA 02143 photo 12
17 Macarthur Street # 3, Somerville MA 02143 photo 13
17 Macarthur Street # 3, Somerville MA 02143 photo 14
17 Macarthur Street # 3, Somerville MA 02143 photo 15
17 Macarthur Street # 3, Somerville MA 02143 photo 16
17 Macarthur Street # 3, Somerville MA 02143 photo 17
17 Macarthur Street # 3, Somerville MA 02143 photo 18
17 Macarthur Street # 3, Somerville MA 02143 photo 19
17 Macarthur Street # 3, Somerville MA 02143 photo 20
17 Macarthur Street # 3, Somerville MA 02143 photo 21
17 Macarthur Street # 3, Somerville MA 02143 photo 22
17 Macarthur Street # 3, Somerville MA 02143 photo 23
23 photos

$1,068,000

17 Macarthur Street # 3, Somerville MA 02143
Somerville, MA 02143
Listed by The LIV Group
Bedrooms
3
Bathrooms
3.1
Living area
1,400 sqft
Year built
2026

About this home

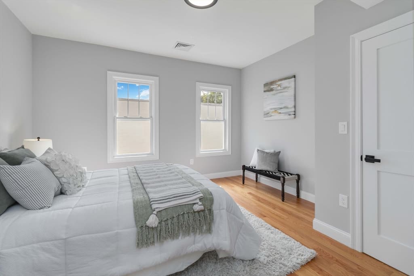
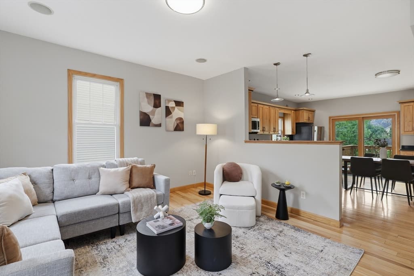
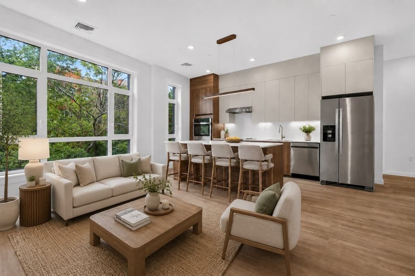
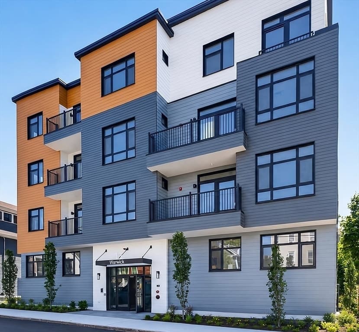
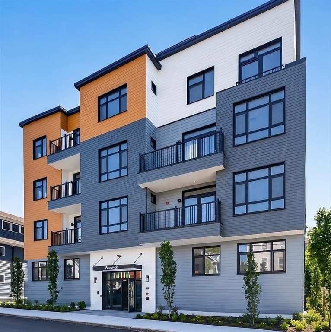
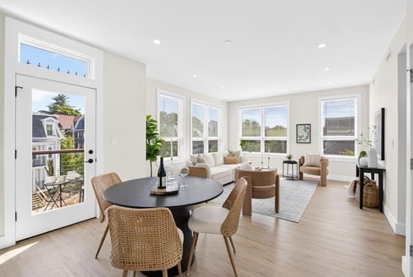
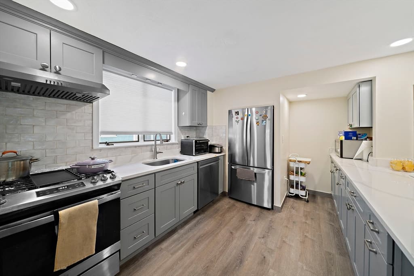
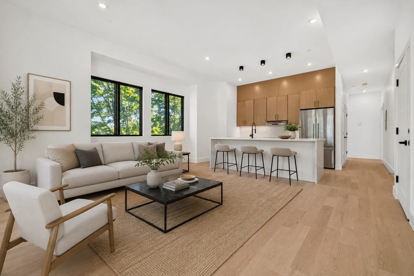
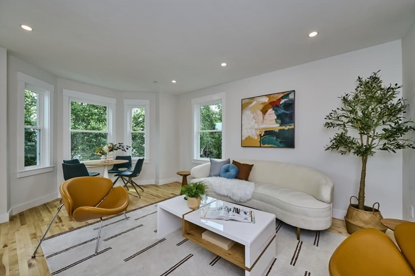
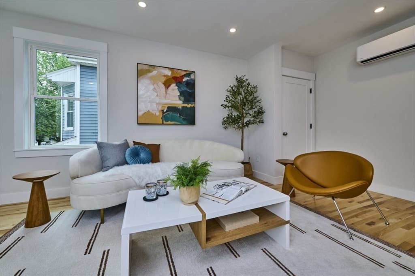
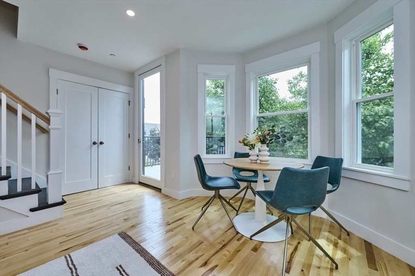
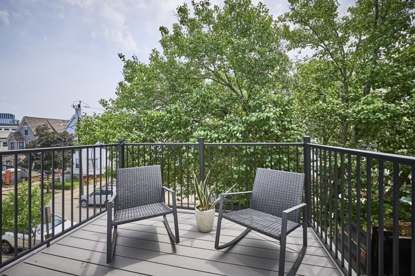
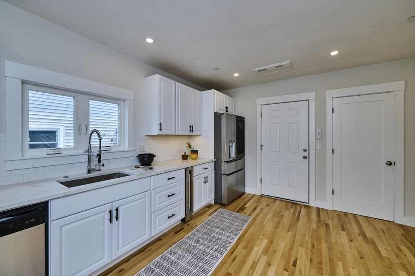
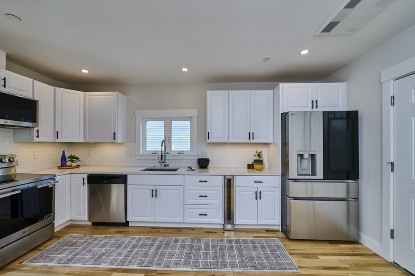
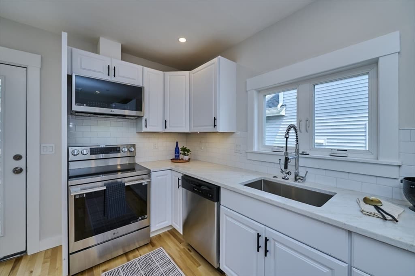
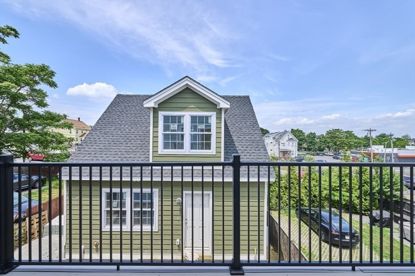
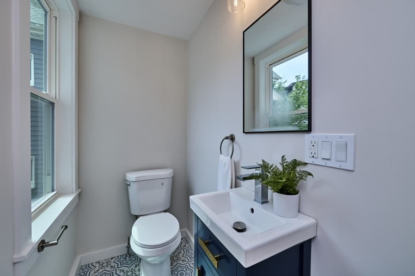
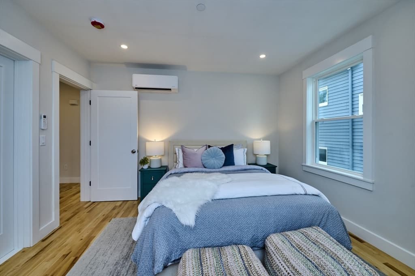
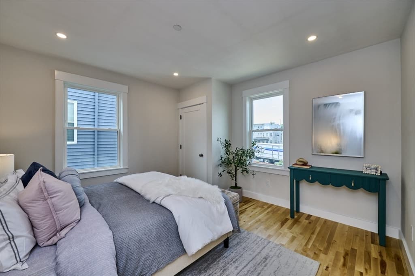
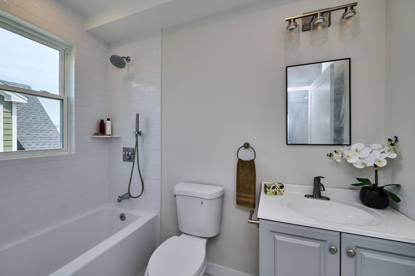
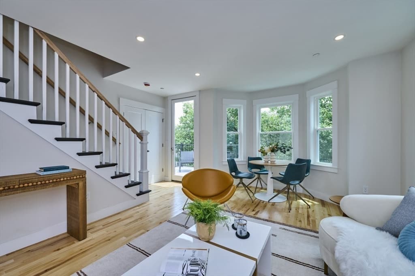
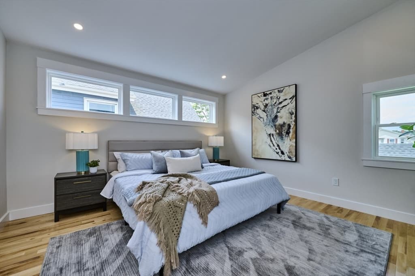
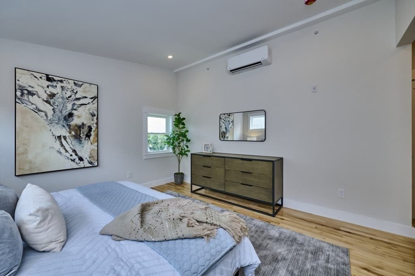
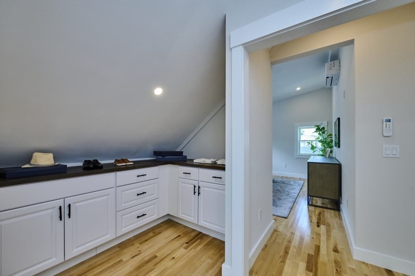
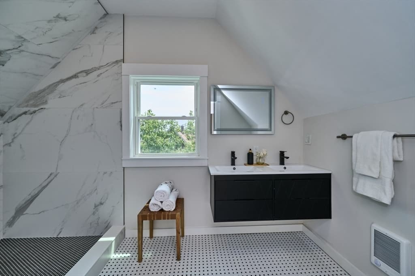
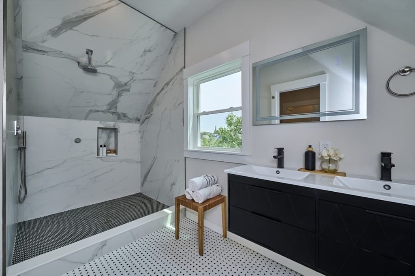
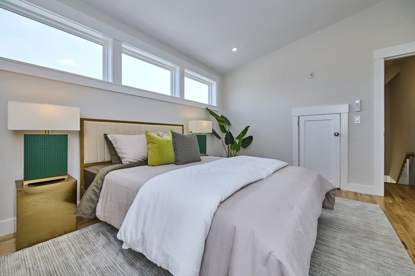
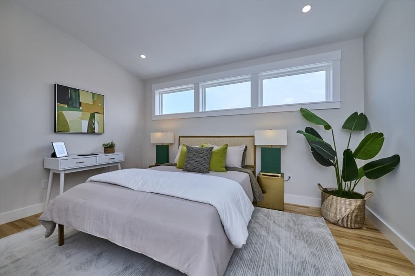
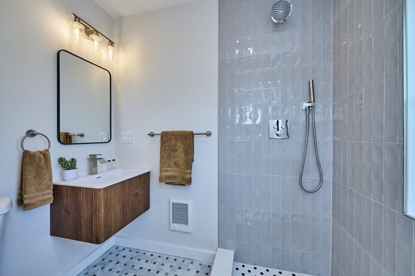
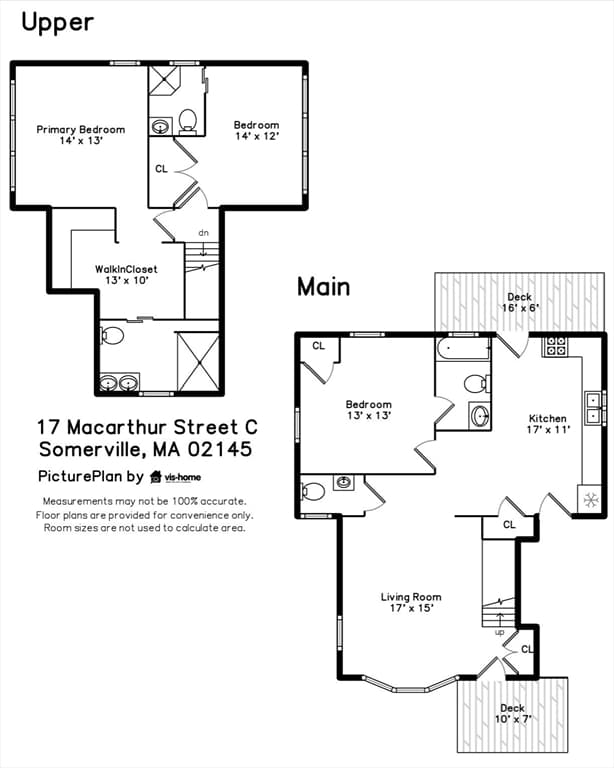
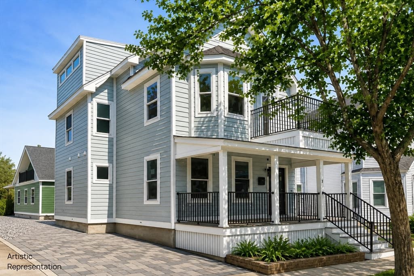
**Open House Sun., Aug. 23 from 12 - 1:30** A true penthouse offering the scale, privacy, and appeal of a single-family home, with the ease of condo ownership in the heart of Somerville. Newly constructed across the second and third floors, this exceptional three-bedroom, three-and-a-half-bath residence is filled with natural light and thoughtfully designed for both everyday living and entertaining. An expansive open living space is anchored by a crisp white kitchen with sleek stainless steel appliances and a petite built-in six-bottle wine refrigerator. Oversized windows and two private outdoor retreats create a home that feels generous and connected to the outdoors. Two deeded tandem parking spaces with EV charging add rare convenience. Moments from Assembly Row, Union Square, the Green Line, and Somerville’s evolving bike and pedestrian connections,this home is a distinctive opportunity to own one of just four newly created residences.

Property details

MLS #
73536909
Property type
Condominium
Subdivision
N/A
Status
Active
Days on market
69
On market date
June 16, 2026
Stories
2
Garage spaces
N/A
Lot size
0.08 acres
Loading map…

Nearby schools

Within 10 miles · public school directory data (NCES)

Elementary
E Somerville Community
0.23 mi away · Grades 0-8
Nearest school -- attendance-zone data not available here
4.0
Local Score (student-teacher ratio only (preliminary -- will incorporate state test-score data once available)) -- not an official state rating
Enrollment
697
Student:teacher ratio
13.7:1
District
Somerville
Middle
Next Wave Junior High
0.11 mi away · Grades 7-8
Nearest school -- attendance-zone data not available here
5.0
Local Score (student-teacher ratio only (preliminary -- will incorporate state test-score data once available)) -- not an official state rating
Enrollment
18
Student:teacher ratio
9.0:1
District
Somerville
High
Full Circle High School
0.11 mi away · Grades 9-12
Nearest school -- attendance-zone data not available here
5.0
Local Score (student-teacher ratio only (preliminary -- will incorporate state test-score data once available)) -- not an official state rating
Enrollment
52
Student:teacher ratio
5.8:1
District
Somerville

Mortgage calculator

Estimate only - actual rate and payment depend on your lender, credit, and loan program.

$
%
%
Adjust tax / insurance estimates
% / yr
$
/mo
Est. monthly payment
$6,582/mo
$213,600 down
$854,400 loan
Principal & interest$5,542
Property tax (est.)$890
Home insurance (est.)$150

Similar homes you might like

Data source: Listing information provided by MLS Property Information Network via Trestle/CoreLogic. Last updated 5 days ago.

Information herein deemed reliable but not guaranteed; all measurements, school assignments, HOA fees, taxes, and feature lists are approximate and should be independently verified. Equal Housing Opportunity.