
$739,000
About this home
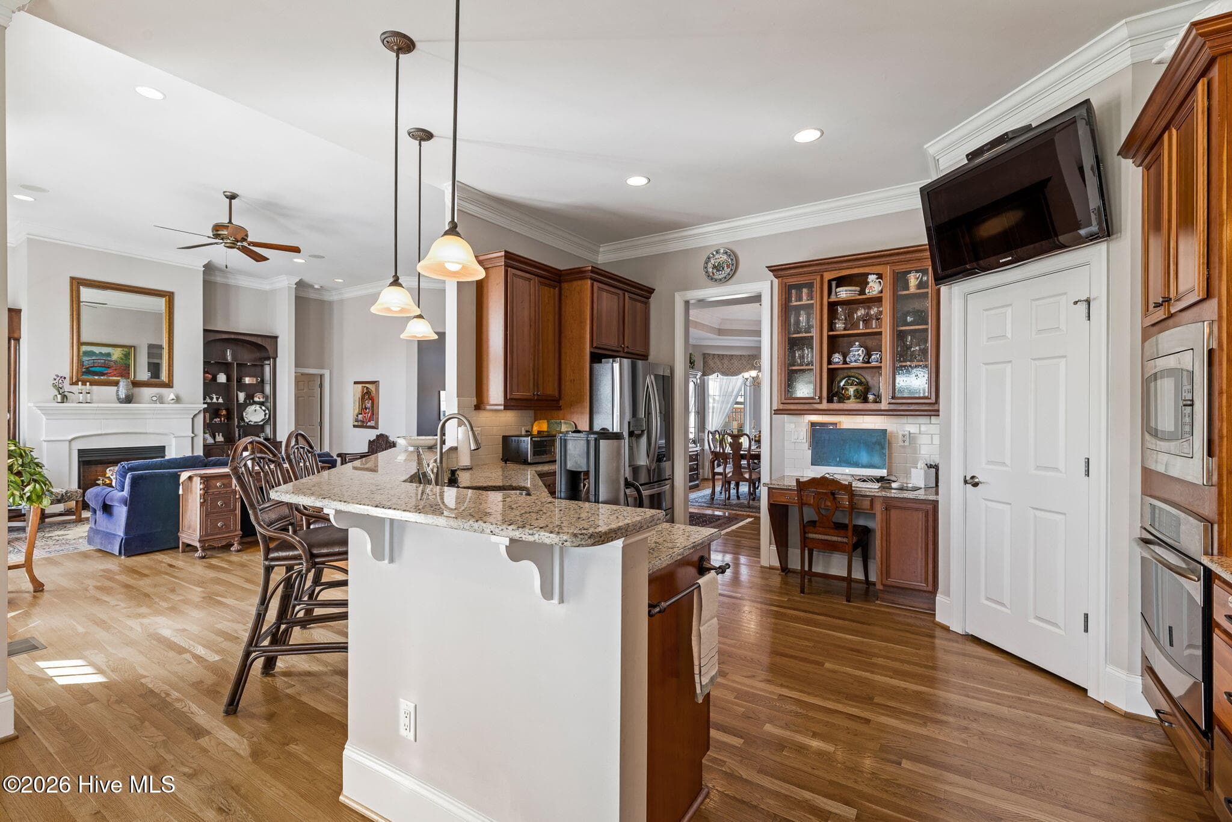
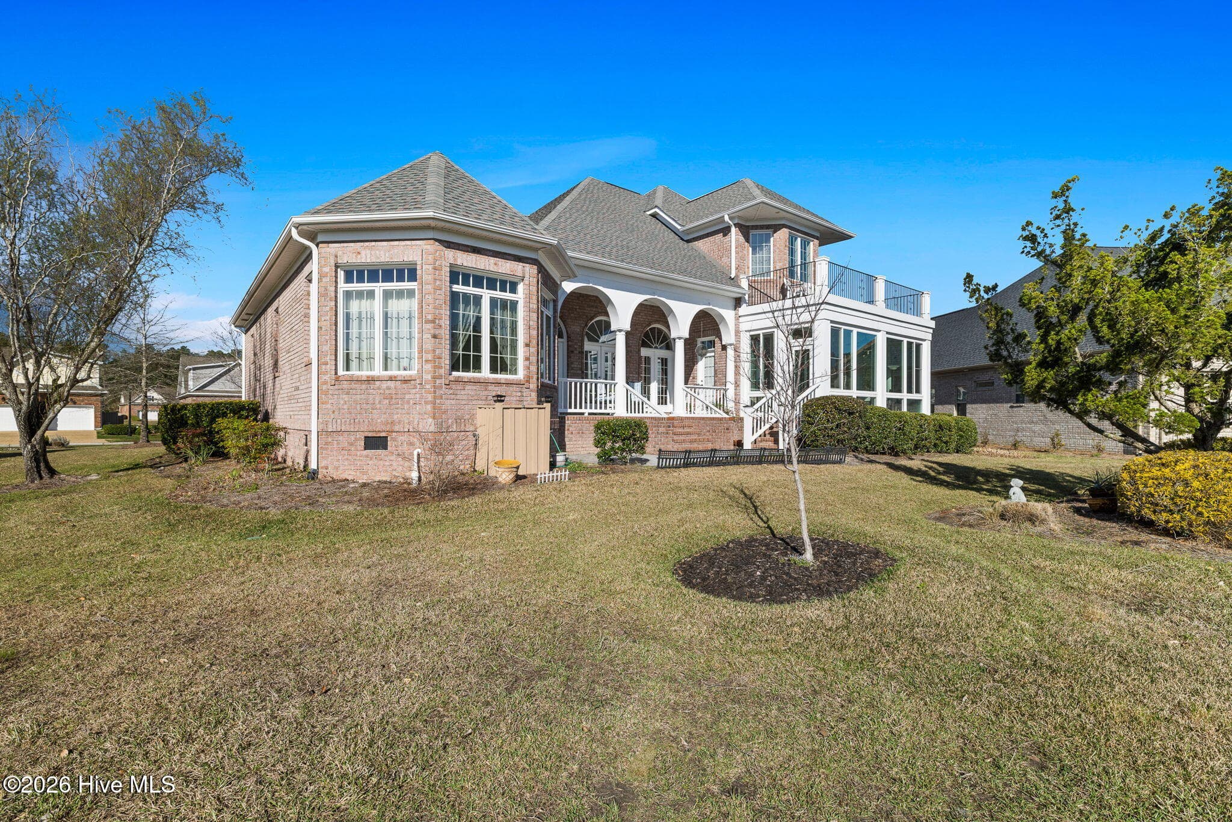
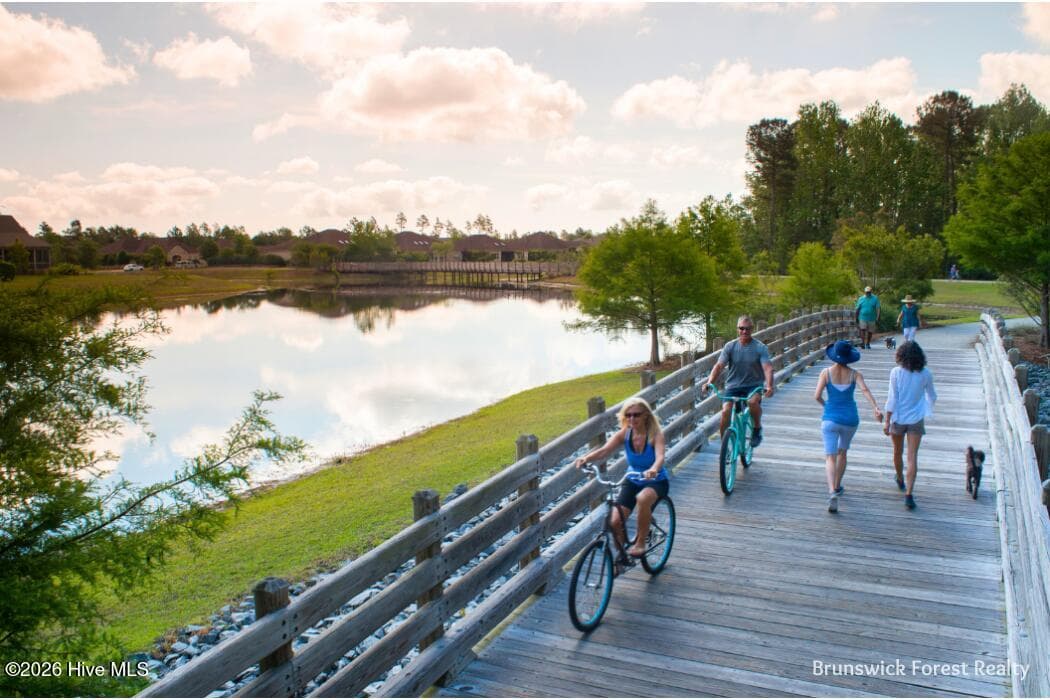
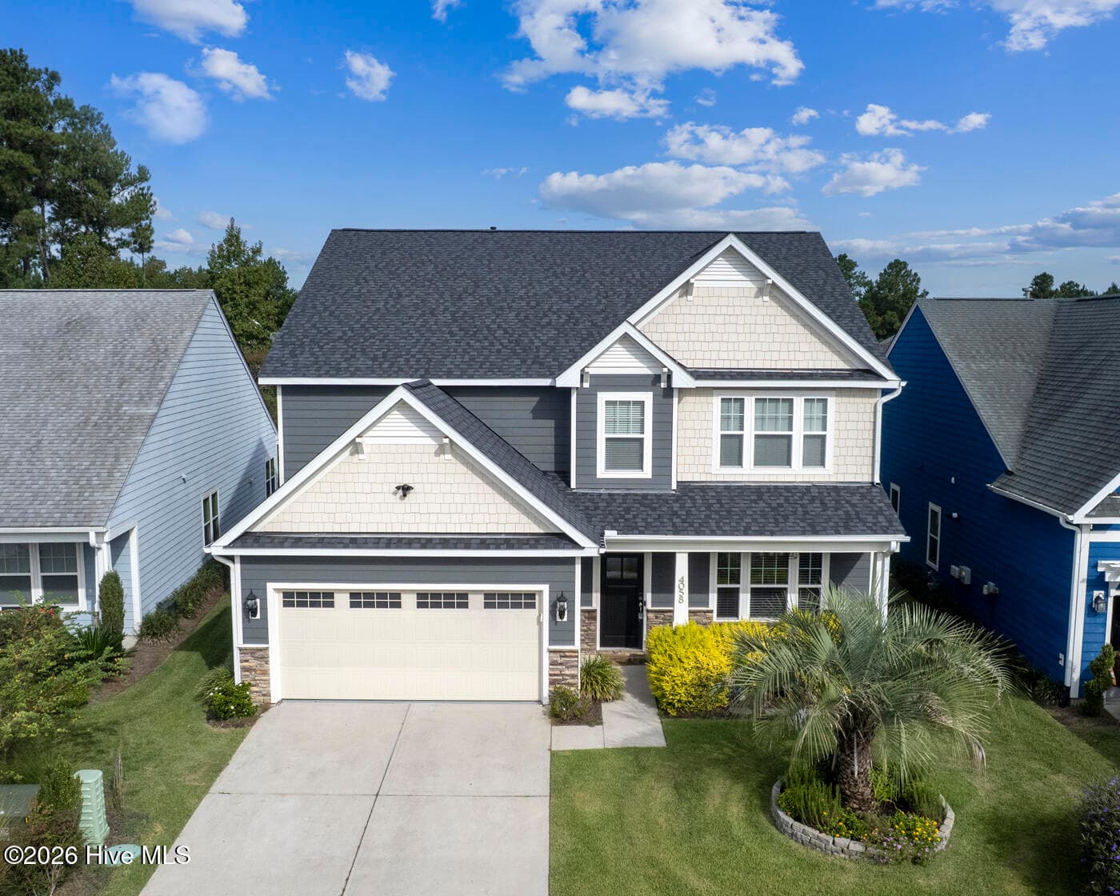
Welcome to this stunning all-brick home in the highly sought-after Jefferson Landing neighborhood of Brunswick Forest--one of the community's most established and picturesque settings. Offering 3 bedrooms, 2.5 bathrooms, and an impressive 3,493 square feet, this beautifully maintained residence blends timeless elegance with thoughtful modern upgrades totaling over $100,000. Step inside to discover a light-filled interior featuring gorgeous hardwood floors throughout and a spacious, open-concept living room complete with a cozy fireplace, classic mantle, and custom built-in shelving. The home also offers a formal dining room and a dedicated office, providing both functionality and flexibility for everyday living and entertaining. The kitchen is well-appointed with stainless steel appliances, ample cabinetry, and bar seating--perfect for casual meals or gathering with guests. The expansive first-floor primary suite serves as a private retreat, featuring a comfortable sitting area and a luxurious ensuite bath with a soaking tub and walk-in shower. Upstairs, two additional bedrooms and a full bathroom create an ideal space for guests or family, along with access to a charming balcony that overlooks serene water views. One of the home's standout features is the gorgeous sunroom, offering panoramic views of the water and providing the perfect spot to relax and enjoy the coastal lifestyle year-round. Additional upgrades include a new roof (2019), new HVAC system (2021), crawl space encapsulation, whole-home surge protector, and an outdoor shower--ideal after a day at the beach. A spacious garage with extra storage completes the package. This exceptional home offers the perfect combination of comfort, quality, and scenic beauty in one of Brunswick Forest's premier neighborhoods.
Highlights
Property details
- MLS
- Hive MLS
- MLS #
- 100560787
- Property type
- Single Family Residence
- Subdivision
- Brunswick Forest
- Status
- Active
- Days on market
- 214
- On market date
- March 17, 2026
- Stories
- N/A
- Total bathrooms
- 2.5
- Garage spaces
- 2
- Parking spaces
- 2
- Lot size
- 0.32 acres
Location
Get directions →Nearby schools
Within 10 miles. School directory data from the National Center for Education Statistics (NCES), accessed via the Urban Institute Education Data API. Local Score is calculated by INNOVATE Real Estate; where a state rating is shown, it comes from that state's own official school report card.
- Enrollment
- 760
- Student:teacher ratio
- 14.9:1
- District
- Brunswick County Schools
- Enrollment
- 787
- Student:teacher ratio
- 16.4:1
- District
- Brunswick County Schools
- Enrollment
- 365
- Student:teacher ratio
- 33.2:1
- District
- Brunswick County Schools
Walkability
Blended score for Leland's center, calculated by INNOVATE Real Estate from two sources: the EPA's National Walkability Index (street network, transit, land-use mix) and Google Places amenity data (what's actually reachable on foot from this point). EPA National Walkability Index only -- nearby-amenity data not cached yet for this area.
Mortgage calculator
Estimate only - actual rate and payment depend on your lender, credit, and loan program.
Adjust tax / insurance estimates
Similar homes you might like


Data source: Listing information provided by Hive MLS via Trestle/CoreLogic. Last updated 20 days ago.
Information herein deemed reliable but not guaranteed; all measurements, school assignments, HOA fees, taxes, and feature lists are approximate and should be independently verified. Equal Housing Opportunity.