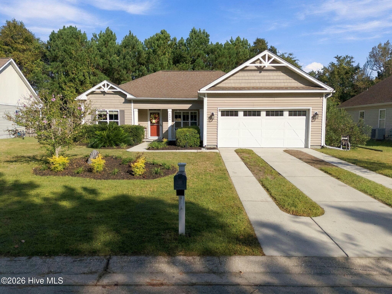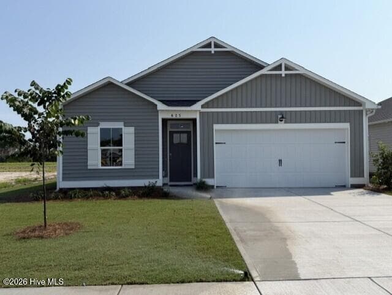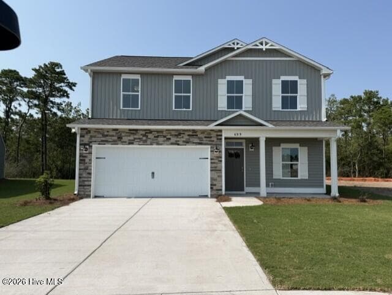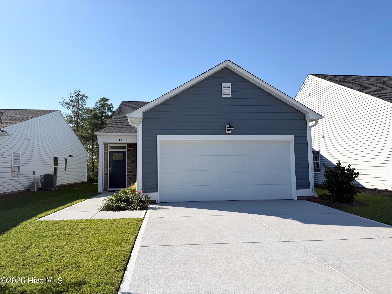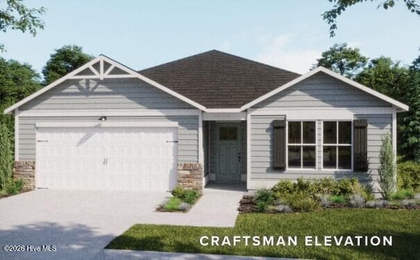
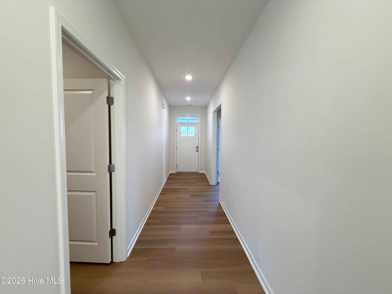
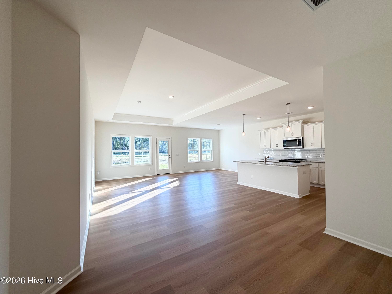
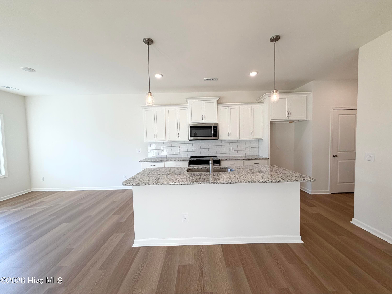
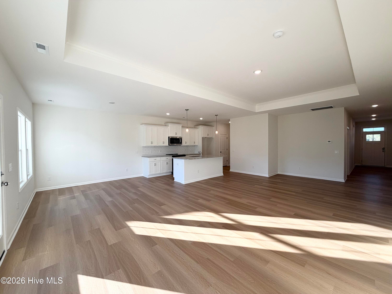
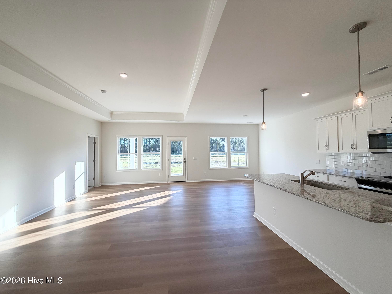
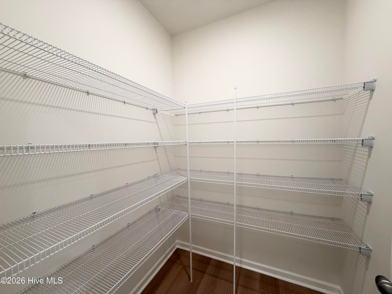
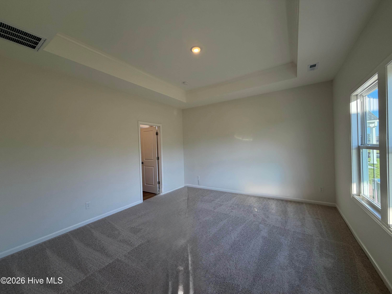
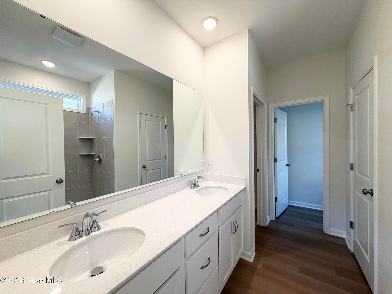
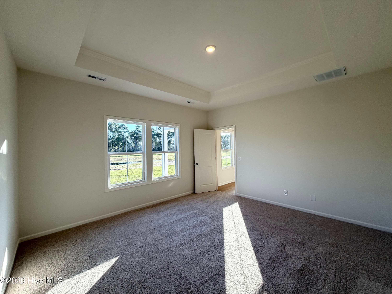
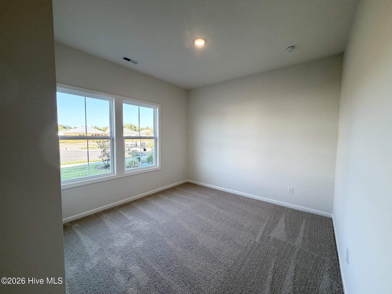
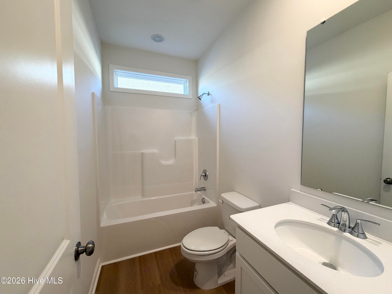
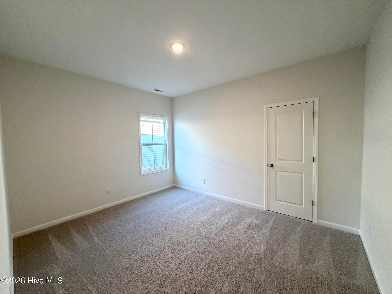
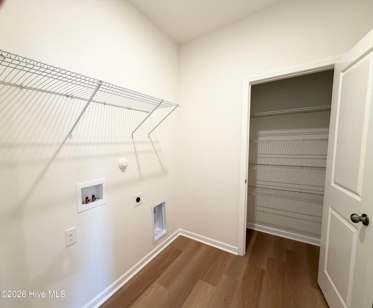
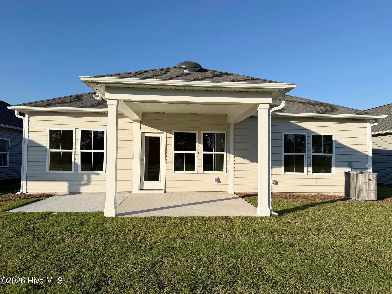
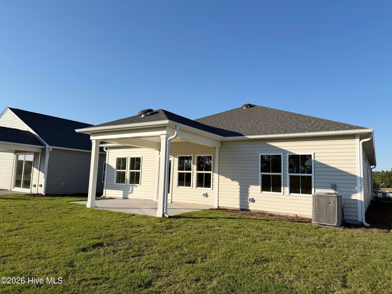
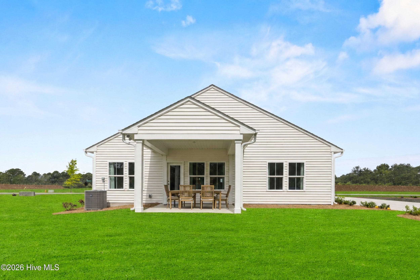
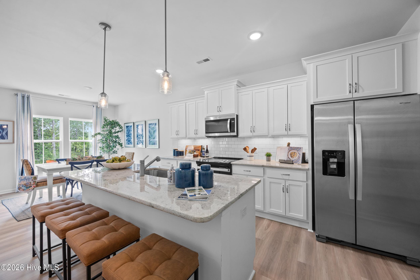
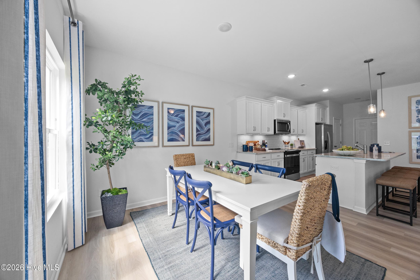
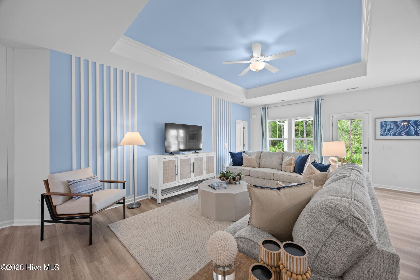
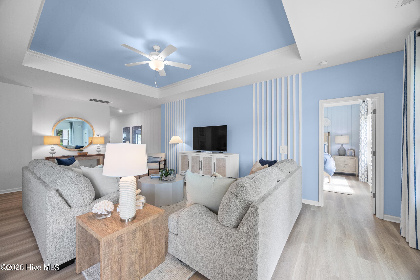
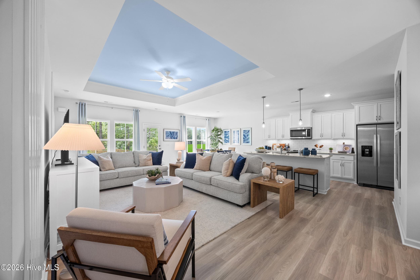
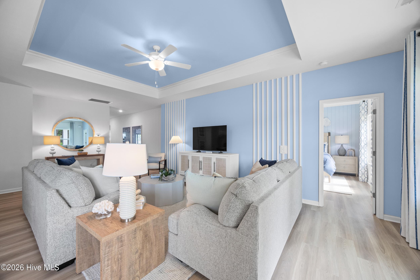
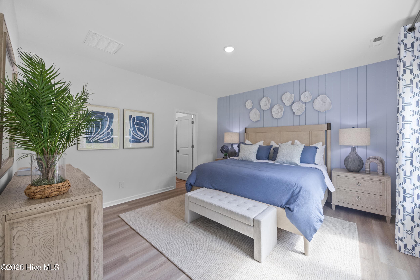
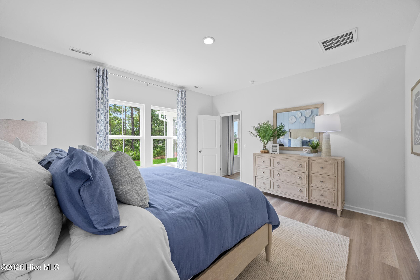
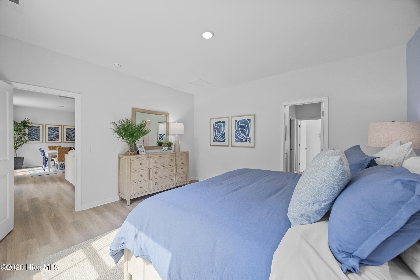
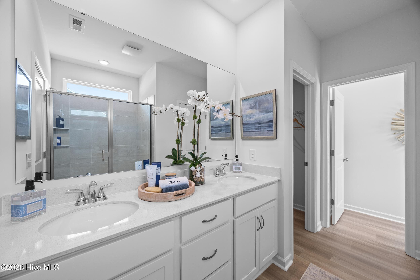
Home shown is a representation of the floor plan and may include optional features or upgrades. Elevations, materials, colors, - 629 Pelican Cove Way SE 247, Southport, NC 28461
Single Family Residence at 629 Pelican Cove Way SE 247, Southport, NC 28461, photo 2 of 46
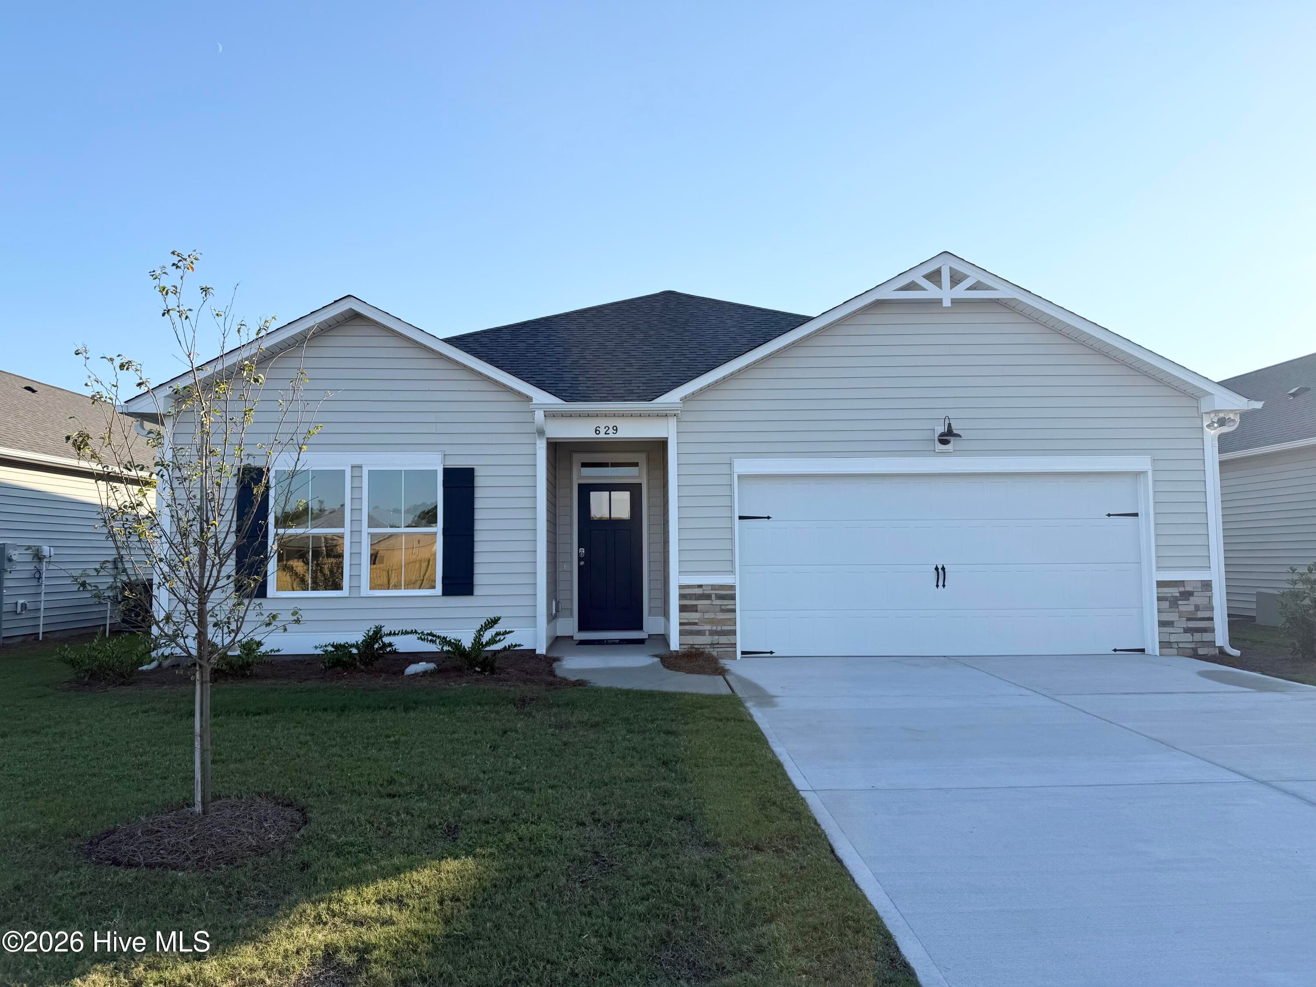
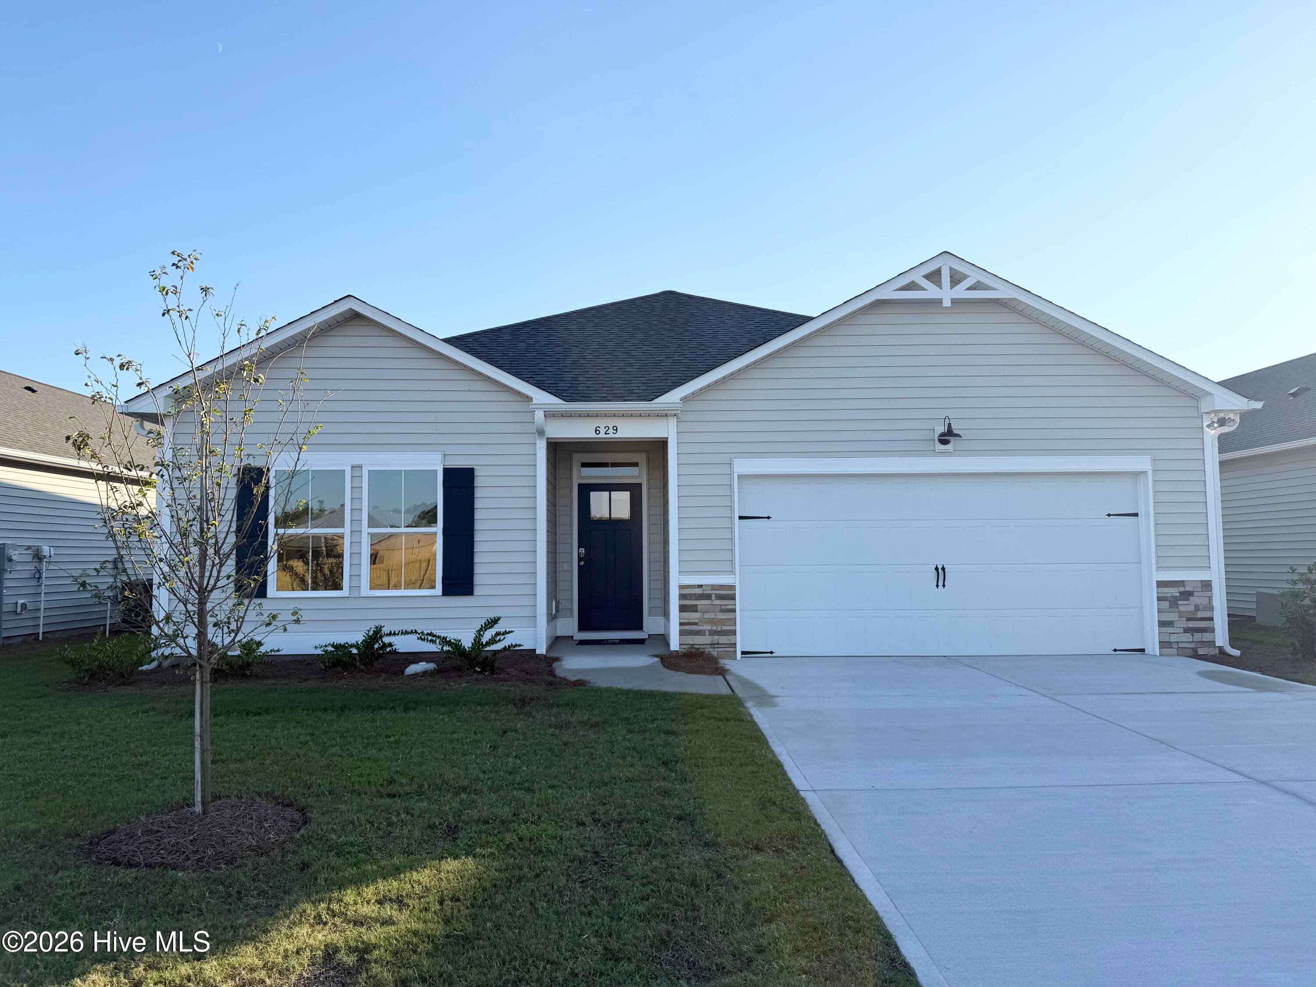
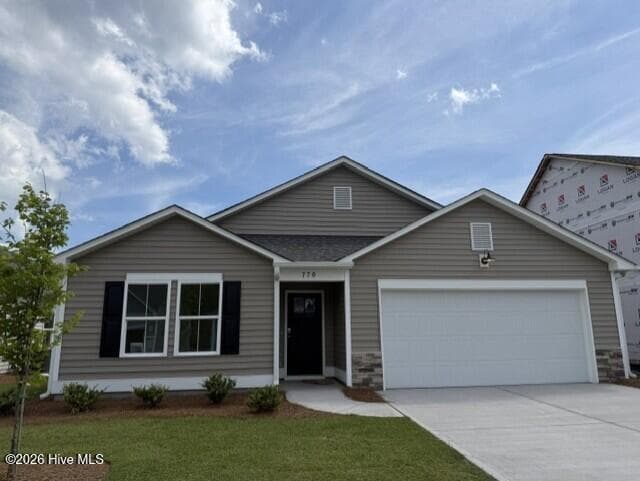
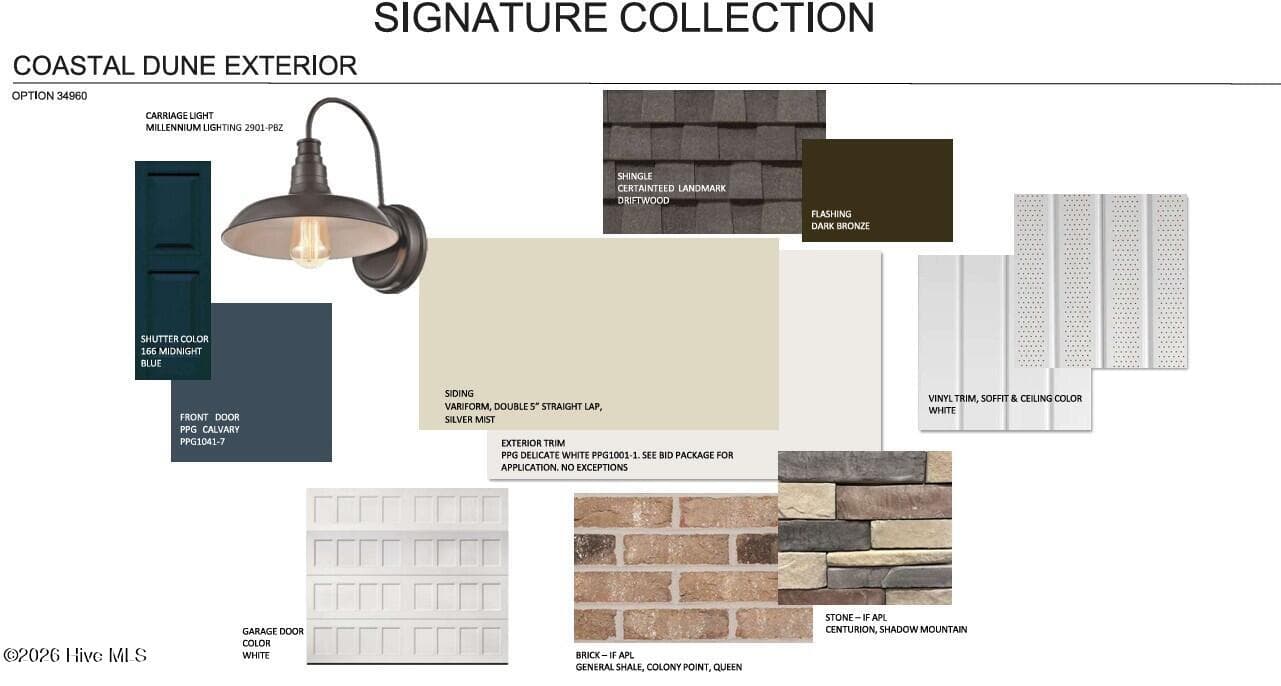
Homesite 301 is our Pebble floorplan with our traditional elevation and driftwood color scheme - 629 Pelican Cove Way SE 247, Southport, NC 28461
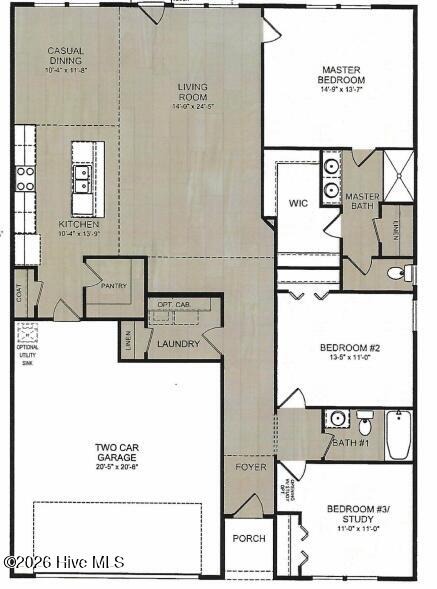
Pebble Floorplan - 629 Pelican Cove Way SE 247, Southport, NC 28461
Single Family Residence at 629 Pelican Cove Way SE 247, Southport, NC 28461, photo 5 of 46
Single Family Residence at 629 Pelican Cove Way SE 247, Southport, NC 28461, photo 6 of 46
Single Family Residence at 629 Pelican Cove Way SE 247, Southport, NC 28461, photo 7 of 46
Single Family Residence at 629 Pelican Cove Way SE 247, Southport, NC 28461, photo 8 of 46
Single Family Residence at 629 Pelican Cove Way SE 247, Southport, NC 28461, photo 9 of 46
Single Family Residence at 629 Pelican Cove Way SE 247, Southport, NC 28461, photo 10 of 46
Single Family Residence at 629 Pelican Cove Way SE 247, Southport, NC 28461, photo 11 of 46
Single Family Residence at 629 Pelican Cove Way SE 247, Southport, NC 28461, photo 12 of 46
Single Family Residence at 629 Pelican Cove Way SE 247, Southport, NC 28461, photo 13 of 46
Single Family Residence at 629 Pelican Cove Way SE 247, Southport, NC 28461, photo 14 of 46
Single Family Residence at 629 Pelican Cove Way SE 247, Southport, NC 28461, photo 15 of 46
Single Family Residence at 629 Pelican Cove Way SE 247, Southport, NC 28461, photo 16 of 46
Single Family Residence at 629 Pelican Cove Way SE 247, Southport, NC 28461, photo 17 of 46
Single Family Residence at 629 Pelican Cove Way SE 247, Southport, NC 28461, photo 18 of 46
Single Family Residence at 629 Pelican Cove Way SE 247, Southport, NC 28461, photo 19 of 46
Home shown is a representation of the floor plan and may include optional features or upgrades. Elevations, materials, colors, finishes, square footage, and included features may vary from the actual home. Please consult a Sales Representative for complete details.
Public (Primary) - 629 Pelican Cove Way SE 247, Southport, NC 28461
Exterior Color Scheme - 629 Pelican Cove Way SE 247, Southport, NC 28461
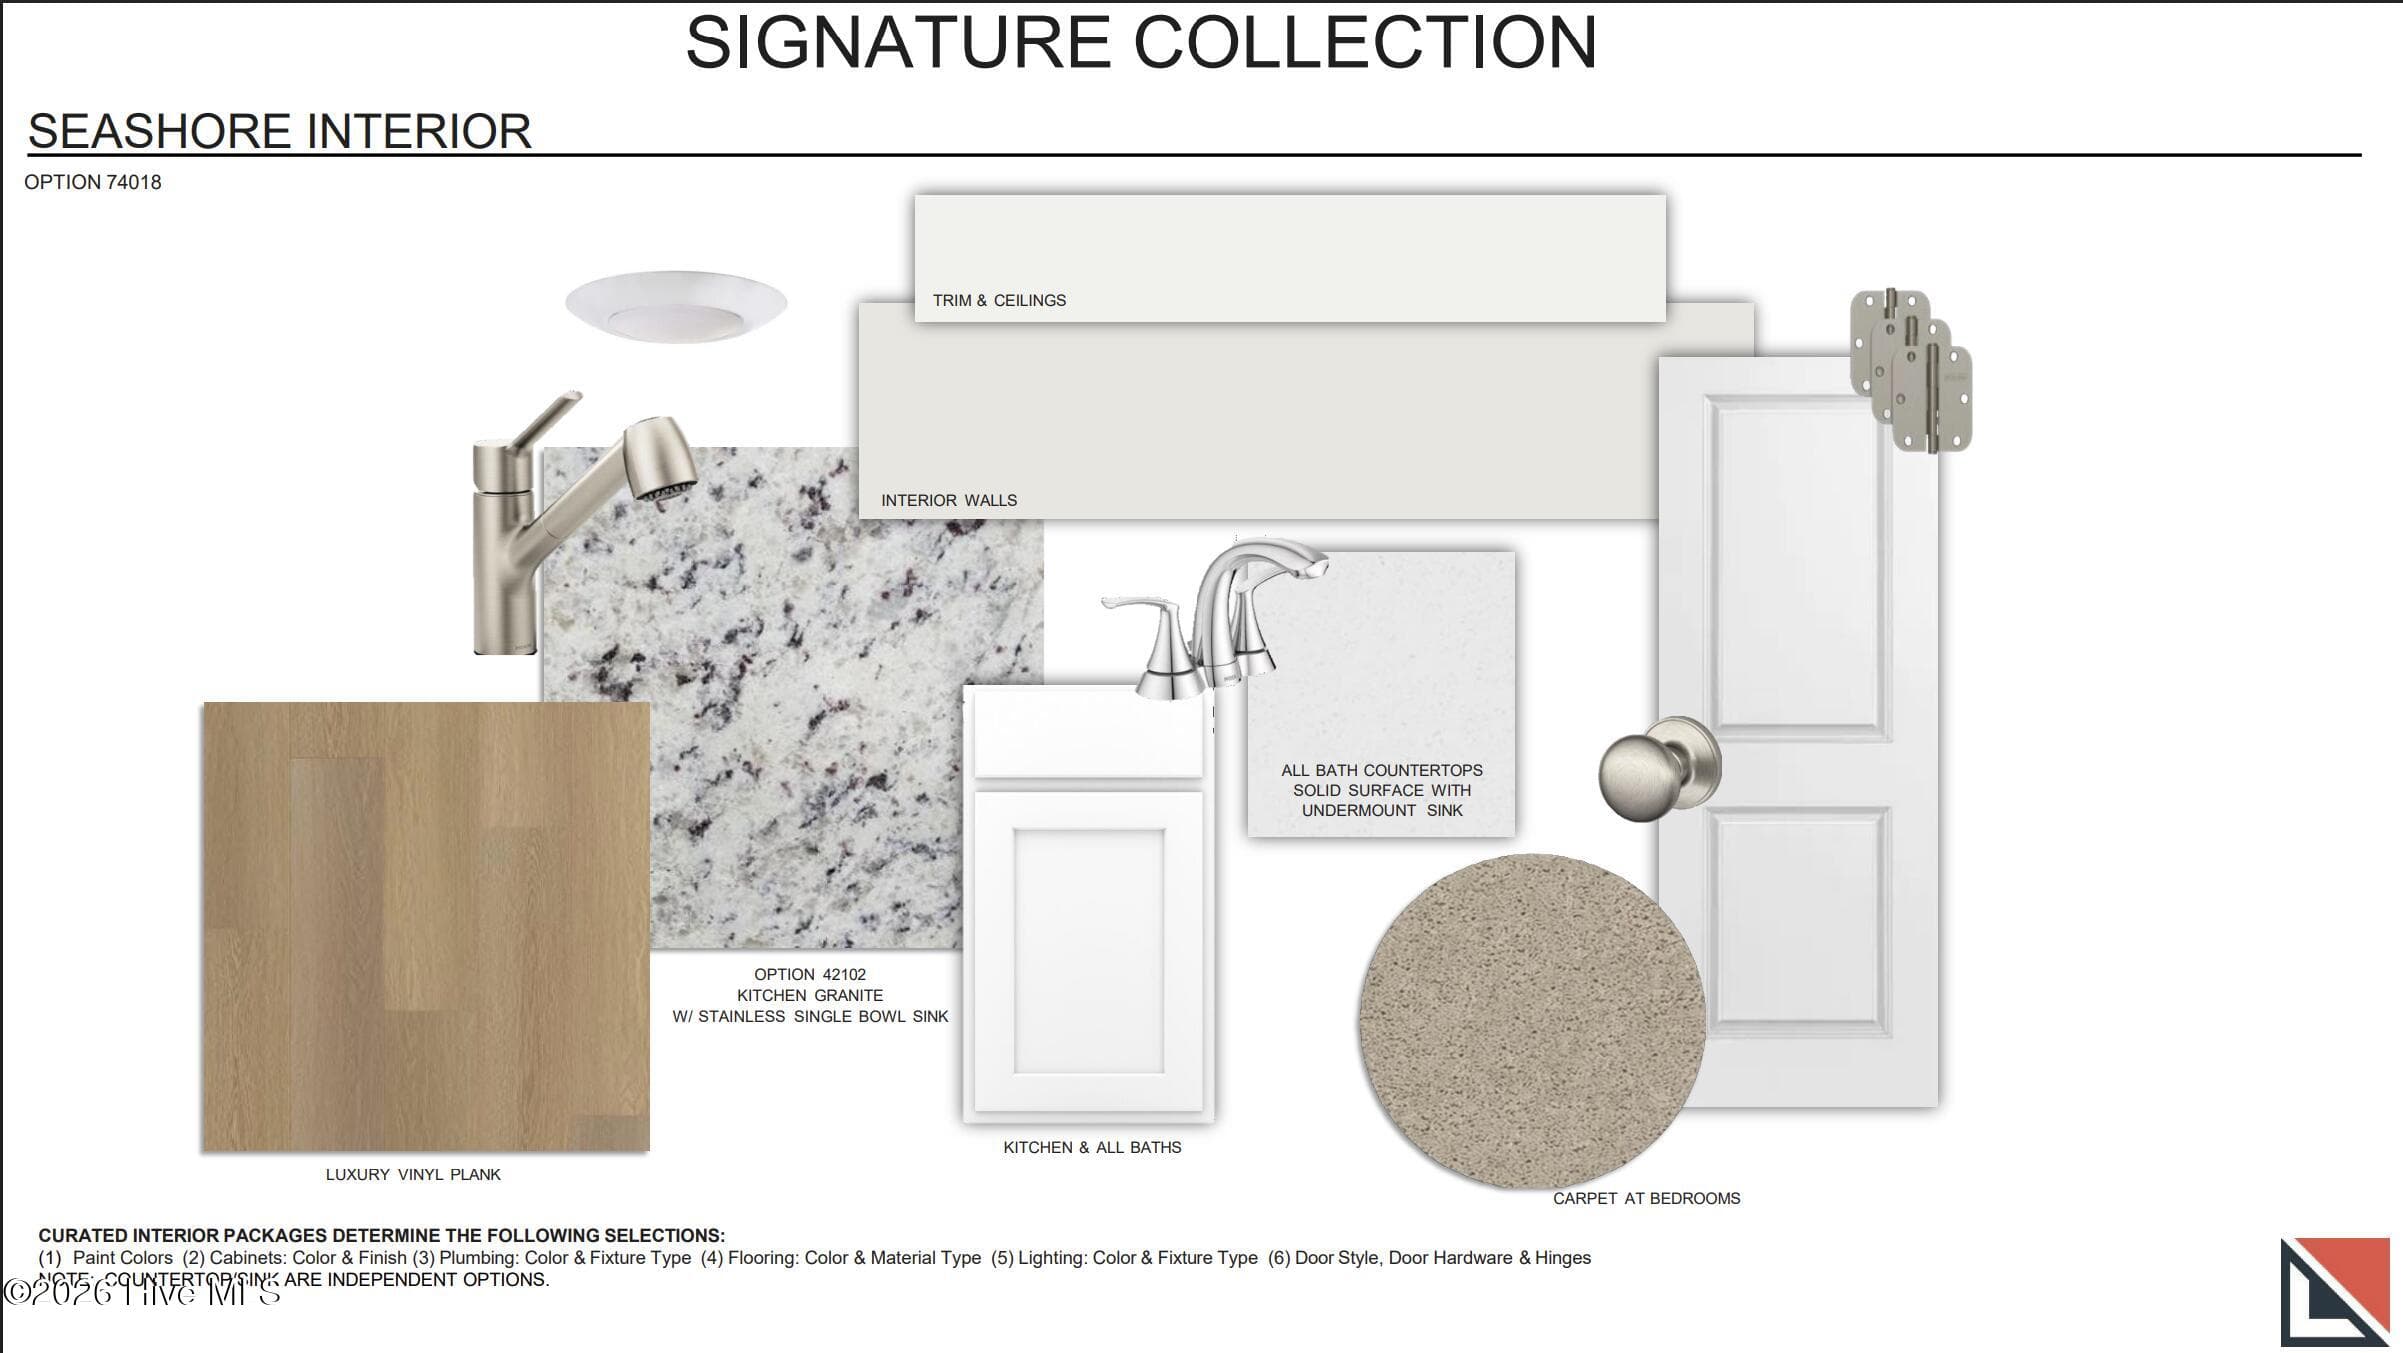
Interior Color Scheme - 629 Pelican Cove Way SE 247, Southport, NC 28461
Home shown is a representation of the floor plan and may include optional features or upgrades. Elevations, materials, colors, finishes, square footage, and included features may vary from the actual home. Please consult a Sales Representative for complete details.
Public (Primary) - 629 Pelican Cove Way SE 247, Southport, NC 28461
Home shown is a representation of the floor plan and may include optional features or upgrades. Elevations, materials, colors, finishes, square footage, and included features may vary from the actual home. Please consult a Sales Representative for complete details. - 629 Pelican Cove Way SE 247, Southport, NC 28461
Home shown is a representation of the floor plan and may include optional features or upgrades. Elevations, materials, colors, finishes, square footage, and included features may vary from the actual home. Please consult a Sales Representative for complete details.
Public (Primary) - 629 Pelican Cove Way SE 247, Southport, NC 28461
Home shown is a representation of the floor plan and may include optional features or upgrades. Elevations, materials, colors, finishes, square footage, and included features may vary from the actual home. Please consult a Sales Representative for complete details. - 629 Pelican Cove Way SE 247, Southport, NC 28461
Home shown is a representation of the floor plan and may include optional features or upgrades. Elevations, materials, colors, finishes, square footage, and included features may vary from the actual home. Please consult a Sales Representative for complete details.
Public (Primary) - 629 Pelican Cove Way SE 247, Southport, NC 28461
Single Family Residence at 629 Pelican Cove Way SE 247, Southport, NC 28461, photo 33 of 46
Single Family Residence at 629 Pelican Cove Way SE 247, Southport, NC 28461, photo 34 of 46
Home shown is a representation of the floor plan and may include optional features or upgrades. Elevations, materials, colors, finishes, square footage, and included features may vary from the actual home. Please consult a Sales Representative for complete details.
Public (Primary) - 629 Pelican Cove Way SE 247, Southport, NC 28461
Single Family Residence at 629 Pelican Cove Way SE 247, Southport, NC 28461, photo 41 of 46
Single Family Residence at 629 Pelican Cove Way SE 247, Southport, NC 28461, photo 42 of 46
Single Family Residence at 629 Pelican Cove Way SE 247, Southport, NC 28461, photo 43 of 46
Single Family Residence at 629 Pelican Cove Way SE 247, Southport, NC 28461, photo 44 of 46
Single Family Residence at 629 Pelican Cove Way SE 247, Southport, NC 28461, photo 45 of 46
Single Family Residence at 629 Pelican Cove Way SE 247, Southport, NC 28461, photo 46 of 46
46 photos

$329,900

629 Pelican Cove Way SE 247, Southport, NC 28461
Southport, NC 28461
Listed by Logan Homes Team · Coldwell Banker Sea Coast Advantage
Bedrooms
3
Bathrooms
2
Living area
1,731 sqft
Year built
2026

About this home

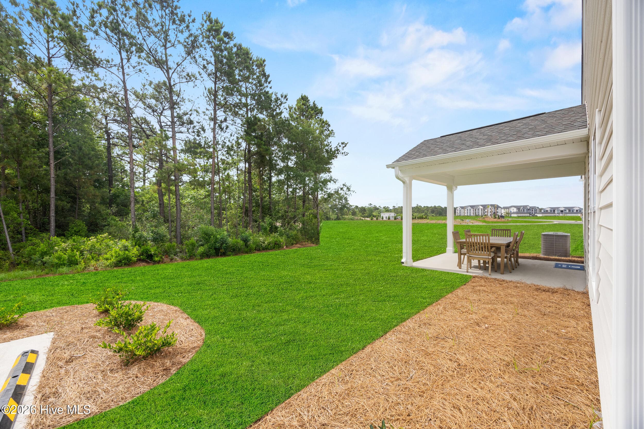
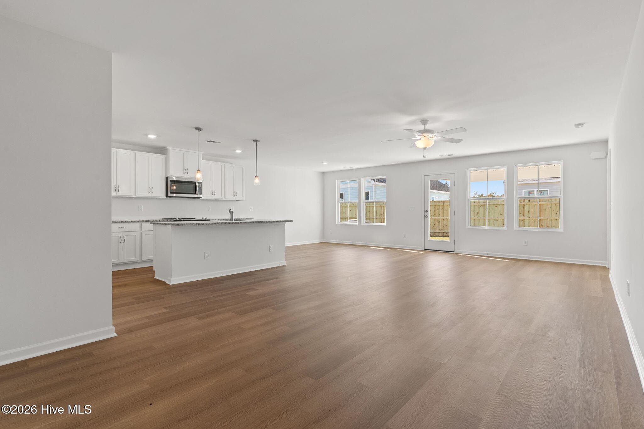
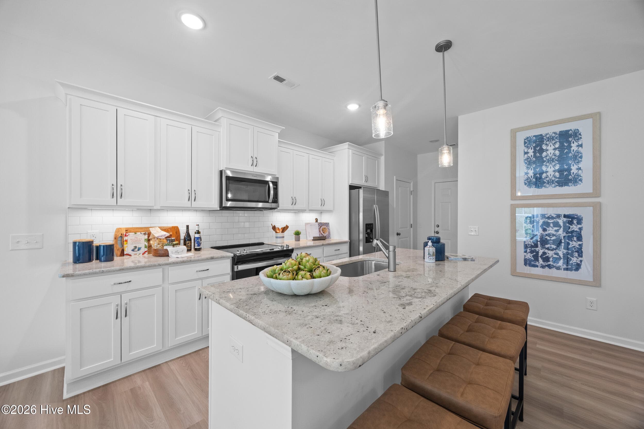
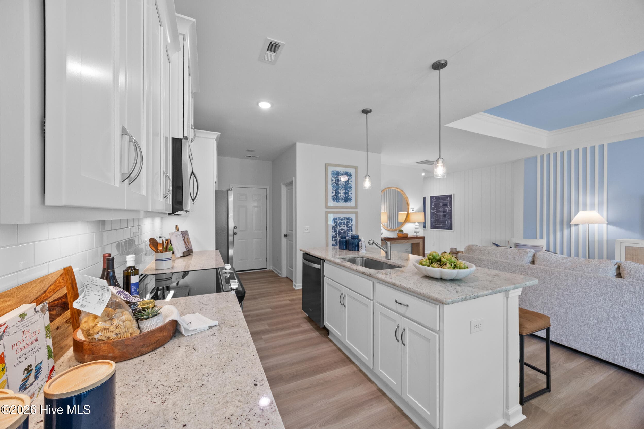
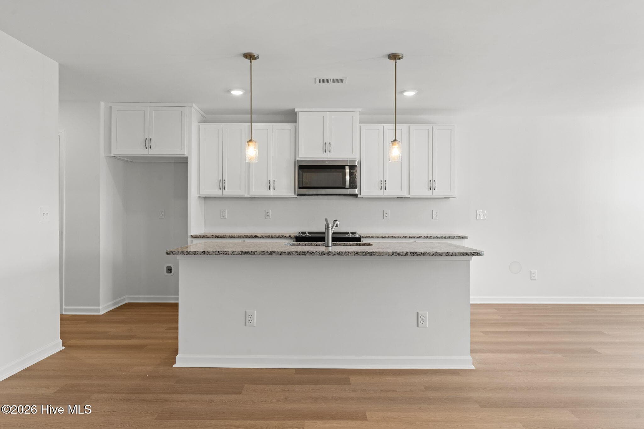
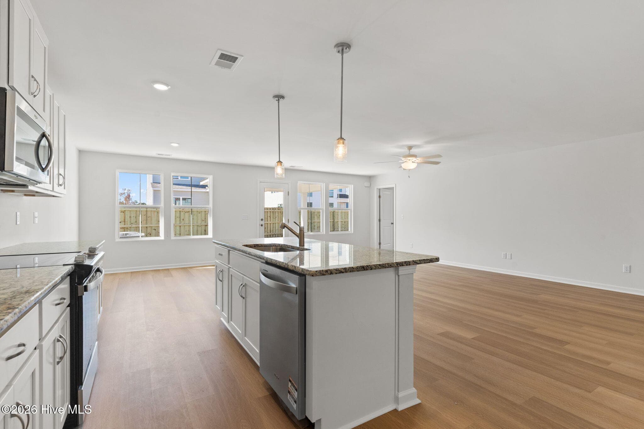
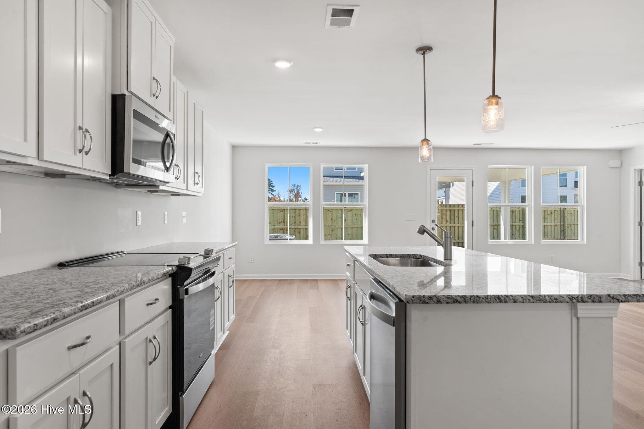
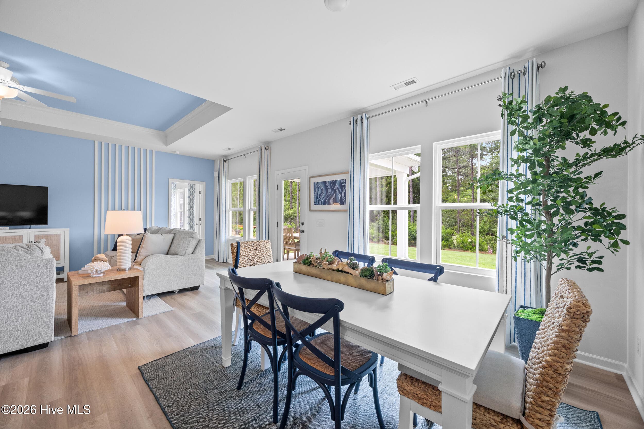
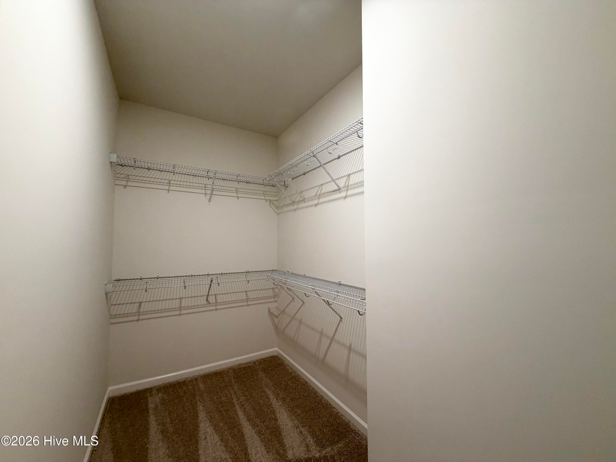
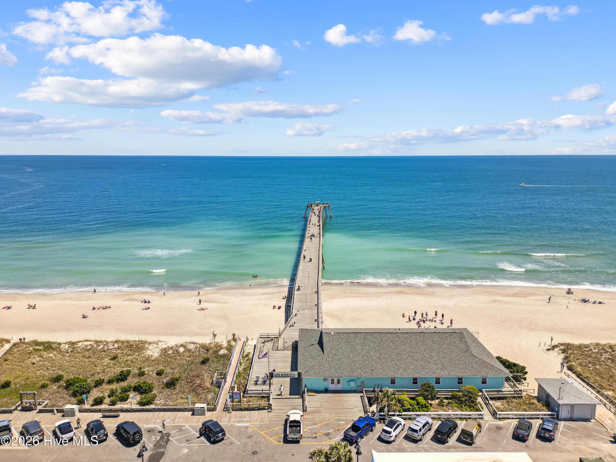
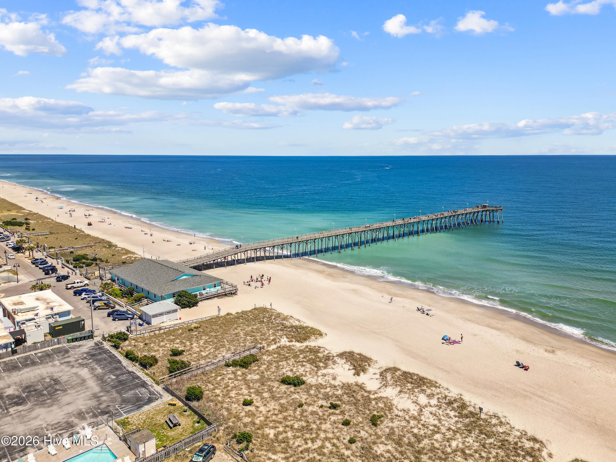
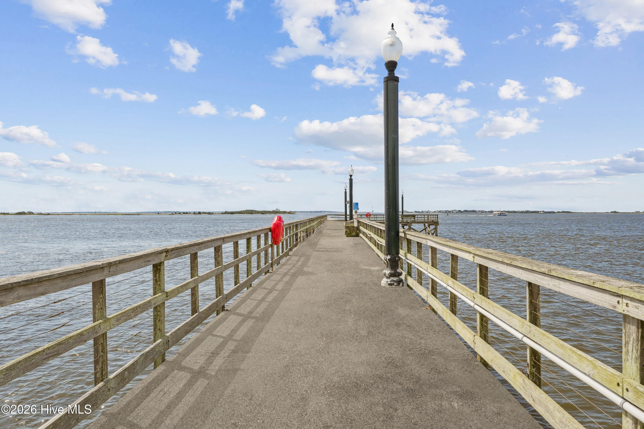
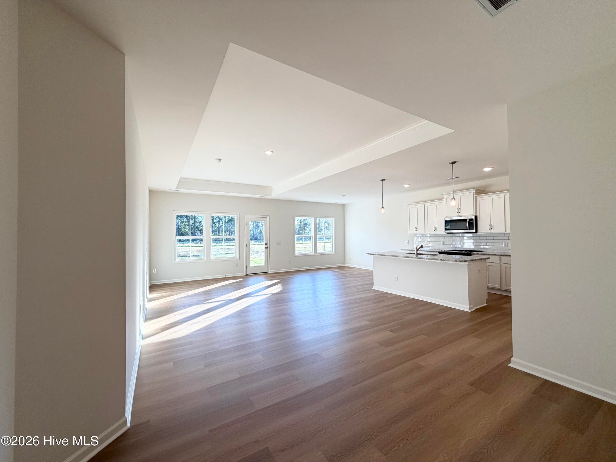
Scheduled for completion in August, The Pebble is an exquisite new 3 bedroom, 2 bath coastal retreat by Logan Homes, nestled in the serene Pelican Cove community of Southport, NC. Less than 10 minute drive to historic downtown and the area's beautiful beaches, Pelican Cove offers the ideal mix of convenience, tranquility, and affordability. Inside, the Pebble features soaring 9-ft ceilings and an open-concept kitchen designed for modern living. The space is highlighted by granite countertops, a stylish tile backsplash, stainless steel appliances, pendant lighting over the island, and 36'' shaker cabinets with crown molding and sleek hardware. The owner's suite is a true sanctuary, complete with a spacious walk-in closet and an ensuite bathroom featuring a dual vanity and a beautifully tiled shower. Additional upgrades include extended LVP flooring, an upgraded interior trim package, and gutters. Outside, the home backs a view of a wooded tree line. Enjoy the large covered rear porch perfect for relaxing or entertaining guests. The Pebble is the ideal place to begin your next chapter--whether you're unwinding after a day at the beach or hosting family and friends. Community Highlights: Pool, Cabana, Pickle Ball Courts, Playground, Firepit, Sidewalks and Walking Areas, Fishing & Kayak Launch Nearby. Great way to meet your neighbors!!

Highlights

New construction

Property details

MLS
Hive MLS
MLS #
100598830
Property type
Single Family Residence
Subdivision
Pelican Cove
Status
Active
Days on market
54
On market date
August 25, 2026
Stories
N/A
Total bathrooms
2
Garage spaces
2
Parking spaces
2
Lot size
0.16 acres
Loading map…

Nearby schools

Within 10 miles. School directory data from the National Center for Education Statistics (NCES), accessed via the Urban Institute Education Data API. Local Score is calculated by INNOVATE Real Estate; where a state rating is shown, it comes from that state's own official school report card.

Elementary
Southport Elementary
5.55 mi away · Grades 0-5
Zoned school (attendance boundary, 2015-16 data)
3.3
Local Score (state rating (2025) blended 70/30 with student-teacher ratio) -- not an official state rating
State rating: C (2025)
Enrollment
432
Student:teacher ratio
13.9:1
District
Brunswick County Schools
Middle
South Brunswick Middle
4.33 mi away · Grades 6-8
Zoned school (attendance boundary, 2015-16 data)
3.0
Local Score (state rating (2025) blended 70/30 with student-teacher ratio) -- not an official state rating
State rating: C (2025)
Enrollment
636
Student:teacher ratio
17.2:1
District
Brunswick County Schools
High
Brunswick County Early College
8.26 mi away · Grades 9-13
Zoned school (attendance boundary, 2015-16 data)
3.8
Local Score (state rating (2025) blended 70/30 with student-teacher ratio) -- not an official state rating
State rating: A (2025)
Enrollment
365
Student:teacher ratio
33.2:1
District
Brunswick County Schools

Walkability

Blended score for Southport's center, calculated by INNOVATE Real Estate from two sources: the EPA's National Walkability Index (street network, transit, land-use mix) and Google Places amenity data (what's actually reachable on foot from this point). 60% EPA National Walkability Index + 40% nearby-amenity density (Google Places).

21
Car-dependent
out of 100
EPA National Walkability Index
7.0 / 20 -- Below average walkable
Google Places amenity density
0 / 100
Restaurants & cafes0
Grocery stores0
Parks0
Schools0
Transit stops0
Pharmacies0

Mortgage calculator

Estimate only - actual rate and payment depend on your lender, credit, and loan program.

$
%
%
Adjust tax / insurance estimates
% / yr
$
/mo
Est. monthly payment
$2,137/mo
$65,980 down
$263,920 loan
Principal & interest$1,712
Property tax (est.)$275
Home insurance (est.)$150

Similar homes you might like

Data source: Listing information provided by Hive MLS via Trestle/CoreLogic. Last updated 3 days ago.

Information herein deemed reliable but not guaranteed; all measurements, school assignments, HOA fees, taxes, and feature lists are approximate and should be independently verified. Equal Housing Opportunity.