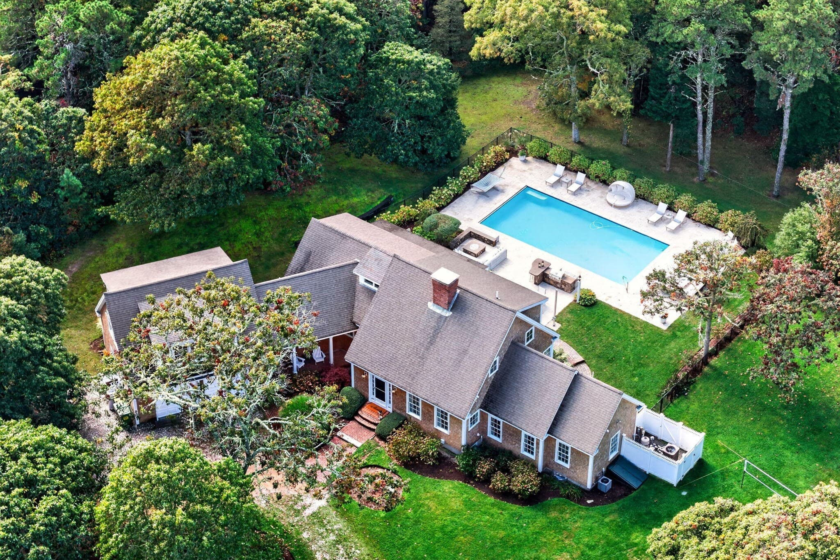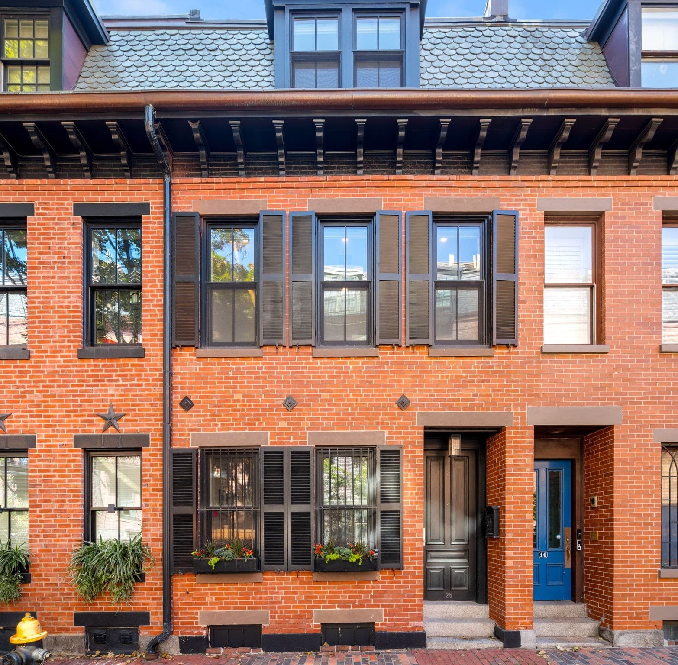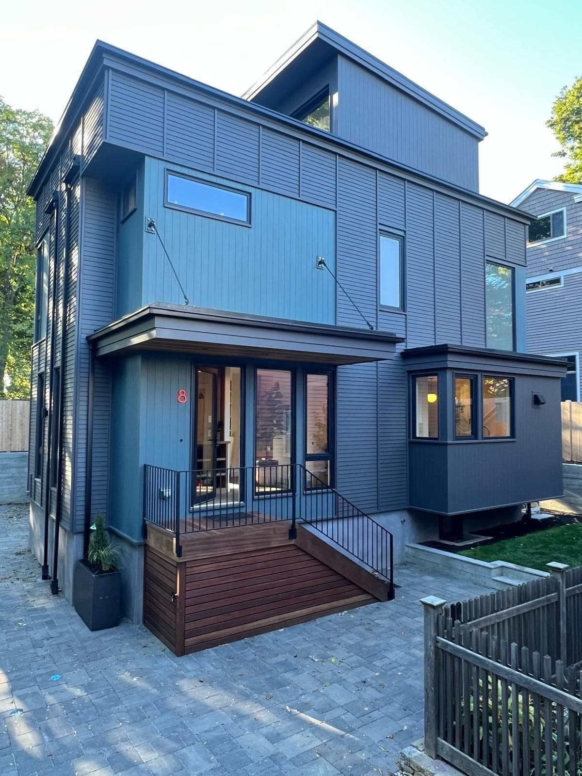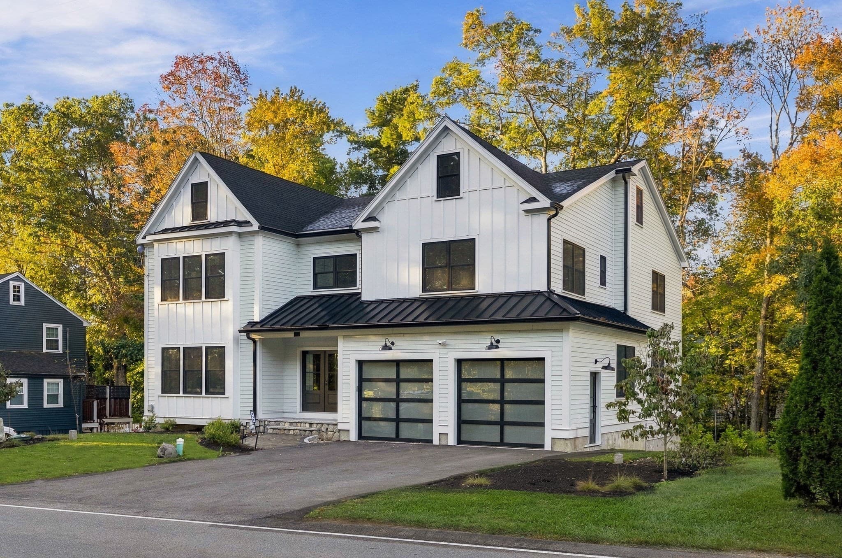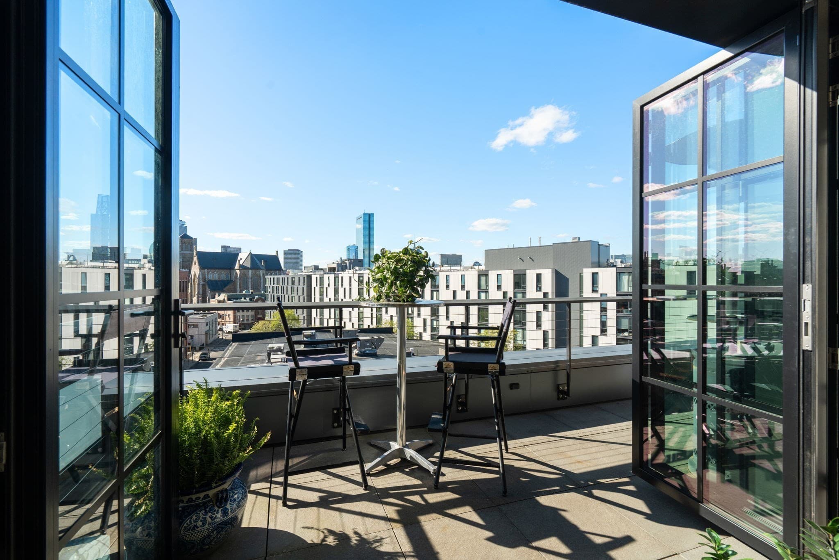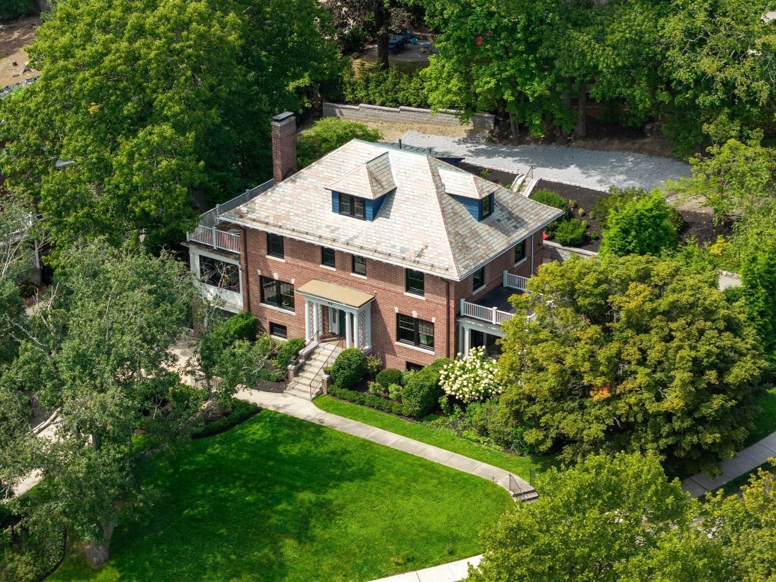
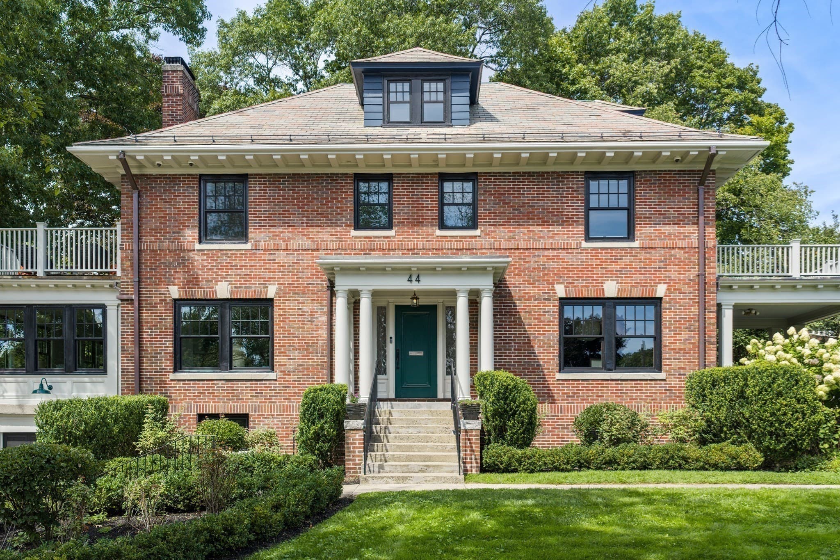
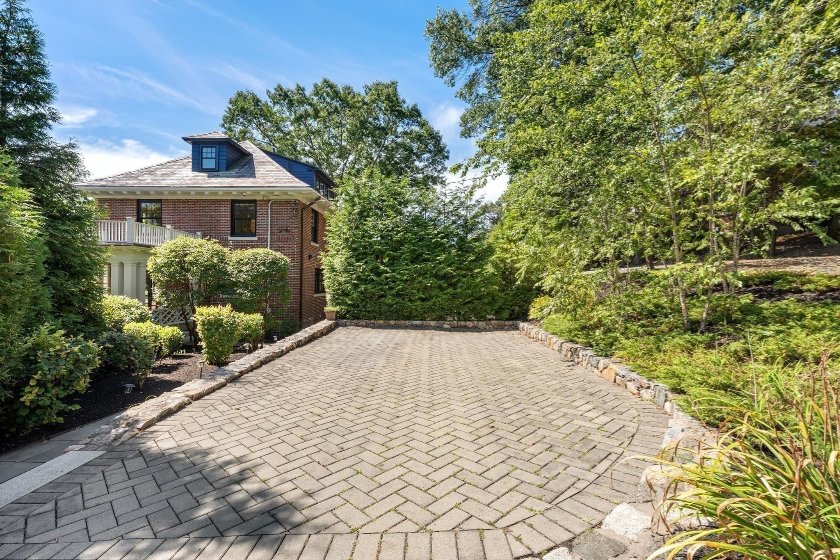
Single Family Residence at 44 Adams Avenue, Watertown MA 02472, Watertown
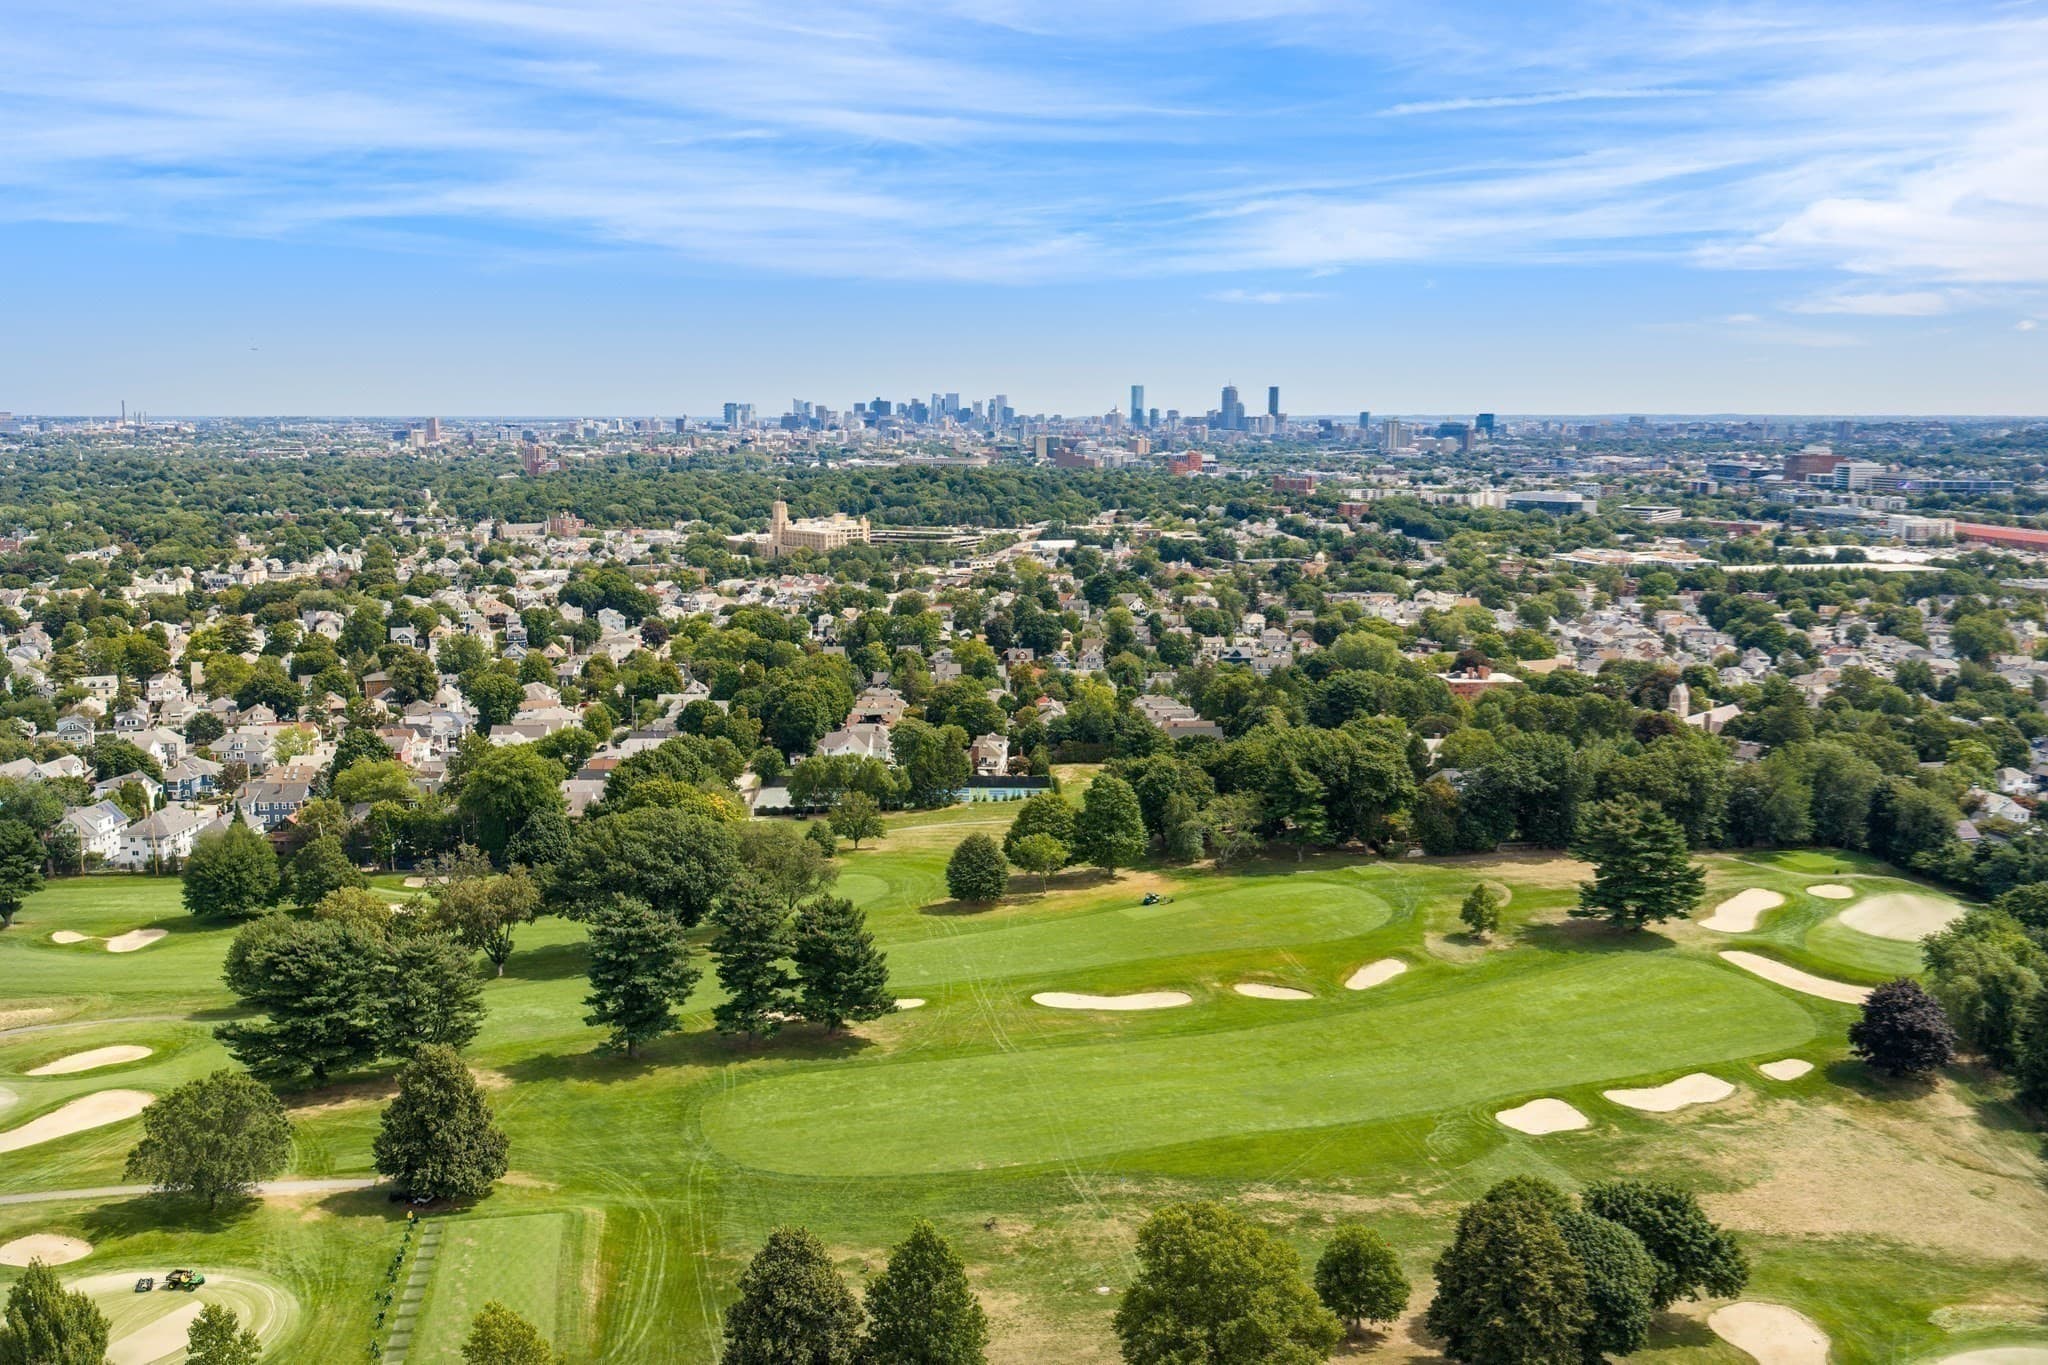
Single Family Residence at 44 Adams Avenue, Watertown MA 02472, Watertown, photo 2 of 40
Single Family Residence at 44 Adams Avenue, Watertown MA 02472, Watertown, photo 3 of 40
Single Family Residence at 44 Adams Avenue, Watertown MA 02472, Watertown, photo 4 of 40
Single Family Residence at 44 Adams Avenue, Watertown MA 02472, Watertown, photo 5 of 40
Single Family Residence at 44 Adams Avenue, Watertown MA 02472, Watertown, photo 6 of 40
Single Family Residence at 44 Adams Avenue, Watertown MA 02472, Watertown, photo 7 of 40
Single Family Residence at 44 Adams Avenue, Watertown MA 02472, Watertown, photo 8 of 40
Single Family Residence at 44 Adams Avenue, Watertown MA 02472, Watertown, photo 9 of 40
Single Family Residence at 44 Adams Avenue, Watertown MA 02472, Watertown, photo 10 of 40
Single Family Residence at 44 Adams Avenue, Watertown MA 02472, Watertown, photo 11 of 40
Single Family Residence at 44 Adams Avenue, Watertown MA 02472, Watertown, photo 12 of 40
Single Family Residence at 44 Adams Avenue, Watertown MA 02472, Watertown, photo 13 of 40
Single Family Residence at 44 Adams Avenue, Watertown MA 02472, Watertown, photo 14 of 40
Single Family Residence at 44 Adams Avenue, Watertown MA 02472, Watertown, photo 15 of 40
Single Family Residence at 44 Adams Avenue, Watertown MA 02472, Watertown, photo 16 of 40
Single Family Residence at 44 Adams Avenue, Watertown MA 02472, Watertown, photo 17 of 40
Single Family Residence at 44 Adams Avenue, Watertown MA 02472, Watertown, photo 18 of 40
Single Family Residence at 44 Adams Avenue, Watertown MA 02472, Watertown, photo 19 of 40
Single Family Residence at 44 Adams Avenue, Watertown MA 02472, Watertown, photo 20 of 40
Single Family Residence at 44 Adams Avenue, Watertown MA 02472, Watertown, photo 21 of 40
Single Family Residence at 44 Adams Avenue, Watertown MA 02472, Watertown, photo 22 of 40
Single Family Residence at 44 Adams Avenue, Watertown MA 02472, Watertown, photo 23 of 40
Single Family Residence at 44 Adams Avenue, Watertown MA 02472, Watertown, photo 24 of 40
Single Family Residence at 44 Adams Avenue, Watertown MA 02472, Watertown, photo 25 of 40
Single Family Residence at 44 Adams Avenue, Watertown MA 02472, Watertown, photo 26 of 40
Single Family Residence at 44 Adams Avenue, Watertown MA 02472, Watertown, photo 27 of 40
Single Family Residence at 44 Adams Avenue, Watertown MA 02472, Watertown, photo 28 of 40
Single Family Residence at 44 Adams Avenue, Watertown MA 02472, Watertown, photo 29 of 40
Single Family Residence at 44 Adams Avenue, Watertown MA 02472, Watertown, photo 30 of 40
Single Family Residence at 44 Adams Avenue, Watertown MA 02472, Watertown, photo 31 of 40
Single Family Residence at 44 Adams Avenue, Watertown MA 02472, Watertown, photo 32 of 40
Single Family Residence at 44 Adams Avenue, Watertown MA 02472, Watertown, photo 33 of 40
Single Family Residence at 44 Adams Avenue, Watertown MA 02472, Watertown, photo 34 of 40
Single Family Residence at 44 Adams Avenue, Watertown MA 02472, Watertown, photo 35 of 40
Single Family Residence at 44 Adams Avenue, Watertown MA 02472, Watertown, photo 36 of 40
Single Family Residence at 44 Adams Avenue, Watertown MA 02472, Watertown, photo 37 of 40
Single Family Residence at 44 Adams Avenue, Watertown MA 02472, Watertown, photo 38 of 40
Single Family Residence at 44 Adams Avenue, Watertown MA 02472, Watertown, photo 39 of 40
Single Family Residence at 44 Adams Avenue, Watertown MA 02472, Watertown, photo 40 of 40
40 photos

$2,875,000

44 Adams Avenue, Watertown MA 02472
Watertown, MA 02472
Listed by Cort LaBonte Coldren Coopersmith Group
Bedrooms
4
Bathrooms
4.5
Living area
4,800 sqft
Year built
1920

About this home

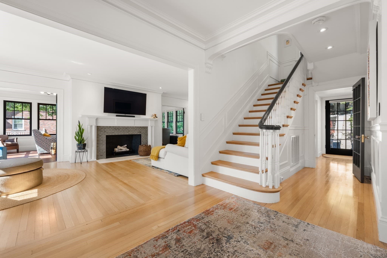
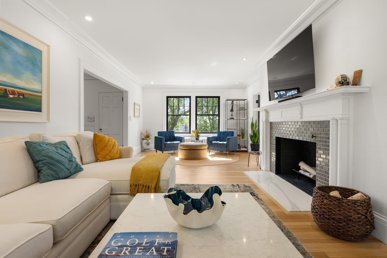
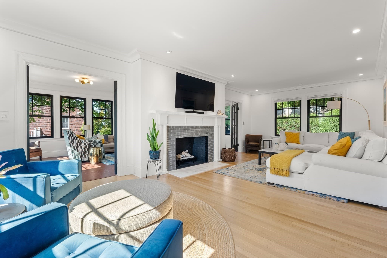
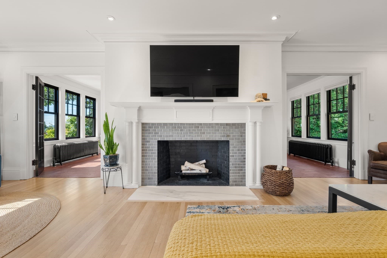
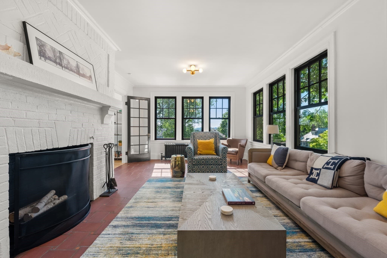
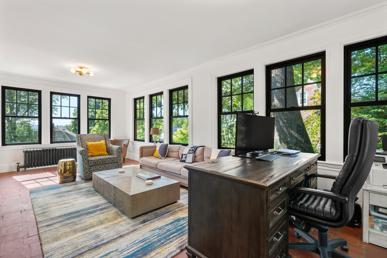
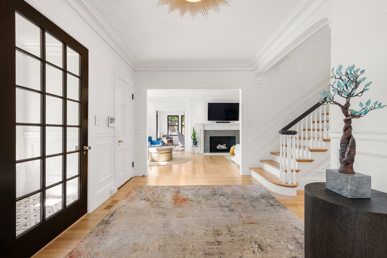
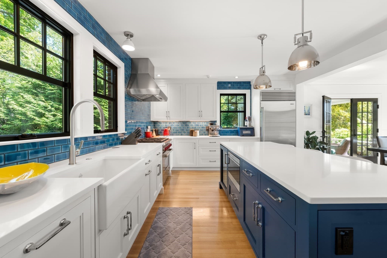
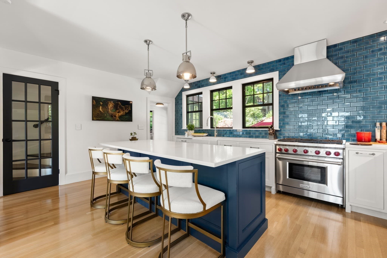
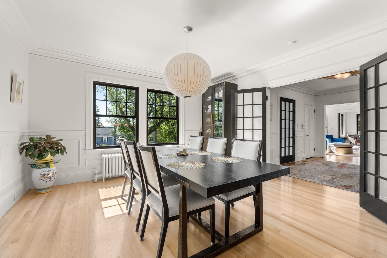
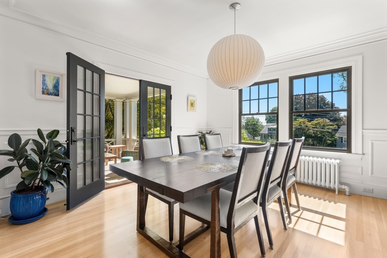
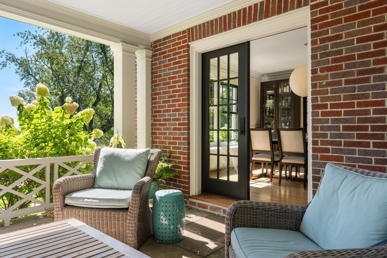
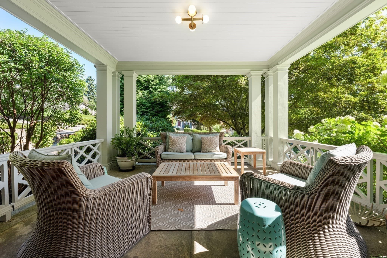
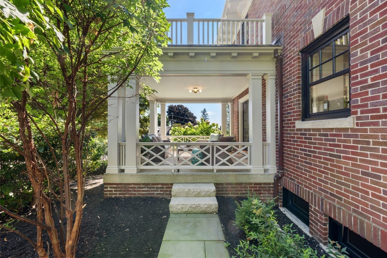
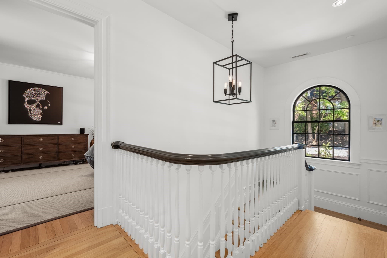
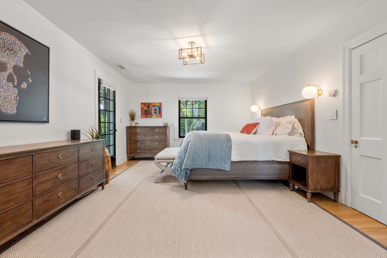
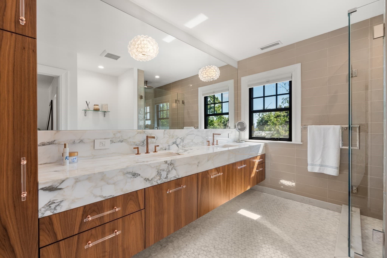
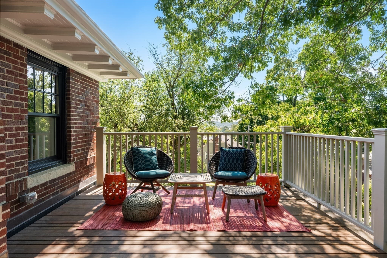
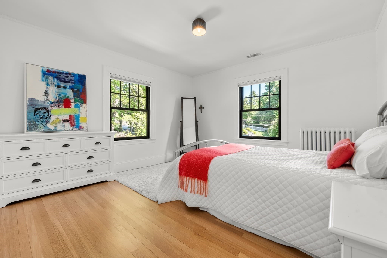
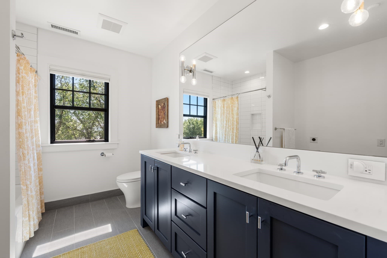
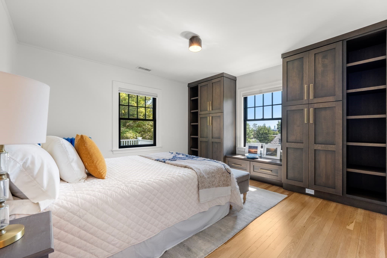
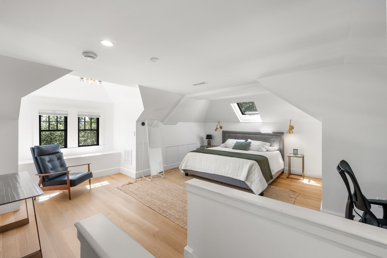
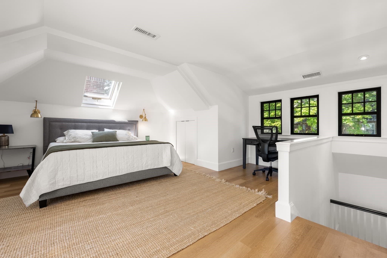
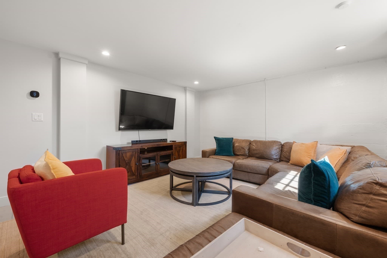
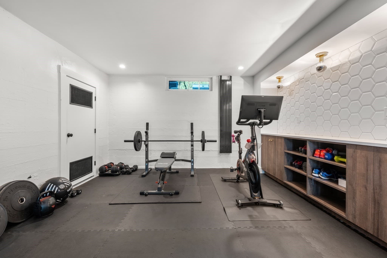
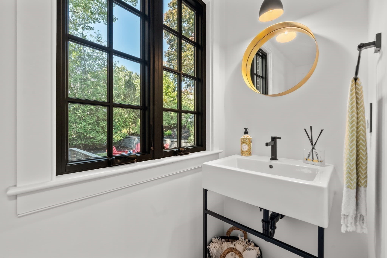
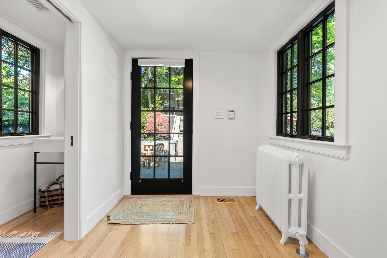
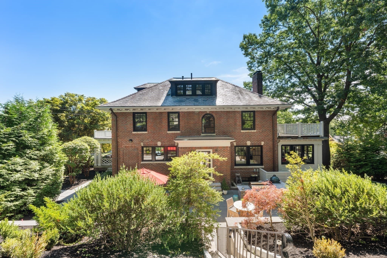
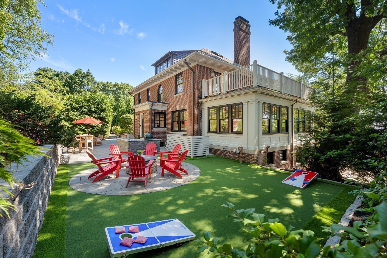
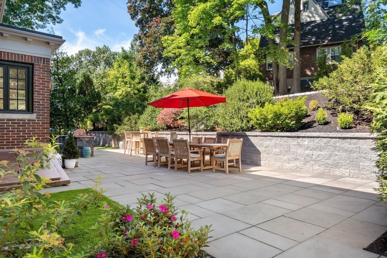
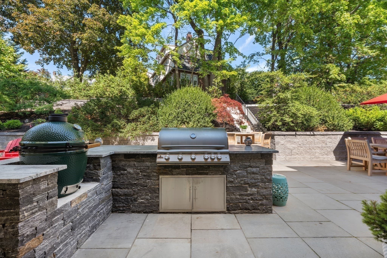
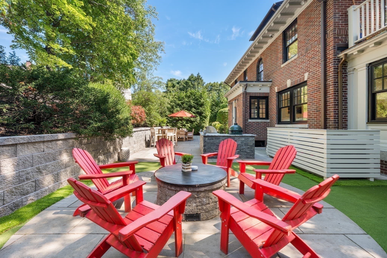
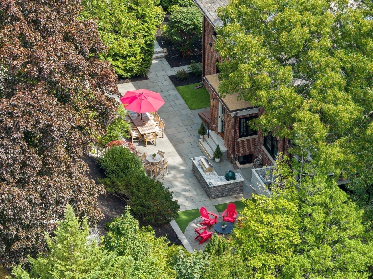
Perched on a coveted Watertown knoll, this stately 1920 Georgian Revival offers a rare combination of timeless elegance, ultimate privacy, and modern luxury—perfectly tailored for both sophisticated entertaining and comfortable everyday living. Nestled on an extraordinary 19,300 sqft lot, this sprawling 4BR/4.5BA estate boasts 4800 sqft of meticulously renovated interior space with striking Boston views. The light-filled main level features high ceilings, rich quarter-sawn hardwoods, crisp architectural millwork, and two inviting fireplaces, creating a warm, inviting atmosphere for gatherings. At the heart of the home is a professional-grade chef's kitchen, complete with a massive over-sized island for casual dining, custom Plato cabinetry, and premium Sub-Zero/Wolf appliances. The upper levels offer incredible flexibility, featuring a stunning primary suite oasis with a private dressing room and secluded deck, alongside a charming 3rd-floor bonus suite—ideal for a casual lounge, home office, or guest retreat. Downstairs, an expansive, fully finished basement provides the perfect footprint for a media room or home gym. Outside, a complete transformation of the grounds has created a private, resort-style backyard paradise. The expanded bluestone terrace connects seamlessly to a custom outdoor kitchen featuring a Blaze natural-gas grill, Big Green Egg, and a cozy natural-gas fireplace. The flat yard features premium engineered turf for year-round recreation, extensive landscape lighting, and a 7-zone irrigation system, all framed by over 30 new trees and beautiful retaining walls for absolute privacy. Complete with two separate driveways and a garage, this complete indoor-outdoor residence offers an unparalleled lifestyle within easy reach of Cambridge and Boston.

Highlights

ViewFireplace

Property details

MLS #
73572961
Property type
Single Family Residence
Subdivision
N/A
Status
Active
Days on market
30
On market date
September 8, 2026
Stories
N/A
Total bathrooms
4.5
Garage spaces
1
Parking spaces
6
Lot size
0.44 acres
Loading map…

Nearby schools

Within 10 miles. School directory data from the National Center for Education Statistics (NCES), accessed via the Urban Institute Education Data API. Local Score is calculated by INNOVATE Real Estate; where a state rating is shown, it comes from that state's own official school report card (e.g. NC Dept. of Public Instruction, SC Report Card).

Elementary
Hosmer
0.22 mi away · Grades -1-5
Nearest school -- attendance-zone data not available here
5.0
Local Score (student-teacher ratio only (preliminary -- will incorporate state test-score data once available)) -- not an official state rating
Enrollment
668
Student:teacher ratio
10.3:1
District
Watertown
Middle
Winthrop L Chenery Middle
1.03 mi away · Grades 5-8
Nearest school -- attendance-zone data not available here
3.0
Local Score (student-teacher ratio only (preliminary -- will incorporate state test-score data once available)) -- not an official state rating
Enrollment
1,362
Student:teacher ratio
15.8:1
District
Belmont
High
Watertown High
0.61 mi away · Grades 9-12
Nearest school -- attendance-zone data not available here
5.0
Local Score (student-teacher ratio only (preliminary -- will incorporate state test-score data once available)) -- not an official state rating
Enrollment
705
Student:teacher ratio
9.5:1
District
Watertown

Walkability

Blended score for Watertown's center, calculated by INNOVATE Real Estate from two sources: the EPA's National Walkability Index (street network, transit, land-use mix) and Google Places amenity data (what's actually reachable on foot from this point). EPA National Walkability Index only -- nearby-amenity data not cached yet for this area.

77
Walkable
out of 100
EPA National Walkability Index
15.3 / 20 -- Most walkable

Market position

How this listing compares to current activity in Watertown, from live MLS data.

On the market 30 days -- 49 fewer days than Watertown's current average of 79 days.
For reference, the median list price across 338 active listings in Watertown right now is $5,750.

Mortgage calculator

Estimate only - actual rate and payment depend on your lender, credit, and loan program.

$
%
%
Adjust tax / insurance estimates
% / yr
$
/mo
Est. monthly payment
$17,464/mo
$575,000 down
$2,300,000 loan
Principal & interest$14,918
Property tax (est.)$2,396
Home insurance (est.)$150

Similar homes you might like

Data source: Listing information provided by MLS Property Information Network via Trestle/CoreLogic. Last updated 3 days ago.

Information herein deemed reliable but not guaranteed; all measurements, school assignments, HOA fees, taxes, and feature lists are approximate and should be independently verified. Equal Housing Opportunity.