
$314,900
About this home
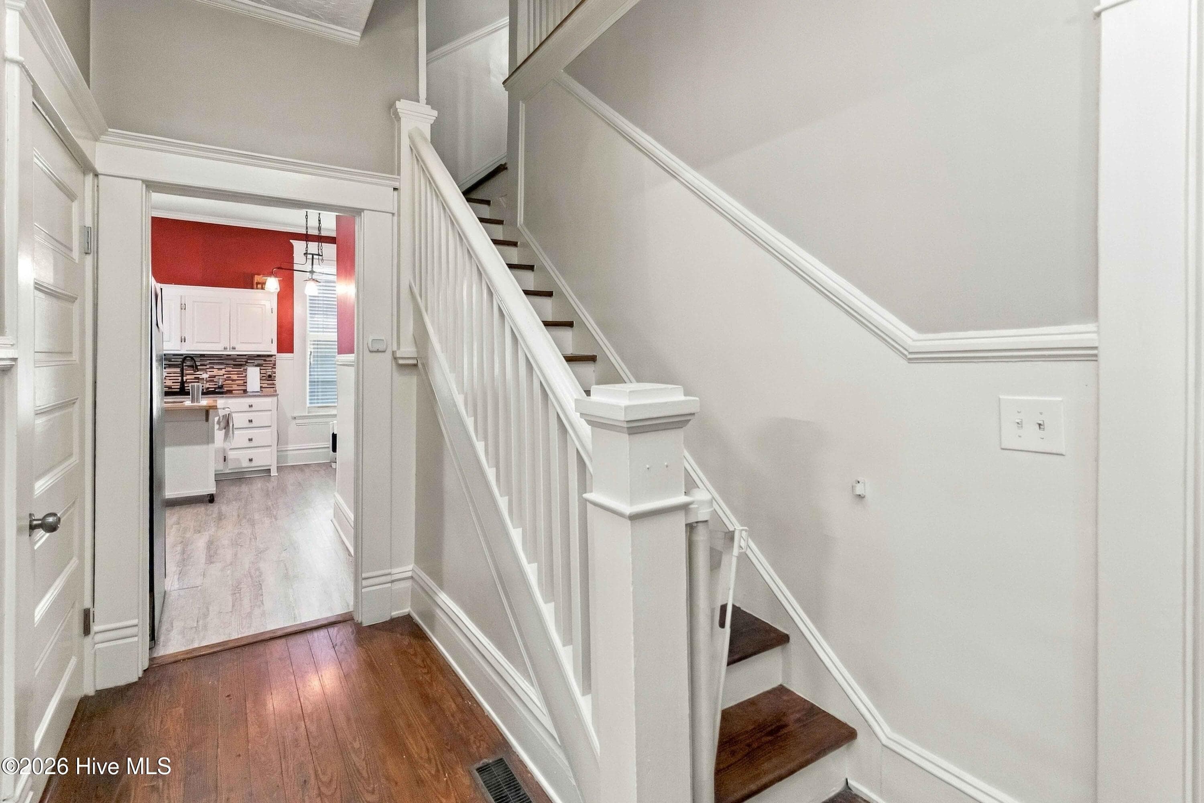
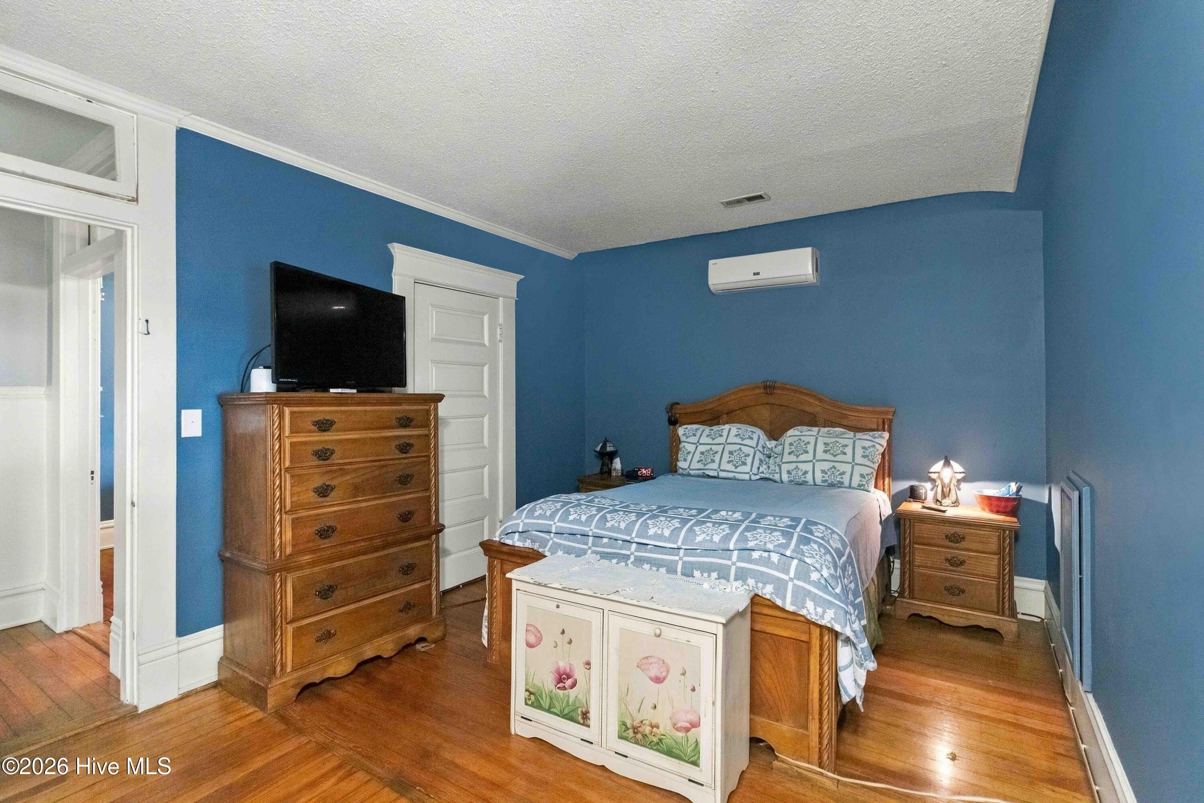
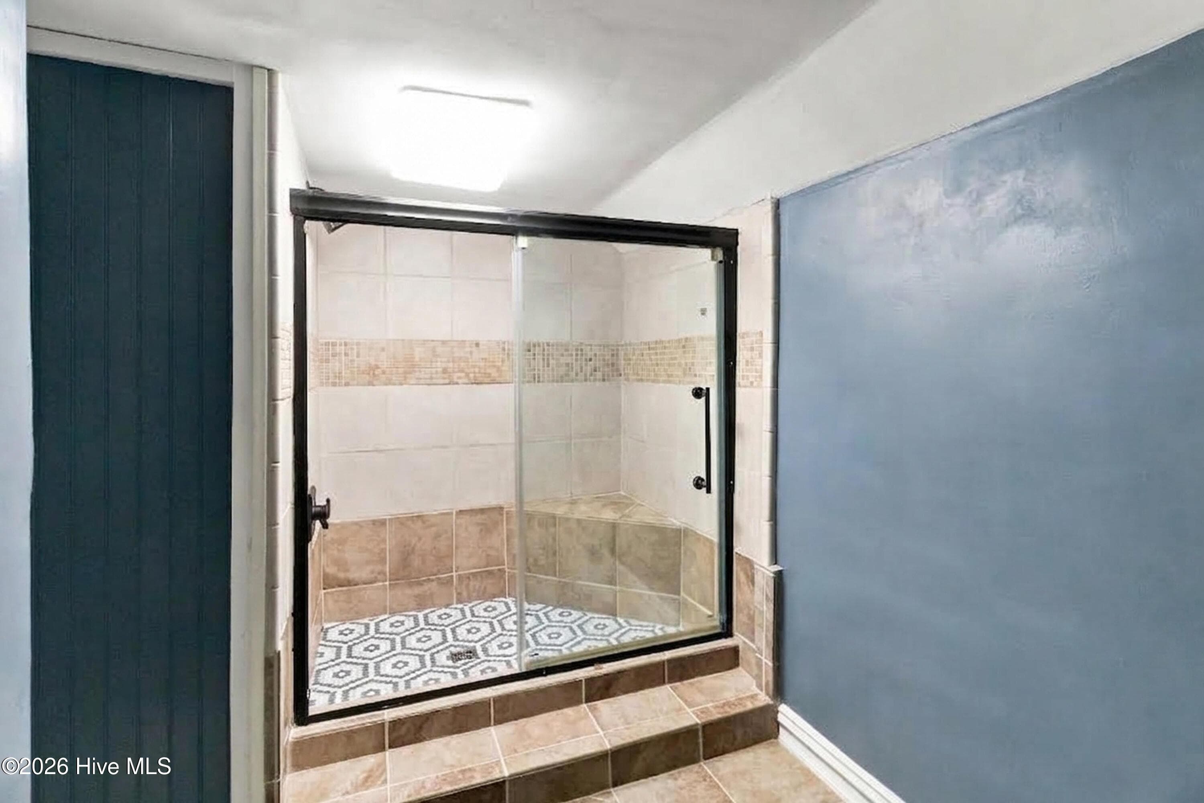
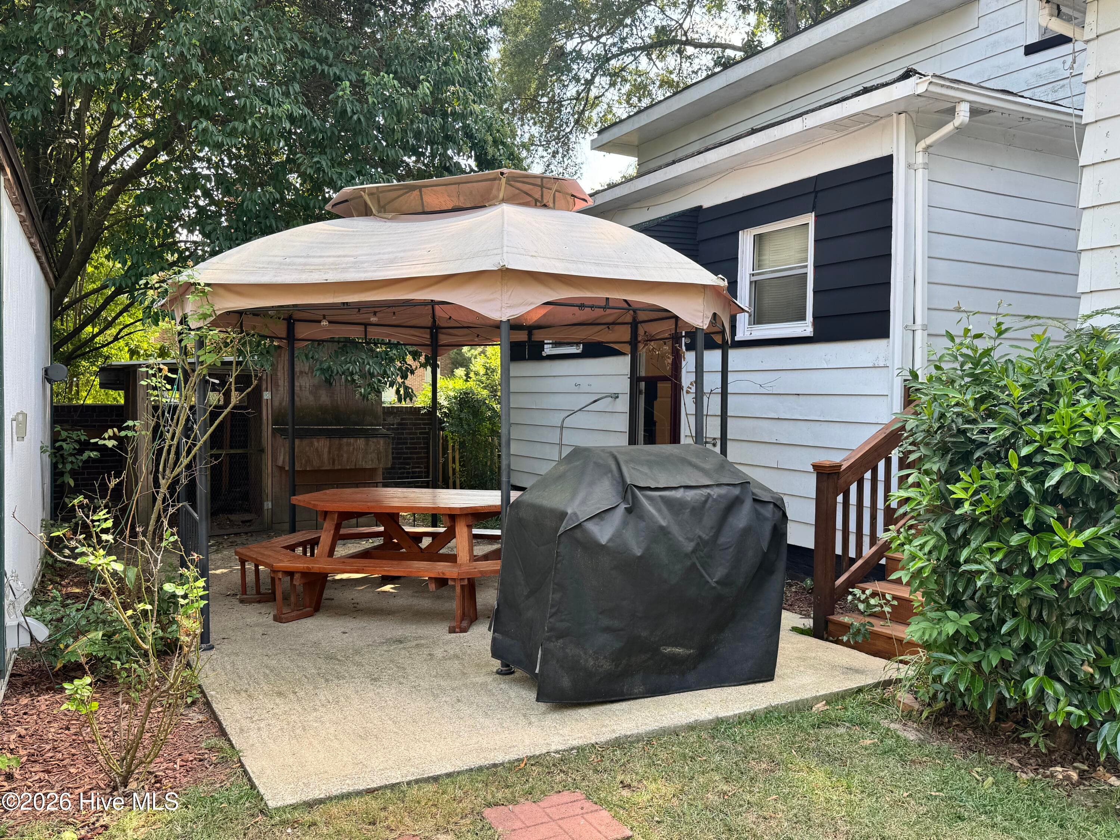
Classic Charm Meets Modern Convenience on Gray Street! Discover this charming 1954 single-family home offering 4 bedrooms and 3 bathrooms with 3,139 sq ft of living space. This timeless residence showcases beautiful hardwood flooring throughout both levels, bringing warmth and character to every room. Perfect for families and professionals alike, this well-established neighborhood home presents an excellent opportunity for buyers seeking mid-century appeal with modern updates. Outdoor Living at Its Best Entertain in style with an above-ground pool that's been lowered into the ground for exceptional accessibility and safety--a rare and thoughtful feature! Enjoy the spacious backyard oasis with new decking perfect for summer gatherings and family memories. Both front and back yards are fully fenced, providing privacy and security for children and pets. The additional 16x16 wired workshop (cooled for comfort) offers endless possibilities for a creative space, hobby room, or home office setup. Live the Walkable Lifestyle This is not just a home--it's a lifestyle! Located within walking distance of the YMCA, Whirley Gig Park (ideal for family adventures), and beloved dining at Western Sizzlin. Safe, accessible sidewalks make this an incredibly convenient neighborhood for active families and retirees who value walkability and community access. Ready for Your Family A solid foundation from nearly 70 years of history, updated with modern amenities, this Gray Street property is waiting for new memories to be made. Call today and we can't wait to show you all the charm!
Highlights
Property details
- MLS
- Hive MLS
- MLS #
- 100605087
- Property type
- Single Family Residence
- Subdivision
- Not In Subdivision
- Status
- Active
- Days on market
- 26
- On market date
- September 23, 2026
- Stories
- N/A
- Total bathrooms
- 3
- Garage spaces
- N/A
- Parking spaces
- N/A
- Lot size
- 0.23 acres
Location
Get directions →Nearby schools
Within 10 miles. School directory data from the National Center for Education Statistics (NCES), accessed via the Urban Institute Education Data API. Local Score is calculated by INNOVATE Real Estate; where a state rating is shown, it comes from that state's own official school report card.
- Enrollment
- 379
- Student:teacher ratio
- 16.5:1
- District
- Wilson County Schools
- Enrollment
- 377
- Student:teacher ratio
- 18.0:1
- District
- Wilson County Schools
- Enrollment
- 1,030
- Student:teacher ratio
- 17.5:1
- District
- Wilson County Schools
Walkability
Blended score for Wilson's center, calculated by INNOVATE Real Estate from two sources: the EPA's National Walkability Index (street network, transit, land-use mix) and Google Places amenity data (what's actually reachable on foot from this point). 60% EPA National Walkability Index + 40% nearby-amenity density (Google Places).
Mortgage calculator
Estimate only - actual rate and payment depend on your lender, credit, and loan program.
Adjust tax / insurance estimates
Similar homes you might like

Data source: Listing information provided by Hive MLS via Trestle/CoreLogic. Last updated 9 days ago.
Information herein deemed reliable but not guaranteed; all measurements, school assignments, HOA fees, taxes, and feature lists are approximate and should be independently verified. Equal Housing Opportunity.