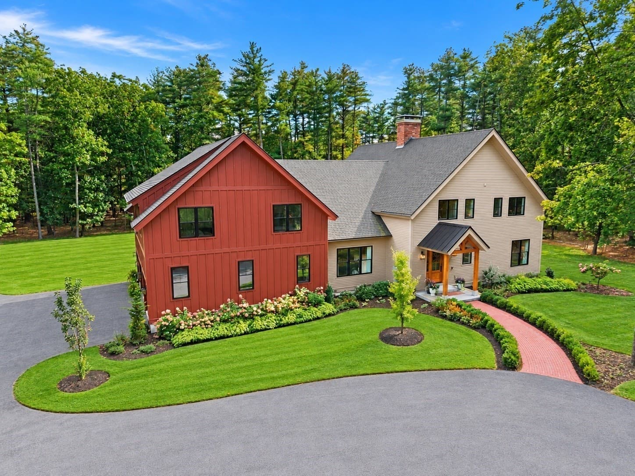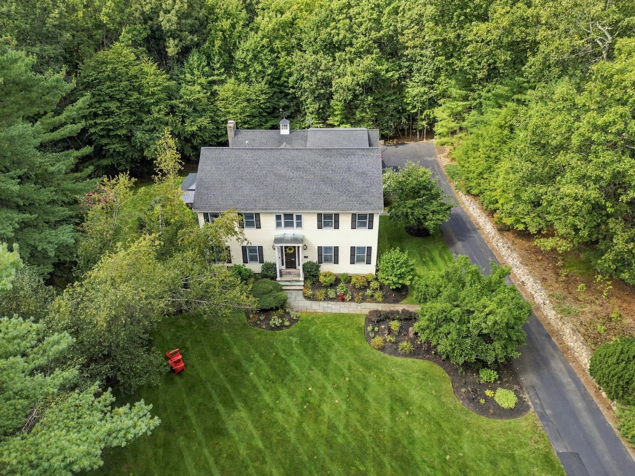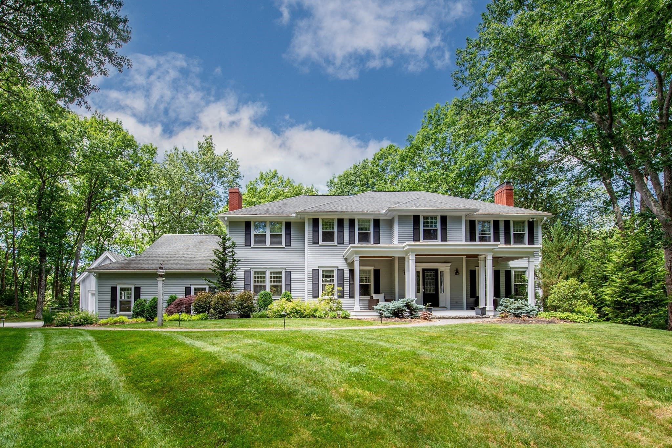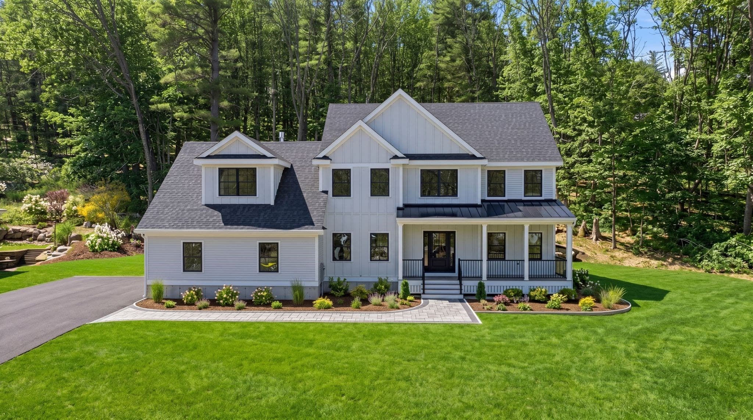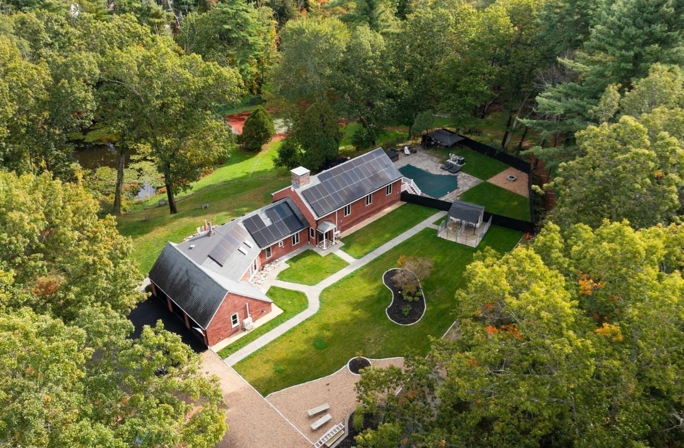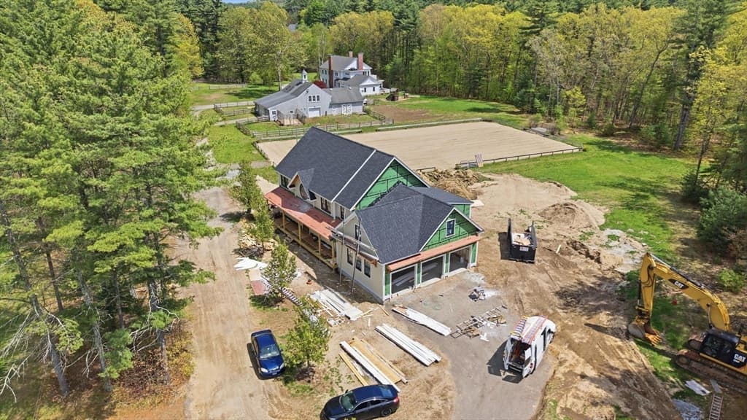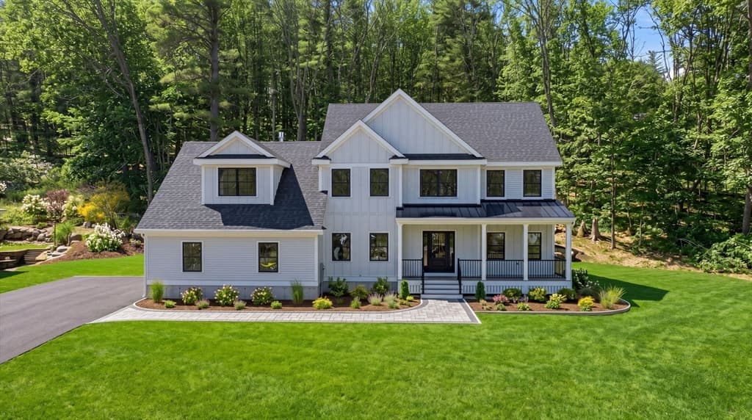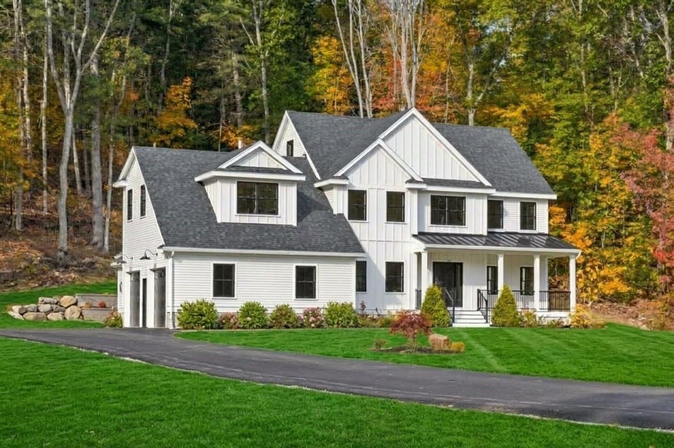
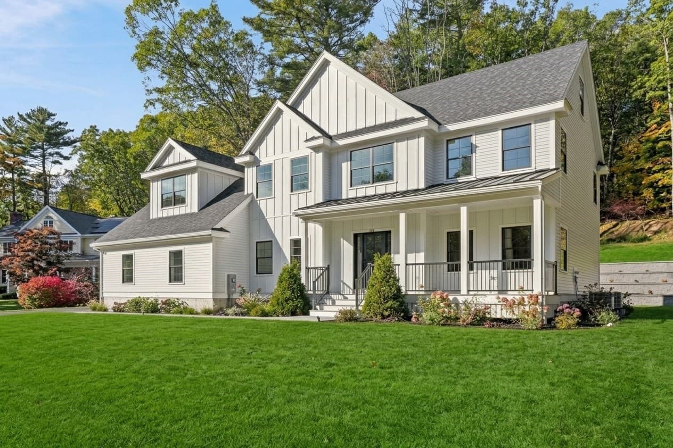
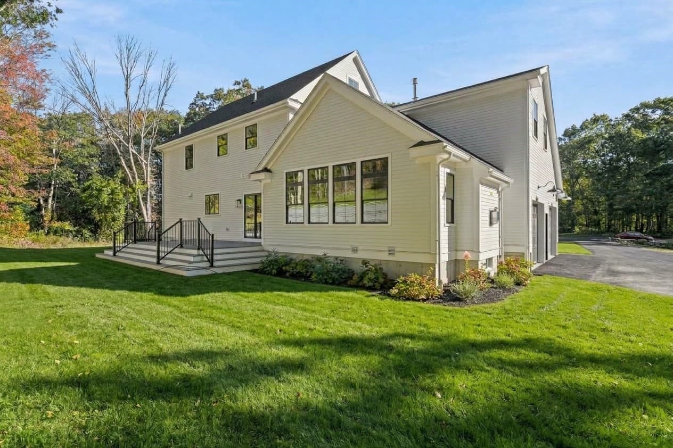
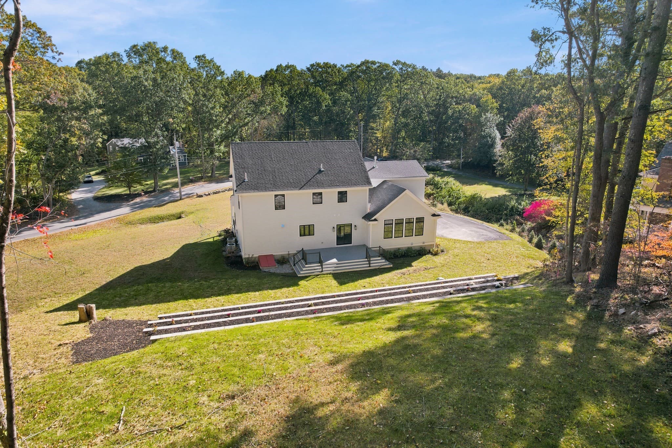
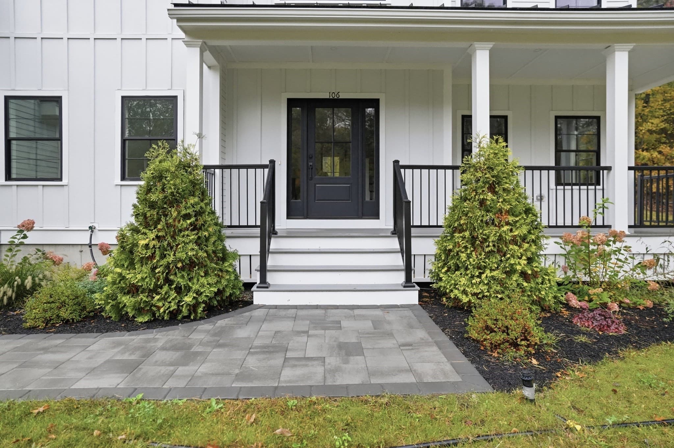
Single Family Residence at 106 Spofford Rd, Boxford MA 01921, Boxford
Single Family Residence at 106 Spofford Rd, Boxford MA 01921, Boxford, photo 2 of 42
Single Family Residence at 106 Spofford Rd, Boxford MA 01921, Boxford, photo 3 of 42
Single Family Residence at 106 Spofford Rd, Boxford MA 01921, Boxford, photo 4 of 42
Single Family Residence at 106 Spofford Rd, Boxford MA 01921, Boxford, photo 5 of 42
Single Family Residence at 106 Spofford Rd, Boxford MA 01921, Boxford, photo 6 of 42
Single Family Residence at 106 Spofford Rd, Boxford MA 01921, Boxford, photo 7 of 42
Single Family Residence at 106 Spofford Rd, Boxford MA 01921, Boxford, photo 8 of 42
Single Family Residence at 106 Spofford Rd, Boxford MA 01921, Boxford, photo 9 of 42
Single Family Residence at 106 Spofford Rd, Boxford MA 01921, Boxford, photo 10 of 42
Single Family Residence at 106 Spofford Rd, Boxford MA 01921, Boxford, photo 11 of 42
Single Family Residence at 106 Spofford Rd, Boxford MA 01921, Boxford, photo 12 of 42
Single Family Residence at 106 Spofford Rd, Boxford MA 01921, Boxford, photo 13 of 42
Single Family Residence at 106 Spofford Rd, Boxford MA 01921, Boxford, photo 14 of 42
Single Family Residence at 106 Spofford Rd, Boxford MA 01921, Boxford, photo 15 of 42
Single Family Residence at 106 Spofford Rd, Boxford MA 01921, Boxford, photo 16 of 42
Single Family Residence at 106 Spofford Rd, Boxford MA 01921, Boxford, photo 17 of 42
Single Family Residence at 106 Spofford Rd, Boxford MA 01921, Boxford, photo 18 of 42
Single Family Residence at 106 Spofford Rd, Boxford MA 01921, Boxford, photo 19 of 42
Single Family Residence at 106 Spofford Rd, Boxford MA 01921, Boxford, photo 20 of 42
Single Family Residence at 106 Spofford Rd, Boxford MA 01921, Boxford, photo 21 of 42
Single Family Residence at 106 Spofford Rd, Boxford MA 01921, Boxford, photo 22 of 42
Single Family Residence at 106 Spofford Rd, Boxford MA 01921, Boxford, photo 23 of 42
Single Family Residence at 106 Spofford Rd, Boxford MA 01921, Boxford, photo 24 of 42
Single Family Residence at 106 Spofford Rd, Boxford MA 01921, Boxford, photo 25 of 42
Single Family Residence at 106 Spofford Rd, Boxford MA 01921, Boxford, photo 26 of 42
Single Family Residence at 106 Spofford Rd, Boxford MA 01921, Boxford, photo 27 of 42
Single Family Residence at 106 Spofford Rd, Boxford MA 01921, Boxford, photo 28 of 42
Single Family Residence at 106 Spofford Rd, Boxford MA 01921, Boxford, photo 29 of 42
Single Family Residence at 106 Spofford Rd, Boxford MA 01921, Boxford, photo 30 of 42
Single Family Residence at 106 Spofford Rd, Boxford MA 01921, Boxford, photo 31 of 42
Single Family Residence at 106 Spofford Rd, Boxford MA 01921, Boxford, photo 32 of 42
Single Family Residence at 106 Spofford Rd, Boxford MA 01921, Boxford, photo 33 of 42
Single Family Residence at 106 Spofford Rd, Boxford MA 01921, Boxford, photo 34 of 42
Single Family Residence at 106 Spofford Rd, Boxford MA 01921, Boxford, photo 35 of 42
Single Family Residence at 106 Spofford Rd, Boxford MA 01921, Boxford, photo 36 of 42
Single Family Residence at 106 Spofford Rd, Boxford MA 01921, Boxford, photo 37 of 42
Single Family Residence at 106 Spofford Rd, Boxford MA 01921, Boxford, photo 38 of 42
Single Family Residence at 106 Spofford Rd, Boxford MA 01921, Boxford, photo 39 of 42
Single Family Residence at 106 Spofford Rd, Boxford MA 01921, Boxford, photo 40 of 42
Single Family Residence at 106 Spofford Rd, Boxford MA 01921, Boxford, photo 41 of 42
Single Family Residence at 106 Spofford Rd, Boxford MA 01921, Boxford, photo 42 of 42
42 photos

$1,899,000

106 Spofford Rd, Boxford MA 01921
Boxford, MA 01921
Listed by Nancy Judge
Bedrooms
5
Bathrooms
2.5
Living area
3,809 sqft
Year built
2026

About this home

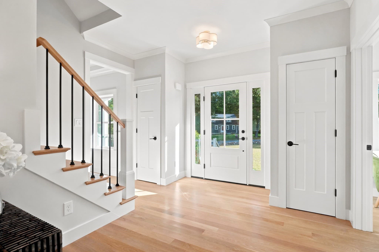
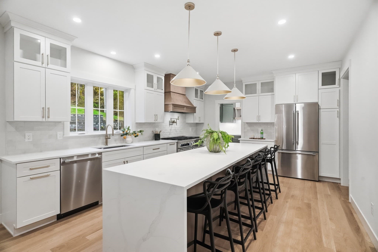
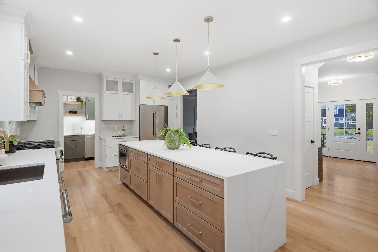
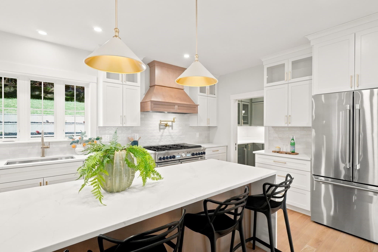
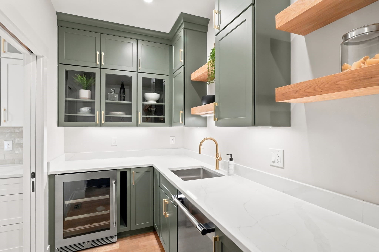
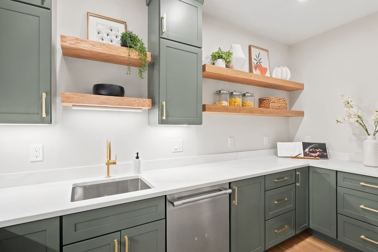
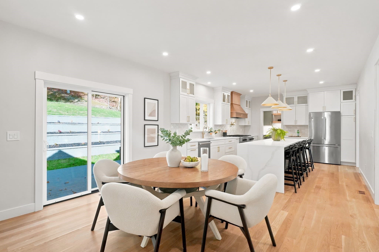
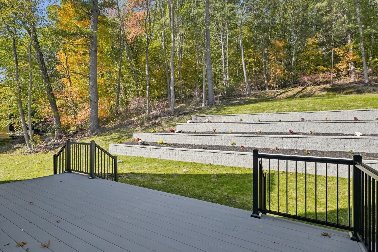
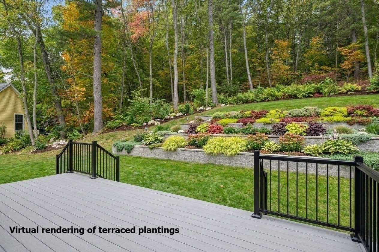
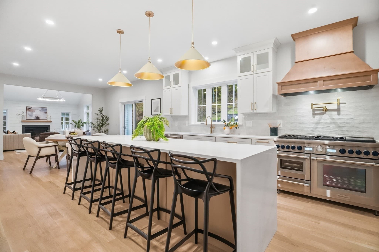
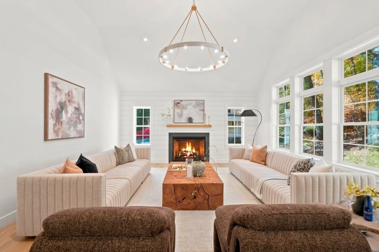
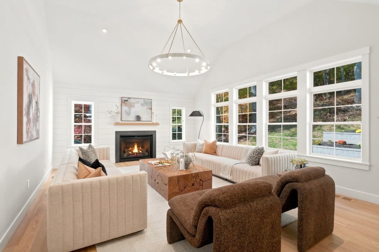
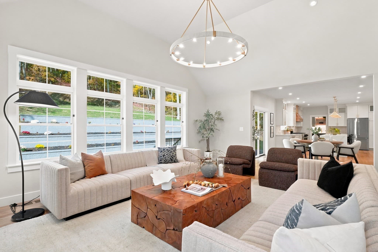
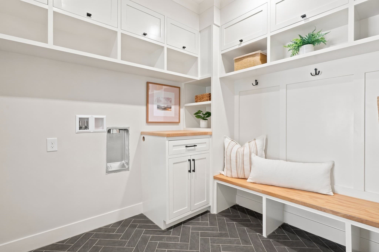
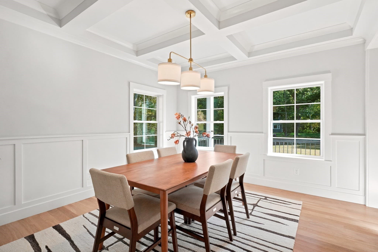
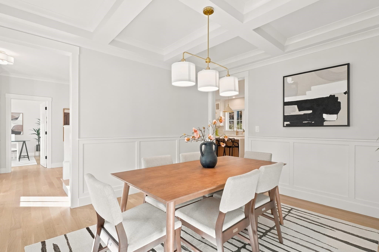
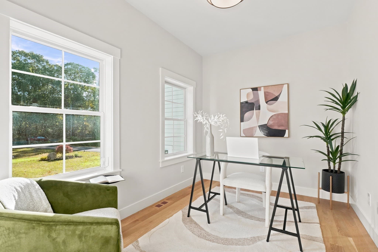
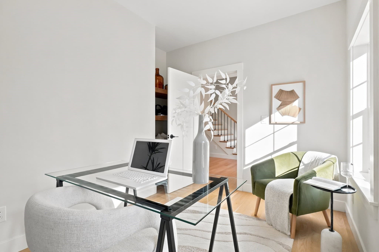
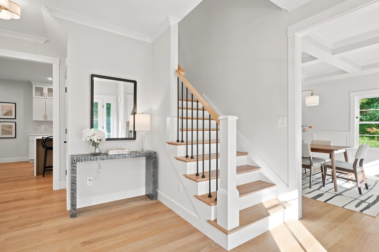
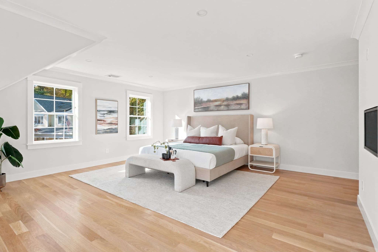
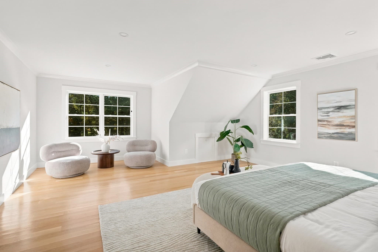
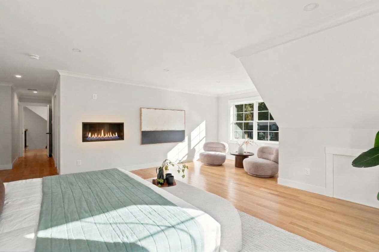
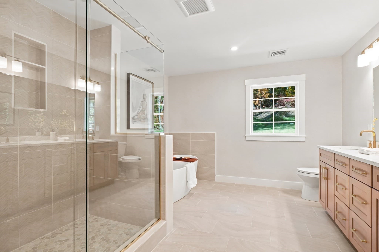
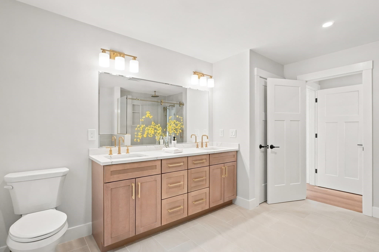
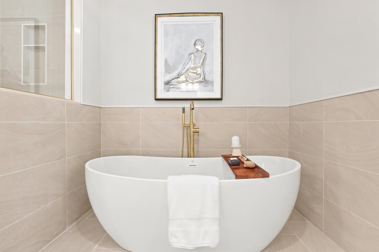
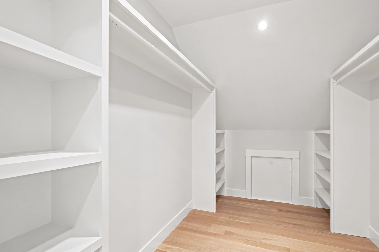
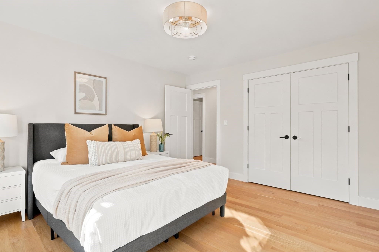
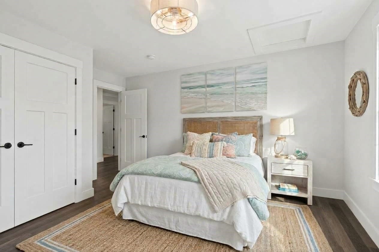
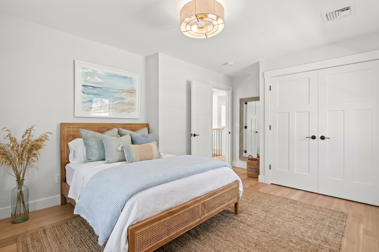
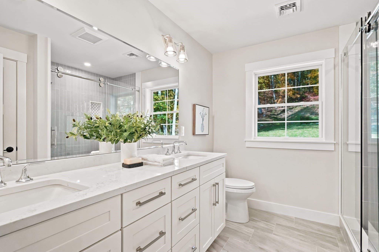
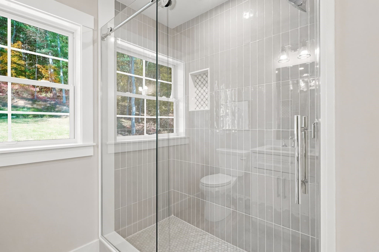
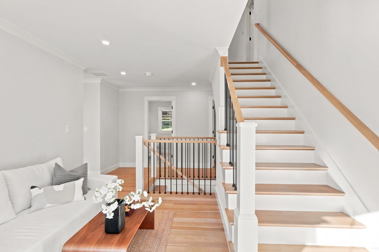
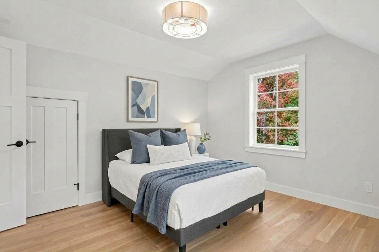
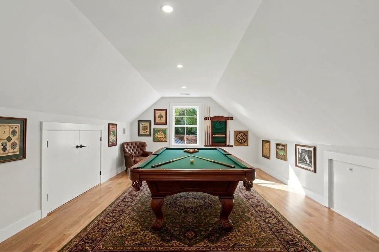
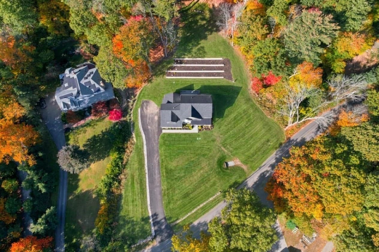
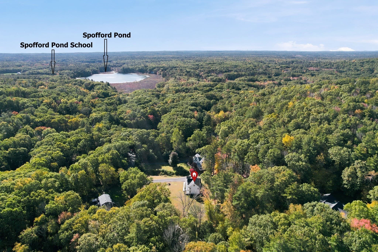
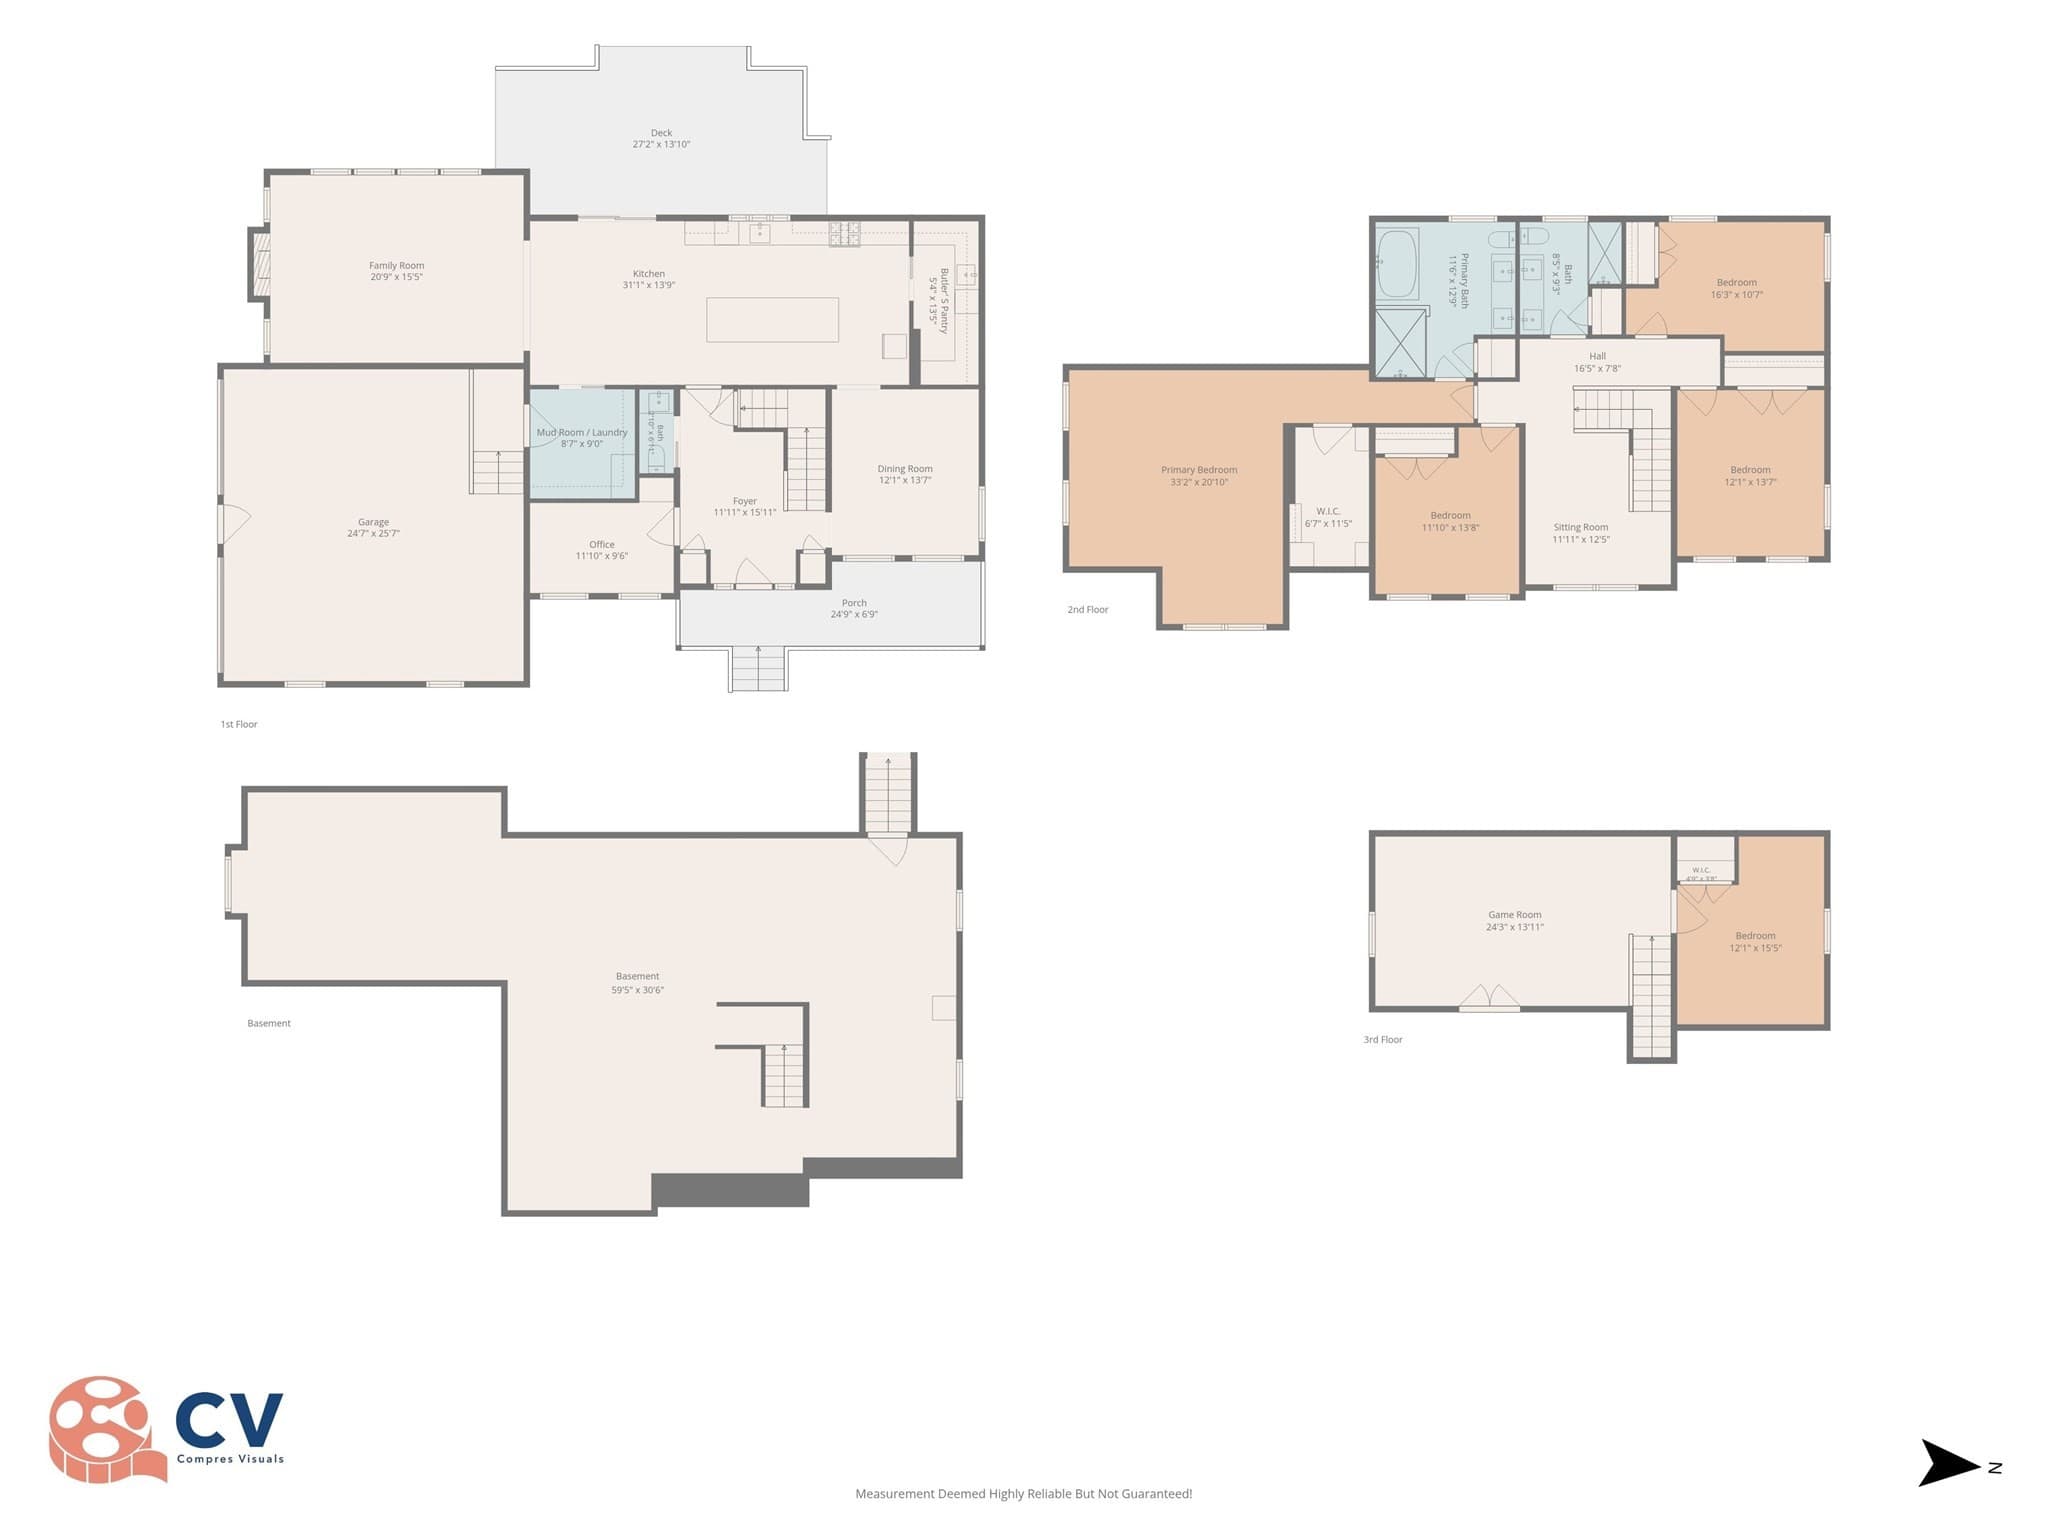
Set on two picturesque acres in Boxford, this newly constructed farmhouse-inspired Colonial offers 3,809 square feet of beautifully considered living space, where timeless architectural character meets the sophistication of modern design. From the welcoming farmer’s porch and natural stone accents to the rich white oak floors, custom Craftsman millwork, and wonderfully proportioned interiors, every detail contributes to a home that feels both distinguished and effortlessly inviting. At the heart of the home, an extraordinary chef’s kitchen showcases bespoke MasterBrand Kitchen cabinetry, a dramatic 10-foot quartz waterfall island, and a premium Thermador appliance collection, complemented by a generous butler's pantry designed for both entertaining and everyday ease. The adjoining family room, with its vaulted ceiling, custom shiplap detailing, and inviting gas fireplace, creates a natural gathering place, while the elegant dining room, defined by coffered ceilings and custom millwork, sets the stage for memorable occasions. A private first-floor office, thoughtfully appointed mudroom, and beautifully integrated laundry area bring convenience to the rhythm of daily life. Upstairs, the primary retreat offers a welcome escape, complete with its own gas fireplace, custom walk-in closet, and luxurious bath featuring a soaking tub, dual vanity, and beautifully tiled shower. Additional bedrooms provide generous accommodations for family and guests, while the finished third floor offers remarkable flexibility for a game room, creative studio, or additional private retreat. With 5 bedrooms, 2.5 baths, and three levels of finished living space, the home offers room to adapt as life evolves. Beyond its beautiful interiors, quality is evident in the details that matter: Marvin windows, durable Hardie® plank siding, composite outdoor decking, multi-tiered terraces, spray-foam insulation, and a sophisticated three-zone heating and central air-conditioning system. An attached two-car garage with EV charger, expansive driveway, and unfinished basement offering future possibilities add further versatility. Enjoy the serenity of a wooded setting while remaining close to Spofford Pond Elementary School, Johnson Memorial Park, and the many amenities that make Boxford such a cherished North Shore community. Located in the highly rated Masco school district. This is a home designed not simply to impress, but to welcome, inspire, and enrich everyday living.

Highlights

Fireplace

Property details

MLS
MLS Property Information Network
MLS #
73592033
Property type
Single Family Residence
Subdivision
N/A
Status
Active
Days on market
3
On market date
October 16, 2026
Stories
N/A
Total bathrooms
2.5
Garage spaces
2
Parking spaces
10
Lot size
2.02 acres
Loading map…

Nearby schools

Within 10 miles. School directory data from the National Center for Education Statistics (NCES), accessed via the Urban Institute Education Data API. Local Score is calculated by INNOVATE Real Estate; where a state rating is shown, it comes from that state's own official school report card.

Elementary
Spofford Pond
0.67 mi away · Grades 3-6
Nearest school -- attendance-zone data not available here
5.0
Local Score (student-teacher ratio only (preliminary -- will incorporate state test-score data once available)) -- not an official state rating
Enrollment
393
Student:teacher ratio
10.1:1
District
Boxford
Middle
Georgetown Middle School
2.48 mi away · Grades 7-8
Nearest school -- attendance-zone data not available here
5.0
Local Score (student-teacher ratio only (preliminary -- will incorporate state test-score data once available)) -- not an official state rating
Enrollment
203
Student:teacher ratio
11.9:1
District
Georgetown
High
Georgetown High School
2.48 mi away · Grades 9-12
Nearest school -- attendance-zone data not available here
5.0
Local Score (student-teacher ratio only (preliminary -- will incorporate state test-score data once available)) -- not an official state rating
Enrollment
322
Student:teacher ratio
9.5:1
District
Georgetown

Walkability

Blended score for Boxford's center, calculated by INNOVATE Real Estate from two sources: the EPA's National Walkability Index (street network, transit, land-use mix) and Google Places amenity data (what's actually reachable on foot from this point). 60% EPA National Walkability Index + 40% nearby-amenity density (Google Places).

27
Car-dependent
out of 100
EPA National Walkability Index
5.8 / 20 -- Below average walkable
Google Places amenity density
23 / 100
Restaurants & cafes1
Grocery stores1
Parks2
Schools1
Transit stops0
Pharmacies0

Mortgage calculator

Estimate only - actual rate and payment depend on your lender, credit, and loan program.

$
%
%
Adjust tax / insurance estimates
% / yr
$
/mo
Est. monthly payment
$11,586/mo
$379,800 down
$1,519,200 loan
Principal & interest$9,854
Property tax (est.)$1,583
Home insurance (est.)$150

Similar homes you might like

Data source: Listing information provided by MLS Property Information Network via Trestle/CoreLogic. Last updated 23 hr ago.

Information herein deemed reliable but not guaranteed; all measurements, school assignments, HOA fees, taxes, and feature lists are approximate and should be independently verified. Equal Housing Opportunity.