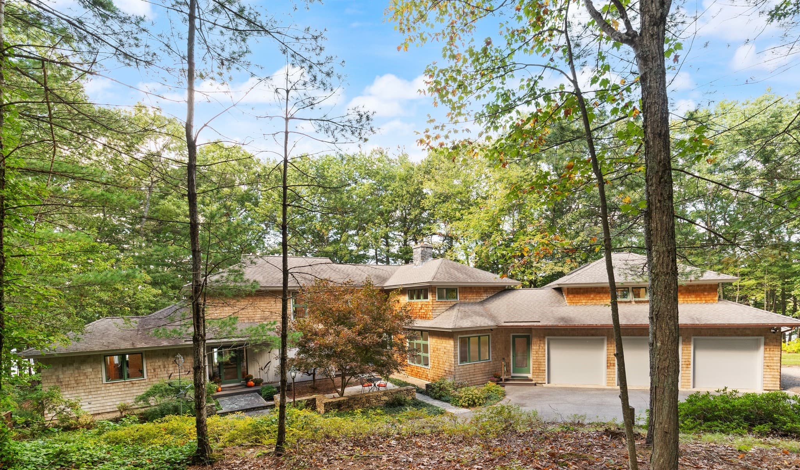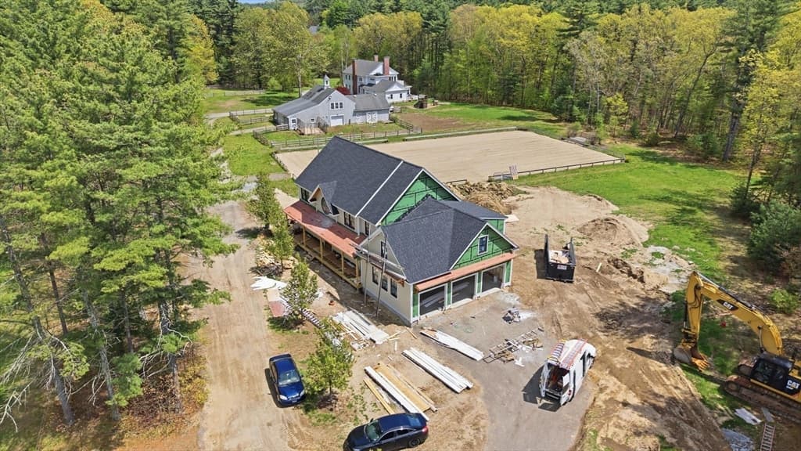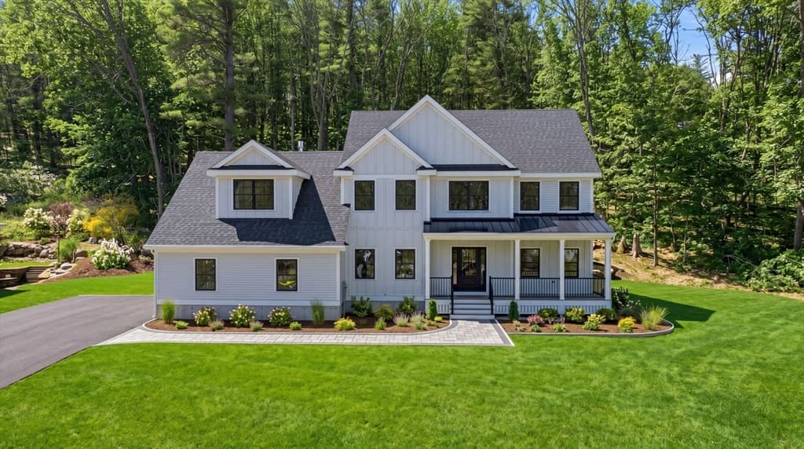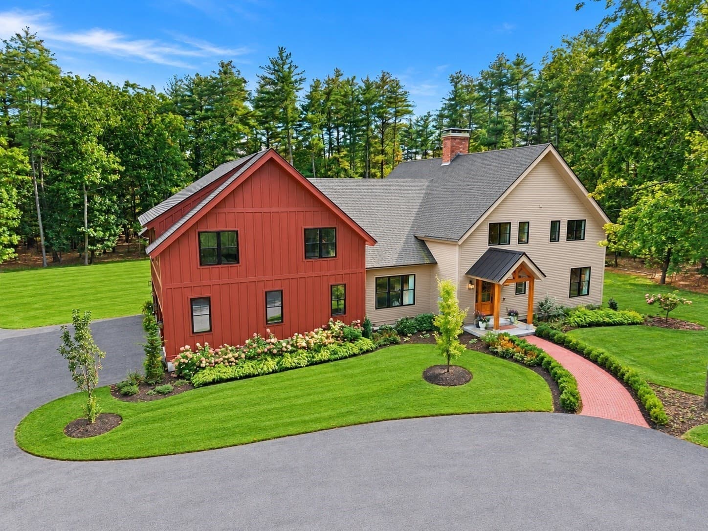
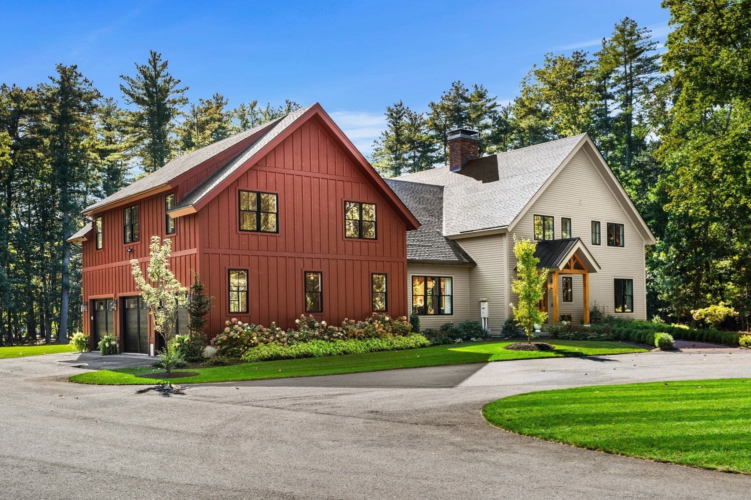
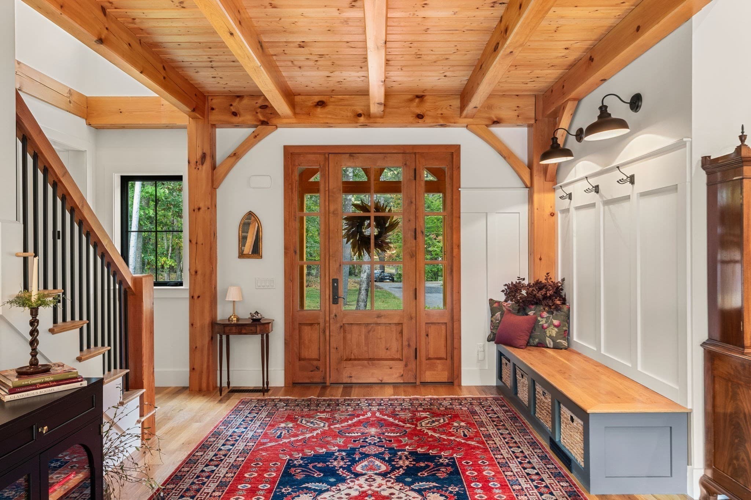
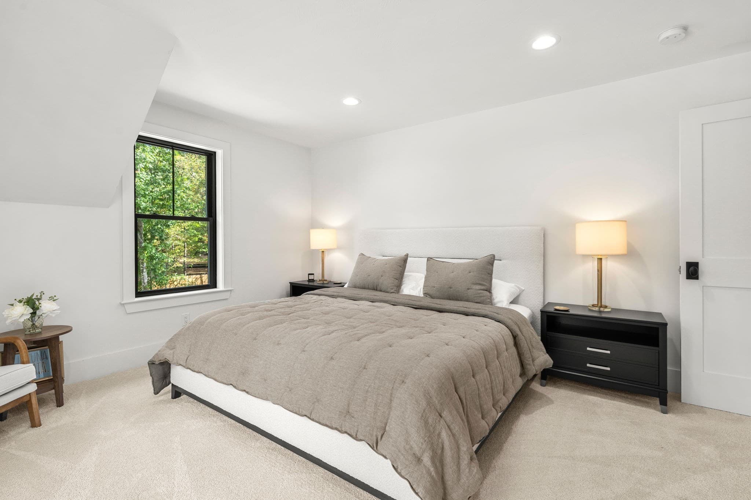
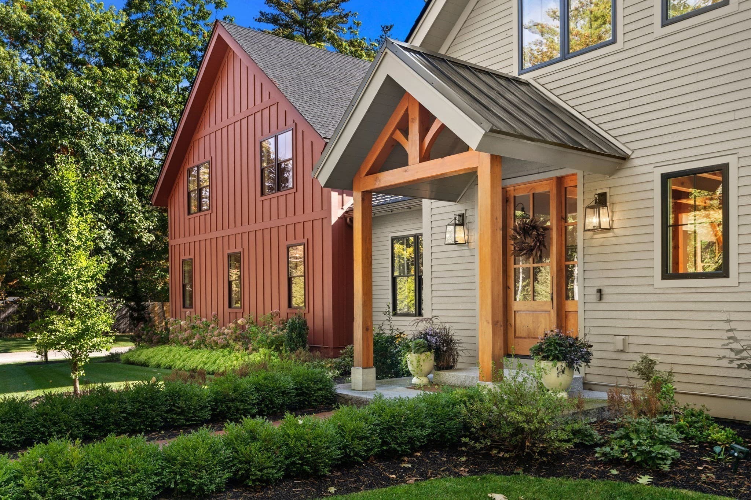
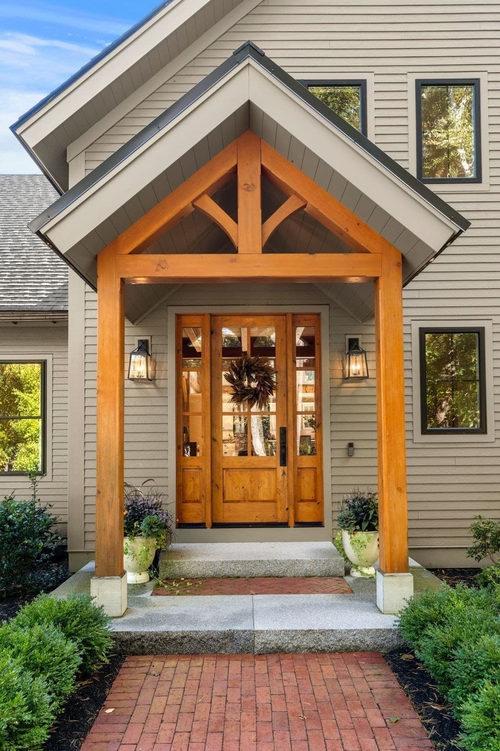
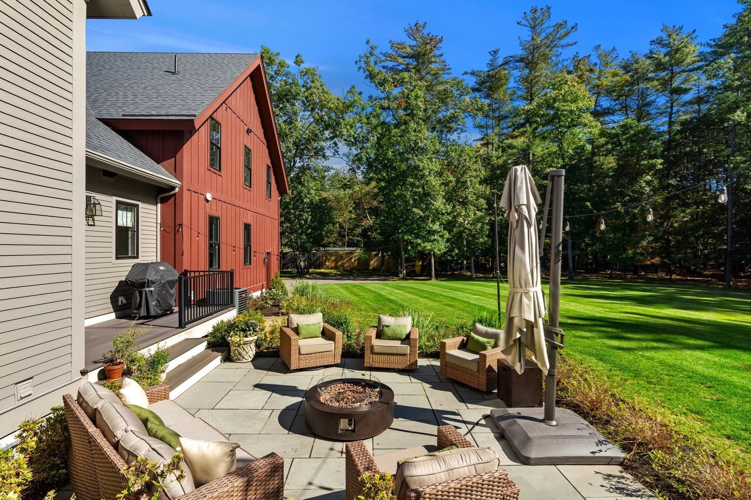
Single Family Residence at 136 Washington St, Boxford MA 01921, Boxford
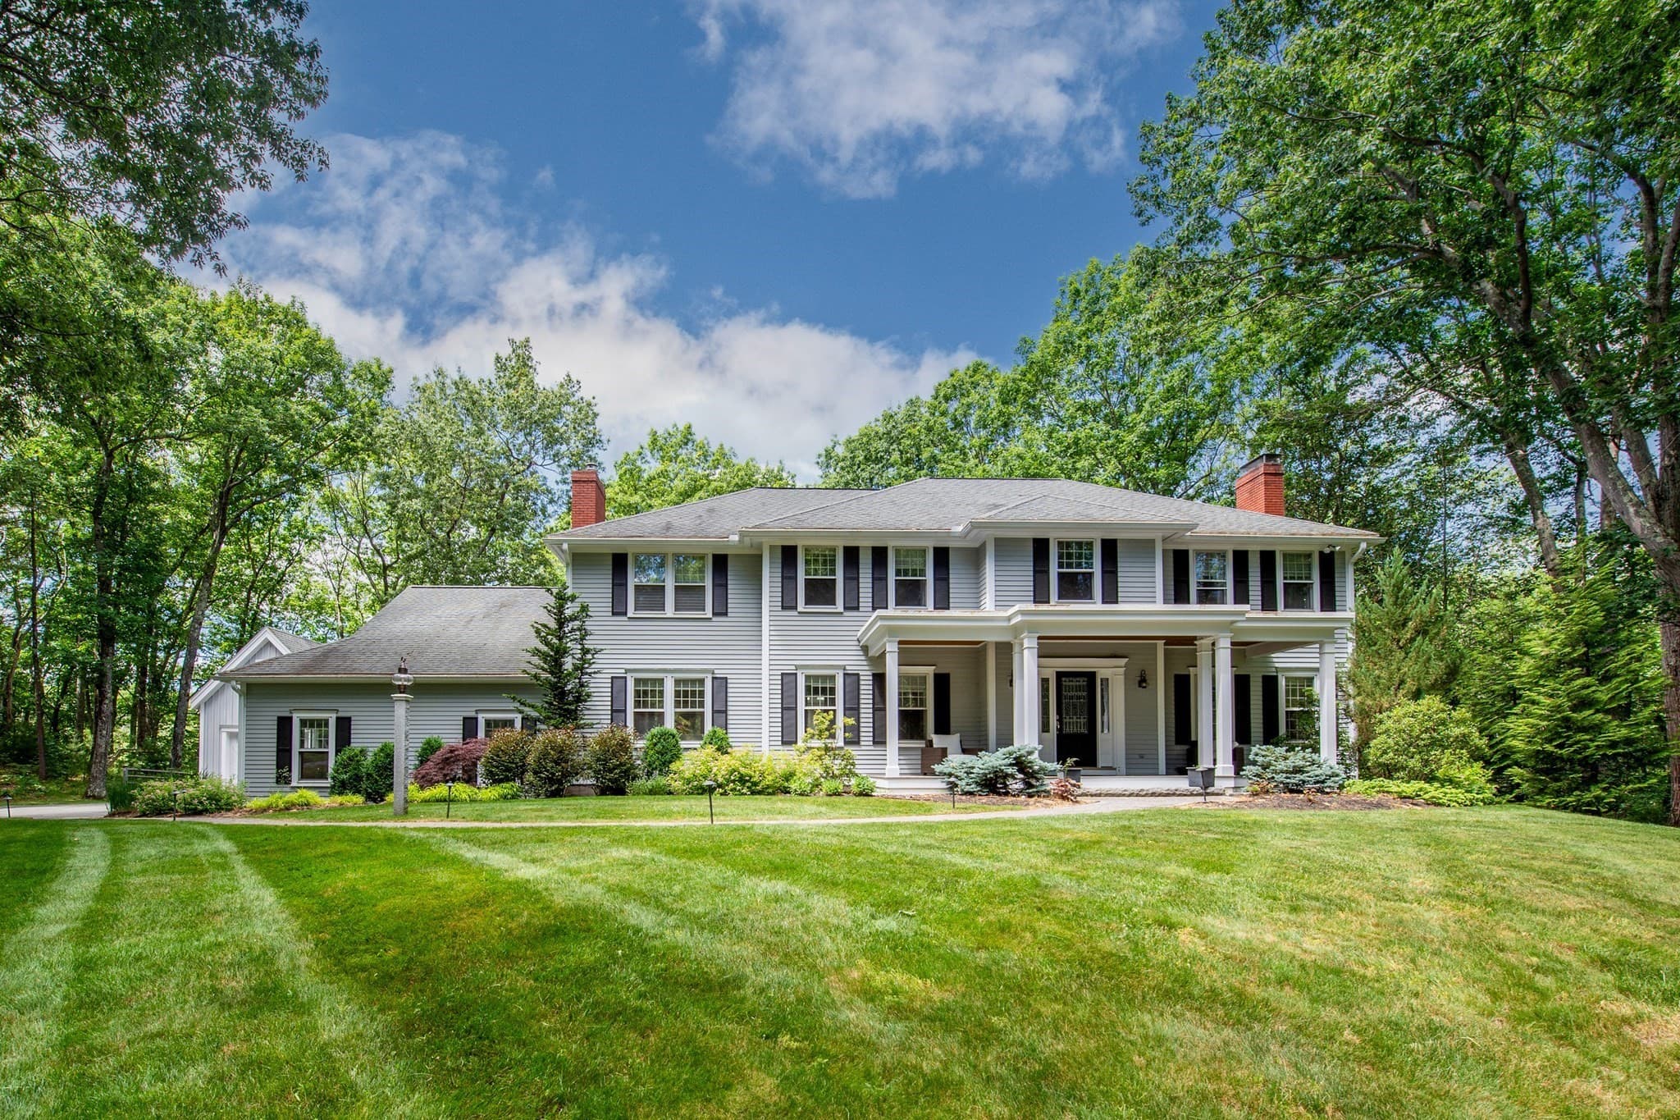
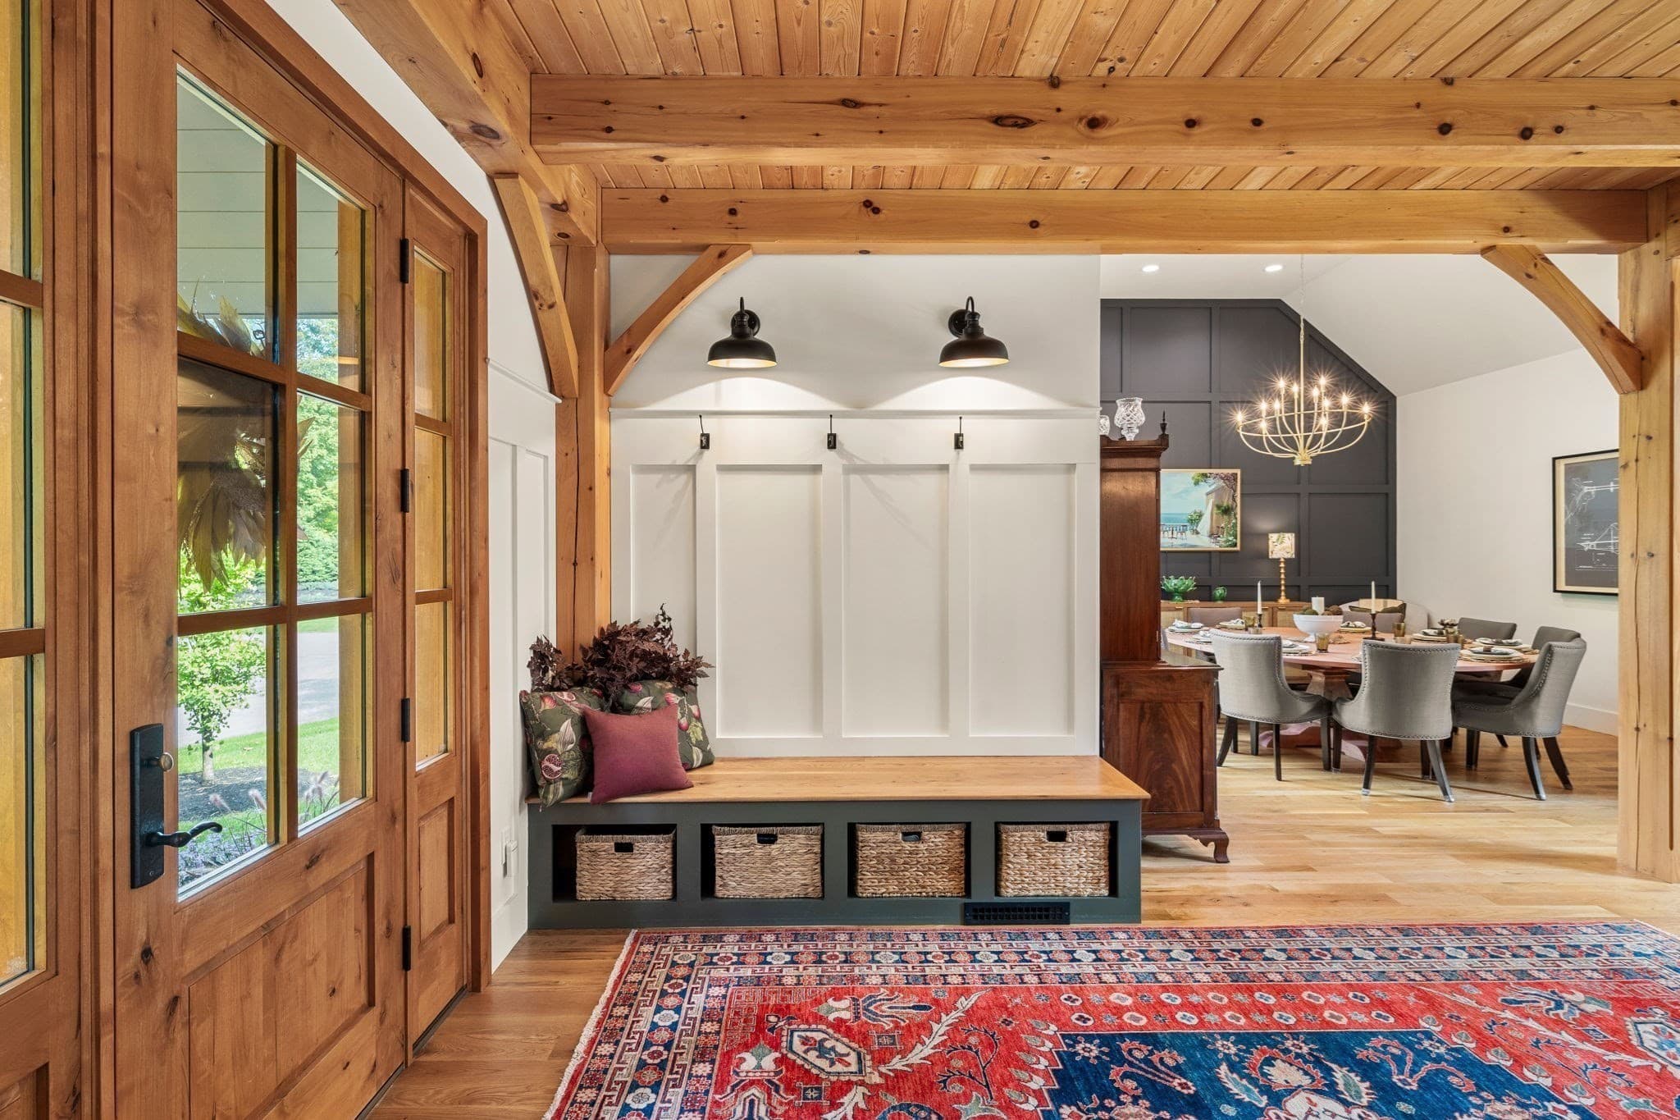
Single Family Residence at 136 Washington St, Boxford MA 01921, Boxford, photo 2 of 42
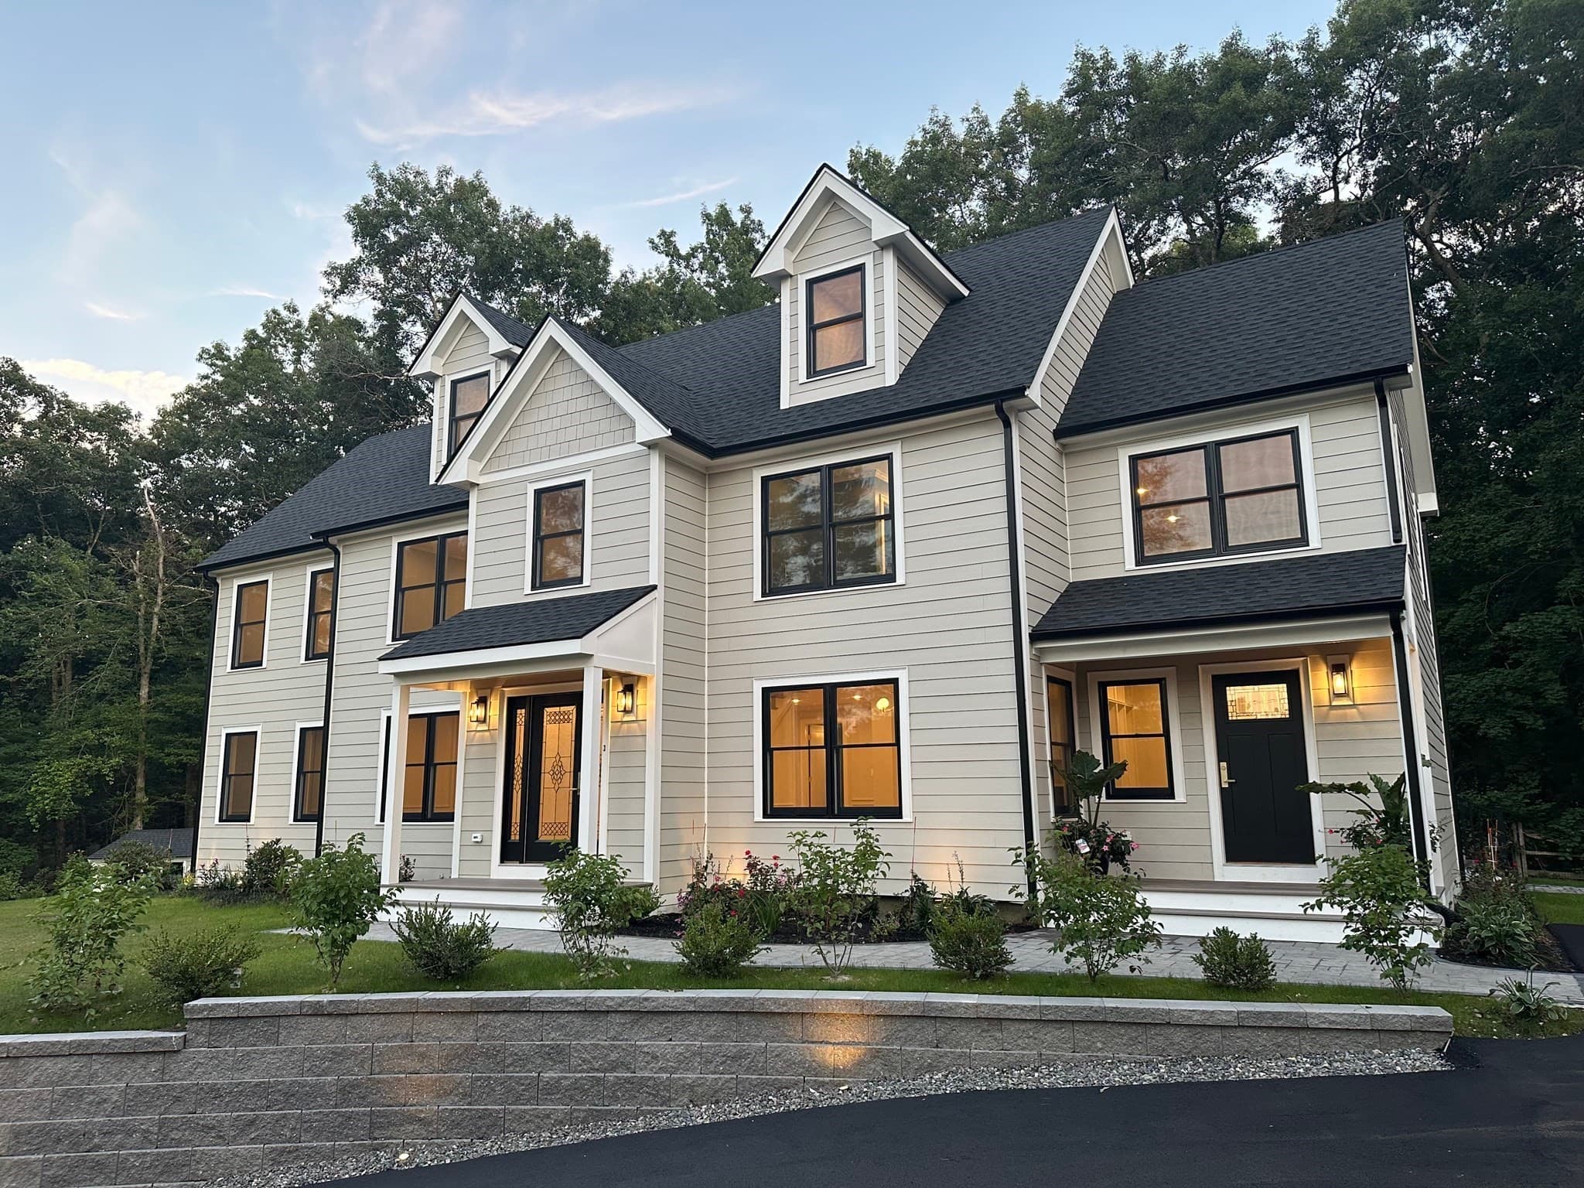
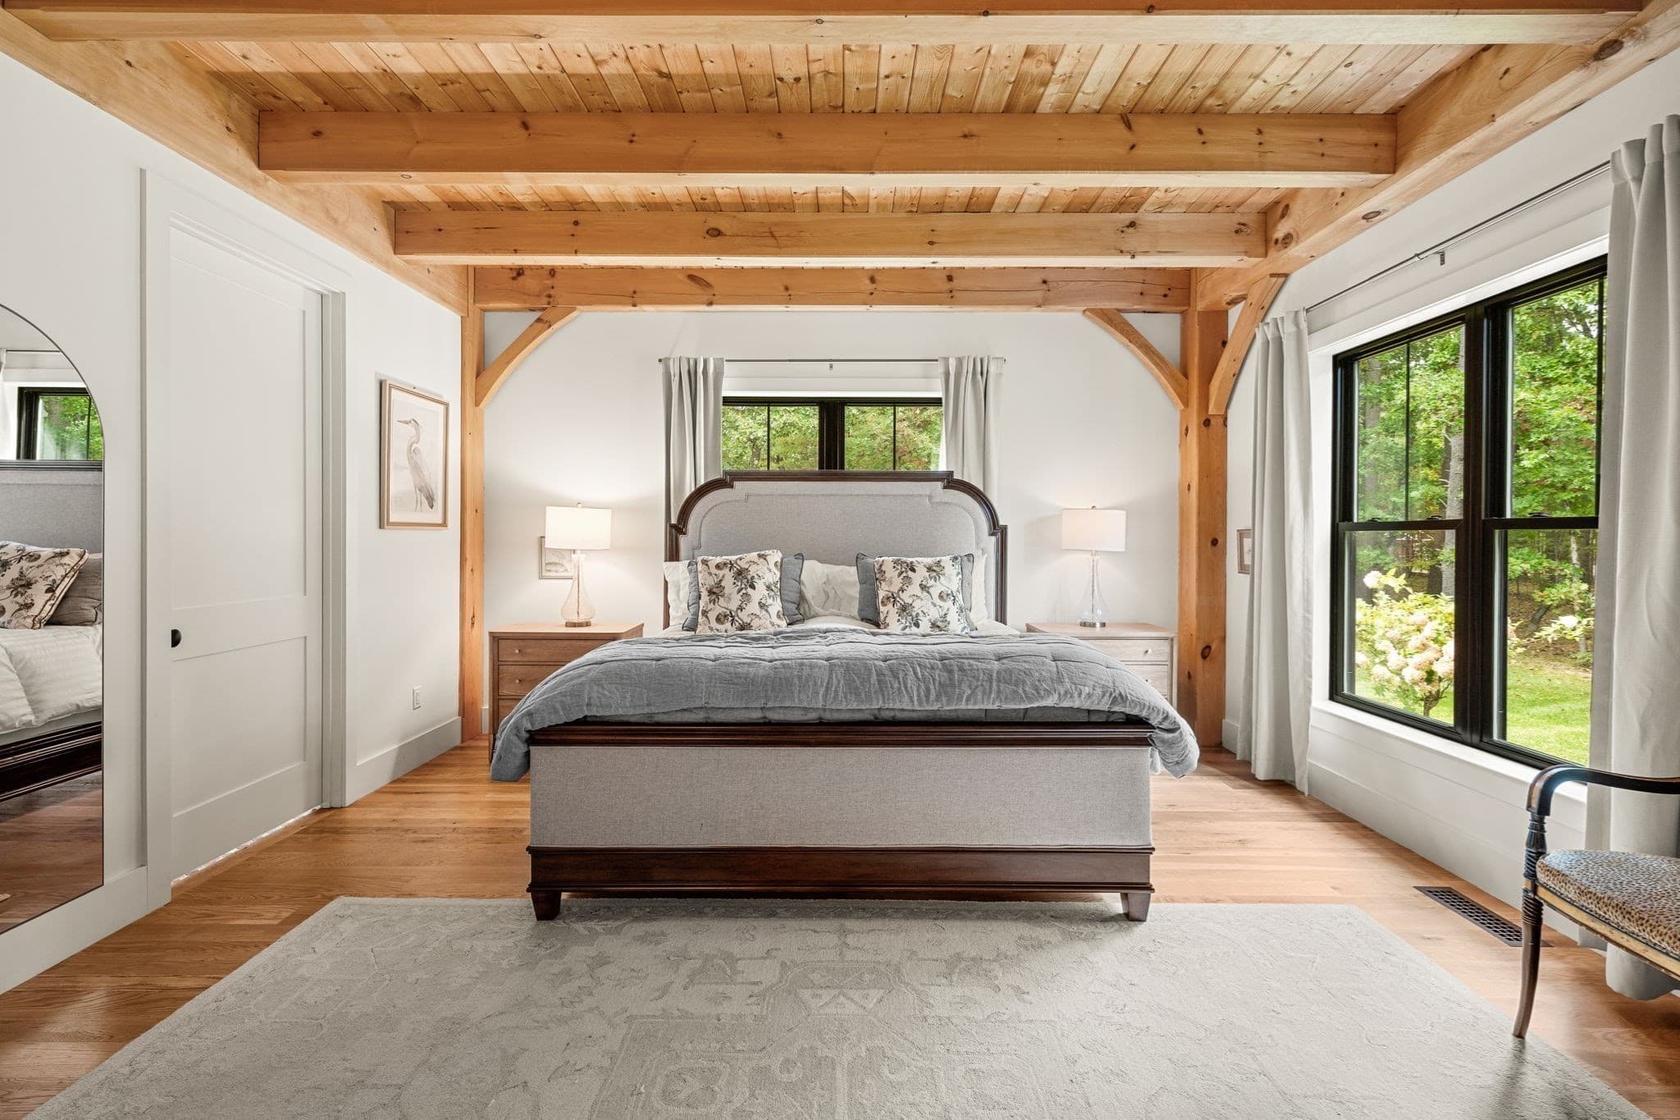
Single Family Residence at 136 Washington St, Boxford MA 01921, Boxford, photo 3 of 42
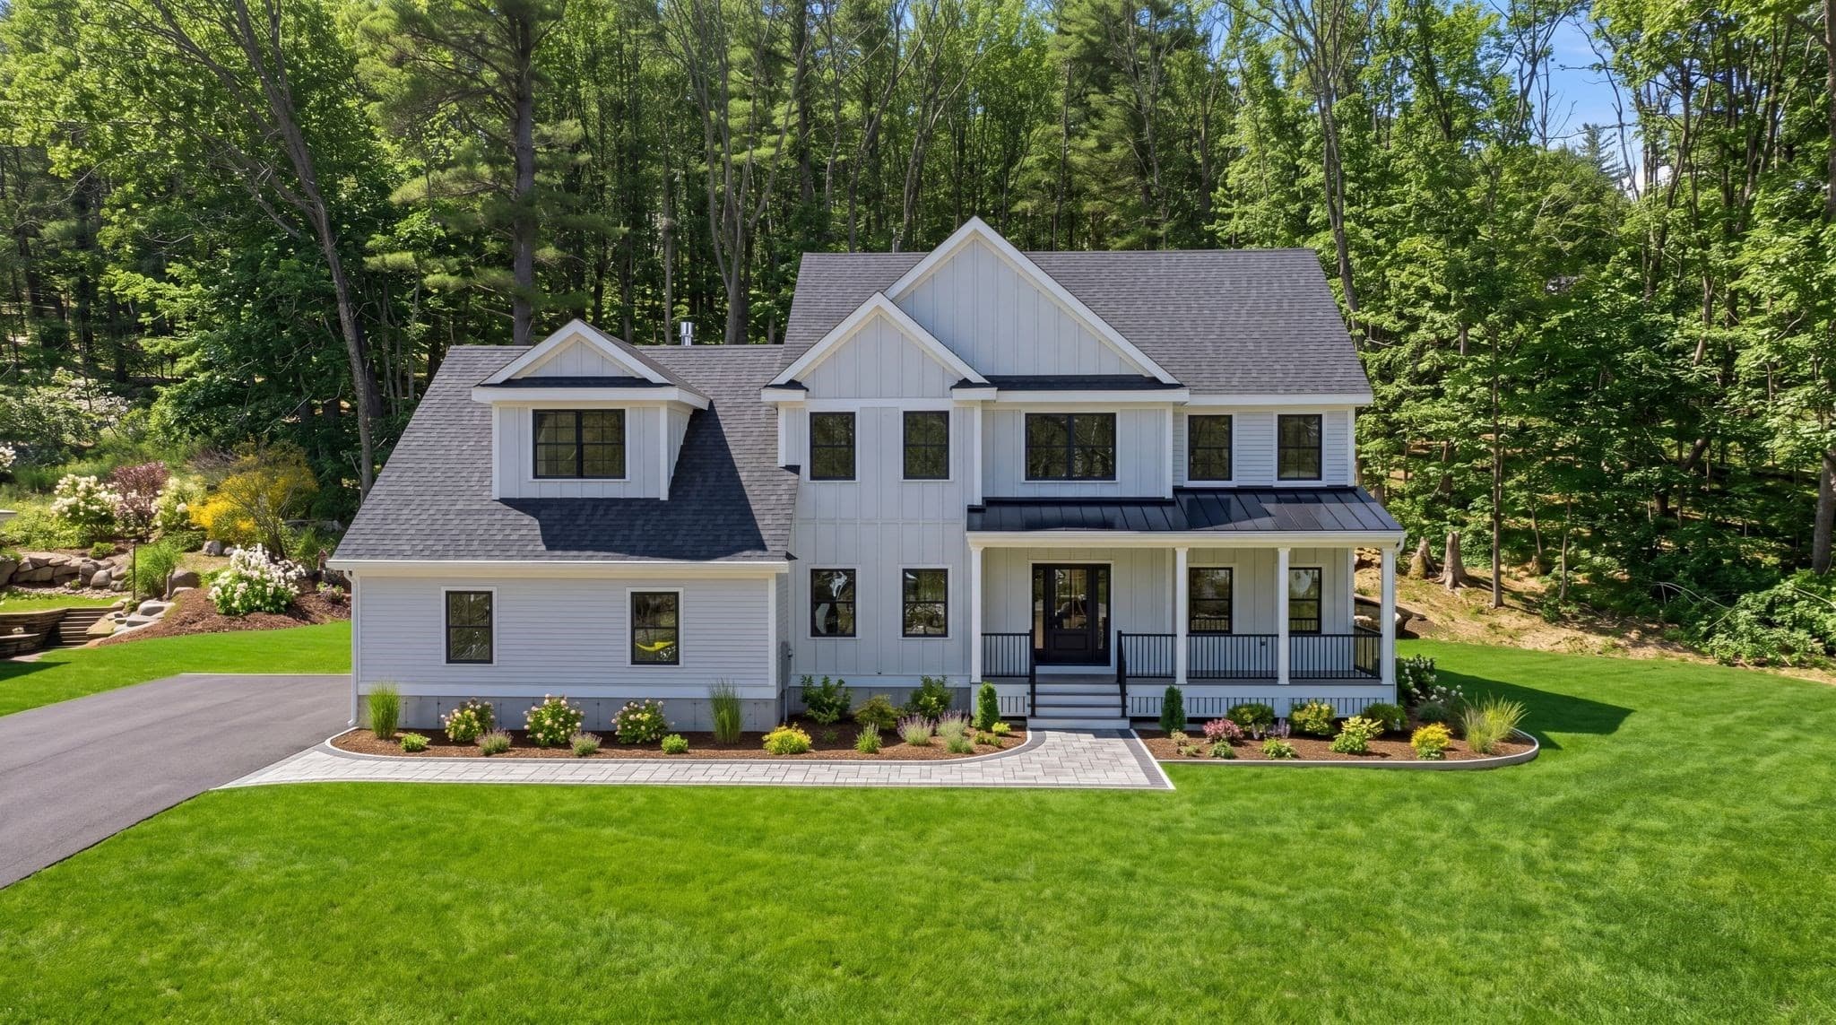
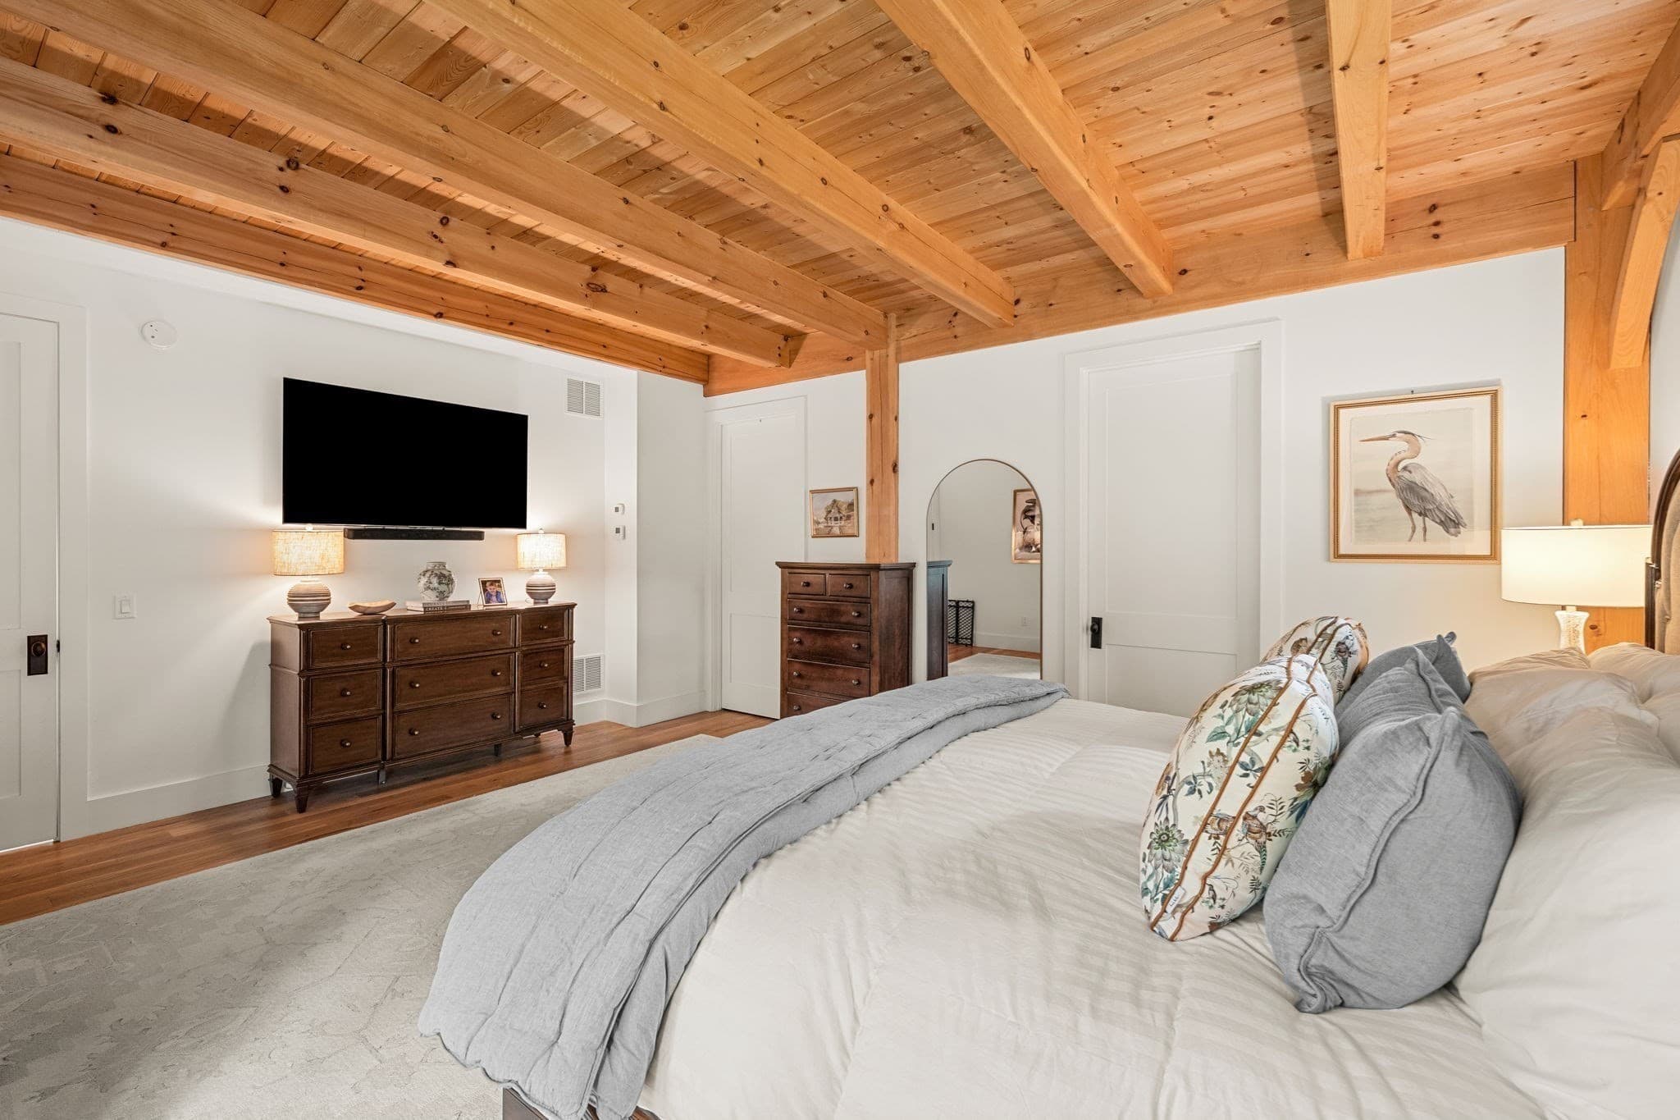
Single Family Residence at 136 Washington St, Boxford MA 01921, Boxford, photo 4 of 42
Single Family Residence at 136 Washington St, Boxford MA 01921, Boxford, photo 5 of 42
Single Family Residence at 136 Washington St, Boxford MA 01921, Boxford, photo 6 of 42
Single Family Residence at 136 Washington St, Boxford MA 01921, Boxford, photo 7 of 42
Single Family Residence at 136 Washington St, Boxford MA 01921, Boxford, photo 8 of 42
Single Family Residence at 136 Washington St, Boxford MA 01921, Boxford, photo 9 of 42
Single Family Residence at 136 Washington St, Boxford MA 01921, Boxford, photo 10 of 42
Single Family Residence at 136 Washington St, Boxford MA 01921, Boxford, photo 11 of 42
Single Family Residence at 136 Washington St, Boxford MA 01921, Boxford, photo 12 of 42
Single Family Residence at 136 Washington St, Boxford MA 01921, Boxford, photo 13 of 42
Single Family Residence at 136 Washington St, Boxford MA 01921, Boxford, photo 14 of 42
Single Family Residence at 136 Washington St, Boxford MA 01921, Boxford, photo 15 of 42
Single Family Residence at 136 Washington St, Boxford MA 01921, Boxford, photo 16 of 42
Single Family Residence at 136 Washington St, Boxford MA 01921, Boxford, photo 17 of 42
Single Family Residence at 136 Washington St, Boxford MA 01921, Boxford, photo 18 of 42
Single Family Residence at 136 Washington St, Boxford MA 01921, Boxford, photo 19 of 42
Single Family Residence at 136 Washington St, Boxford MA 01921, Boxford, photo 20 of 42
Single Family Residence at 136 Washington St, Boxford MA 01921, Boxford, photo 21 of 42
Single Family Residence at 136 Washington St, Boxford MA 01921, Boxford, photo 22 of 42
Single Family Residence at 136 Washington St, Boxford MA 01921, Boxford, photo 23 of 42
Single Family Residence at 136 Washington St, Boxford MA 01921, Boxford, photo 24 of 42
Single Family Residence at 136 Washington St, Boxford MA 01921, Boxford, photo 25 of 42
Single Family Residence at 136 Washington St, Boxford MA 01921, Boxford, photo 26 of 42
Single Family Residence at 136 Washington St, Boxford MA 01921, Boxford, photo 27 of 42
Single Family Residence at 136 Washington St, Boxford MA 01921, Boxford, photo 28 of 42
Single Family Residence at 136 Washington St, Boxford MA 01921, Boxford, photo 29 of 42
Single Family Residence at 136 Washington St, Boxford MA 01921, Boxford, photo 30 of 42
Single Family Residence at 136 Washington St, Boxford MA 01921, Boxford, photo 31 of 42
Single Family Residence at 136 Washington St, Boxford MA 01921, Boxford, photo 32 of 42
Single Family Residence at 136 Washington St, Boxford MA 01921, Boxford, photo 33 of 42
Single Family Residence at 136 Washington St, Boxford MA 01921, Boxford, photo 34 of 42
Single Family Residence at 136 Washington St, Boxford MA 01921, Boxford, photo 35 of 42
Single Family Residence at 136 Washington St, Boxford MA 01921, Boxford, photo 36 of 42
Single Family Residence at 136 Washington St, Boxford MA 01921, Boxford, photo 37 of 42
Single Family Residence at 136 Washington St, Boxford MA 01921, Boxford, photo 38 of 42
Single Family Residence at 136 Washington St, Boxford MA 01921, Boxford, photo 39 of 42
Single Family Residence at 136 Washington St, Boxford MA 01921, Boxford, photo 40 of 42
Single Family Residence at 136 Washington St, Boxford MA 01921, Boxford, photo 41 of 42
Single Family Residence at 136 Washington St, Boxford MA 01921, Boxford, photo 42 of 42
42 photos

$2,195,000

136 Washington St, Boxford MA 01921
Boxford, MA 01921
Listed by Henry Gourdeau
Bedrooms
6
Bathrooms
3.5
Living area
4,521 sqft
Year built
2023

About this home

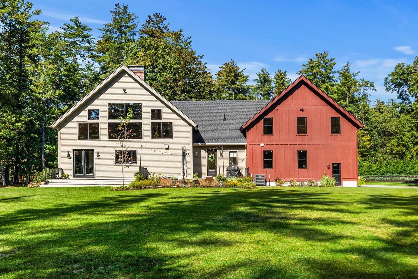
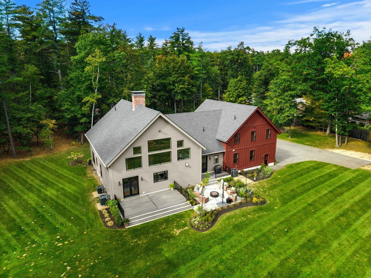
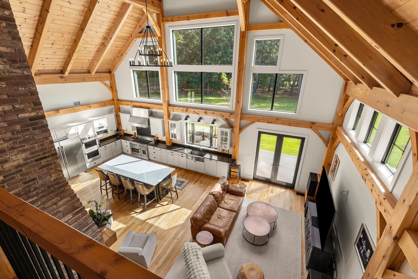
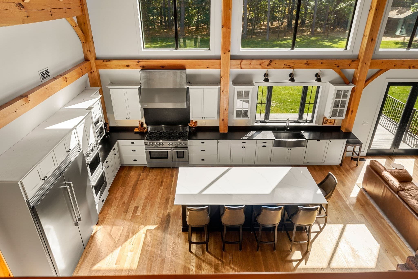
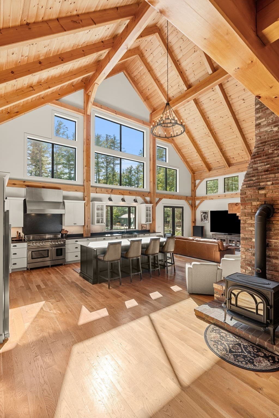
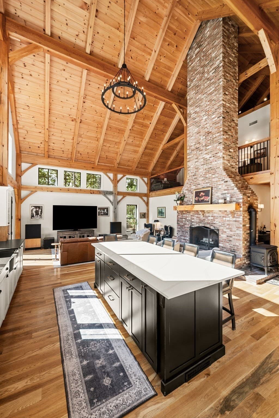
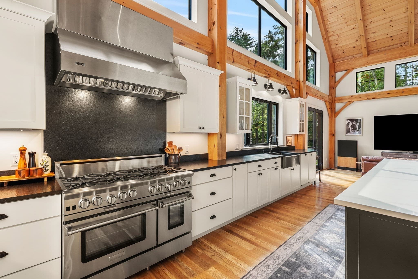
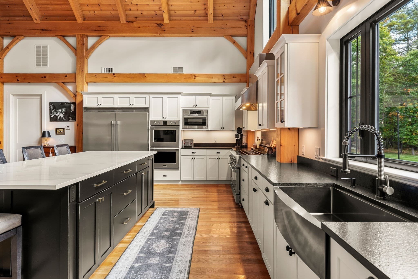
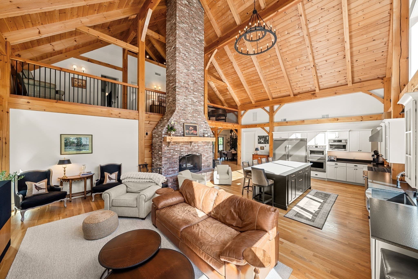
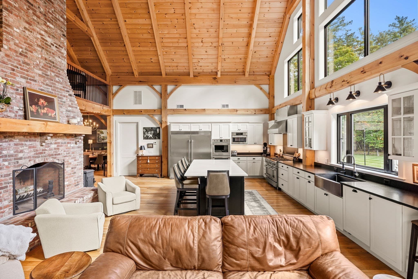
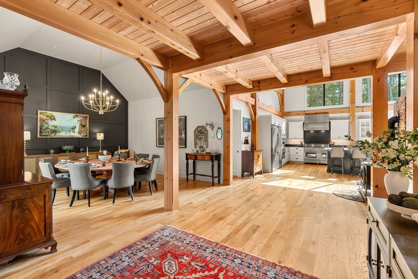
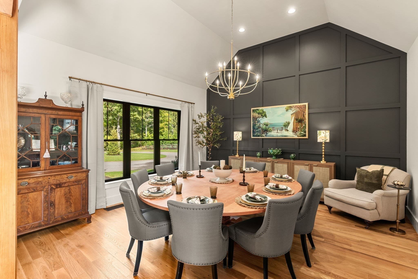
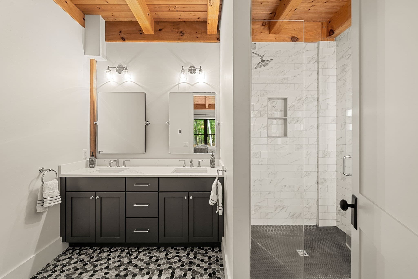
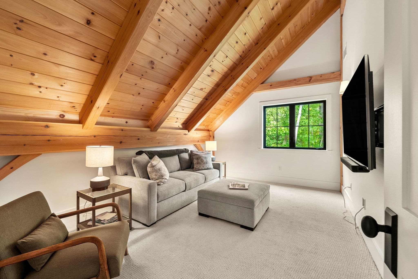
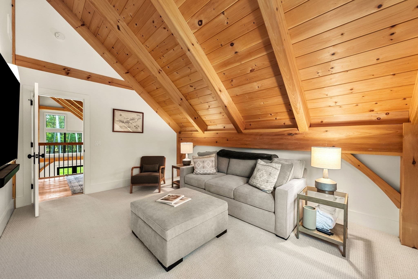
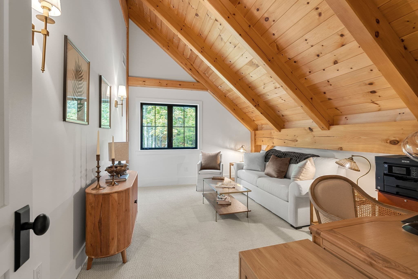
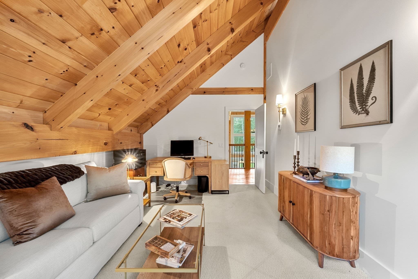
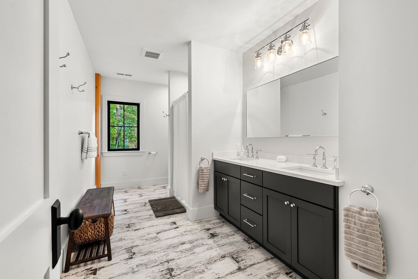
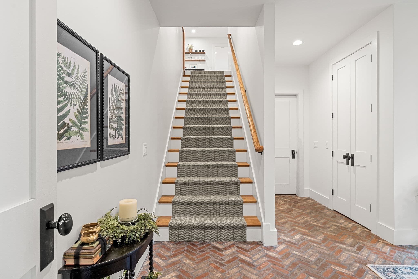
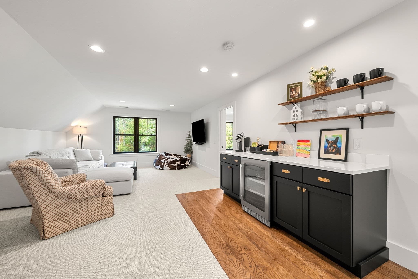
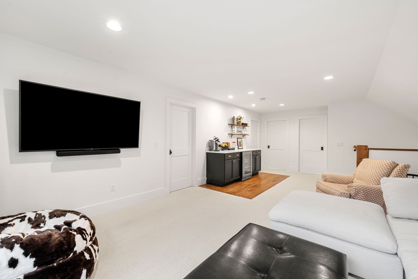
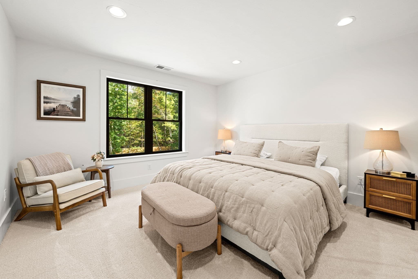
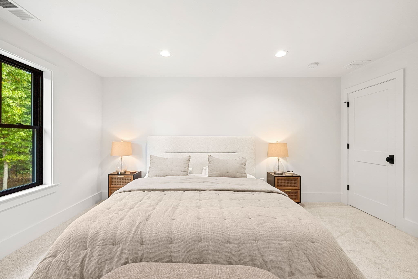
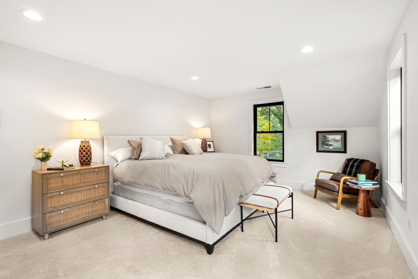
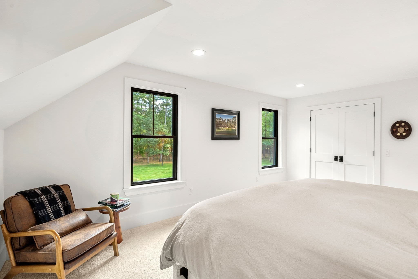
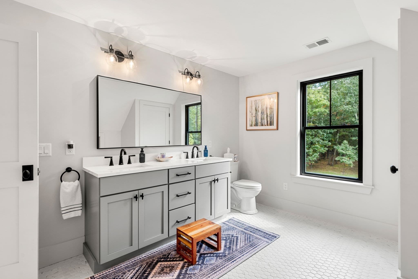
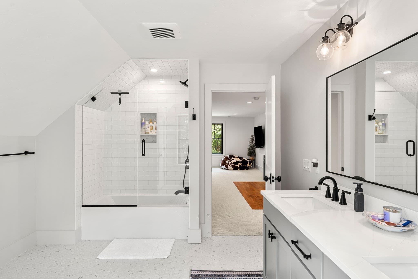
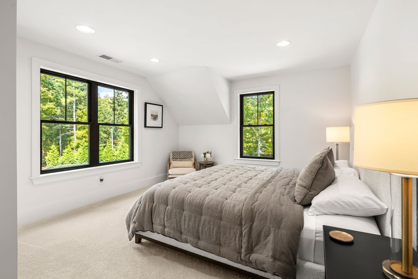
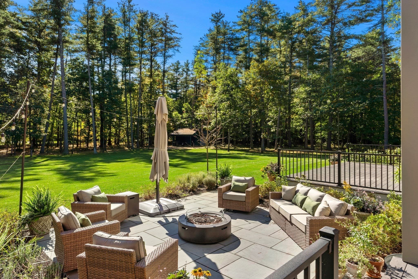
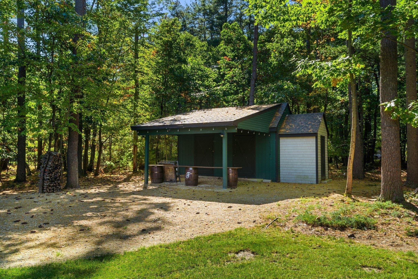
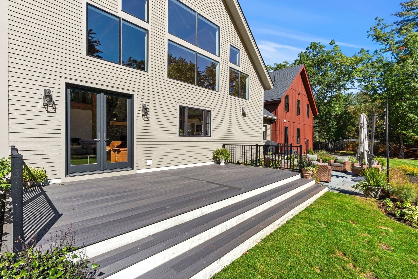
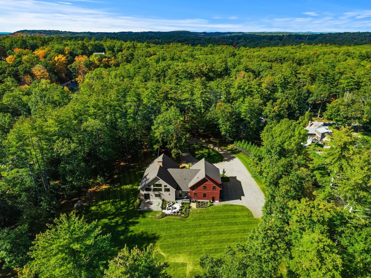
A remarkable expression of craftsmanship and architectural beauty, this 2023 custom Vermont Post & Beam residence is privately sited on 3.3 acres of meticulously manicured grounds in desirable West Boxford. No expense was spared in creating this extraordinary home, where soaring ceilings, massive exposed timbers, intricate joinery and expansive walls of glass combine to create an atmosphere of warmth, grandeur and natural light.The breathtaking heart of the home is the open-concept kitchen and living area, spanning 35 feet beneath dramatic 30-foot ceilings. Two magnificent 24-foot Douglas fir beams, sourced and transported across the country specifically for this residence, exemplifies the extraordinary engineering and attention to detail throughout. Sunlight pours through towering windows, illuminating the handcrafted timber framework and an historic four-sided fireplace complemented by a wood-burning stove.A sweeping circular driveway welcomes guests to a grand entrance hall, flanked by an elegant formal dining room before opening to the spectacular living spaces beyond. The beautifully appointed kitchen features premium BlueStar, Viking, Bosch and Frigidaire appliances, thoughtfully selected for both culinary performance and entertaining.A first-floor primary suite offers comfort and convenience, while an inviting second-floor wing above the garage provides three generously proportioned bedrooms, a spacious family room and full bath. A six-bedroom septic system offers additional flexibility for future expansion.Equally impressive are the professionally landscaped grounds. An expansive, level backyard bordered by mature woodlands provides exceptional privacy and endless possibilities. A generous deck and bluestone patio with fire pit overlook the grounds, creating an idyllic setting for outdoor entertaining, recreation or a future pool.A truly distinctive residence where timeless timber-frame craftsmanship, sophisticated luxury and the natural beauty of New England come together in extraordinary fashion. SEE VIDEO AND PROPERTY WEBSITE FOR ADDITIONAL INFORMATION AND PHOTOS. BOTH ATTACHED IN MLS

Highlights

Fireplace

Property details

MLS
MLS Property Information Network
MLS #
73589836
Property type
Single Family Residence
Subdivision
N/A
Status
Active
Days on market
1
On market date
October 13, 2026
Stories
N/A
Total bathrooms
3.5
Garage spaces
3
Parking spaces
15
Lot size
3.26 acres
Loading map…

Nearby schools

Within 10 miles. School directory data from the National Center for Education Statistics (NCES), accessed via the Urban Institute Education Data API. Local Score is calculated by INNOVATE Real Estate; where a state rating is shown, it comes from that state's own official school report card.

Elementary
Spofford Pond
2.22 mi away · Grades 3-6
Nearest school -- attendance-zone data not available here
5.0
Local Score (student-teacher ratio only (preliminary -- will incorporate state test-score data once available)) -- not an official state rating
Enrollment
393
Student:teacher ratio
10.1:1
District
Boxford
Middle
North Andover Middle
3.43 mi away · Grades 6-8
Nearest school -- attendance-zone data not available here
4.0
Local Score (student-teacher ratio only (preliminary -- will incorporate state test-score data once available)) -- not an official state rating
Enrollment
1,073
Student:teacher ratio
14.3:1
District
North Andover
High
North Andover High
3.03 mi away · Grades 9-12
Nearest school -- attendance-zone data not available here
4.0
Local Score (student-teacher ratio only (preliminary -- will incorporate state test-score data once available)) -- not an official state rating
Enrollment
1,335
Student:teacher ratio
13.2:1
District
North Andover

Walkability

Blended score for Boxford's center, calculated by INNOVATE Real Estate from two sources: the EPA's National Walkability Index (street network, transit, land-use mix) and Google Places amenity data (what's actually reachable on foot from this point). 60% EPA National Walkability Index + 40% nearby-amenity density (Google Places).

27
Car-dependent
out of 100
EPA National Walkability Index
5.8 / 20 -- Below average walkable
Google Places amenity density
23 / 100
Restaurants & cafes1
Grocery stores1
Parks2
Schools1
Transit stops0
Pharmacies0

Mortgage calculator

Estimate only - actual rate and payment depend on your lender, credit, and loan program.

$
%
%
Adjust tax / insurance estimates
% / yr
$
/mo
Est. monthly payment
$13,369/mo
$439,000 down
$1,756,000 loan
Principal & interest$11,389
Property tax (est.)$1,829
Home insurance (est.)$150

Similar homes you might like

Data source: Listing information provided by MLS Property Information Network via Trestle/CoreLogic. Last updated 1 days ago.

Information herein deemed reliable but not guaranteed; all measurements, school assignments, HOA fees, taxes, and feature lists are approximate and should be independently verified. Equal Housing Opportunity.