
$659,000
About this home
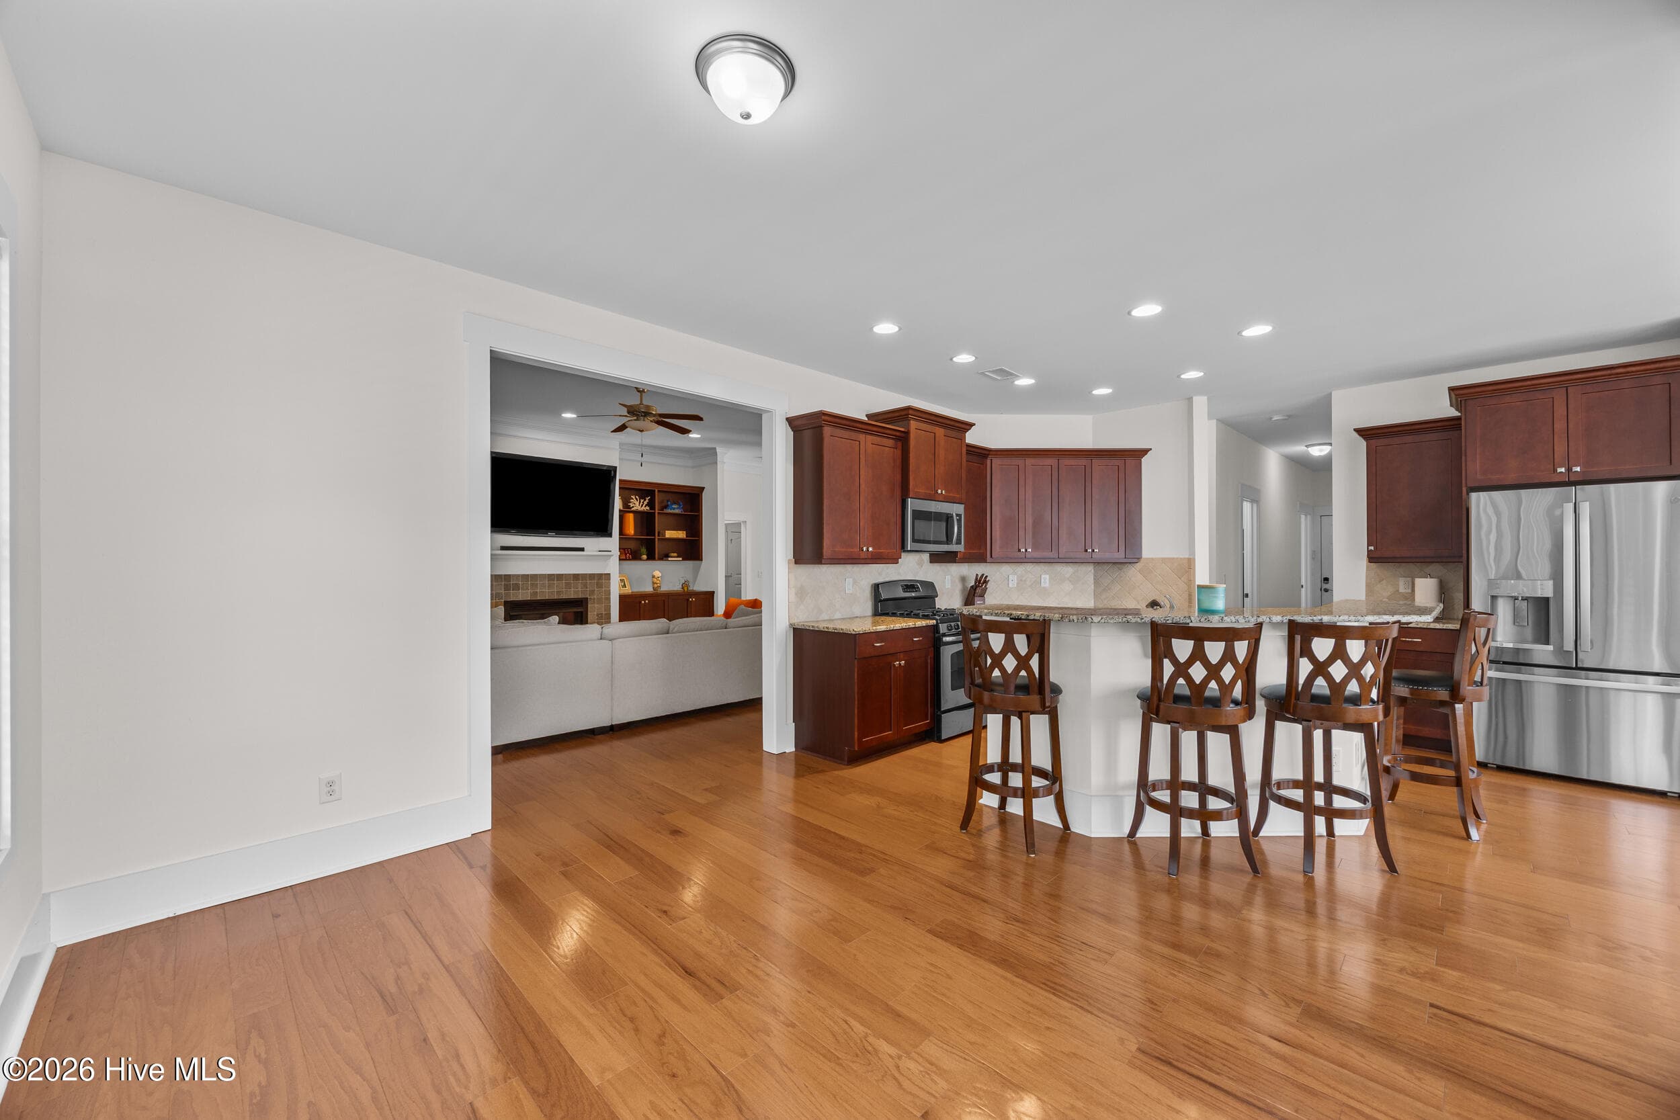
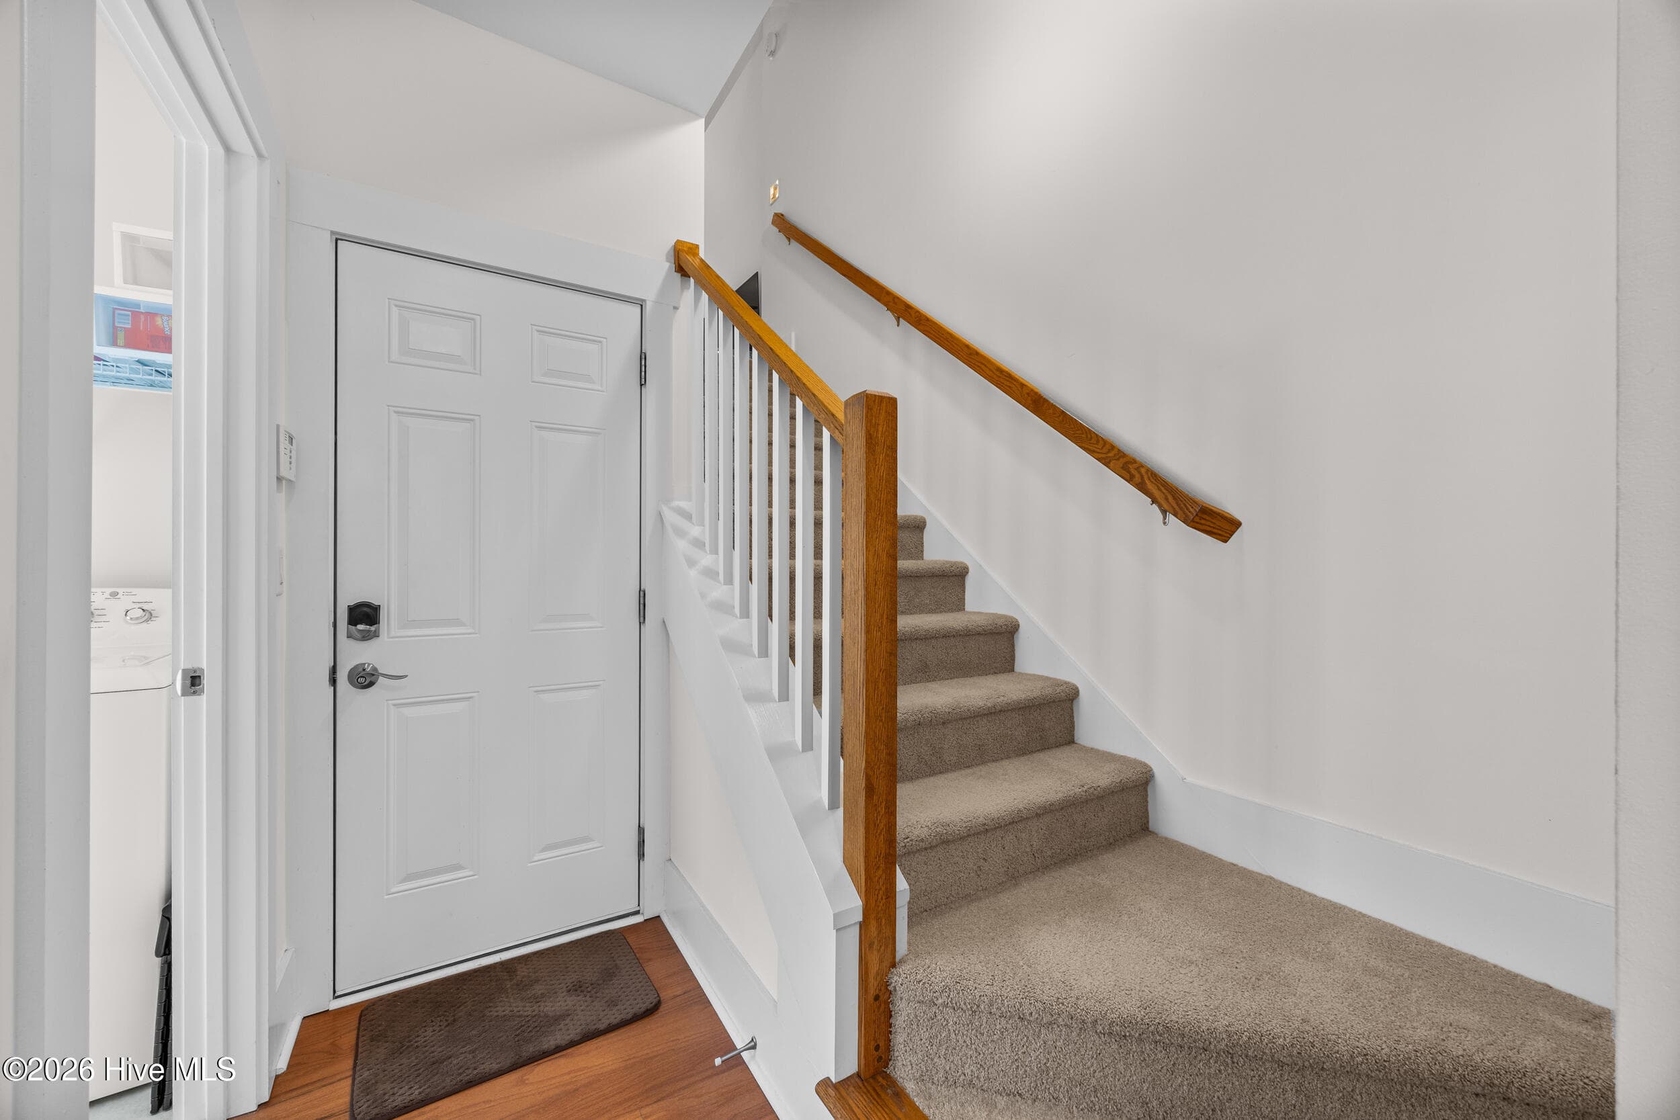
Surrounded by mature trees and a natural wooded buffer, this former model home offers the privacy increasingly difficult to find in newer communities--along with a location that makes it easy to enjoy everything The Bluffs on the Cape Fear has to offer. Lightly lived in as a second home, the property is conveniently positioned near the community entrance and just a short walk, bike ride, or golf cart trip from the lakefront clubhouse, restaurant, fitness center, and resort-style pool. A welcoming rocking chair front porch and courtyard-entry garage create an inviting first impression. Inside, engineered wood floors flow through the first-floor living areas, beginning with a formal dining room ready for holiday meals and gatherings. The bright, open kitchen features wood cabinetry, granite countertops, a gas range, and a breakfast nook, while the adjoining sunroom provides a peaceful setting for morning coffee, reading, or casual dining. The living room centers around a gas fireplace flanked by custom built-ins and opens directly to the screened porch, extending everyday living into the private backyard. Three bedrooms, including a spacious primary suite, are conveniently located on the main level, while the bonus room over the garage offers flexibility as a fourth bedroom, guest retreat, media room, or home office. A two-car garage and separate utility closet provide additional storage for bikes, boating equipment, and beach gear. Located along the Cape Fear River approximately 20 minutes from Downtown Wilmington, The Bluffs gives residents the freedom to enjoy the city, river, lakeside amenities, and ocean within one community lifestyle. Spend mornings walking or biking along eight miles of wooded trails, meeting friends for tennis or pickleball, exercising at the fitness center, fishing from the community lake pier, or relaxing beside the resort-style pool. The lakefront clubhouse offers a residents-only restaurant and bar, gathering areas, workout rooms, and inviting spaces overlooking the water. On the river, residents can explore the scenic boardwalk, 50-slip marina, and two-acre riverfront park with a boat and kayak launch, picnic pavilion, grilling stations, fire pits, lawn games, and fishing. When the ocean is calling, the community's private beach club on Oak Island provides dedicated parking, beach access, restrooms, showers, changing areas, a full kitchen, and a covered porch overlooking the ocean. From quiet mornings on the screened porch to afternoons on the water and evenings dining with neighbors at the clubhouse, this home offers an easy connection to nature, recreation, and community.
Highlights
Property details
- MLS
- Hive MLS
- MLS #
- 100591254
- Property type
- Single Family Residence
- Subdivision
- The Bluffs on the Cape Fear
- Status
- Active
- Days on market
- 85
- On market date
- July 24, 2026
- Stories
- N/A
- Total bathrooms
- 3
- Garage spaces
- 2
- Parking spaces
- 2
- Lot size
- 0.38 acres
Location
Get directions →Nearby schools
Within 10 miles. School directory data from the National Center for Education Statistics (NCES), accessed via the Urban Institute Education Data API. Local Score is calculated by INNOVATE Real Estate; where a state rating is shown, it comes from that state's own official school report card.
- Enrollment
- 643
- Student:teacher ratio
- 14.3:1
- District
- Brunswick County Schools
- Enrollment
- 787
- Student:teacher ratio
- 16.4:1
- District
- Brunswick County Schools
- Enrollment
- 365
- Student:teacher ratio
- 33.2:1
- District
- Brunswick County Schools
Walkability
Blended score for Leland's center, calculated by INNOVATE Real Estate from two sources: the EPA's National Walkability Index (street network, transit, land-use mix) and Google Places amenity data (what's actually reachable on foot from this point). EPA National Walkability Index only -- nearby-amenity data not cached yet for this area.
Mortgage calculator
Estimate only - actual rate and payment depend on your lender, credit, and loan program.
Adjust tax / insurance estimates
Similar homes you might like
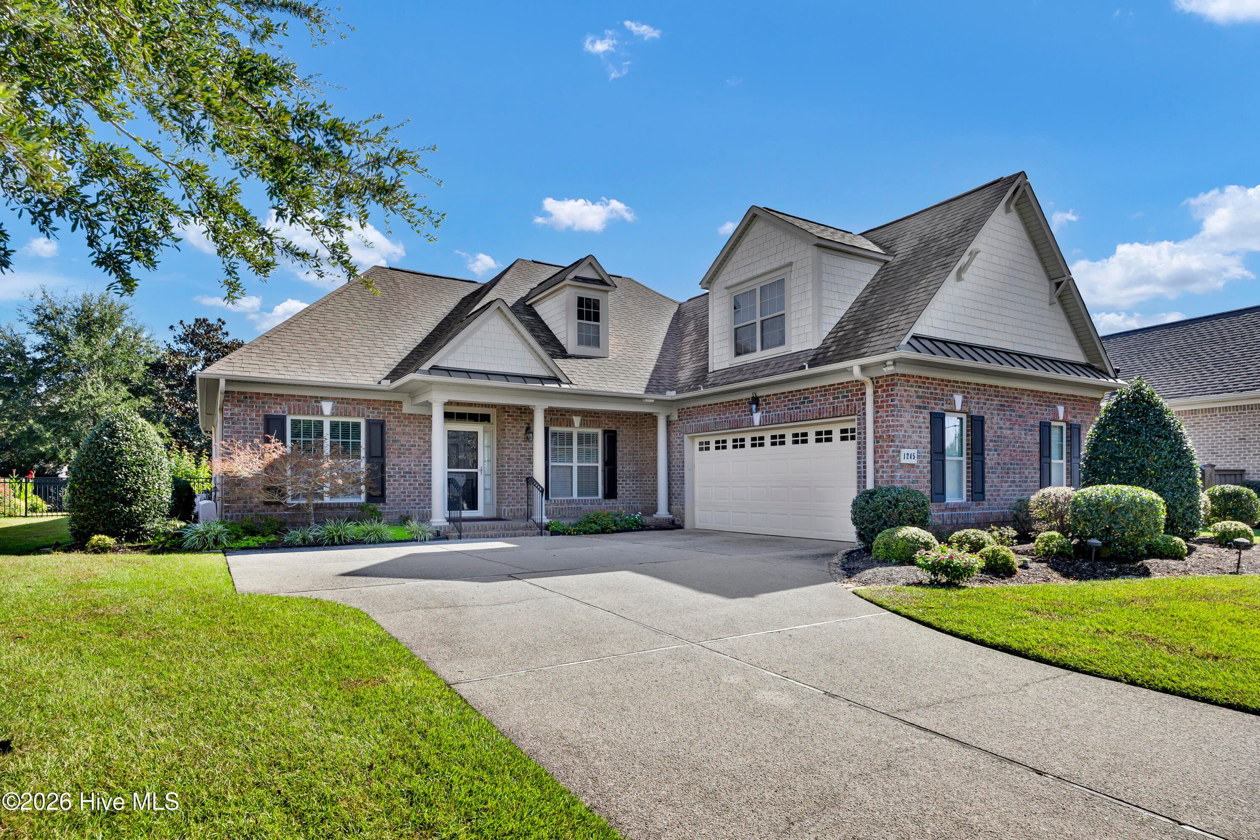
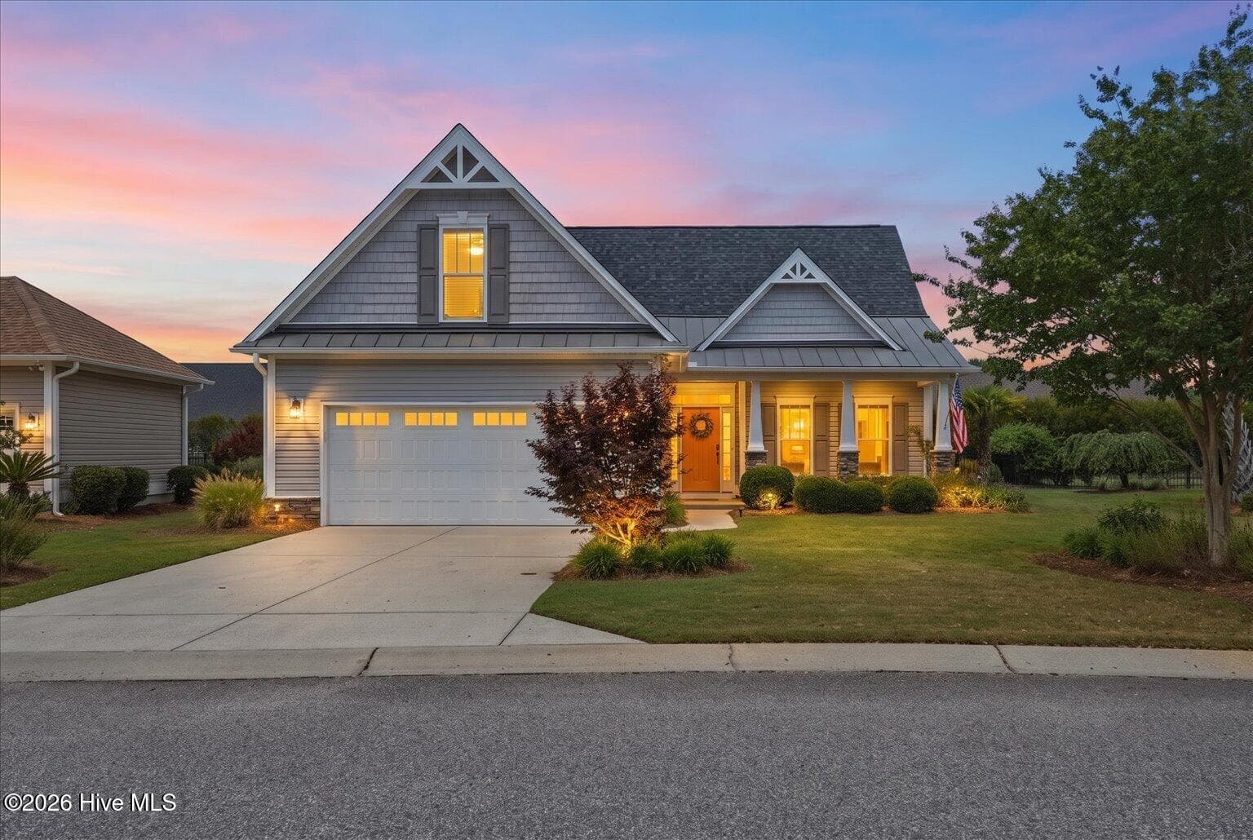
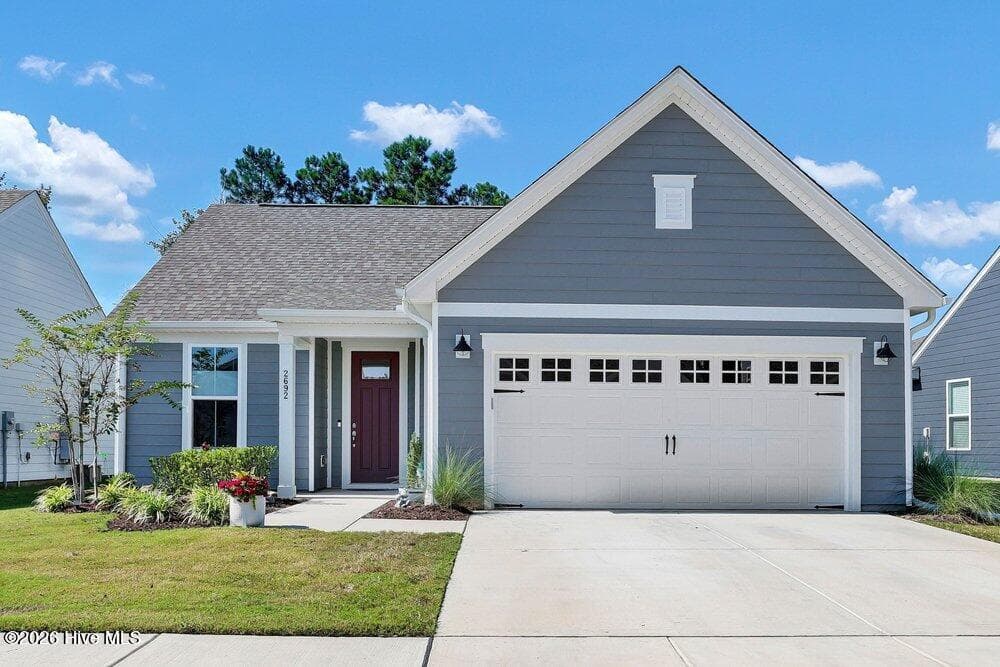
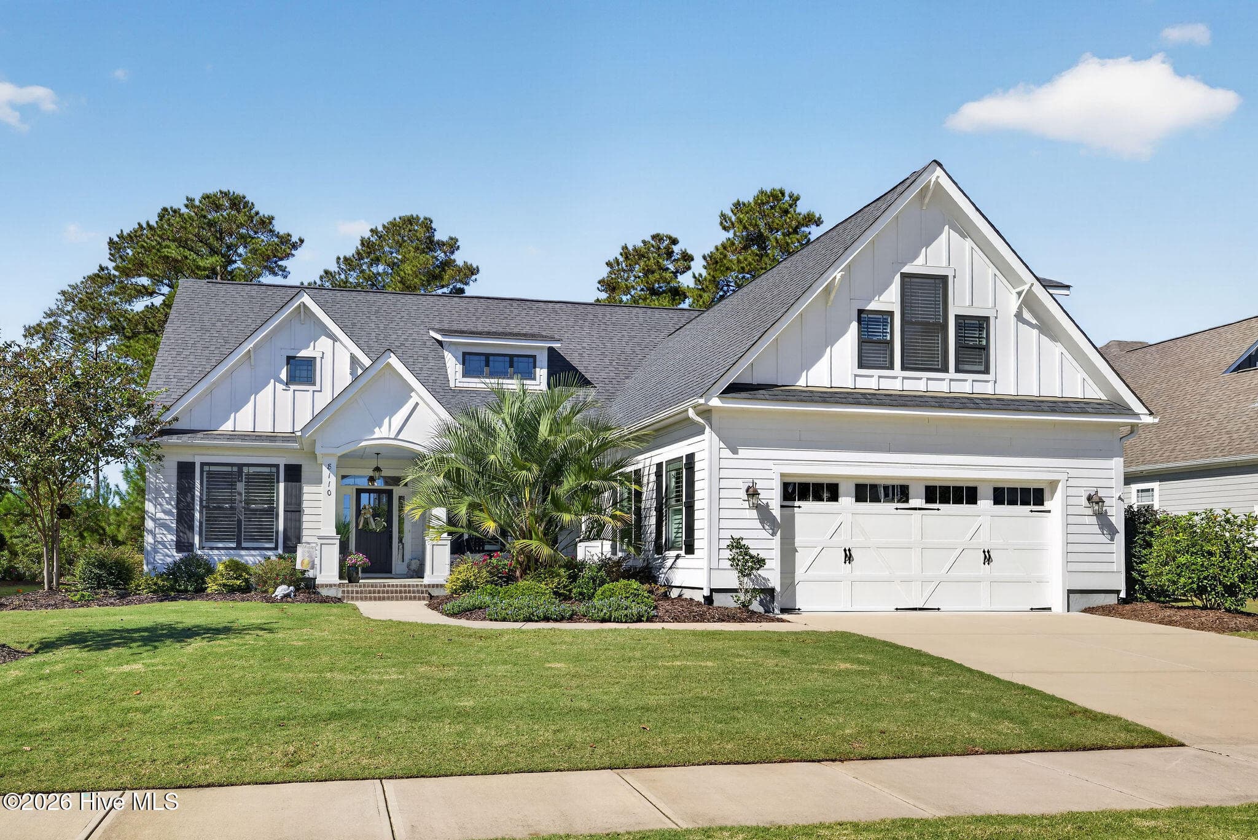


Data source: Listing information provided by Hive MLS via Trestle/CoreLogic. Last updated August 19, 2026.
Information herein deemed reliable but not guaranteed; all measurements, school assignments, HOA fees, taxes, and feature lists are approximate and should be independently verified. Equal Housing Opportunity.