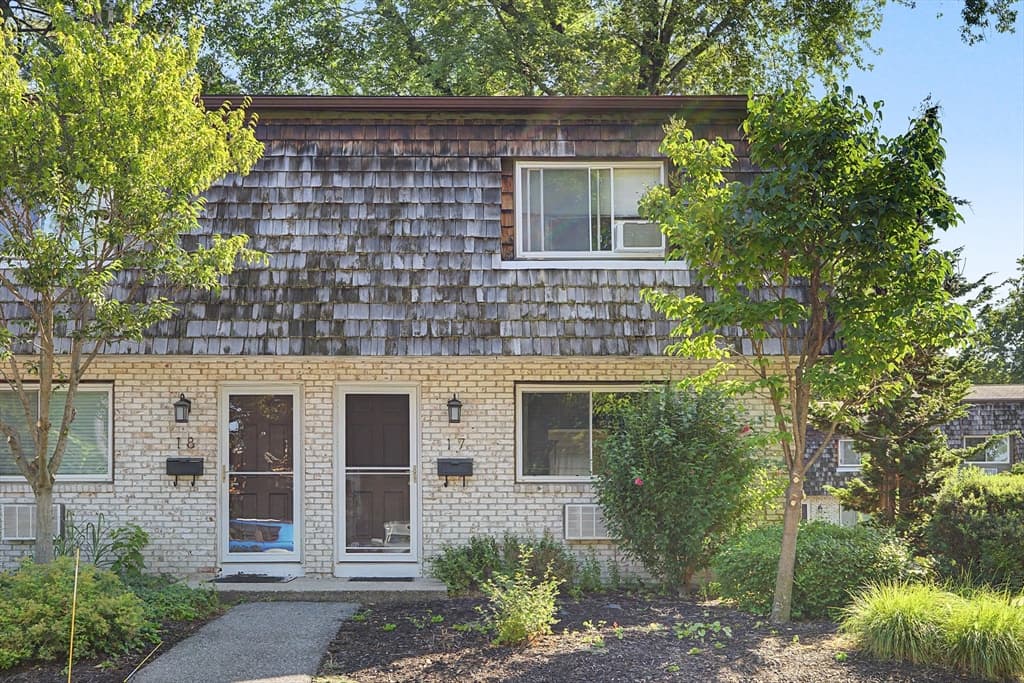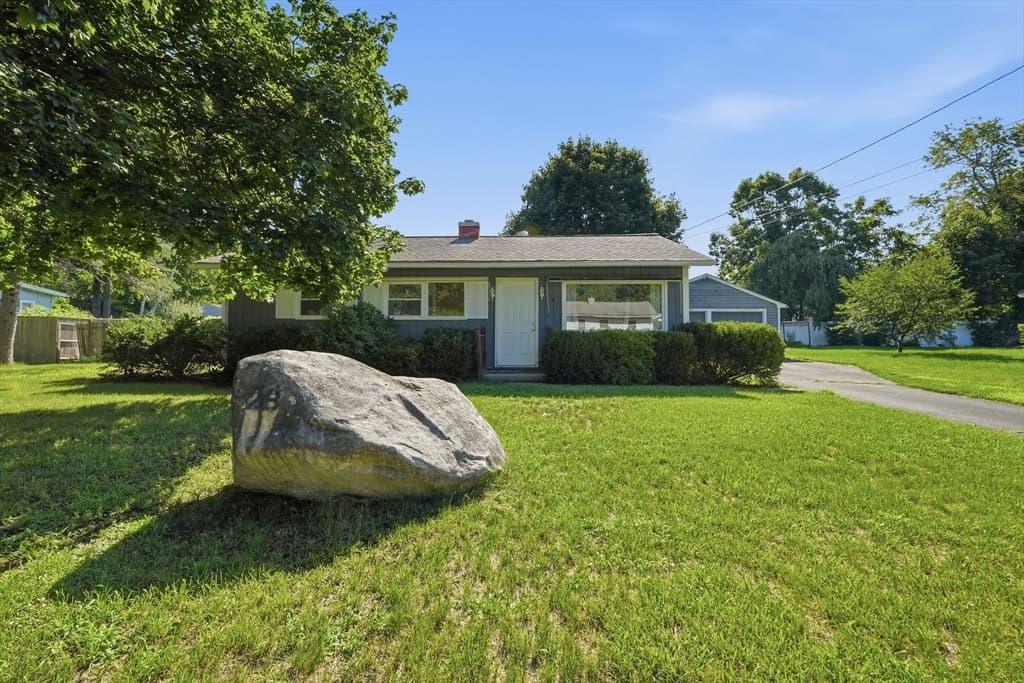
28 Westwood Terrace, Northampton MA 01062
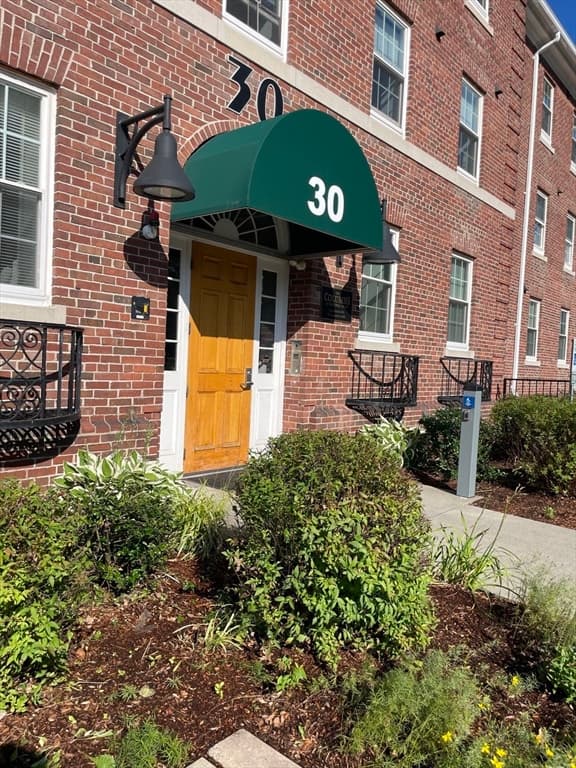
28 Westwood Terrace, Northampton MA 01062 photo 2
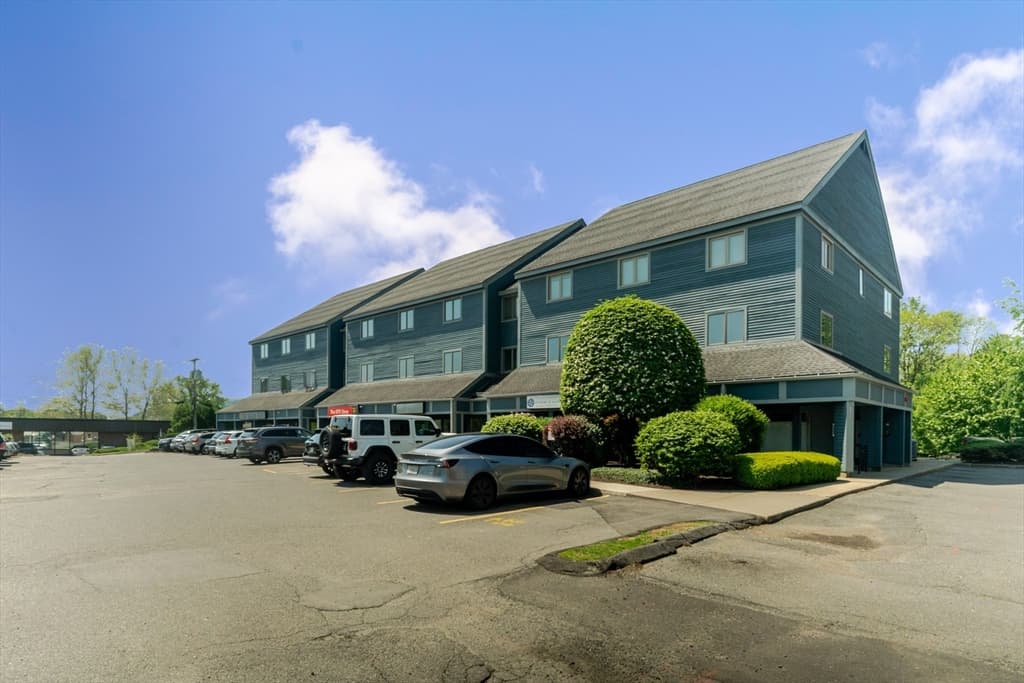
28 Westwood Terrace, Northampton MA 01062 photo 3
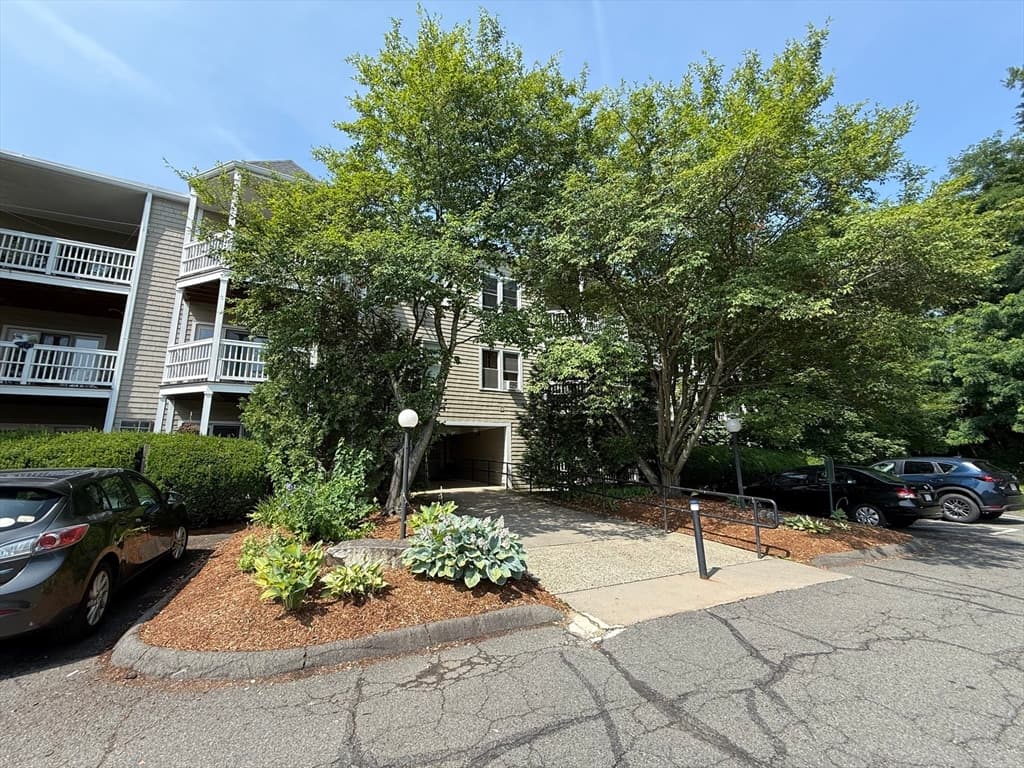
28 Westwood Terrace, Northampton MA 01062 photo 4
28 Westwood Terrace, Northampton MA 01062 photo 5
28 Westwood Terrace, Northampton MA 01062 photo 6
28 Westwood Terrace, Northampton MA 01062 photo 7
28 Westwood Terrace, Northampton MA 01062 photo 8
28 Westwood Terrace, Northampton MA 01062 photo 9
28 Westwood Terrace, Northampton MA 01062 photo 10
28 Westwood Terrace, Northampton MA 01062 photo 11
28 Westwood Terrace, Northampton MA 01062 photo 12
28 Westwood Terrace, Northampton MA 01062 photo 13
28 Westwood Terrace, Northampton MA 01062 photo 14
28 Westwood Terrace, Northampton MA 01062 photo 15
28 Westwood Terrace, Northampton MA 01062 photo 16
28 Westwood Terrace, Northampton MA 01062 photo 17
28 Westwood Terrace, Northampton MA 01062 photo 18
28 Westwood Terrace, Northampton MA 01062 photo 19
28 Westwood Terrace, Northampton MA 01062 photo 20
28 Westwood Terrace, Northampton MA 01062 photo 21
28 Westwood Terrace, Northampton MA 01062 photo 22
28 Westwood Terrace, Northampton MA 01062 photo 23
28 Westwood Terrace, Northampton MA 01062 photo 24
28 Westwood Terrace, Northampton MA 01062 photo 25
28 Westwood Terrace, Northampton MA 01062 photo 26
28 Westwood Terrace, Northampton MA 01062 photo 27
28 Westwood Terrace, Northampton MA 01062 photo 28
28 Westwood Terrace, Northampton MA 01062 photo 29
28 Westwood Terrace, Northampton MA 01062 photo 30
30 photos

$299,900

28 Westwood Terrace, Northampton MA 01062
Northampton, MA 01062
Listed by Holly Young
Bedrooms
3
Bathrooms
1
Living area
1,147 sqft
Year built
1956

About this home

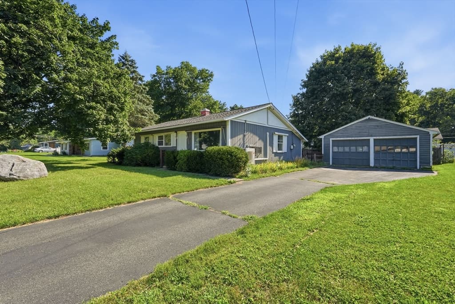
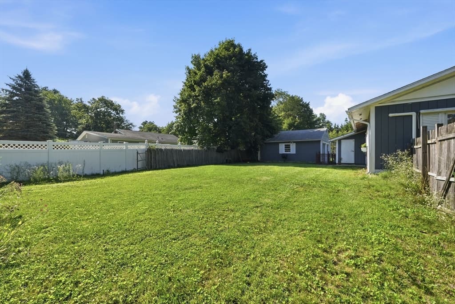
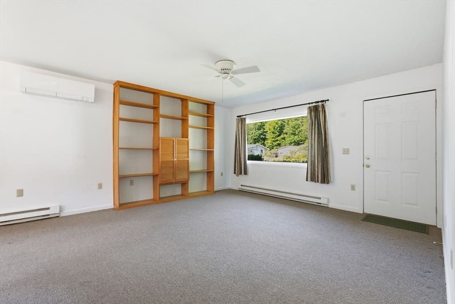
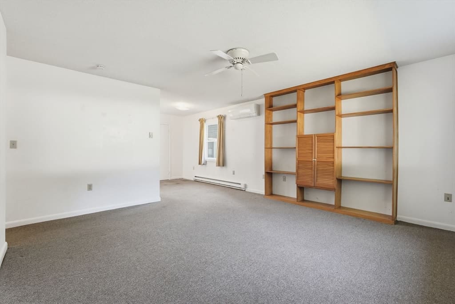
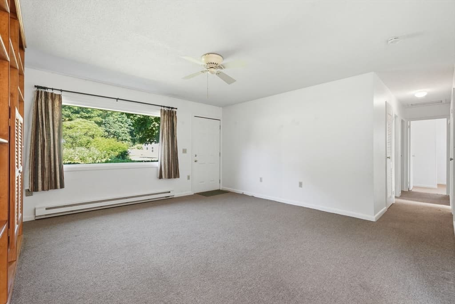
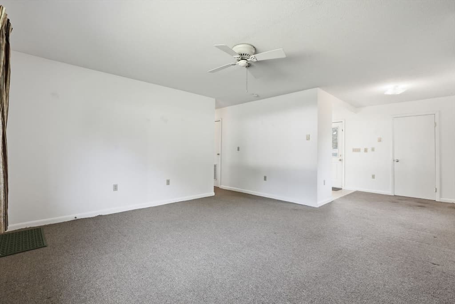
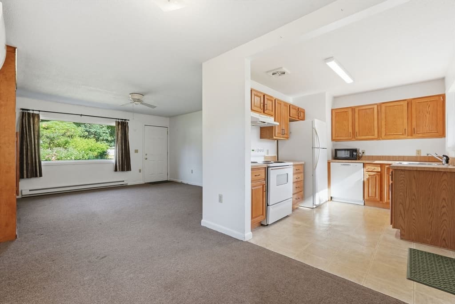
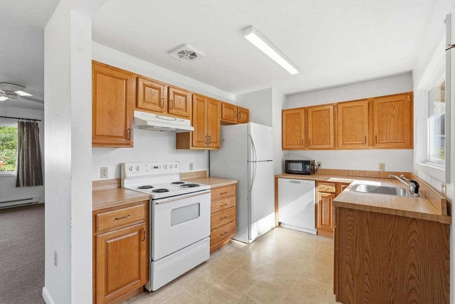
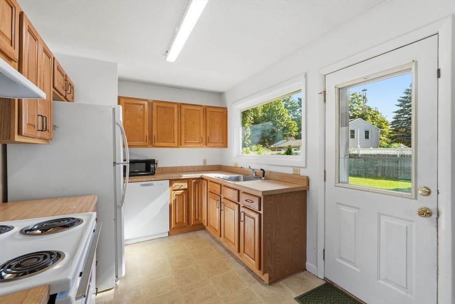
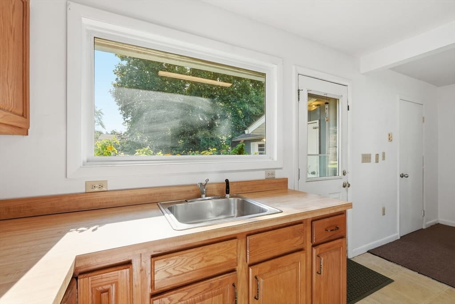
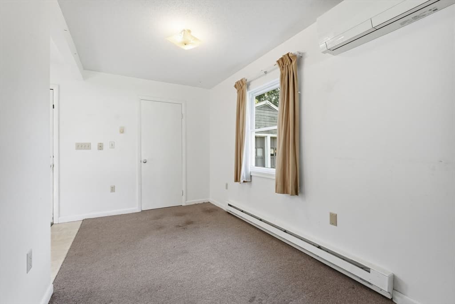
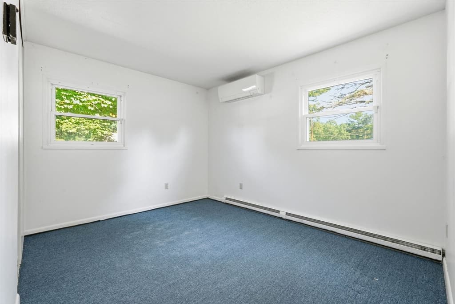
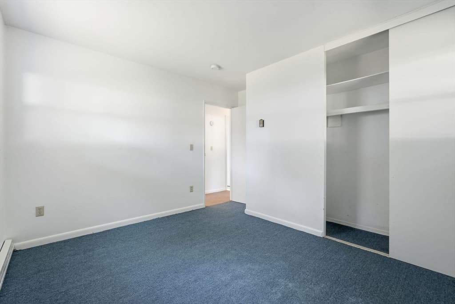
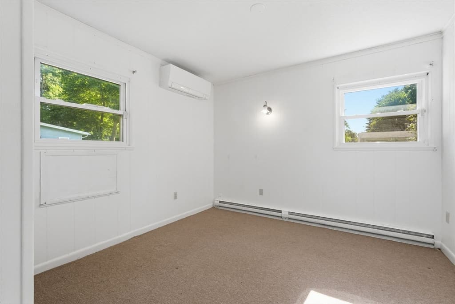
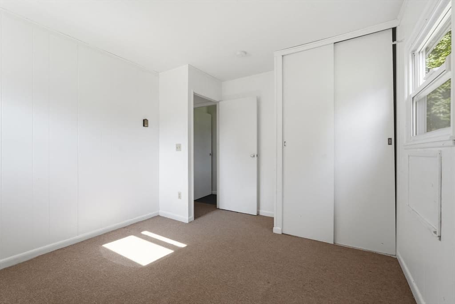
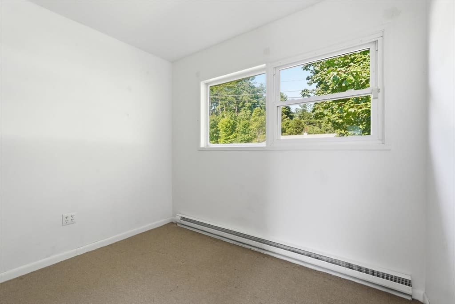
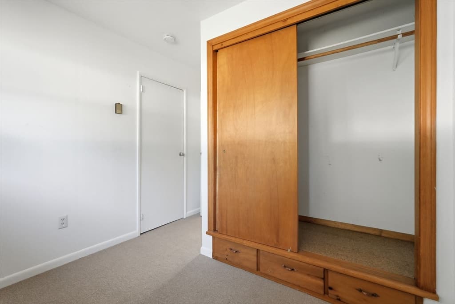
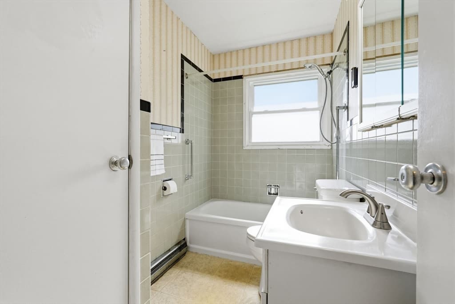
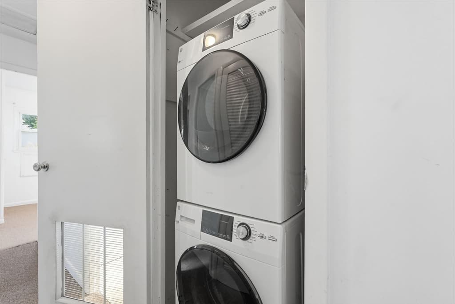
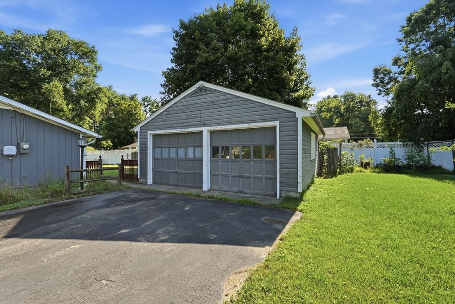
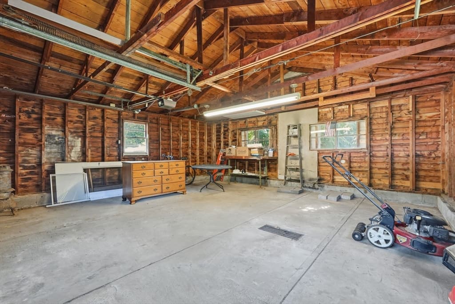
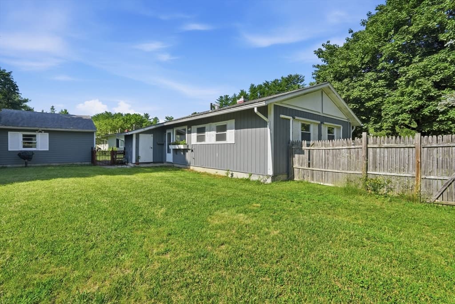
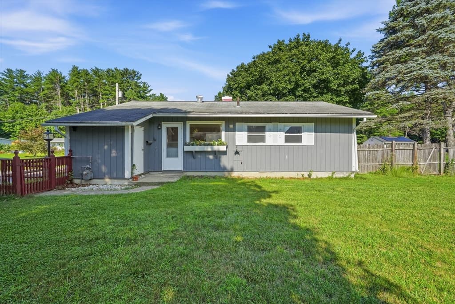
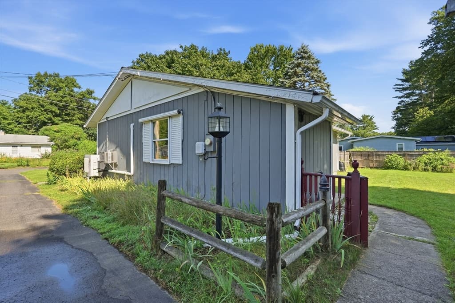
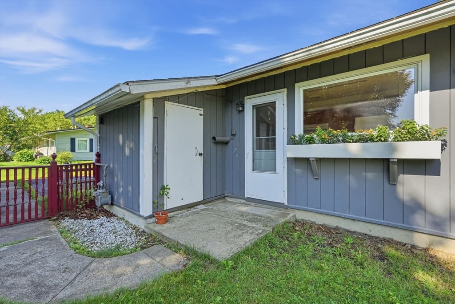
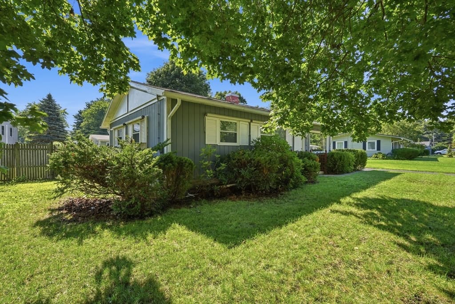
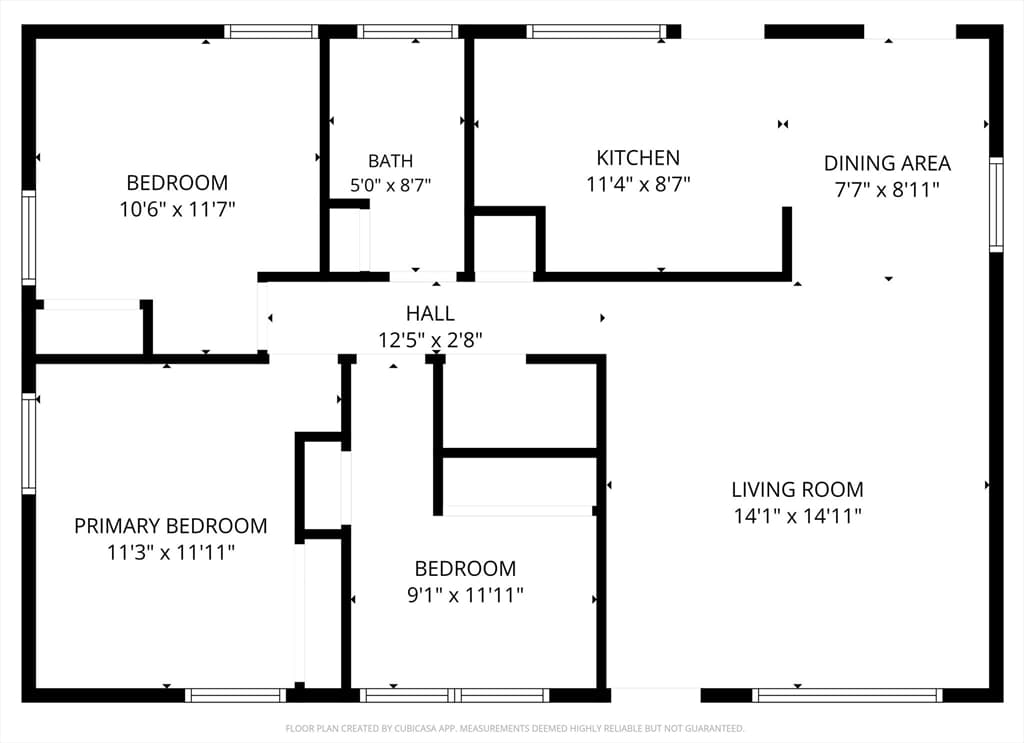
Offer in hand and highest & best offers due Friday by 12pm. Sunny, well-maintained ranch in a highly desirable Florence neighborhood convenient to downtown Northampton, Easthampton, and major routes. Thoughtfully cared for over the years, this comfortable home features an eat-in kitchen with oak cabinetry and dining area with closet, as well as a spacious living room with built-in shelving and large picture window that fills the space with natural light. Down the hall are three bedrooms, each with full closets, along with a full bath. A convenient main-level laundry closet adds to the ease of single-level living. Outside, enjoy the large private backyard with plenty of room for gardening, play, and pets. A handy storage shed and oversized two-car garage provide excellent storage and workspace options. The living is easy with young roof on front of house and garage (2020), replacement windows, mini-splits for heat and AC (2023), and additional insulation added to both the walls and attic in 2023 for improved comfort and efficiency. A wonderful opportunity to own a solid, well-cared-for home in a great setting!

Property details

MLS #
73559329
Property type
Single Family Residence
Subdivision
N/A
Status
Active
Days on market
15
On market date
August 5, 2026
Stories
N/A
Garage spaces
2
Lot size
0.23 acres
Loading map…

Nearby schools

Within 10 miles · public school directory data (NCES)

Elementary
R. K. Finn Ryan Road
0.52 mi away · Grades 0-5
Nearest school -- attendance-zone data not available here
5.0
Local Score (student-teacher ratio only (preliminary -- will incorporate state test-score data once available)) -- not an official state rating
Enrollment
245
Student:teacher ratio
10.2:1
District
Northampton
Middle
John F Kennedy Middle School
2.6 mi away · Grades 6-8
Nearest school -- attendance-zone data not available here
5.0
Local Score (student-teacher ratio only (preliminary -- will incorporate state test-score data once available)) -- not an official state rating
Enrollment
579
Student:teacher ratio
10.0:1
District
Northampton
High
Smith Vocational and Agricultural High
2.67 mi away · Grades 9-12
Nearest school -- attendance-zone data not available here
5.0
Local Score (student-teacher ratio only (preliminary -- will incorporate state test-score data once available)) -- not an official state rating
Enrollment
547
Student:teacher ratio
9.4:1
District
Northampton-Smith Vocational Agricultural

Mortgage calculator

Estimate only - actual rate and payment depend on your lender, credit, and loan program.

$
%
%
Adjust tax / insurance estimates
% / yr
$
/mo
Est. monthly payment
$1,956/mo
$59,980 down
$239,920 loan
Principal & interest$1,556
Property tax (est.)$250
Home insurance (est.)$150

Similar homes you might like

Data source: Listing information provided by MLS Property Information Network via Trestle/CoreLogic. Last updated 23 hr ago.

Information herein deemed reliable but not guaranteed; all measurements, school assignments, HOA fees, taxes, and feature lists are approximate and should be independently verified. Equal Housing Opportunity.