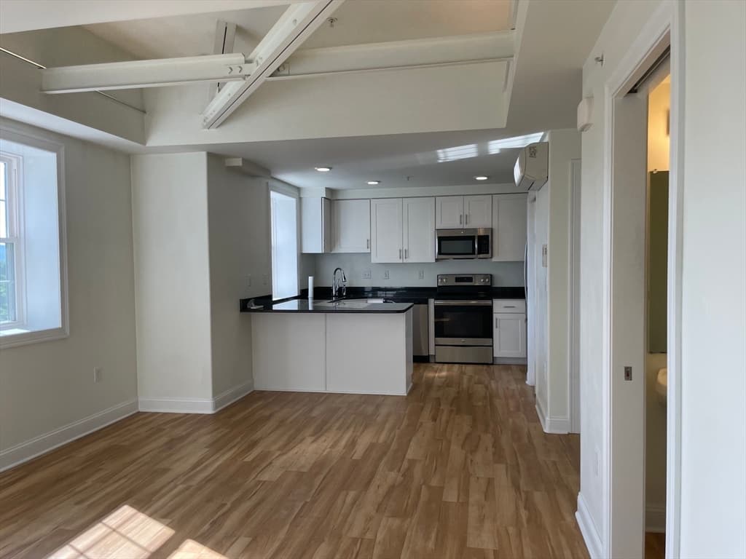
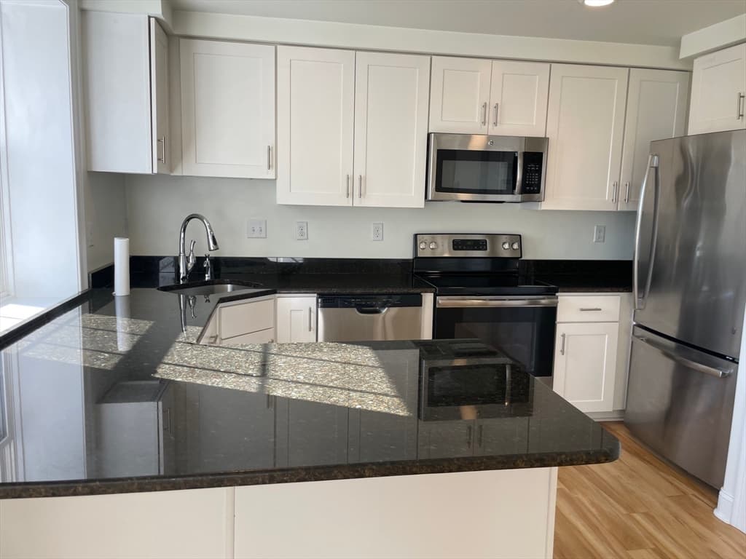
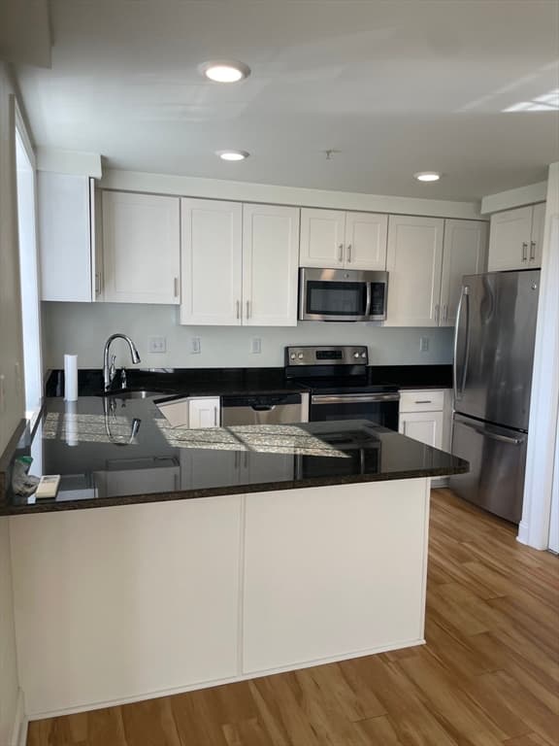
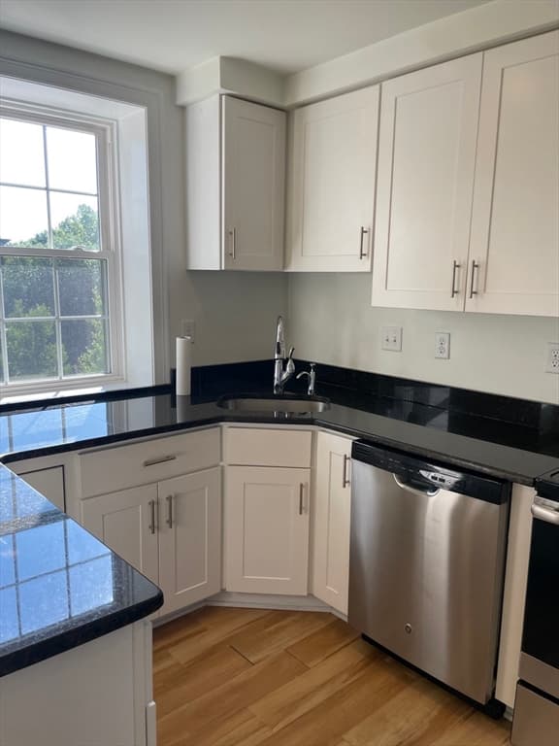
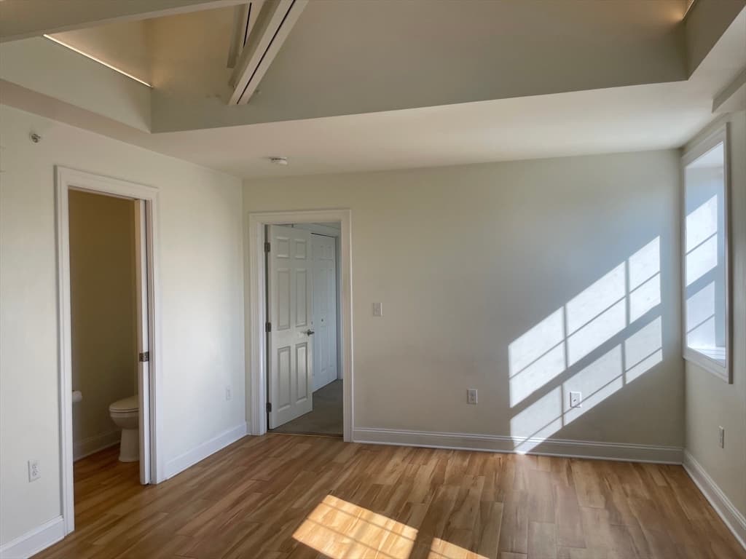
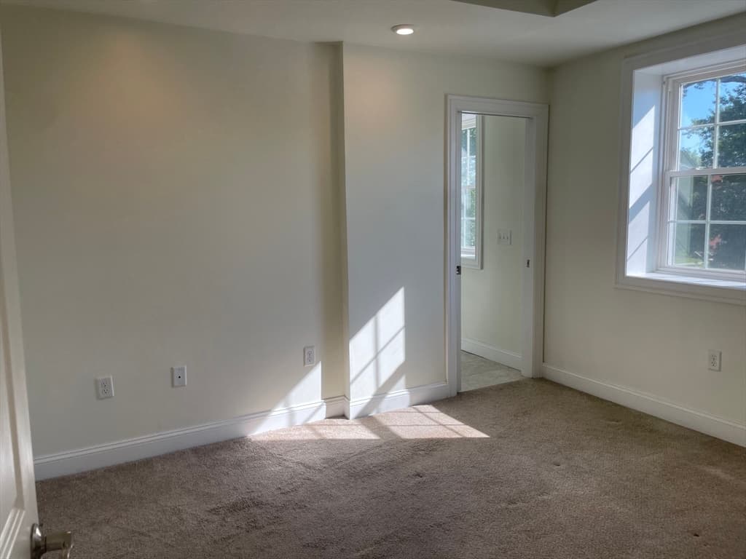
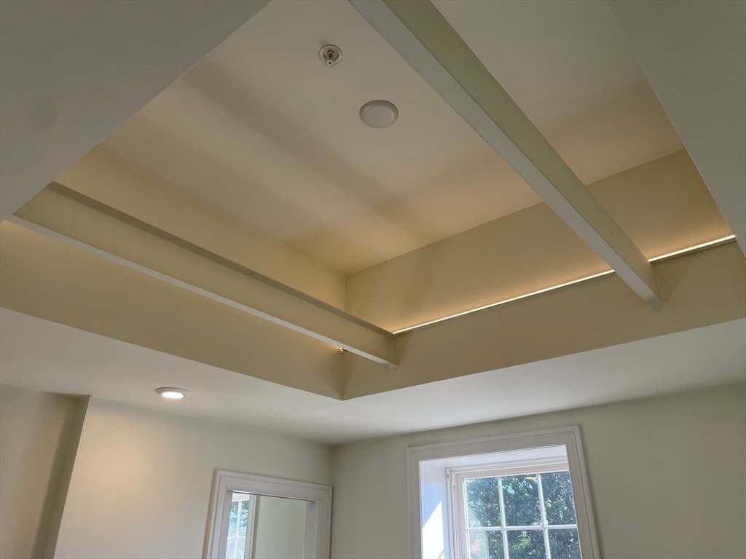
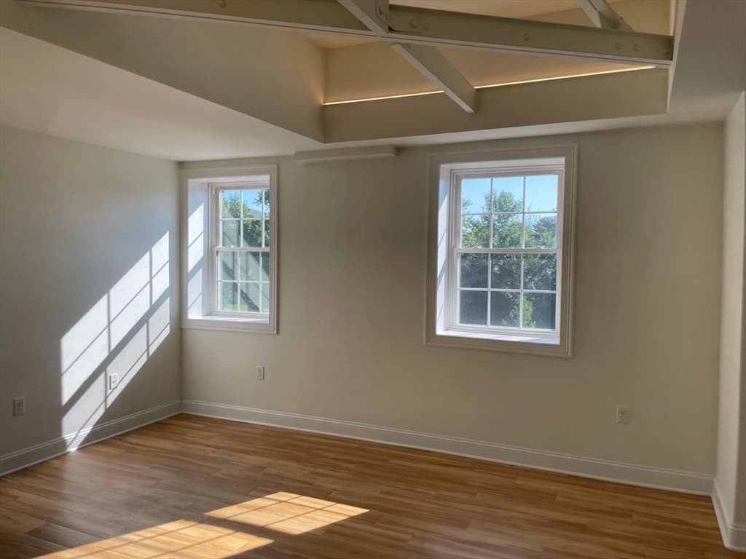
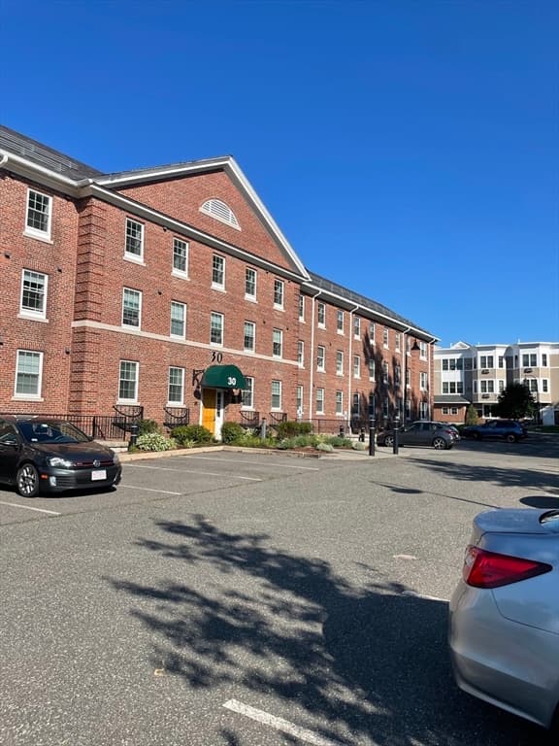
30 Village Hill Rd # 304, Northampton MA 01060
30 Village Hill Rd # 304, Northampton MA 01060 photo 2
30 Village Hill Rd # 304, Northampton MA 01060 photo 3
30 Village Hill Rd # 304, Northampton MA 01060 photo 4
30 Village Hill Rd # 304, Northampton MA 01060 photo 5
30 Village Hill Rd # 304, Northampton MA 01060 photo 6
30 Village Hill Rd # 304, Northampton MA 01060 photo 7
30 Village Hill Rd # 304, Northampton MA 01060 photo 8
30 Village Hill Rd # 304, Northampton MA 01060 photo 9
30 Village Hill Rd # 304, Northampton MA 01060 photo 10
30 Village Hill Rd # 304, Northampton MA 01060 photo 11
30 Village Hill Rd # 304, Northampton MA 01060 photo 12
30 Village Hill Rd # 304, Northampton MA 01060 photo 13
30 Village Hill Rd # 304, Northampton MA 01060 photo 14
30 Village Hill Rd # 304, Northampton MA 01060 photo 15
30 Village Hill Rd # 304, Northampton MA 01060 photo 16
30 Village Hill Rd # 304, Northampton MA 01060 photo 17
30 Village Hill Rd # 304, Northampton MA 01060 photo 18
30 Village Hill Rd # 304, Northampton MA 01060 photo 19
30 Village Hill Rd # 304, Northampton MA 01060 photo 20
30 Village Hill Rd # 304, Northampton MA 01060 photo 21
30 Village Hill Rd # 304, Northampton MA 01060 photo 22
30 Village Hill Rd # 304, Northampton MA 01060 photo 23
30 Village Hill Rd # 304, Northampton MA 01060 photo 24
30 Village Hill Rd # 304, Northampton MA 01060 photo 25
30 Village Hill Rd # 304, Northampton MA 01060 photo 26
26 photos

$319,000

30 Village Hill Rd # 304, Northampton MA 01060
Northampton, MA 01060
Listed by Donna Wesoloski
Bedrooms
1
Bathrooms
1.1
Living area
721 sqft
Year built
1930

About this home

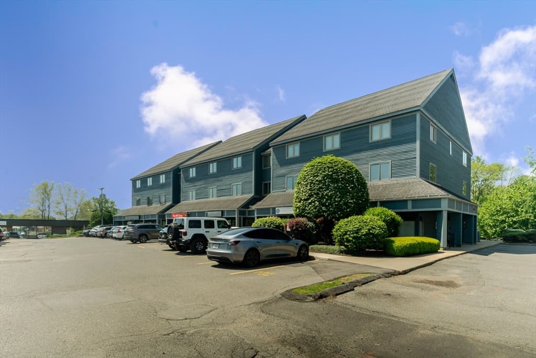
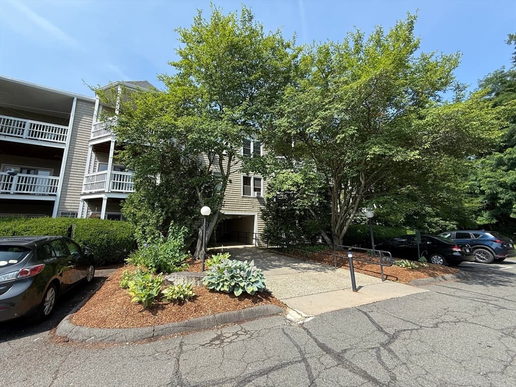
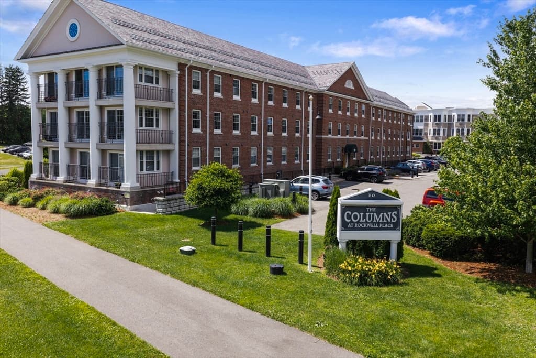
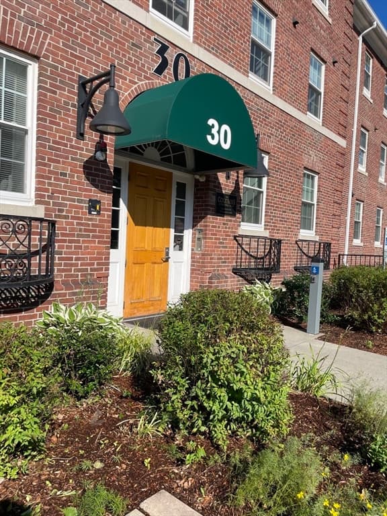
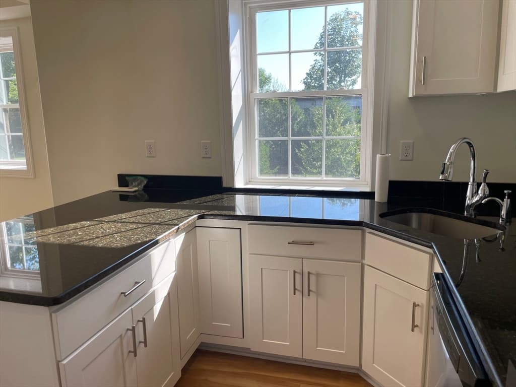
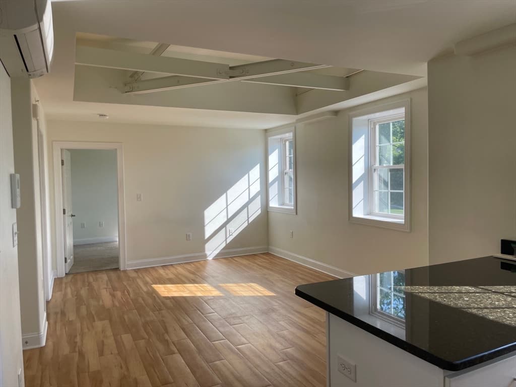
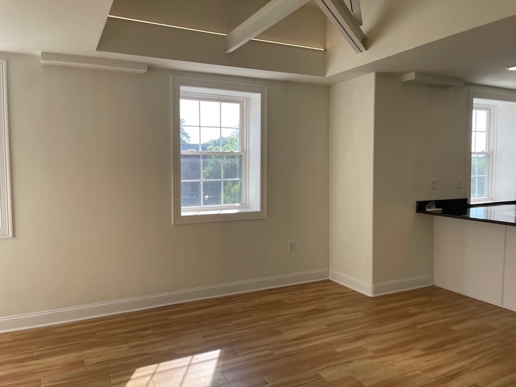
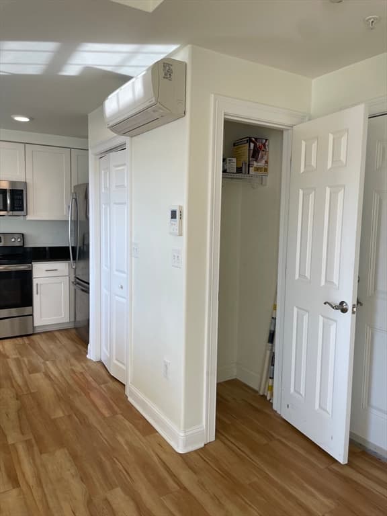
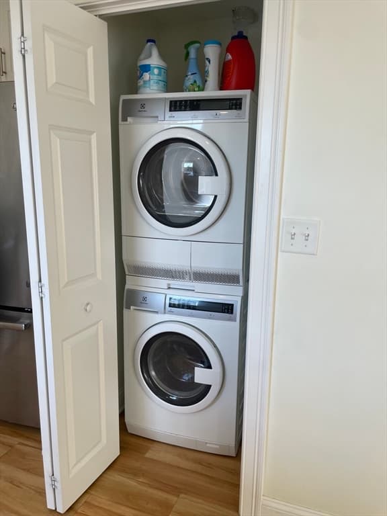
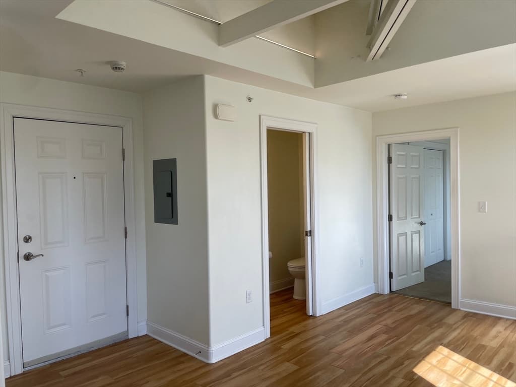
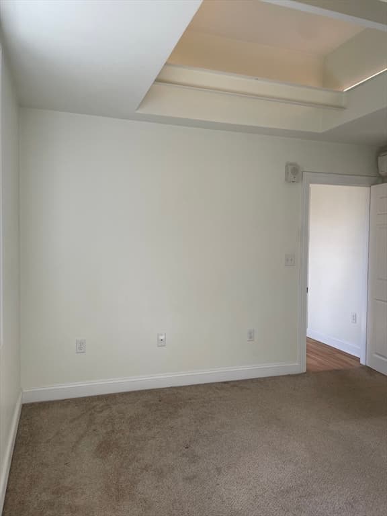
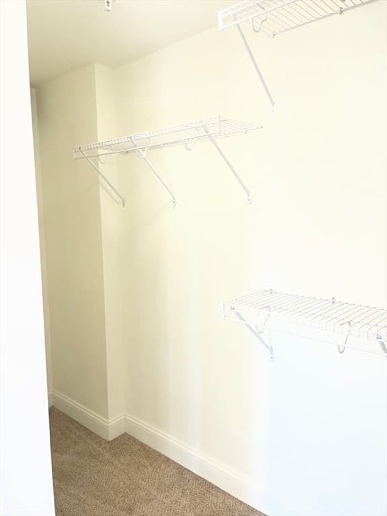
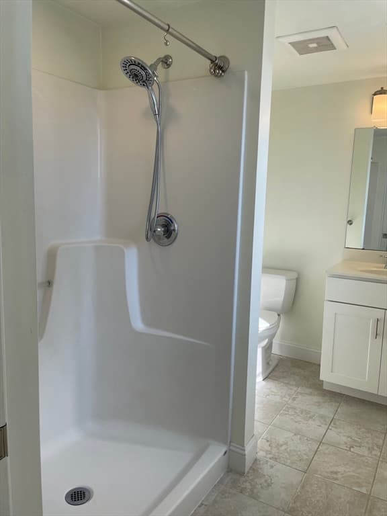
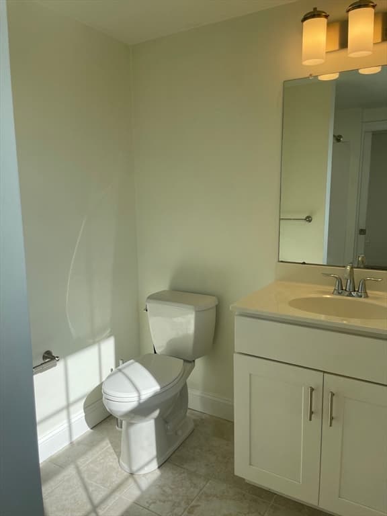
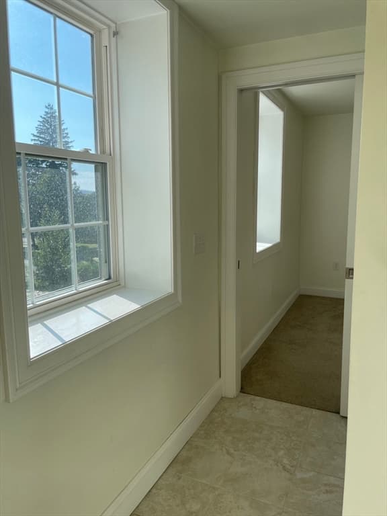
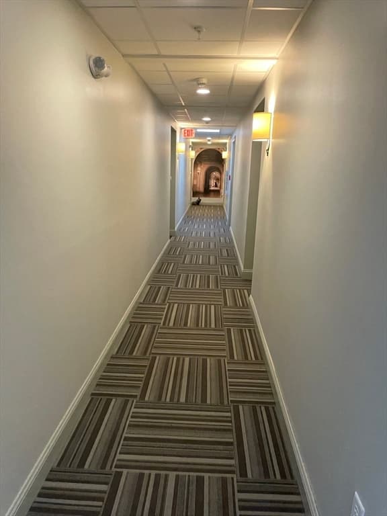
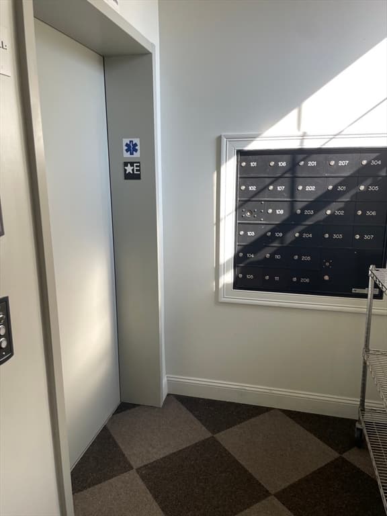
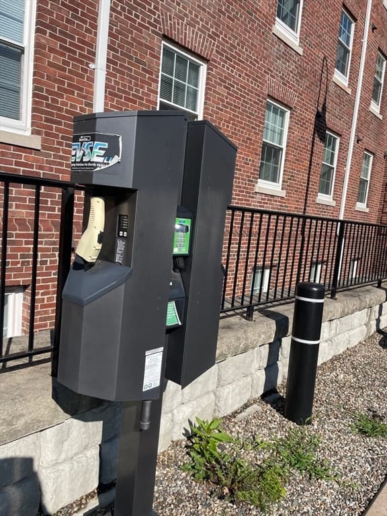
LEED Certified, efficient, comfortable, eco-friendly condominium located within 1 mile of vibrant downtown Northampton. The bike path, Forbes Library, restaurants, shopping, entertainment, Smith College and more! The Columns at Rockwell is an attractive 25 unit , non smoking condominium building serviced by an elevator. Unit 304 offers 1 bedroom with 1.5 baths, granite countertops, stainless steel appliances plus in unit laundry. Comfortable heating and cooling by mini splits, on demand hot water that is included in the association fees. Pets? 2 dogs/cats under 35lbs are allowed. Bicycle storage, on site parking, EV charging station plus an additional locked storage space all included with this unit.

Property details

MLS #
73558968
Property type
Condominium
Subdivision
N/A
Status
Active
Days on market
16
On market date
August 4, 2026
Stories
3
Garage spaces
N/A
Lot size
N/A
Loading map…

Nearby schools

Within 10 miles · public school directory data (NCES)

Elementary
Bridge Street
1.32 mi away · Grades -1-5
Nearest school -- attendance-zone data not available here
5.0
Local Score (student-teacher ratio only (preliminary -- will incorporate state test-score data once available)) -- not an official state rating
Enrollment
278
Student:teacher ratio
9.6:1
District
Northampton
Middle
John F Kennedy Middle School
2.68 mi away · Grades 6-8
Nearest school -- attendance-zone data not available here
5.0
Local Score (student-teacher ratio only (preliminary -- will incorporate state test-score data once available)) -- not an official state rating
Enrollment
579
Student:teacher ratio
10.0:1
District
Northampton
High
Northampton High
0.85 mi away · Grades 9-12
Nearest school -- attendance-zone data not available here
4.0
Local Score (student-teacher ratio only (preliminary -- will incorporate state test-score data once available)) -- not an official state rating
Enrollment
908
Student:teacher ratio
14.9:1
District
Northampton

Mortgage calculator

Estimate only - actual rate and payment depend on your lender, credit, and loan program.

$
%
%
Adjust tax / insurance estimates
% / yr
$
/mo
Est. monthly payment
$2,071/mo
$63,800 down
$255,200 loan
Principal & interest$1,655
Property tax (est.)$266
Home insurance (est.)$150

Similar homes you might like

Data source: Listing information provided by MLS Property Information Network via Trestle/CoreLogic. Last updated 12 days ago.

Information herein deemed reliable but not guaranteed; all measurements, school assignments, HOA fees, taxes, and feature lists are approximate and should be independently verified. Equal Housing Opportunity.