$1,595,000
About this home
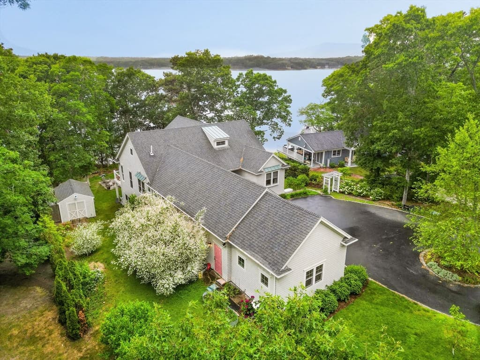
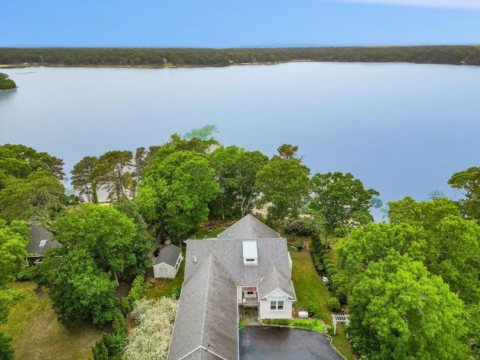
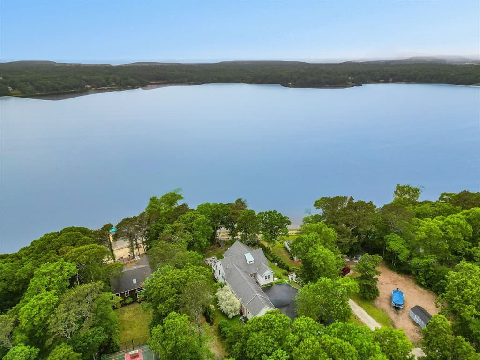
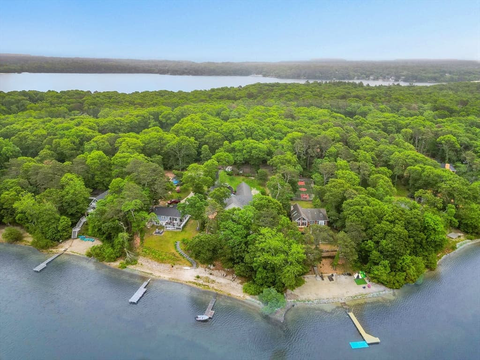
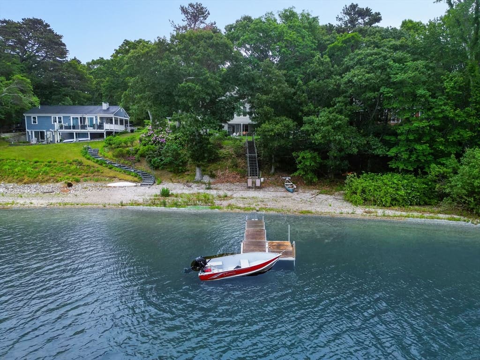
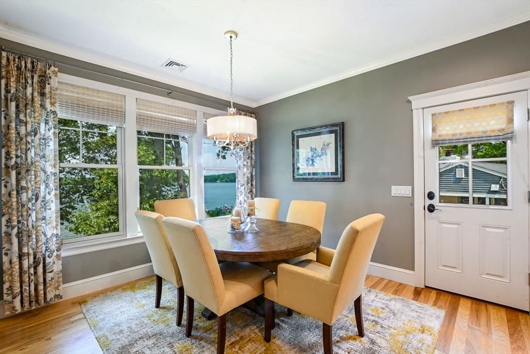
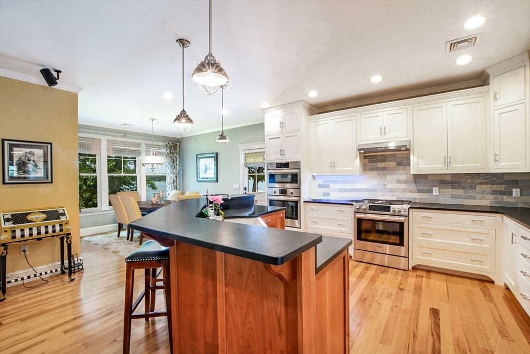
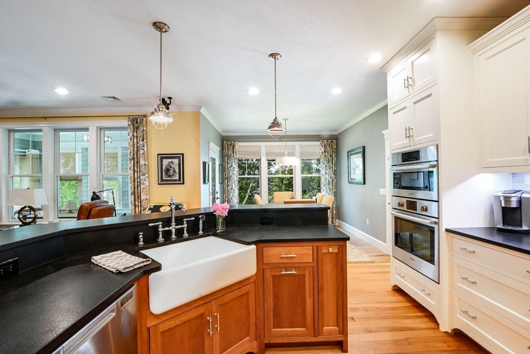
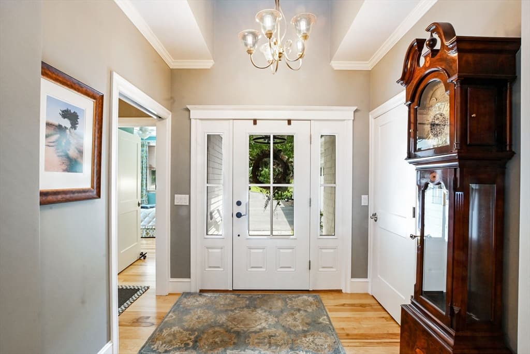
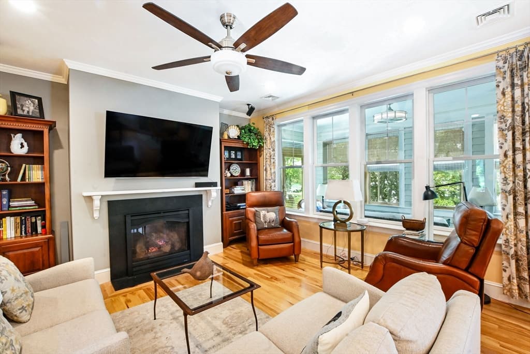
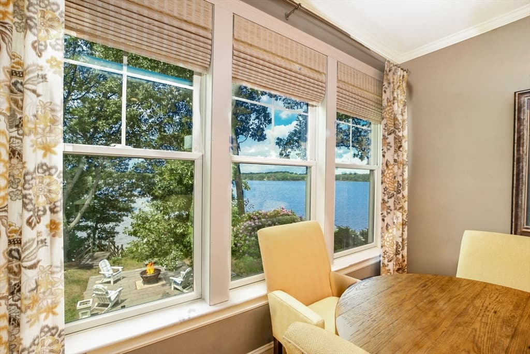
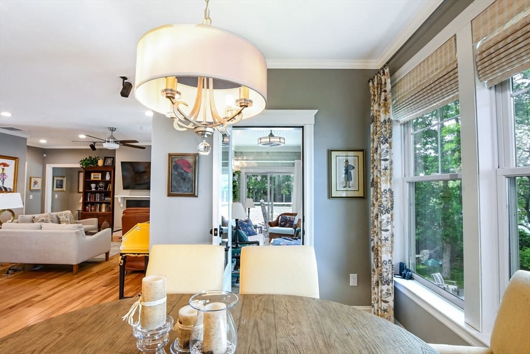
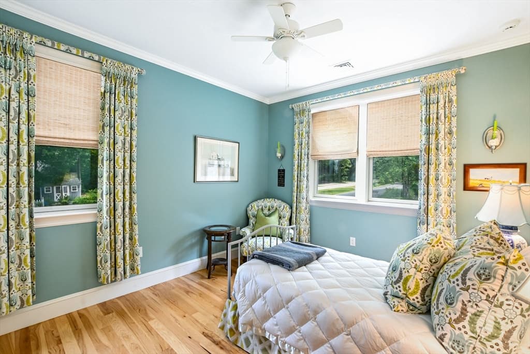
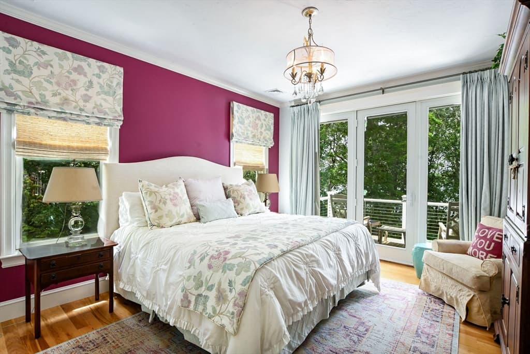
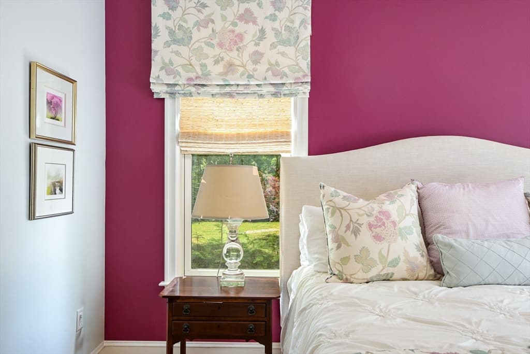
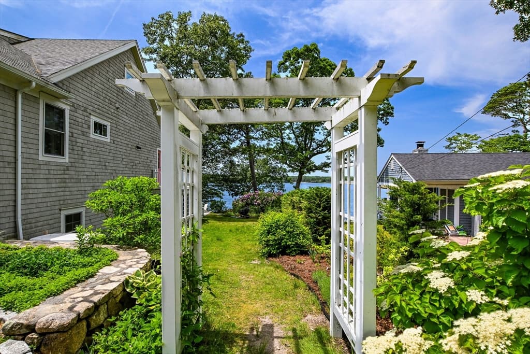
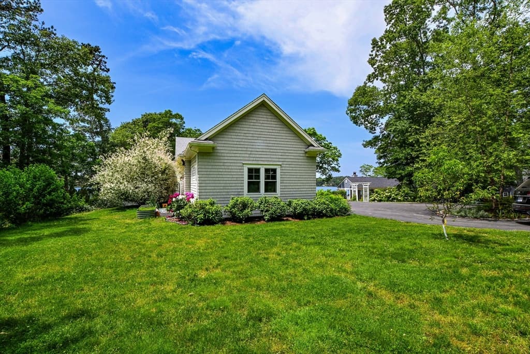
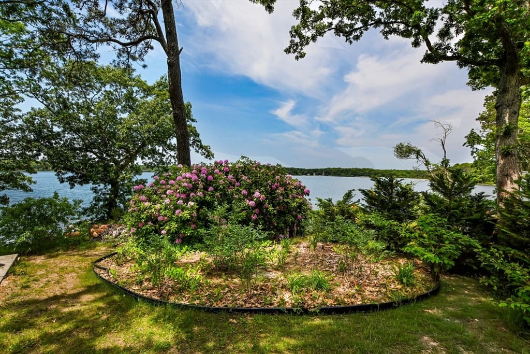
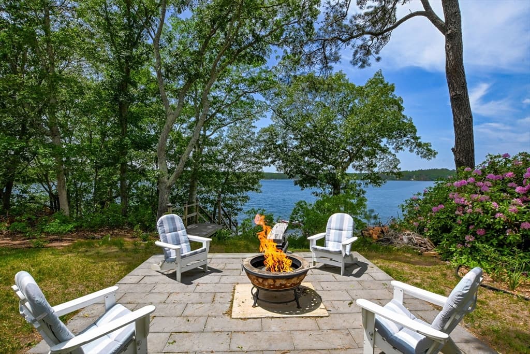
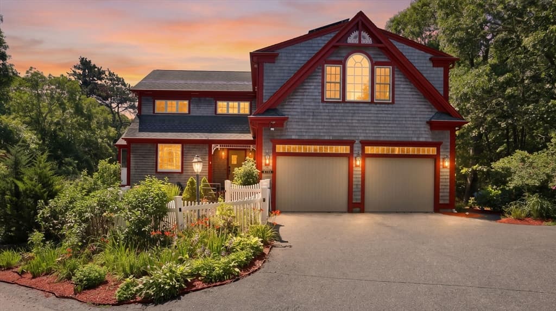
Waterfront 4 BR beauty with licensed dock, beach area, and all the advantages of newer construction. Original owner and lightly lived in. This two level home was built in 2017 and is set up for generational living, guests, or a future apt or ADU. Attached 3 car garage/shop! Once through the vaulted entry foyer, note the splendor of 200+ acre Ashumet Pond to the west. Hickory floors on this level and a gas fireplace adds warmth in the LR, Open kitchen faces the water and boasts black leathered granite tops, gas range, cast iron /porcelain sink in island and close proximity to the waterfront dining area. Don't miss the enclosed 3 season porch on the waterside! The primary BR is warm and luxurious; 3 panel glass door to private deck and views, 2 walk-in closets, 2 vanity, soaking tub, separate tile shower with glass door.2nd BR has a transition way connecting to a full bath. The walkout LL has high ceilings, widows on 3 sides and lovely views. Stairs to the beach.
Highlights
Property details
- MLS #
- 73538867
- Property type
- Single Family Residence
- Subdivision
- N/A
- Status
- Active
- Days on market
- 62
- On market date
- June 19, 2026
- Stories
- N/A
- Garage spaces
- 3
- Lot size
- 0.68 acres
Location
Get directions →Nearby schools
Within 10 miles · public school directory data (NCES)
- Enrollment
- 423
- Student:teacher ratio
- 11.8:1
- District
- Mashpee
- Enrollment
- 230
- Student:teacher ratio
- 11.0:1
- District
- Mashpee
- Enrollment
- 440
- Student:teacher ratio
- 10.2:1
- District
- Mashpee
Mortgage calculator
Estimate only - actual rate and payment depend on your lender, credit, and loan program.
Adjust tax / insurance estimates
Similar homes you might like
Data source: Listing information provided by MLS Property Information Network via Trestle/CoreLogic. Last updated 28 days ago.
Information herein deemed reliable but not guaranteed; all measurements, school assignments, HOA fees, taxes, and feature lists are approximate and should be independently verified. Equal Housing Opportunity.