




$1,499,000
About this home
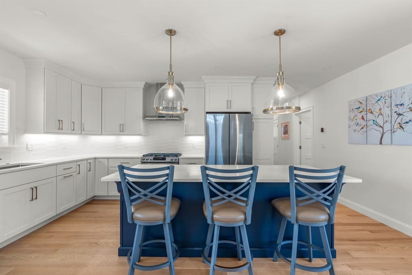
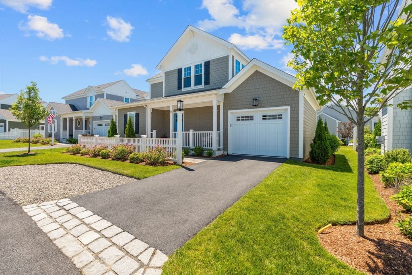
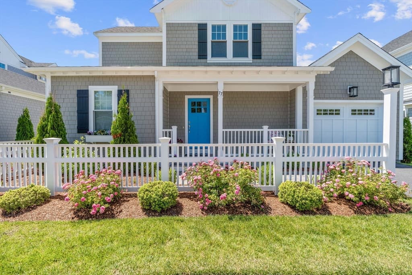
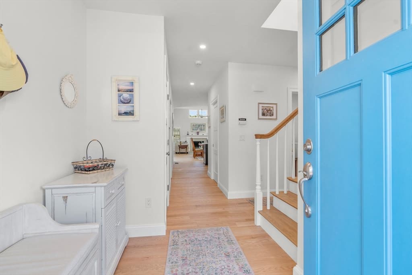
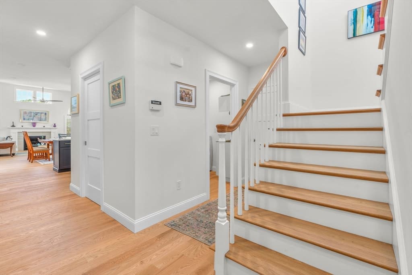
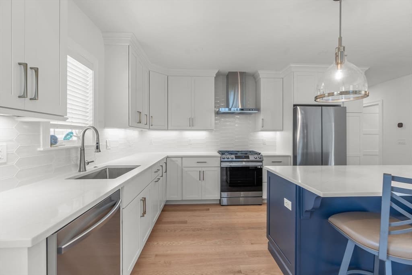
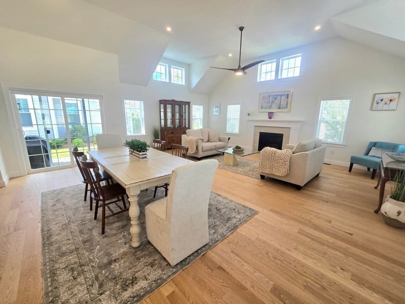
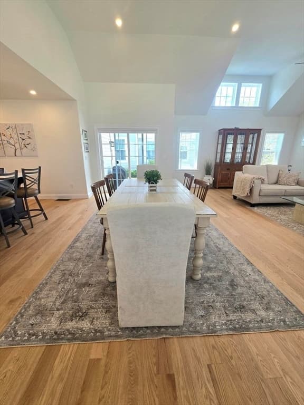
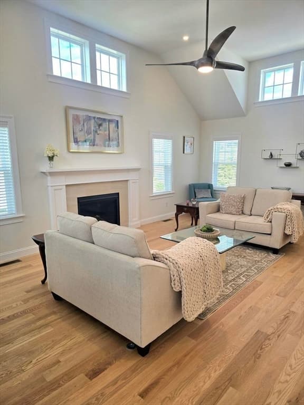
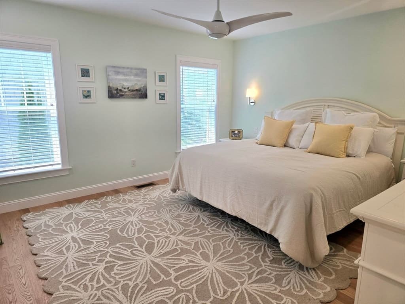
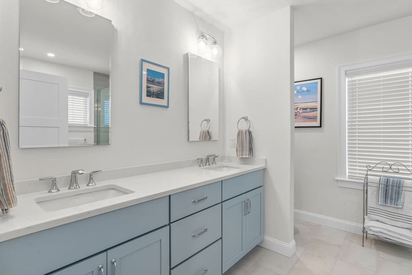
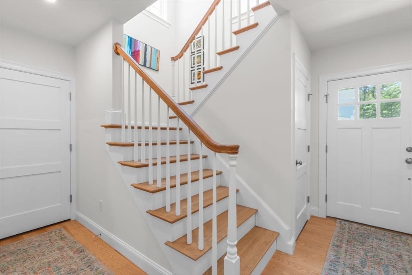
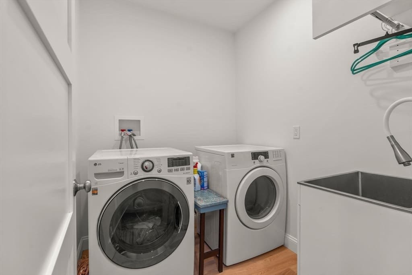
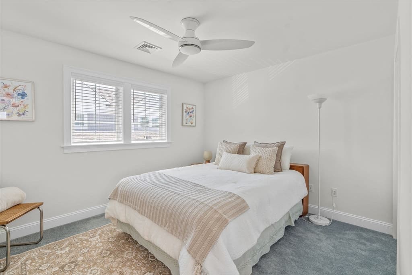
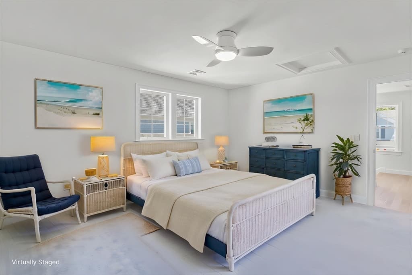
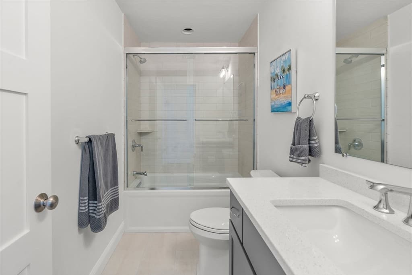
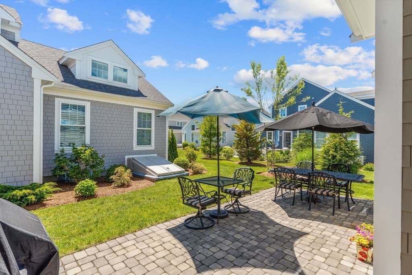
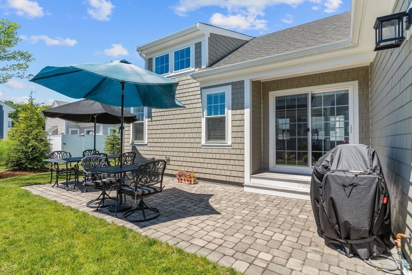
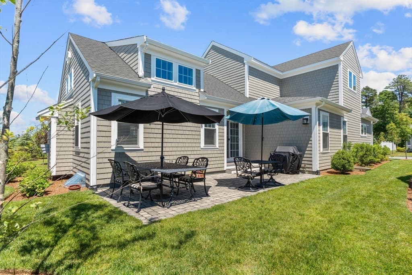
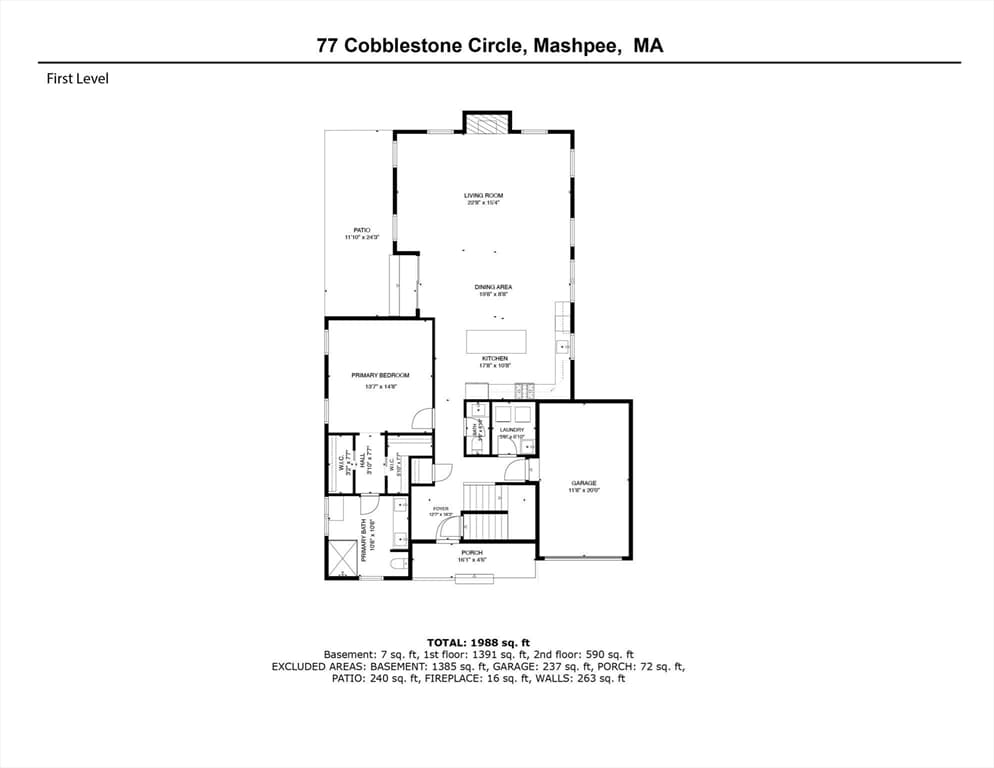
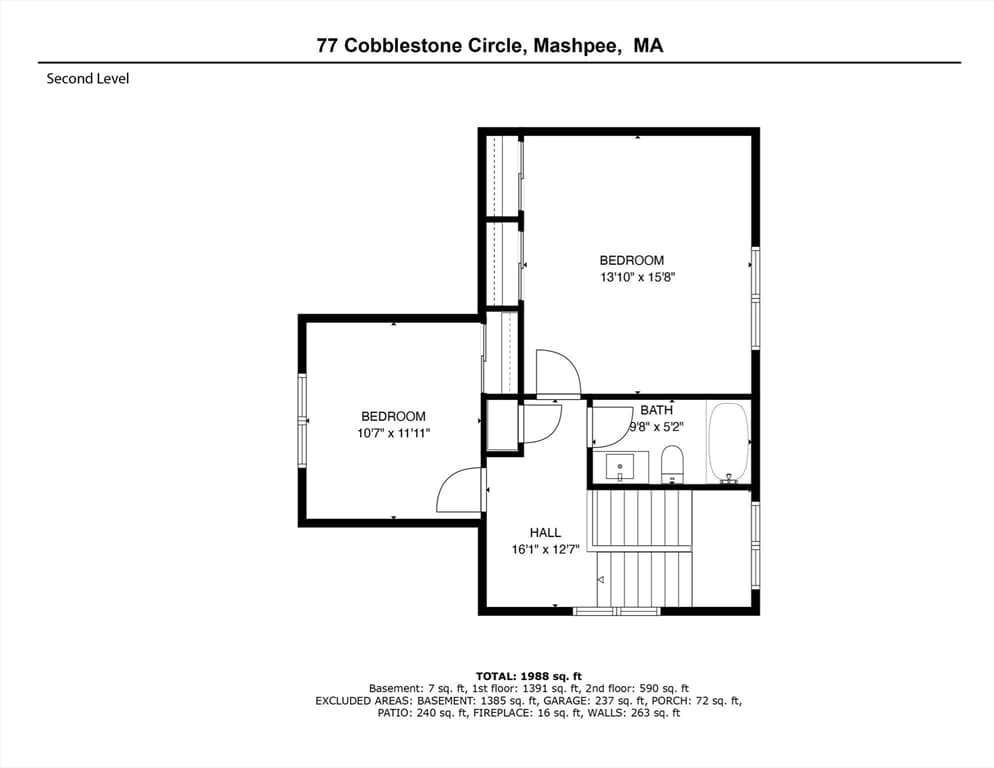
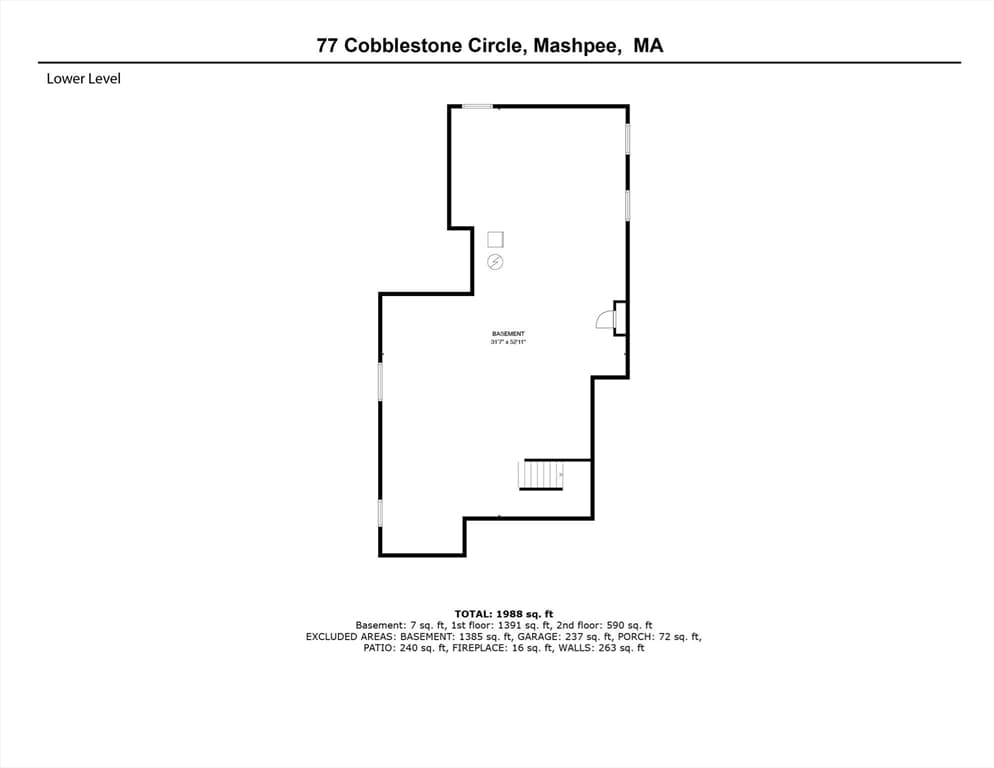
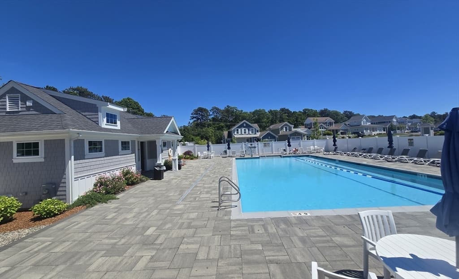
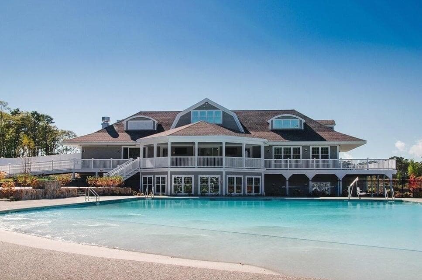
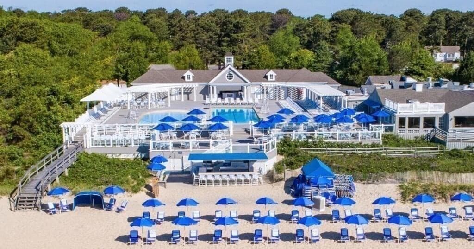
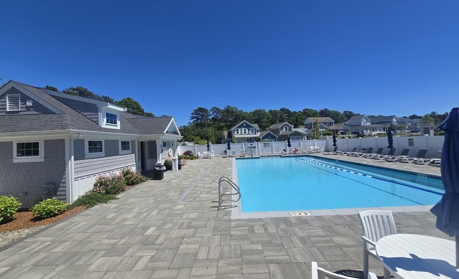
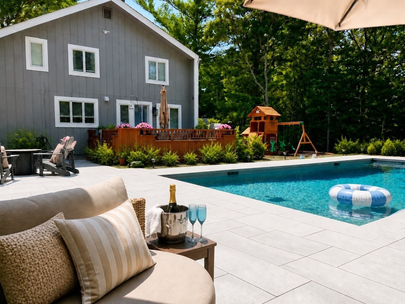
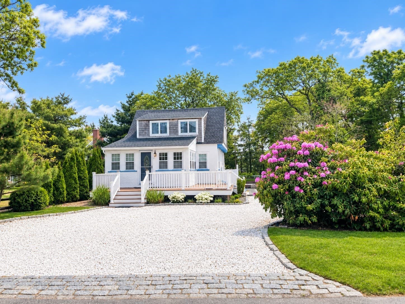
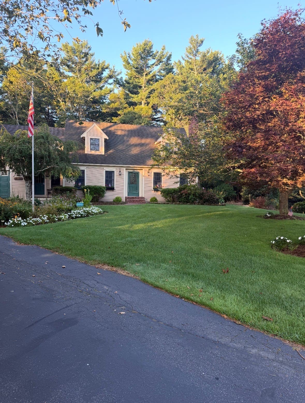
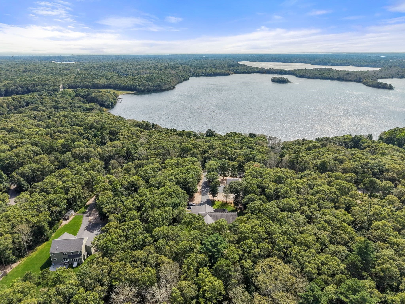
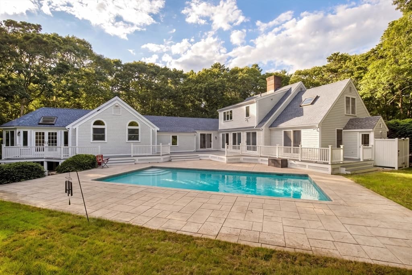
From 10/7 to 10/15, over the Columbus Day Holiday, we will be offering 77 Cobblestone Circle, in New Seabury for $1,499,000.00. This is a substantial value to purchase in the coveted Ockway Village. This gated, nearly-new neighborhood offers an easy come and go feel, very little maintenance with access to walking trails and private neighborhood pool. You won’t have to worry about much for maintenance, you will be counting how many beach days you get in! Superbly constructed and well below the typical price range for a 3 bedroom floor plan, this limited-time listed price of $1,499,000.00 is THE value of this fabulous neighborhood. Other similar styled floor plans have closed between $1,800,000 and $2,000,000. Move right in and live the lifestyle in this immaculate home with light saturated vaulted ceilings, sun-filled & airy living spaces, stainless steel appliances, quiet outdoor patio, and space to expand into by customizing and finishing the lower level. A possible 4th bedroom, 4th bath option is possible. Want a home gym? Theatre room? This lower level can be finished for another approximately 1,100 square feet.Ockway Village is 1 of only 5 gated neighborhoods in the premier resort community of New Seabury. This setting is particularly desirable for buyers seeking added privacy, exclusivity, and a strong sense of community. Residents enjoy an easy stroll to the stunningly private neighborhood pool—an inviting amenity for relaxing, gathering with neighbors, and making the most of the New Seabury summer.The holidays in New Seabury & Ockway Village are fabulous place to be! Offers will be considered up to 4:00 pm on Thursday, the 15th of October. The Sellers reserve the right to accept an offer at any time.
Highlights
Property details
- MLS
- MLS Property Information Network
- MLS #
- 73540059
- Property type
- Single Family Residence
- Subdivision
- Ockway Village
- Status
- Active
- Days on market
- 120
- On market date
- June 23, 2026
- Stories
- N/A
- Total bathrooms
- 2.5
- Garage spaces
- 1
- Parking spaces
- 3
- Lot size
- 0.1 acres
Location
Get directions →Nearby schools
Within 10 miles. School directory data from the National Center for Education Statistics (NCES), accessed via the Urban Institute Education Data API. Local Score is calculated by INNOVATE Real Estate; where a state rating is shown, it comes from that state's own official school report card.
- Enrollment
- 364
- Student:teacher ratio
- 11.7:1
- District
- Mashpee
- Enrollment
- 230
- Student:teacher ratio
- 11.0:1
- District
- Mashpee
- Enrollment
- 440
- Student:teacher ratio
- 10.2:1
- District
- Mashpee
Walkability
Blended score for Mashpee's center, calculated by INNOVATE Real Estate from two sources: the EPA's National Walkability Index (street network, transit, land-use mix) and Google Places amenity data (what's actually reachable on foot from this point). 60% EPA National Walkability Index + 40% nearby-amenity density (Google Places).
Market position
How this listing compares to current activity in Mashpee, from live MLS data.
Mortgage calculator
Estimate only - actual rate and payment depend on your lender, credit, and loan program.
Adjust tax / insurance estimates
Similar homes you might like
Data source: Listing information provided by MLS Property Information Network via Trestle/CoreLogic. Last updated 11 days ago.
Information herein deemed reliable but not guaranteed; all measurements, school assignments, HOA fees, taxes, and feature lists are approximate and should be independently verified. Equal Housing Opportunity.