





Single Family Residence at 4498 Abberley Way 104, Leland, NC 28451
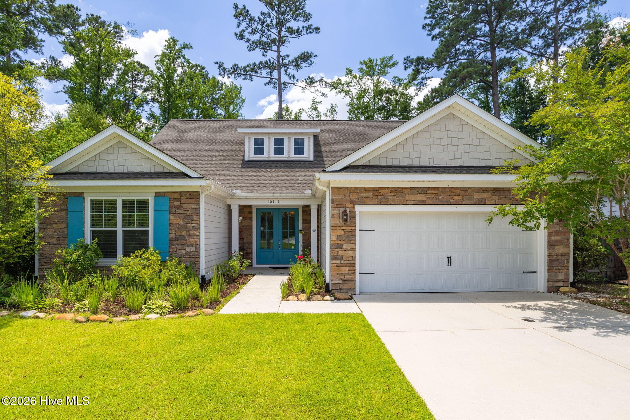
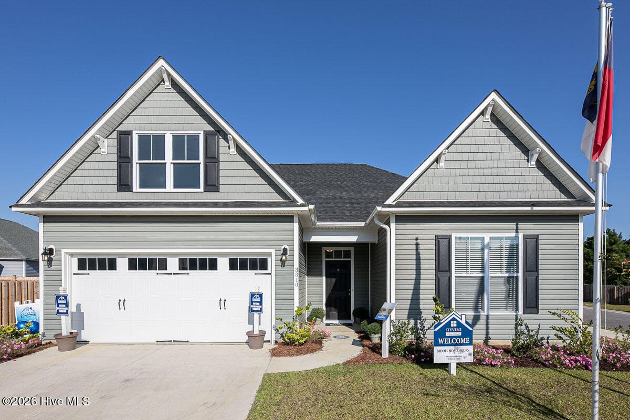
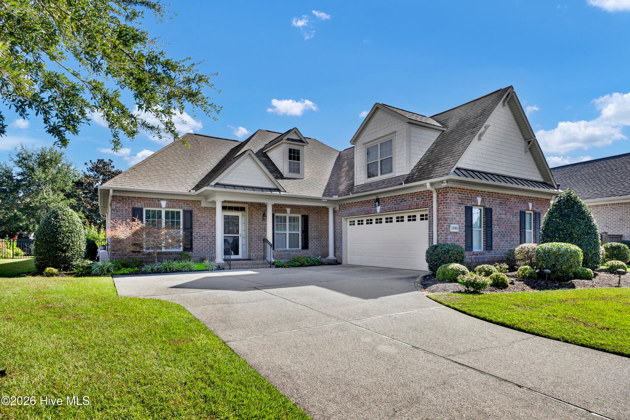
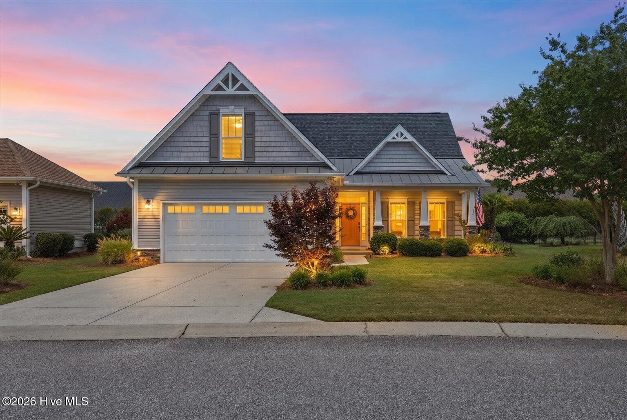
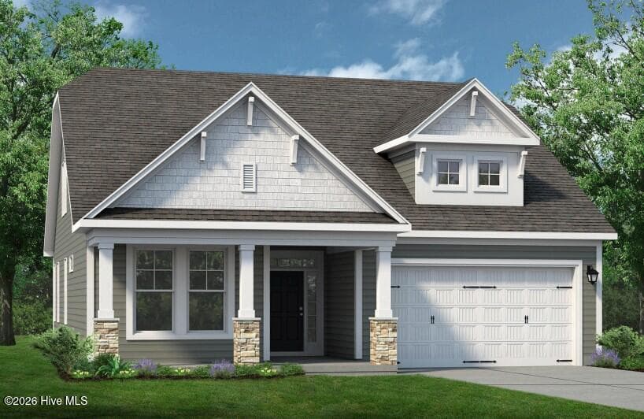
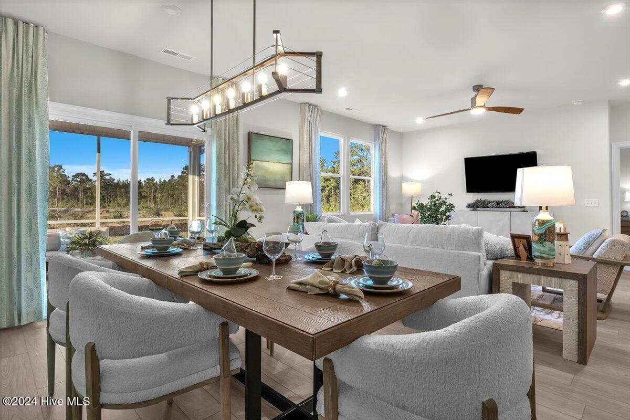
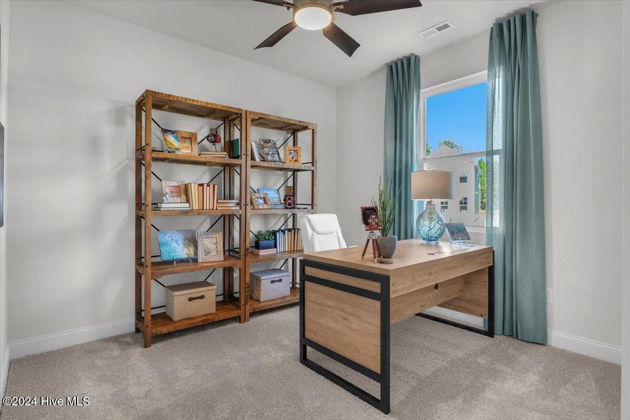
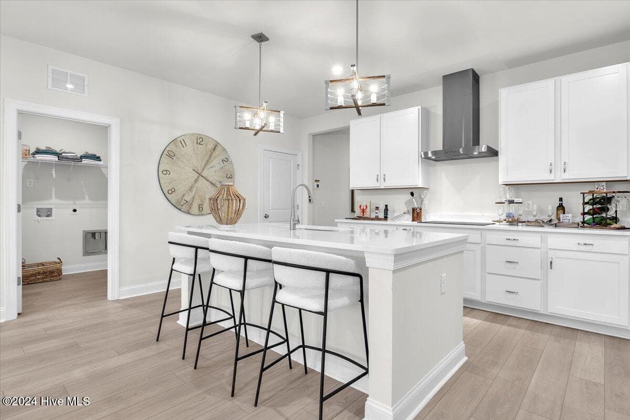
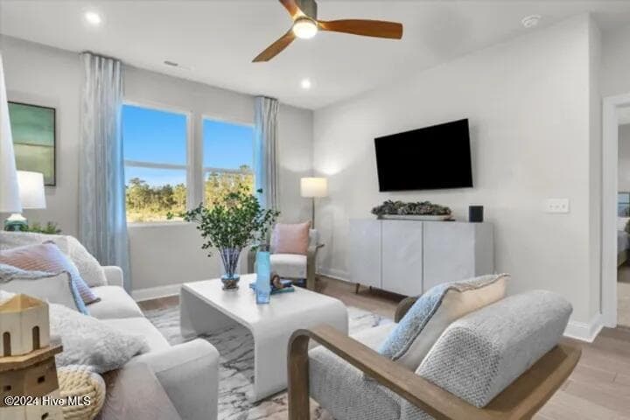
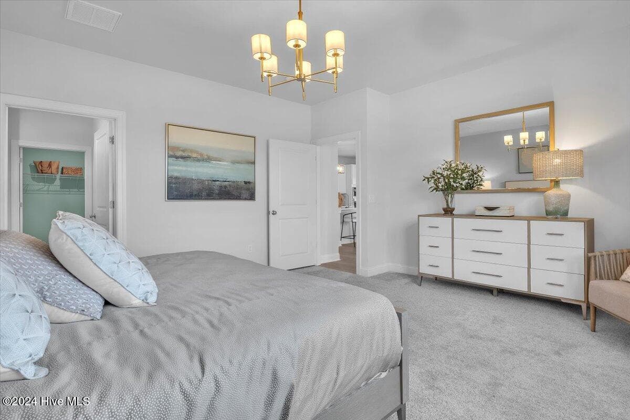
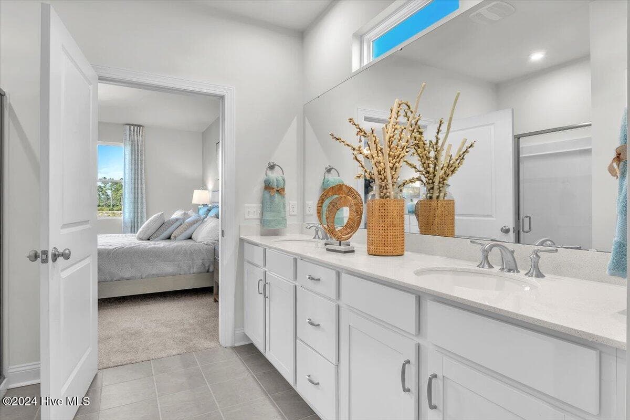
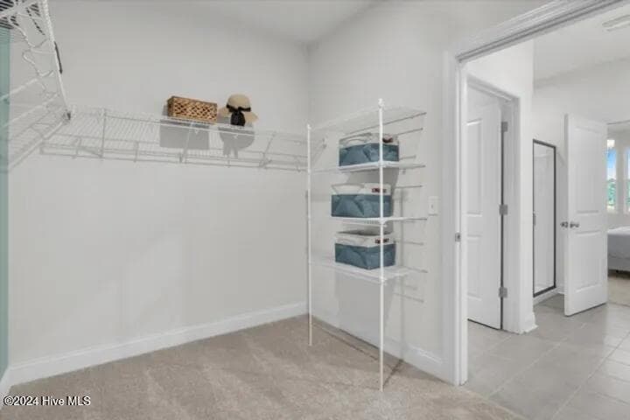
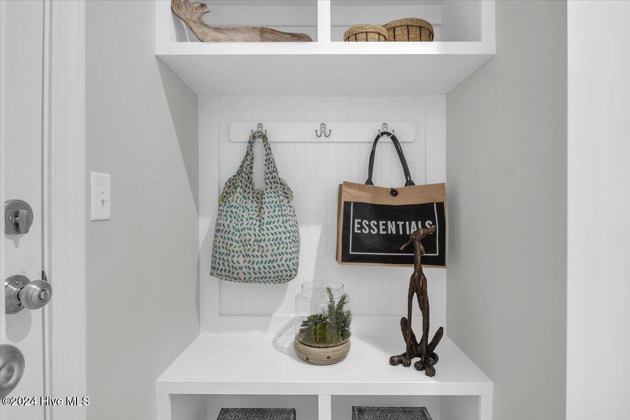
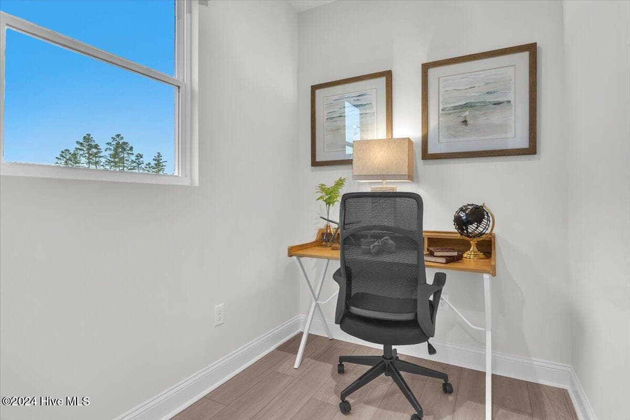
Photos are of model for illustrative purposes. - 4498 Abberley Way 104, Leland, NC 28451
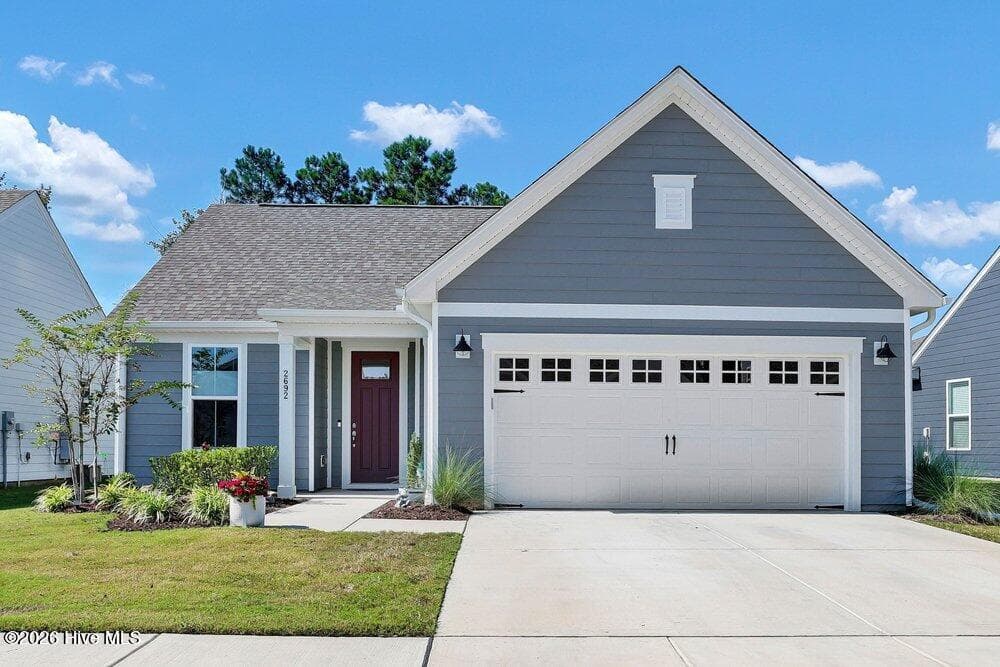
Photo of home. - 4498 Abberley Way 104, Leland, NC 28451
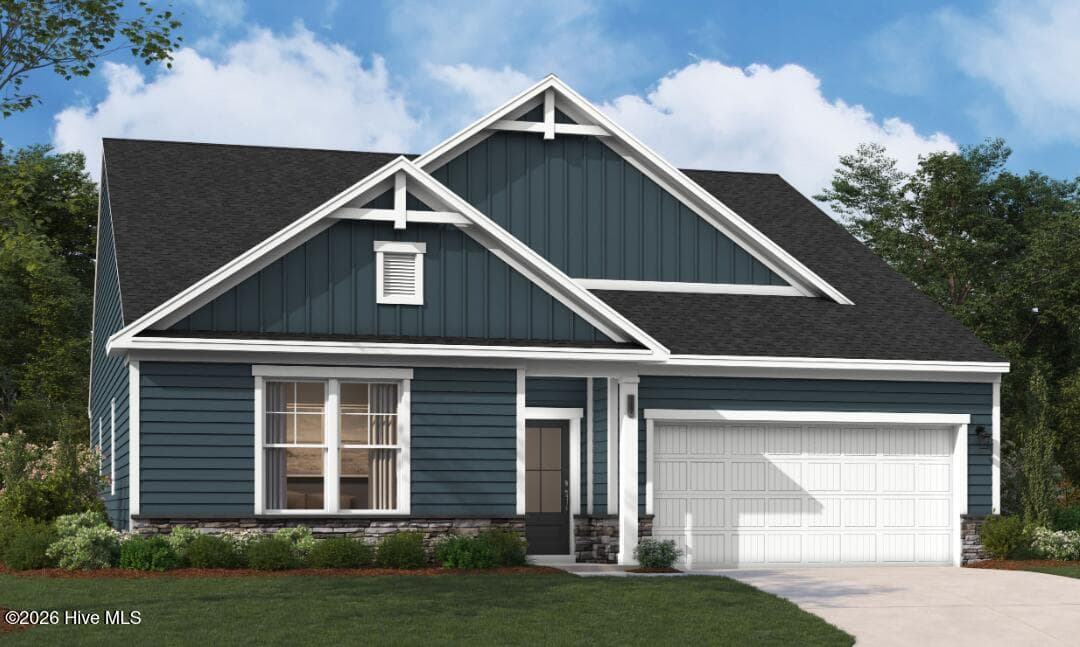
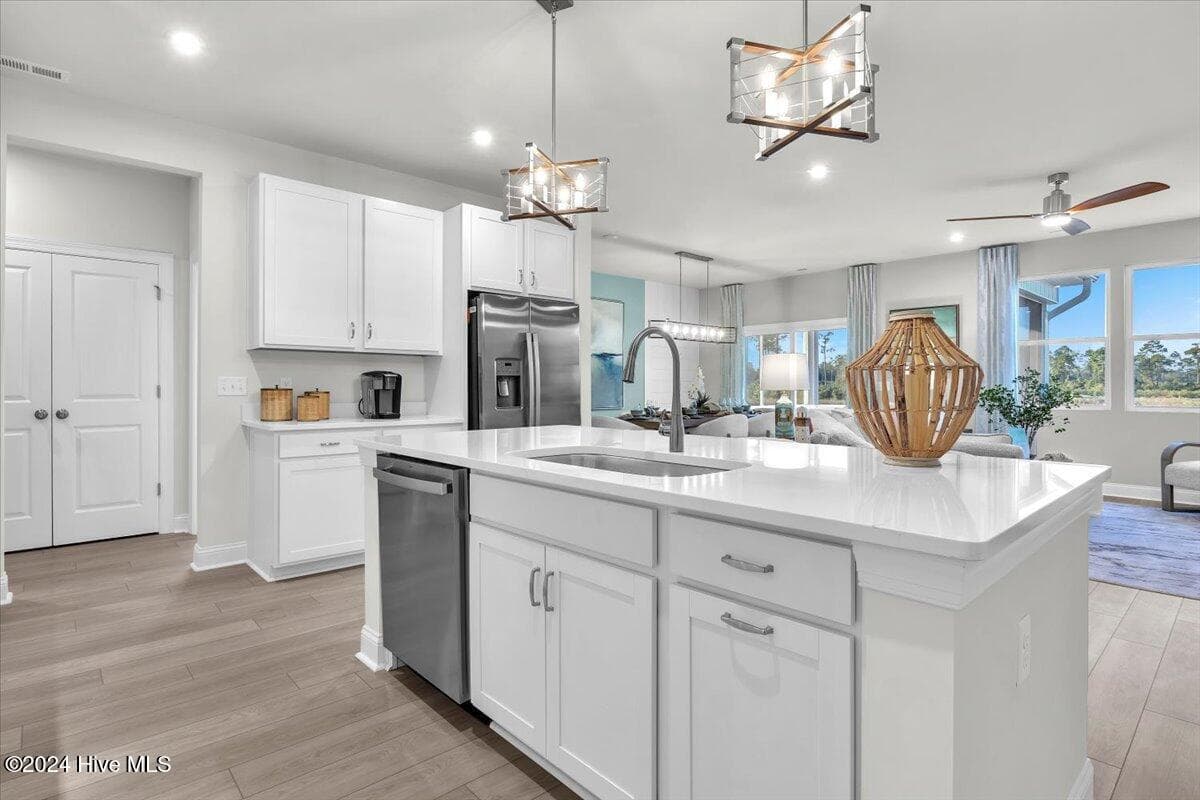
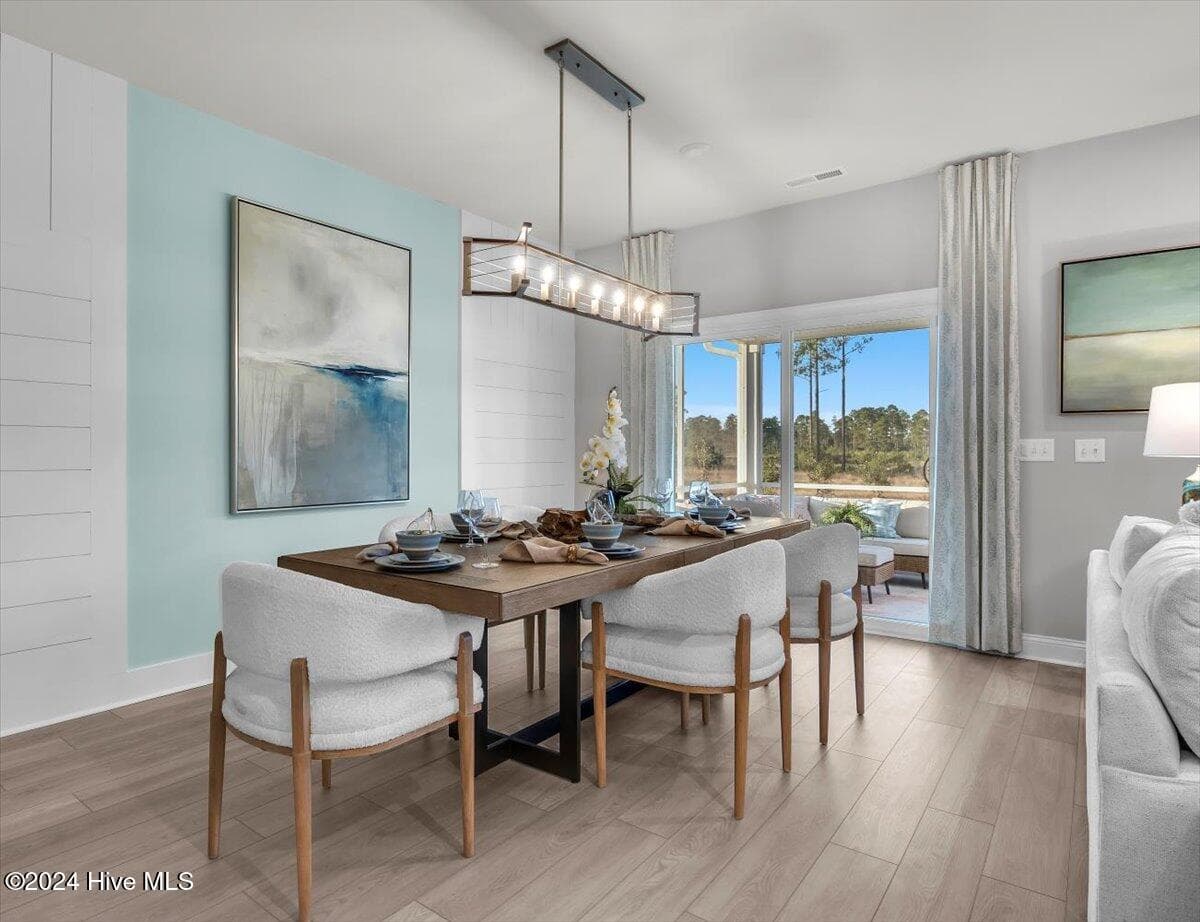
Photos are of model for illustrative purposes. - 4498 Abberley Way 104, Leland, NC 28451
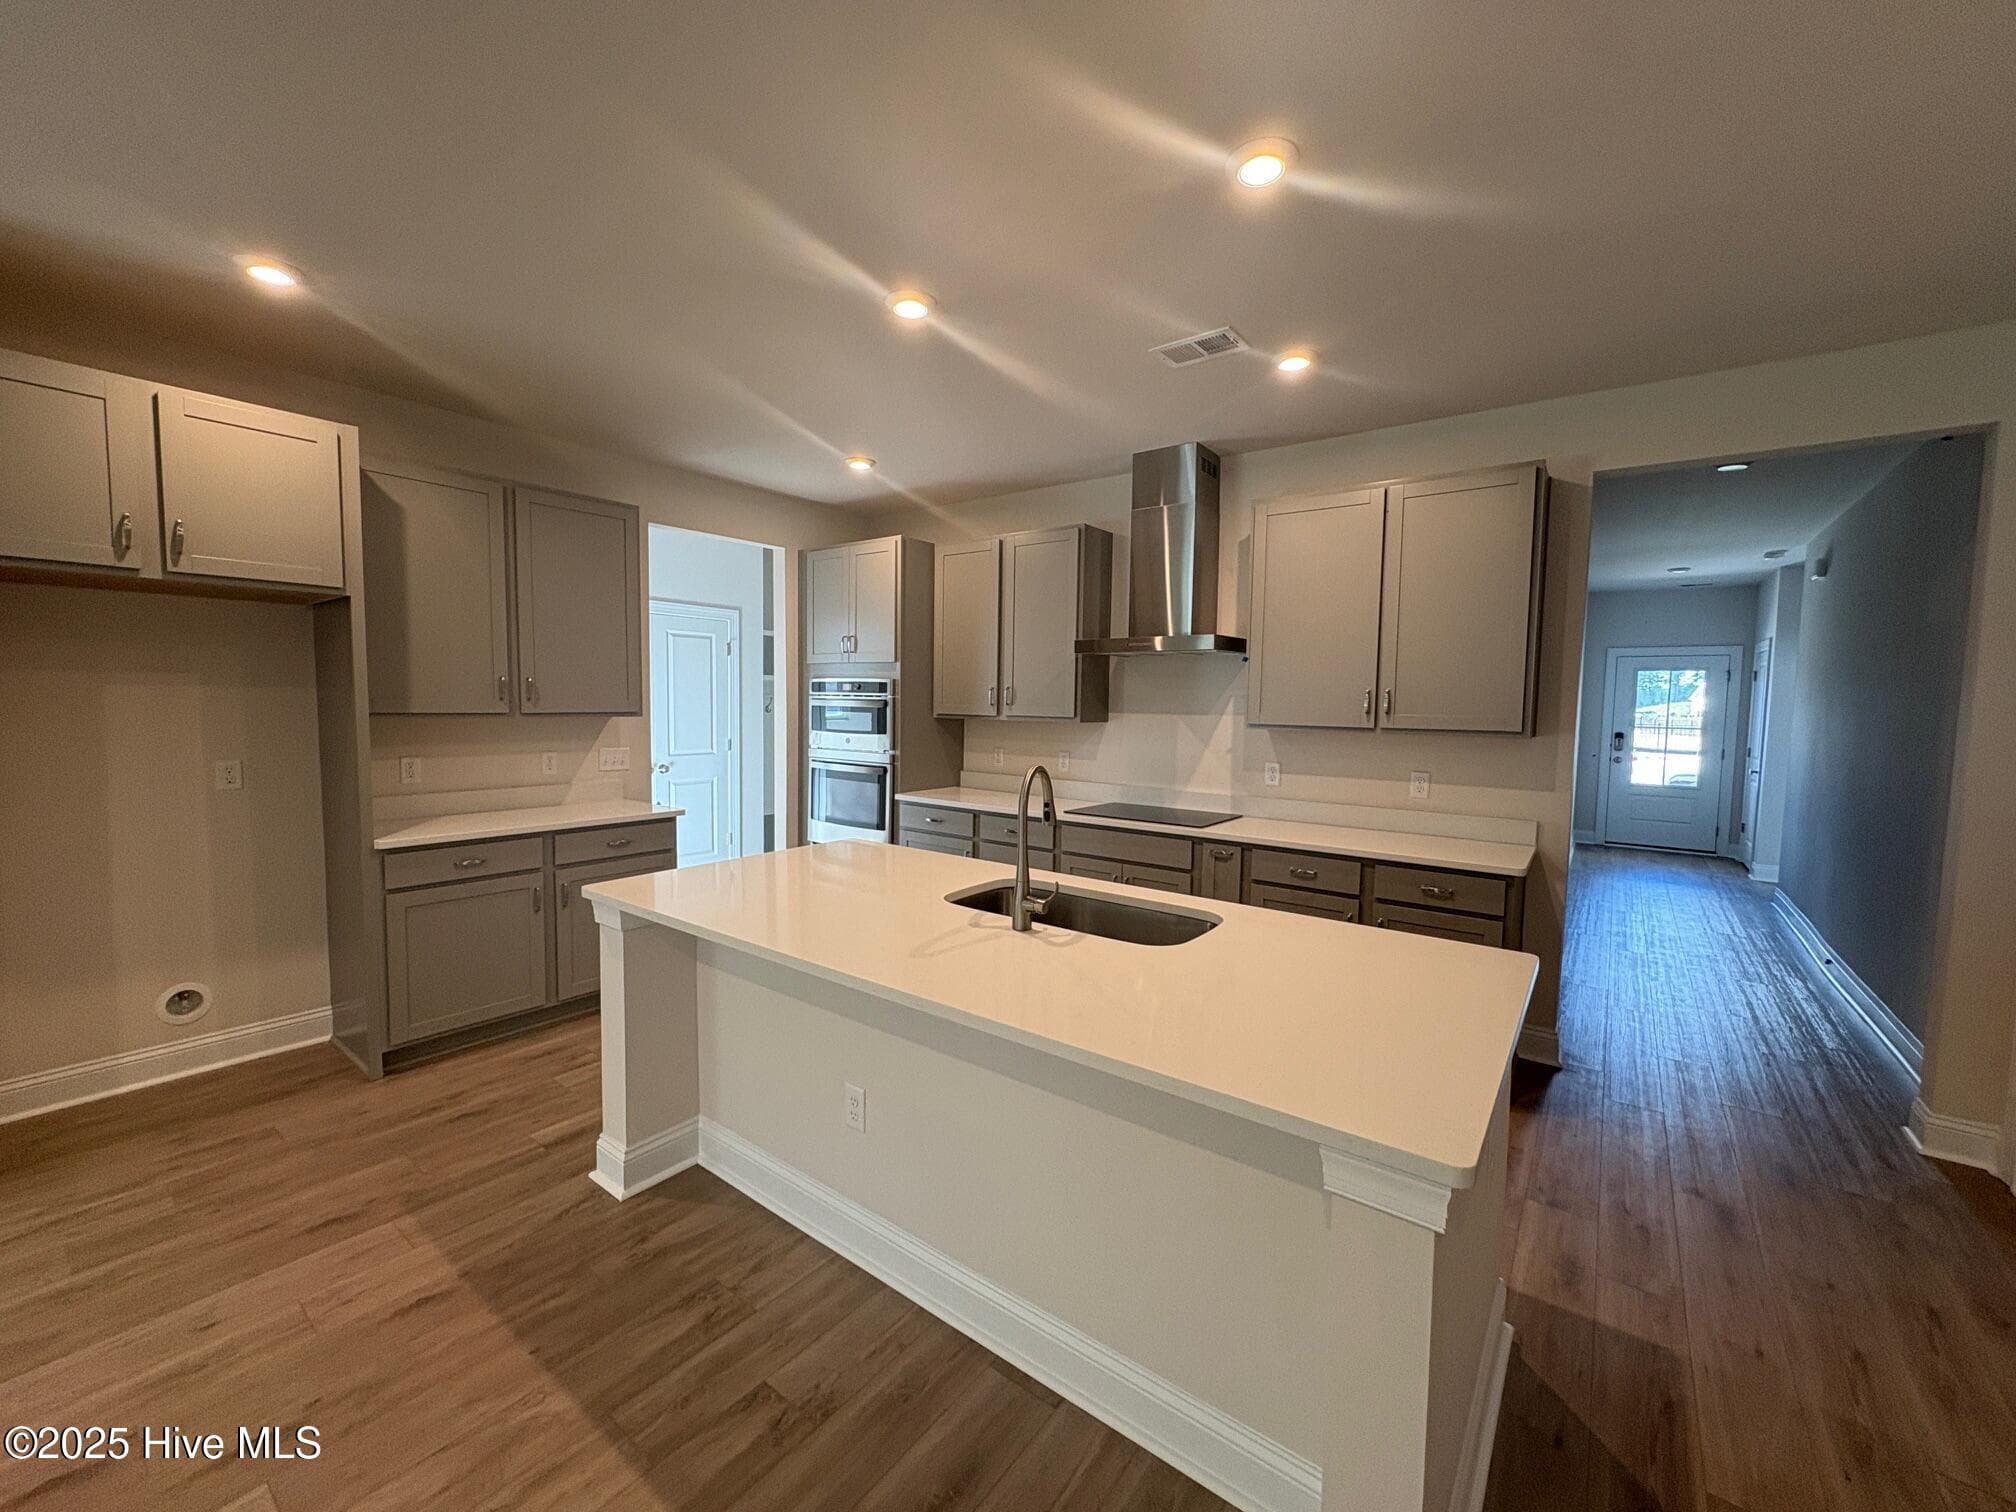
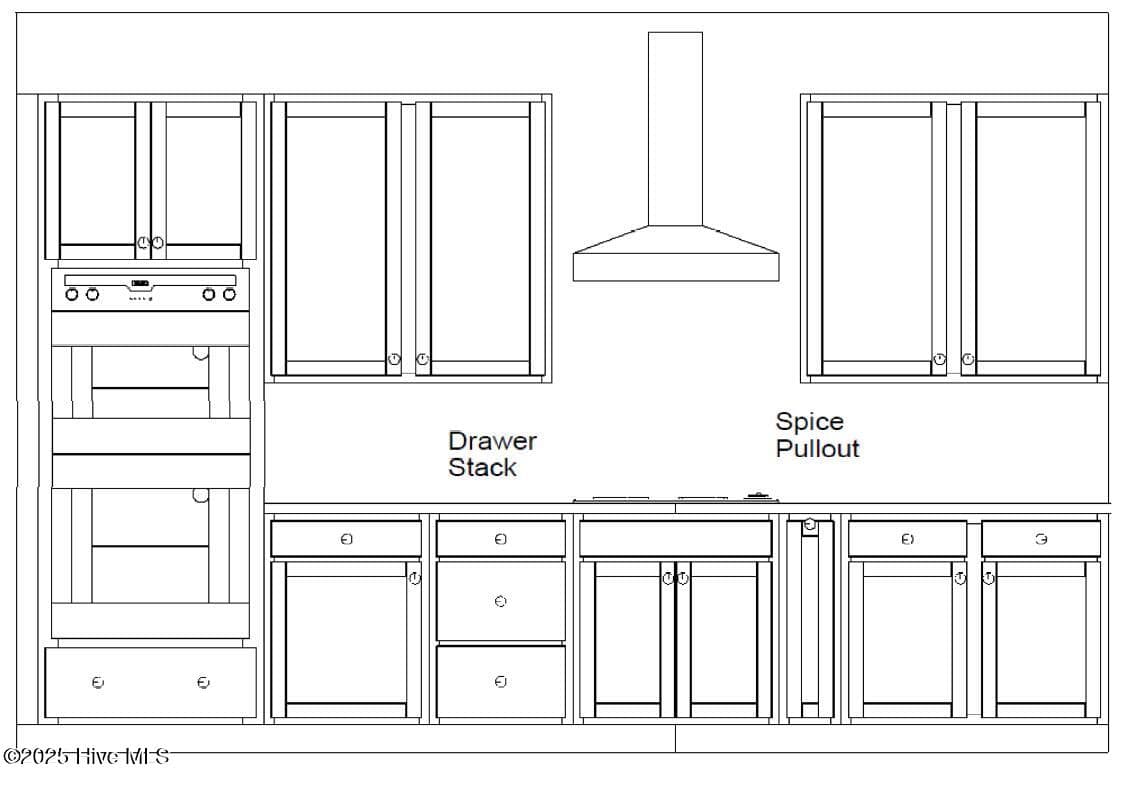
Cabinet layout only - 4498 Abberley Way 104, Leland, NC 28451
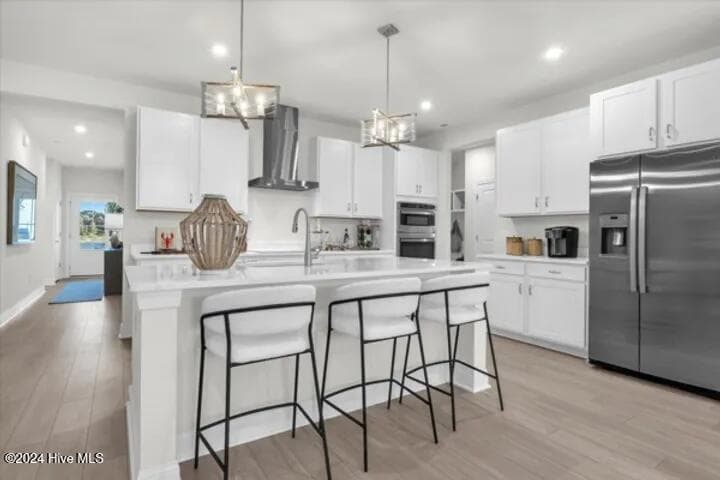
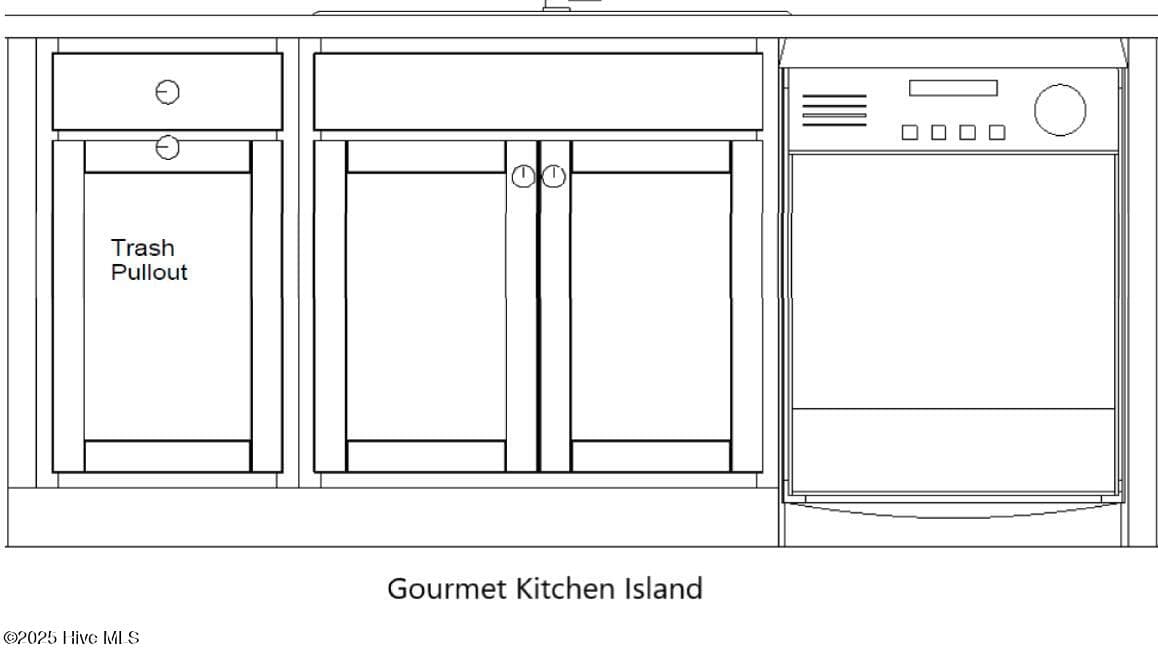
Kitchen Island Cabinet layout only - 4498 Abberley Way 104, Leland, NC 28451
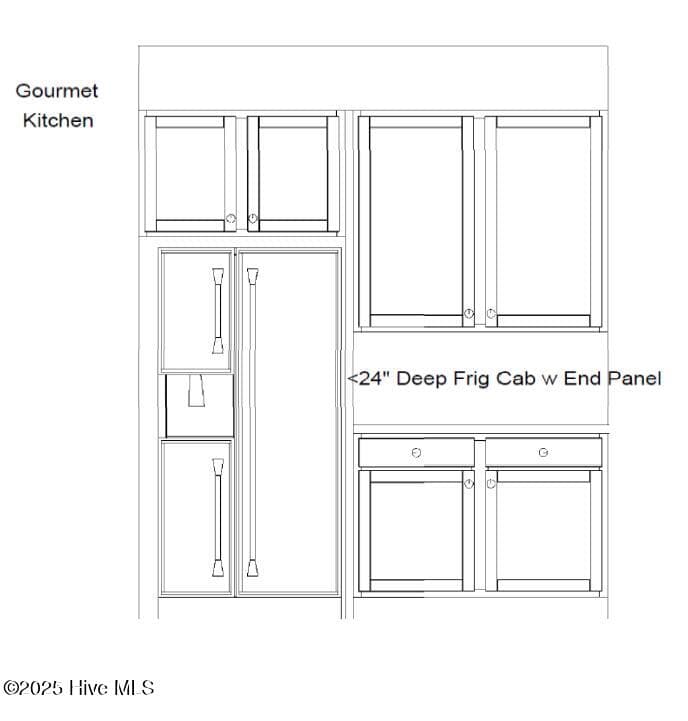
Cabinet Layout Only - 4498 Abberley Way 104, Leland, NC 28451
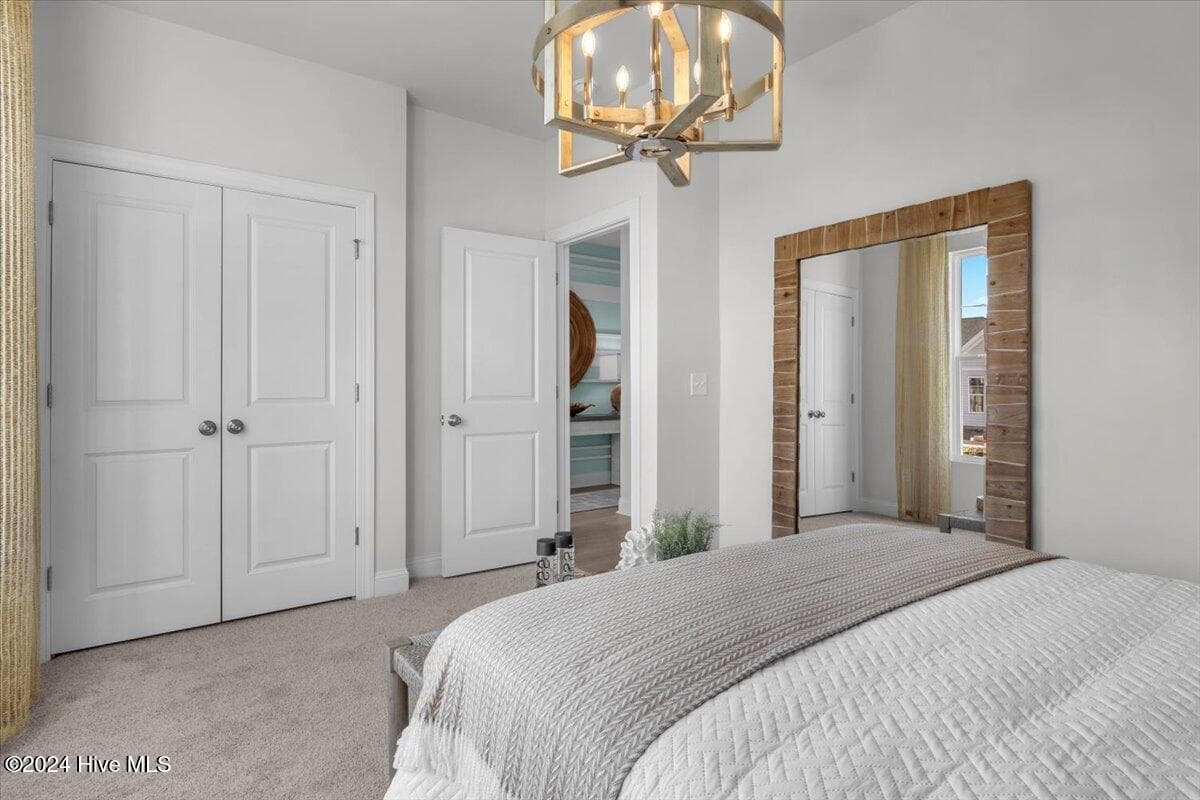
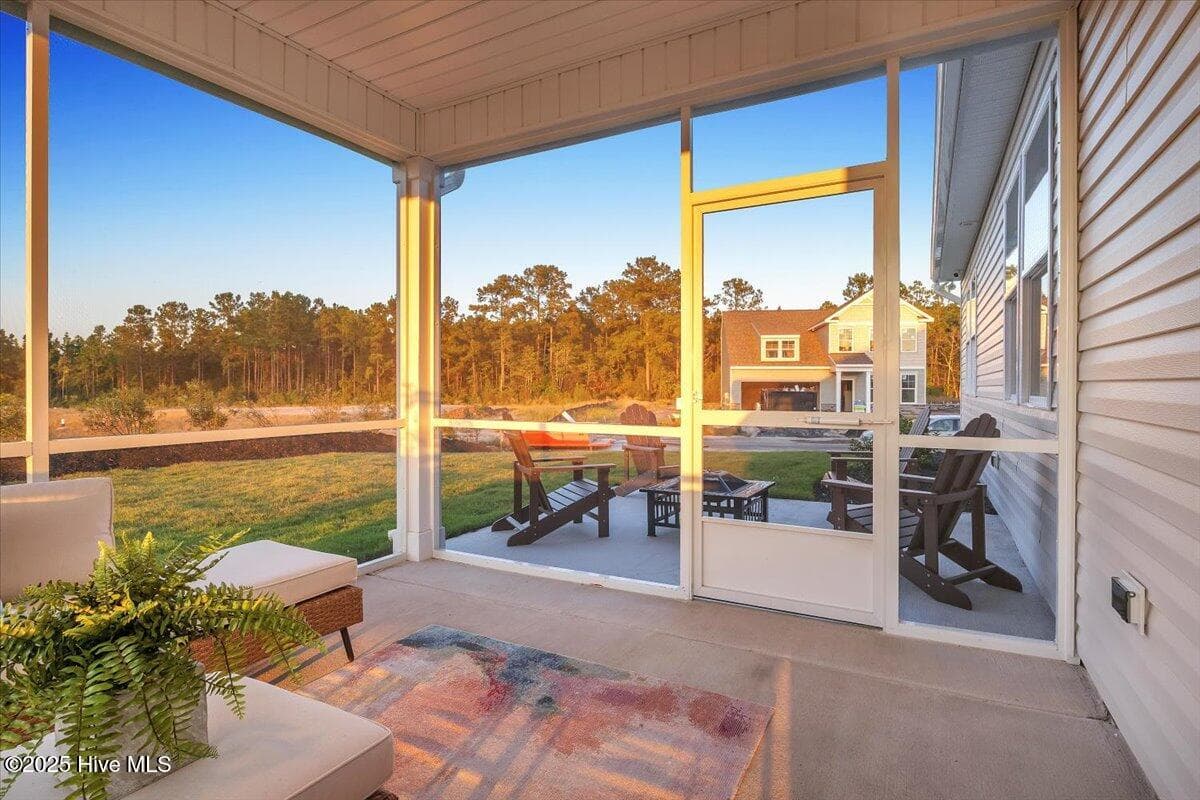
Photos are of model for illustrative purposes. - 4498 Abberley Way 104, Leland, NC 28451
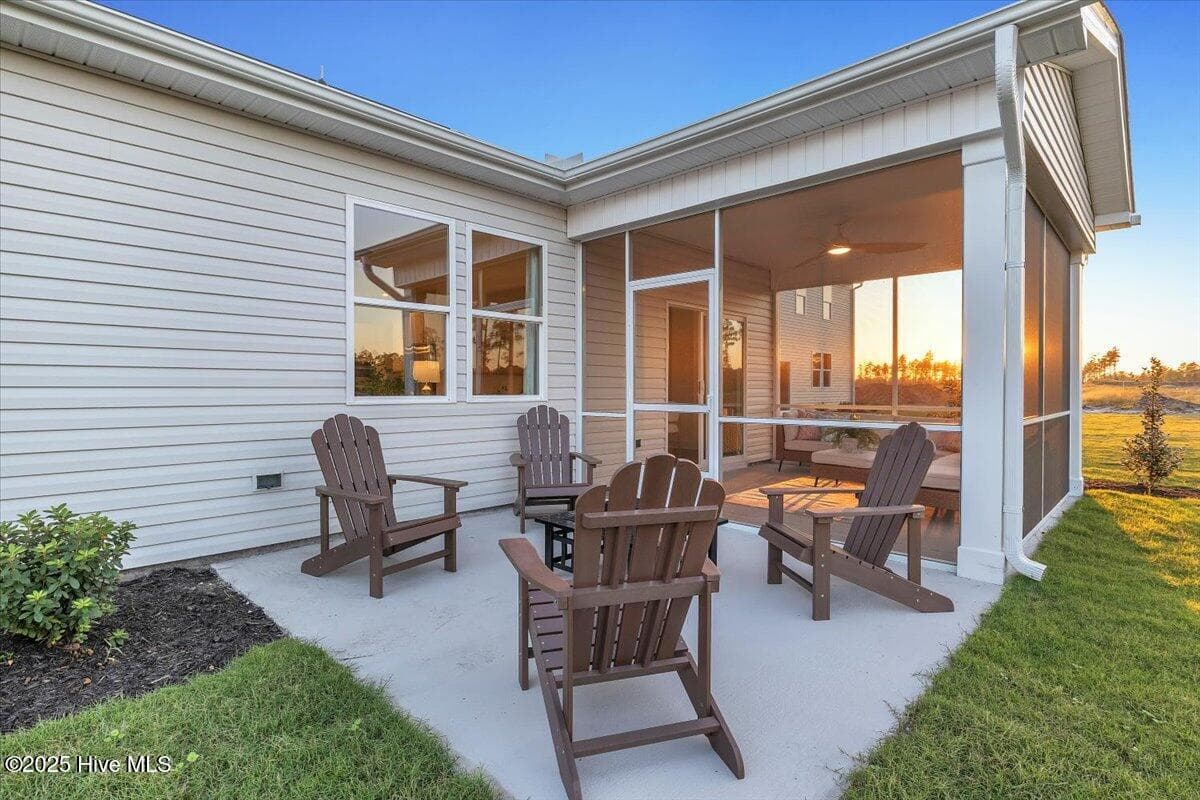
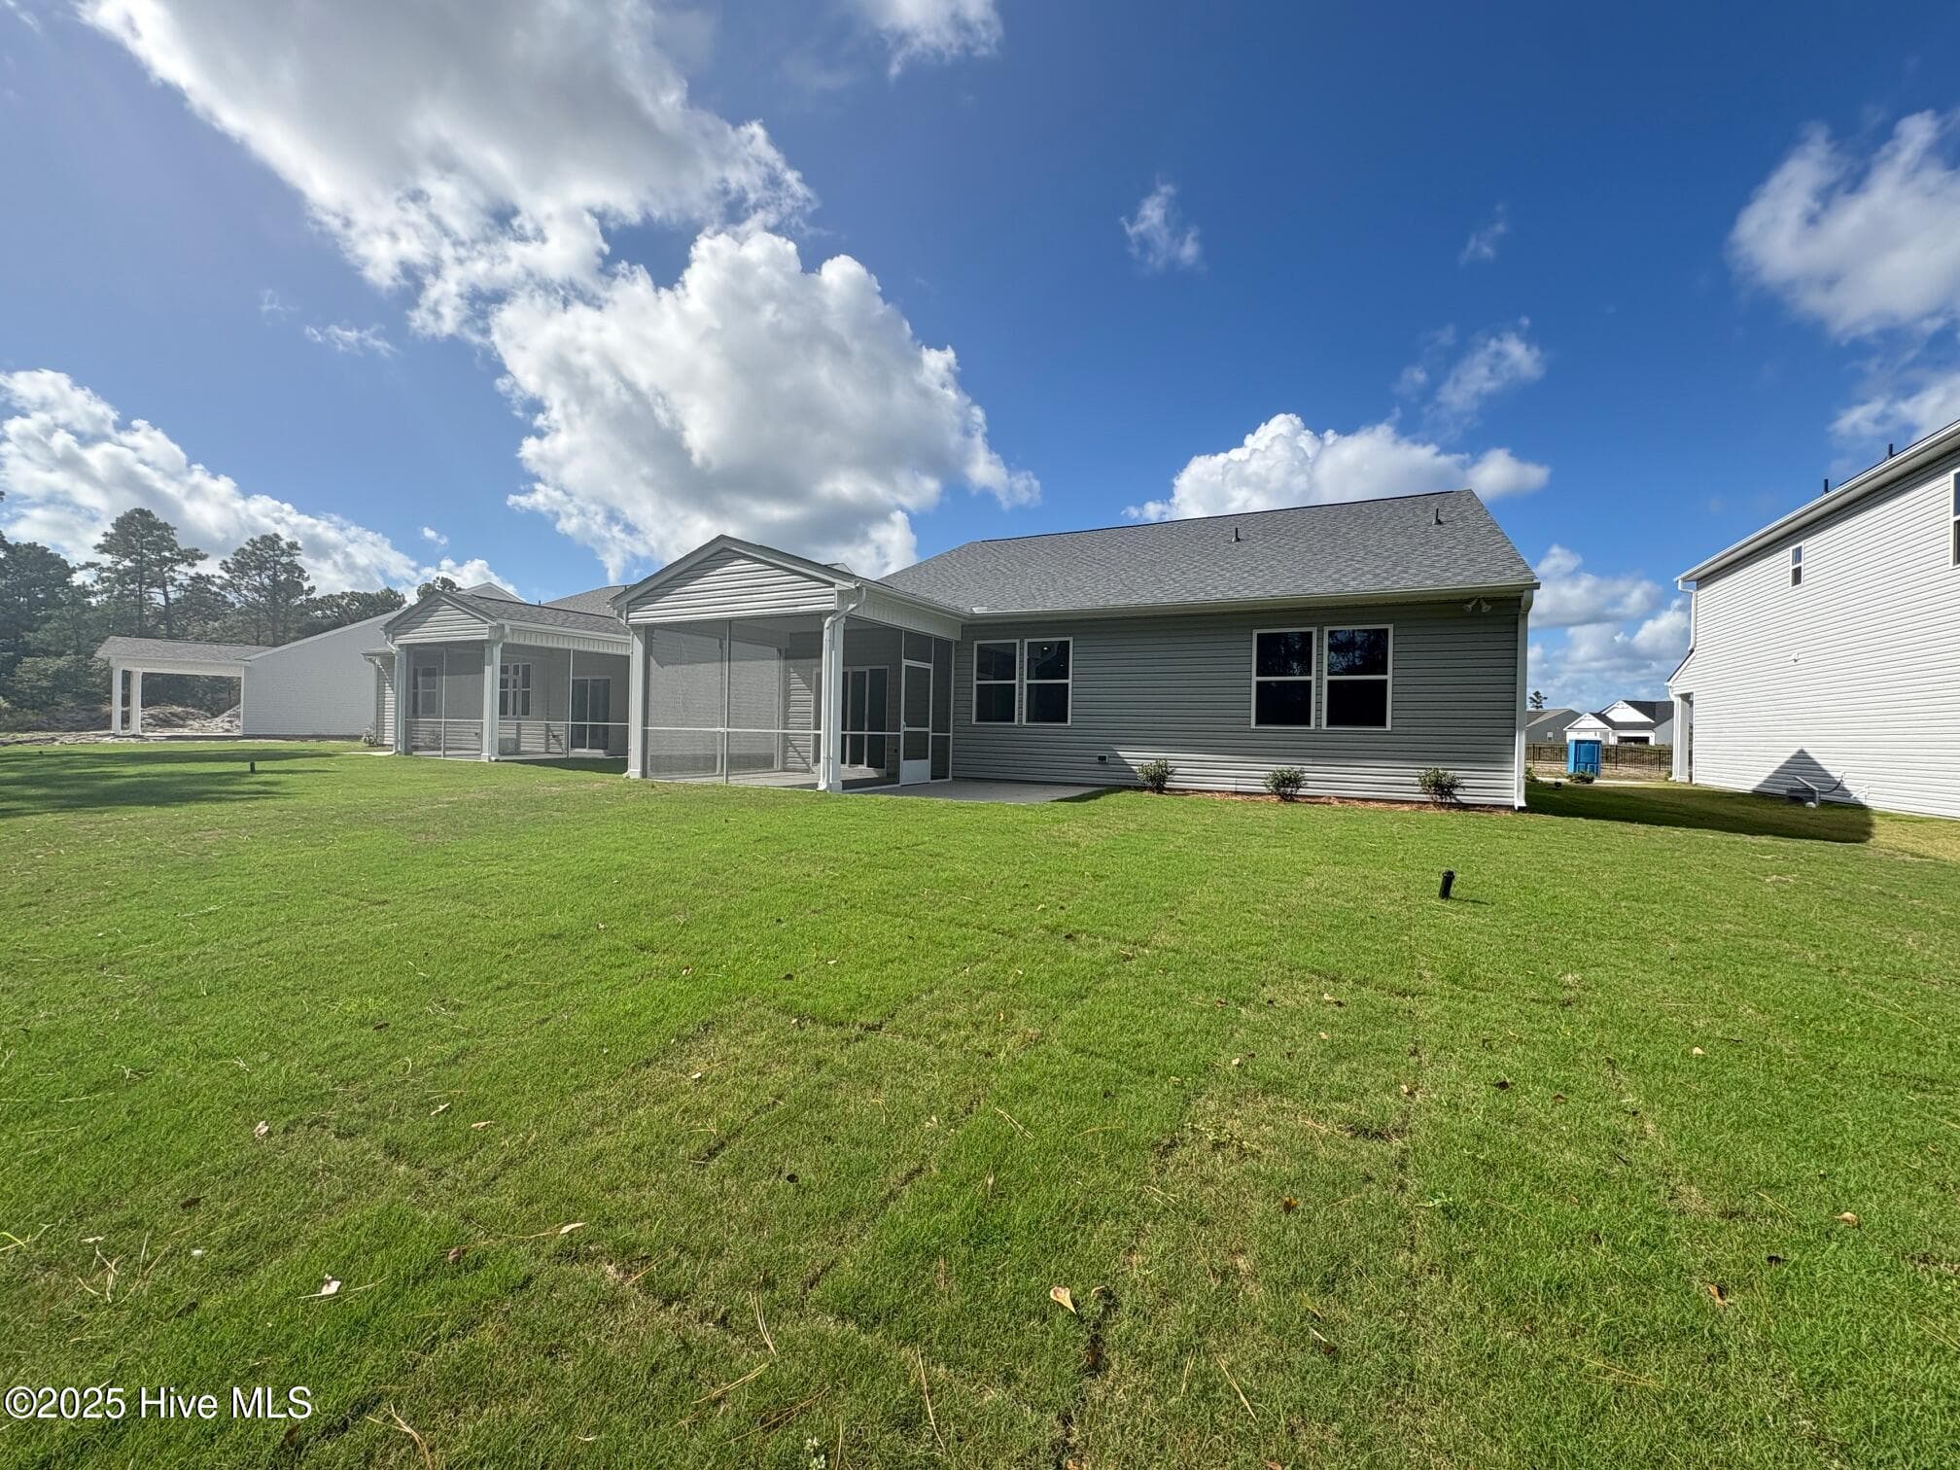
Actual view of this backyard and home. - 4498 Abberley Way 104, Leland, NC 28451
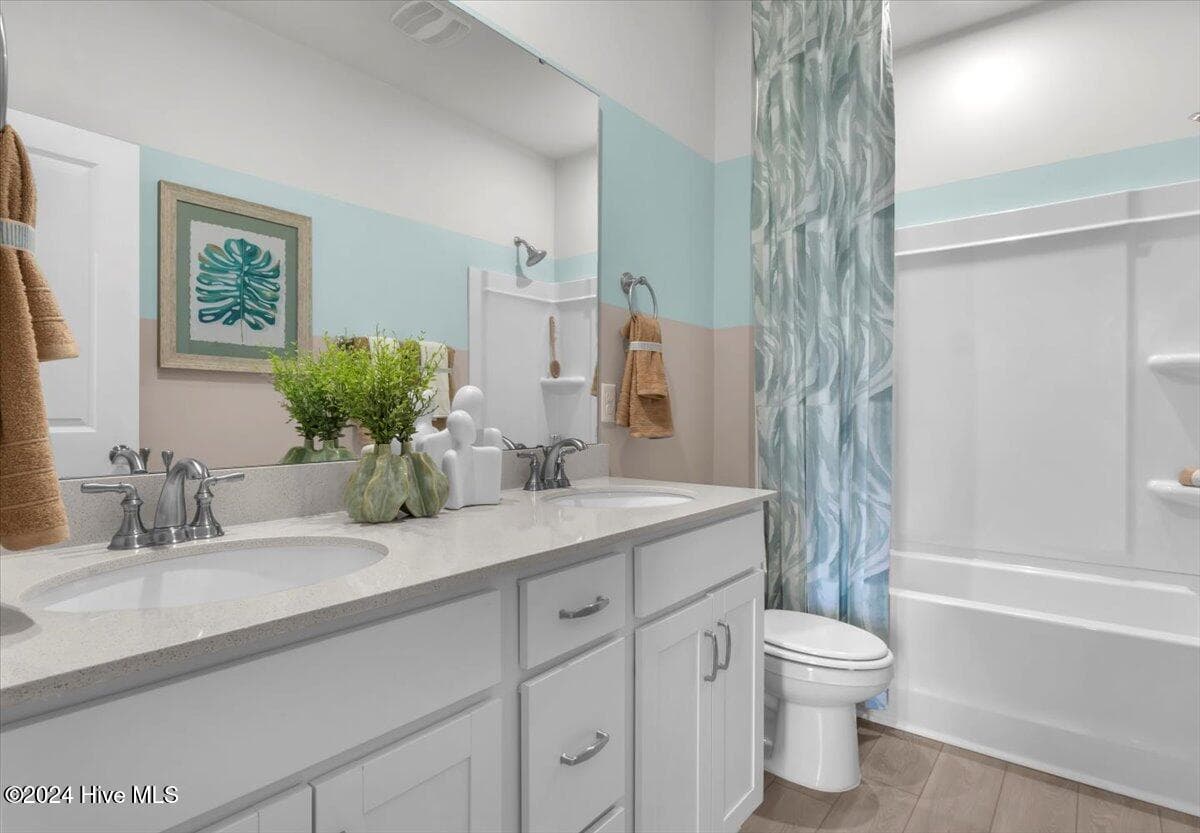
Photos are of model for illustrative purposes. - 4498 Abberley Way 104, Leland, NC 28451
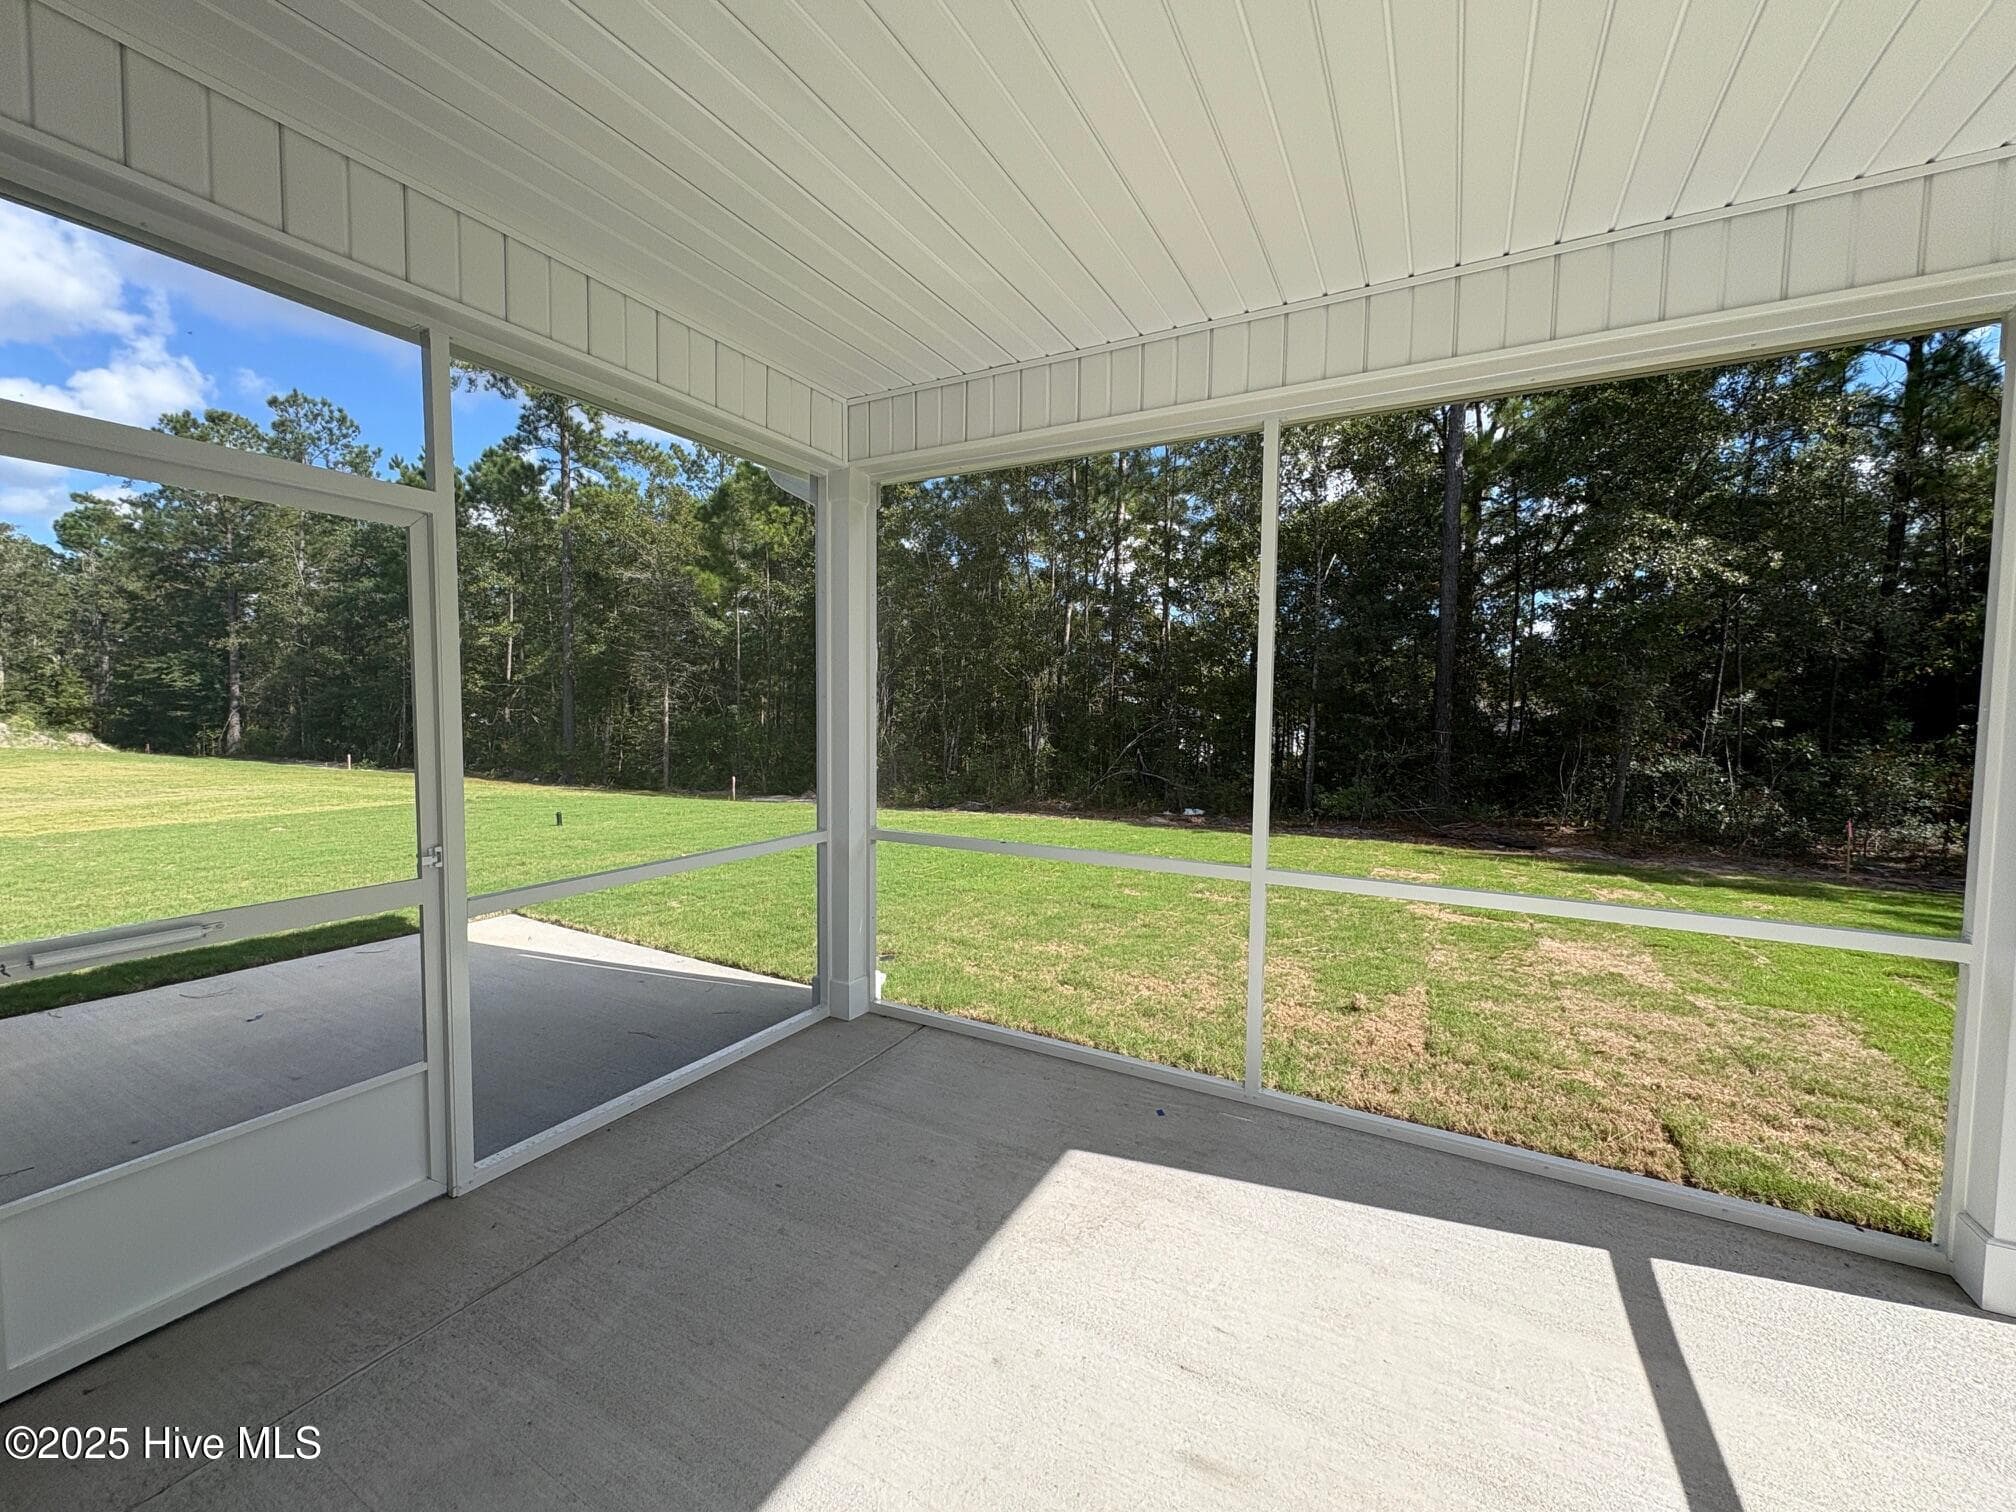
View from back of this lot - 4498 Abberley Way 104, Leland, NC 28451
Photos are of model for illustrative purposes. - 4498 Abberley Way 104, Leland, NC 28451
Single Family Residence at 4498 Abberley Way 104, Leland, NC 28451, photo 24 of 36
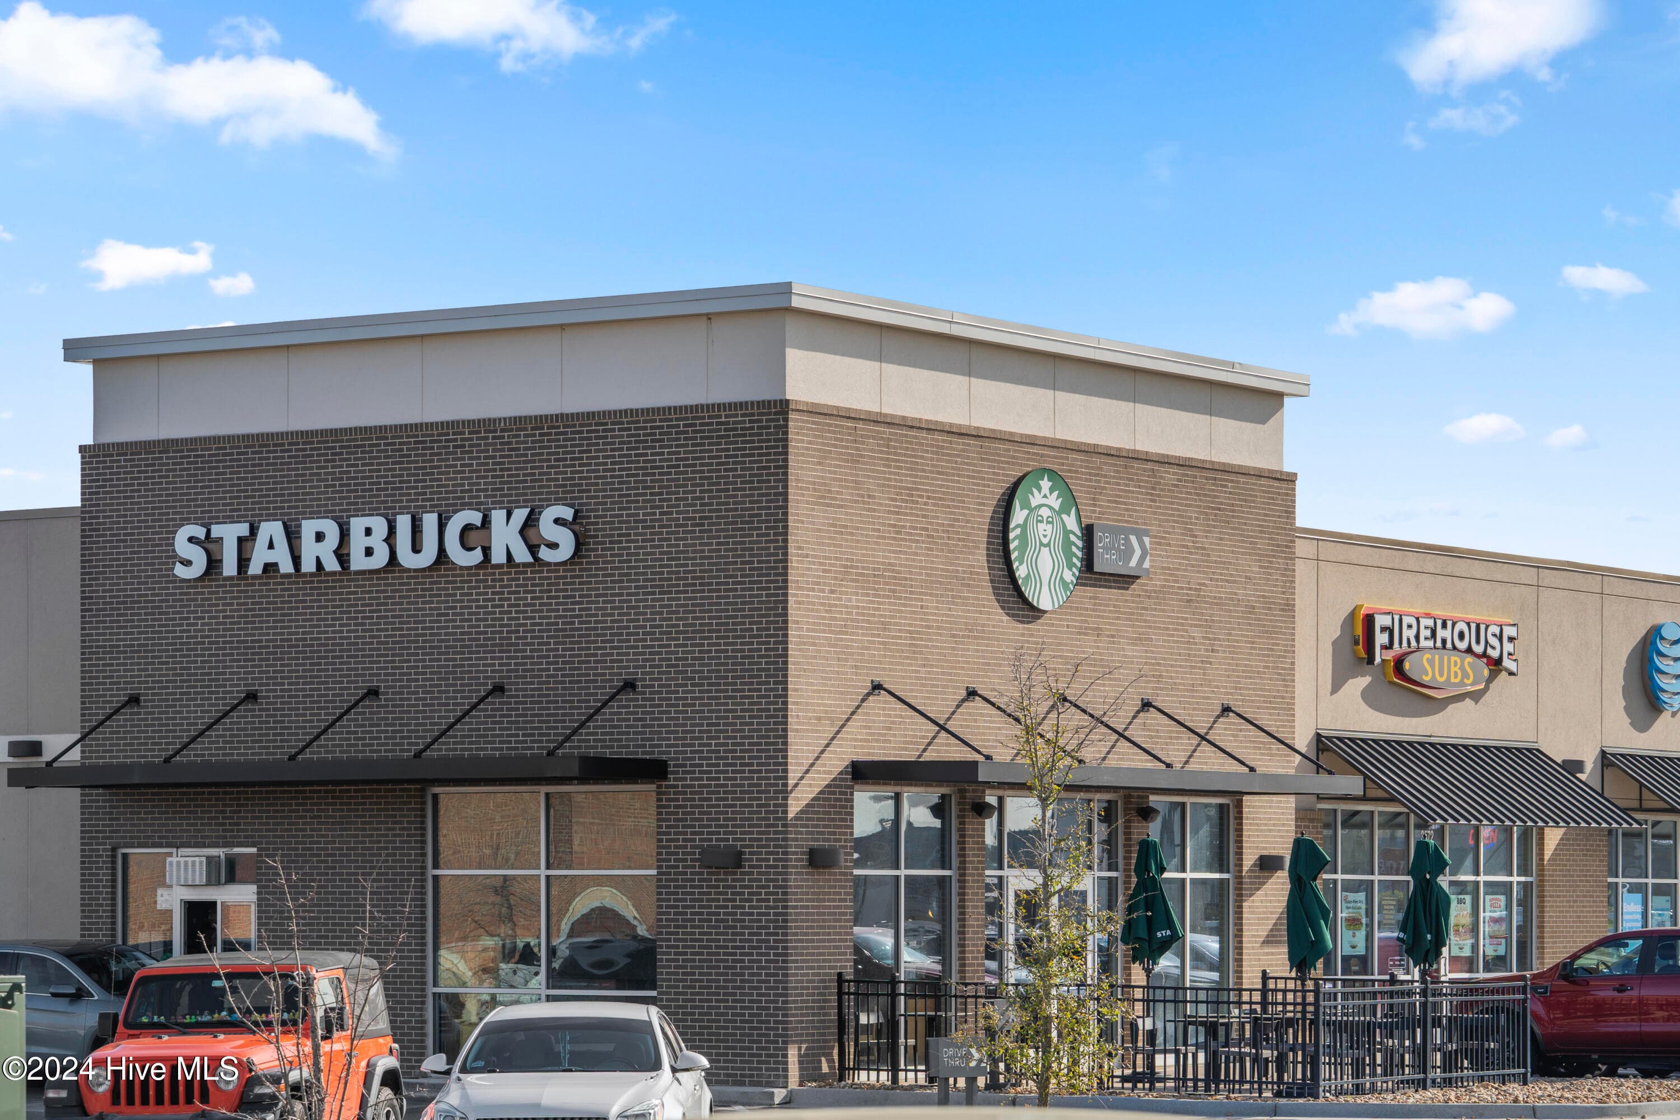
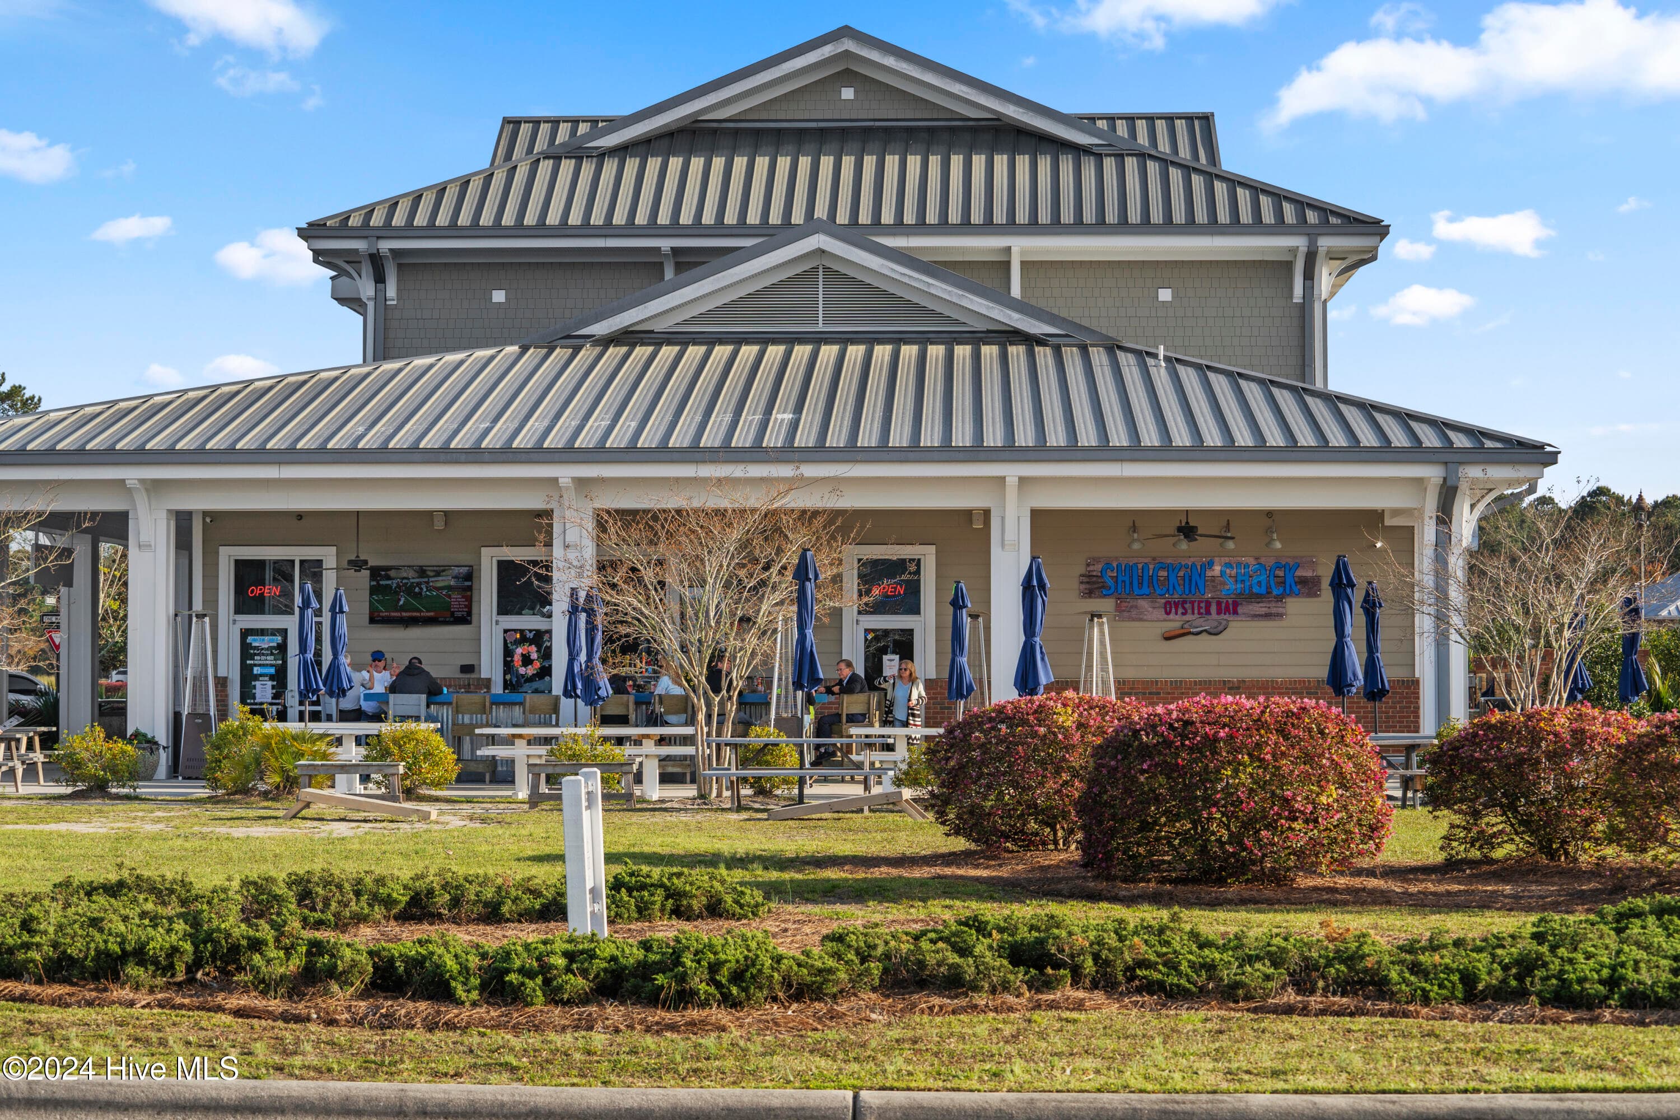
Local Dining - 4498 Abberley Way 104, Leland, NC 28451
Single Family Residence at 4498 Abberley Way 104, Leland, NC 28451, photo 26 of 36
Single Family Residence at 4498 Abberley Way 104, Leland, NC 28451, photo 27 of 36
Single Family Residence at 4498 Abberley Way 104, Leland, NC 28451, photo 28 of 36
Single Family Residence at 4498 Abberley Way 104, Leland, NC 28451, photo 29 of 36
Single Family Residence at 4498 Abberley Way 104, Leland, NC 28451, photo 30 of 36
Single Family Residence at 4498 Abberley Way 104, Leland, NC 28451, photo 31 of 36
Single Family Residence at 4498 Abberley Way 104, Leland, NC 28451, photo 32 of 36
Single Family Residence at 4498 Abberley Way 104, Leland, NC 28451, photo 33 of 36
Single Family Residence at 4498 Abberley Way 104, Leland, NC 28451, photo 34 of 36
Single Family Residence at 4498 Abberley Way 104, Leland, NC 28451, photo 35 of 36
Single Family Residence at 4498 Abberley Way 104, Leland, NC 28451, photo 36 of 36
36 photos

$539,990

4498 Abberley Way 104, Leland, NC 28451
Leland, NC 28451
Listed by Brianna R Musgnug · SM North Carolina Brokerage LLC
Bedrooms
4
Bathrooms
3
Living area
2,697 sqft
Year built
2026

About this home

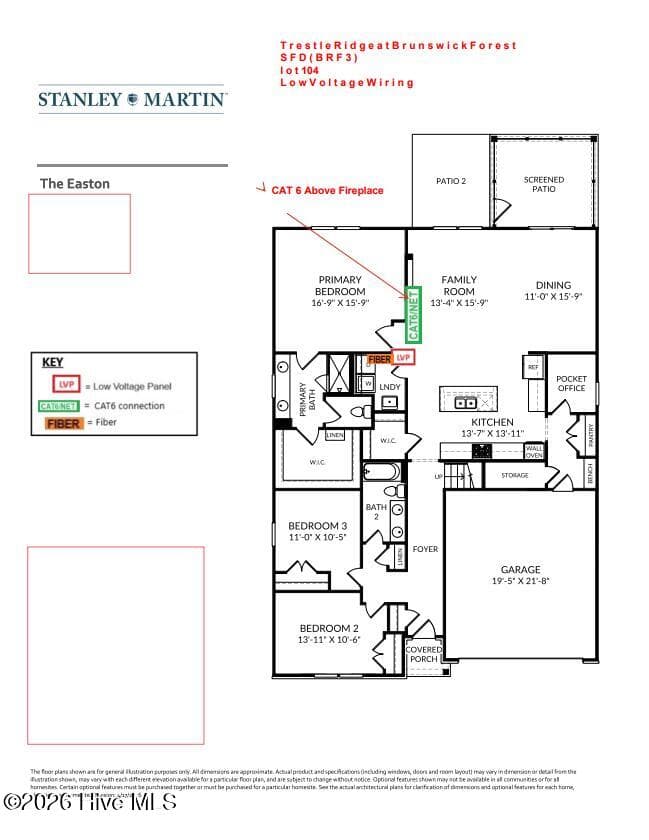
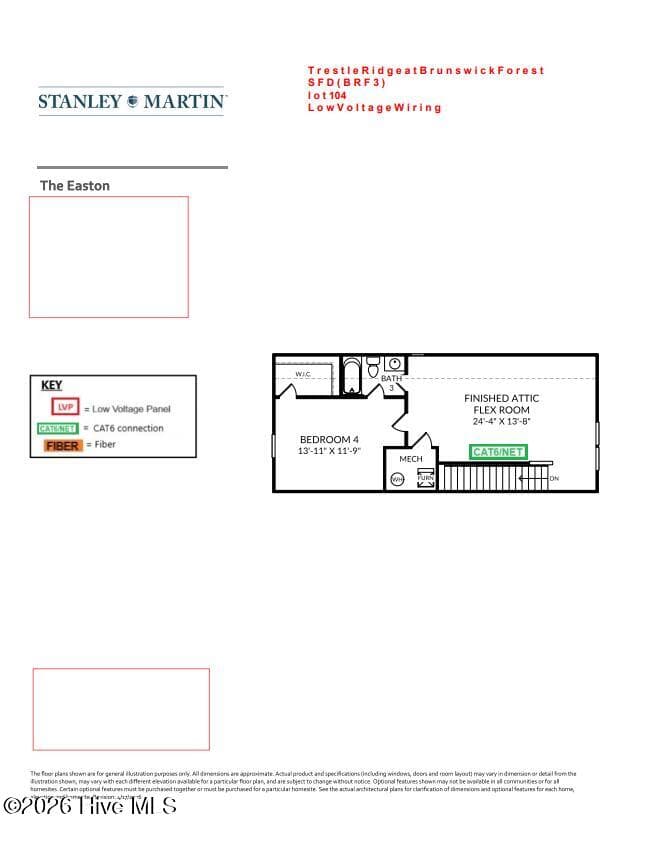
Welcome home to The Easton--a beautifully designed retreat that blends modern elegance with everyday comfort, perfectly tailored for a relaxed coastal lifestyle. This thoughtfully crafted home welcomes you through a spacious two-car garage into a grand foyer, setting the tone for the charm and functionality found throughout. Two additional bedrooms, a full bath, and a conveniently located laundry room provide flexibility for guests, hobbies, or a home office. The heart of the home unfolds at the rear, where the open-concept kitchen, breakfast area, and family room create a bright, airy living space--perfect for entertaining, relaxing, and making memories. The upgraded gourmet kitchen shines with quartz countertops, Café™ stainless steel appliances, luxury vinyl plank flooring, designer lighting, and elegant finishes throughout. The primary suite is a true sanctuary, featuring a spa-inspired bath with a tile shower, niche detail, and an impressive walk-in closet that feels truly indulgent. Additional highlights include a screened patio, rear flood lighting, irrigation system, designer exterior finishes, and a gas fireplace. With refined details, flexible living spaces, and timeless charm, The Easton invites you to slow down, settle in, and truly feel at home.

Highlights

FireplaceNew construction

Property details

MLS
Hive MLS
MLS #
100604809
Property type
Single Family Residence
Subdivision
Brunswick Forest
Status
Active
Days on market
33
On market date
September 19, 2026
Stories
N/A
Total bathrooms
3
Garage spaces
2
Parking spaces
2
Lot size
0.13 acres
Loading map…

Nearby schools

Within 10 miles. School directory data from the National Center for Education Statistics (NCES), accessed via the Urban Institute Education Data API. Local Score is calculated by INNOVATE Real Estate; where a state rating is shown, it comes from that state's own official school report card.

Elementary
Town Creek Elementary
3.42 mi away · Grades -1-5
Zoned school (attendance boundary, 2015-16 data)
4.0
Local Score (state rating (2025) blended 70/30 with student-teacher ratio) -- not an official state rating
State rating: B (2025)
Enrollment
760
Student:teacher ratio
14.9:1
District
Brunswick County Schools
Middle
Leland Middle
4.9 mi away · Grades 6-8
Zoned school (attendance boundary, 2015-16 data)
2.3
Local Score (state rating (2025) blended 70/30 with student-teacher ratio) -- not an official state rating
State rating: D (2025)
Enrollment
787
Student:teacher ratio
16.4:1
District
Brunswick County Schools
High
Brunswick County Early College
14.13 mi away · Grades 9-13
Zoned school (attendance boundary, 2015-16 data)
3.8
Local Score (state rating (2025) blended 70/30 with student-teacher ratio) -- not an official state rating
State rating: A (2025)
Enrollment
365
Student:teacher ratio
33.2:1
District
Brunswick County Schools

Walkability

Blended score for Leland's center, calculated by INNOVATE Real Estate from two sources: the EPA's National Walkability Index (street network, transit, land-use mix) and Google Places amenity data (what's actually reachable on foot from this point). 60% EPA National Walkability Index + 40% nearby-amenity density (Google Places).

15
Very car-dependent
out of 100
EPA National Walkability Index
4.8 / 20 -- Least walkable
Google Places amenity density
0 / 100
Restaurants & cafes0
Grocery stores0
Parks0
Schools0
Transit stops0
Pharmacies0

Mortgage calculator

Estimate only - actual rate and payment depend on your lender, credit, and loan program.

$
%
%
Adjust tax / insurance estimates
% / yr
$
/mo
Est. monthly payment
$3,402/mo
$107,998 down
$431,992 loan
Principal & interest$2,802
Property tax (est.)$450
Home insurance (est.)$150

Similar homes you might like

Data source: Listing information provided by Hive MLS via Trestle/CoreLogic. Last updated 1 days ago.

Information herein deemed reliable but not guaranteed; all measurements, school assignments, HOA fees, taxes, and feature lists are approximate and should be independently verified. Equal Housing Opportunity.