
$325,000
About this home
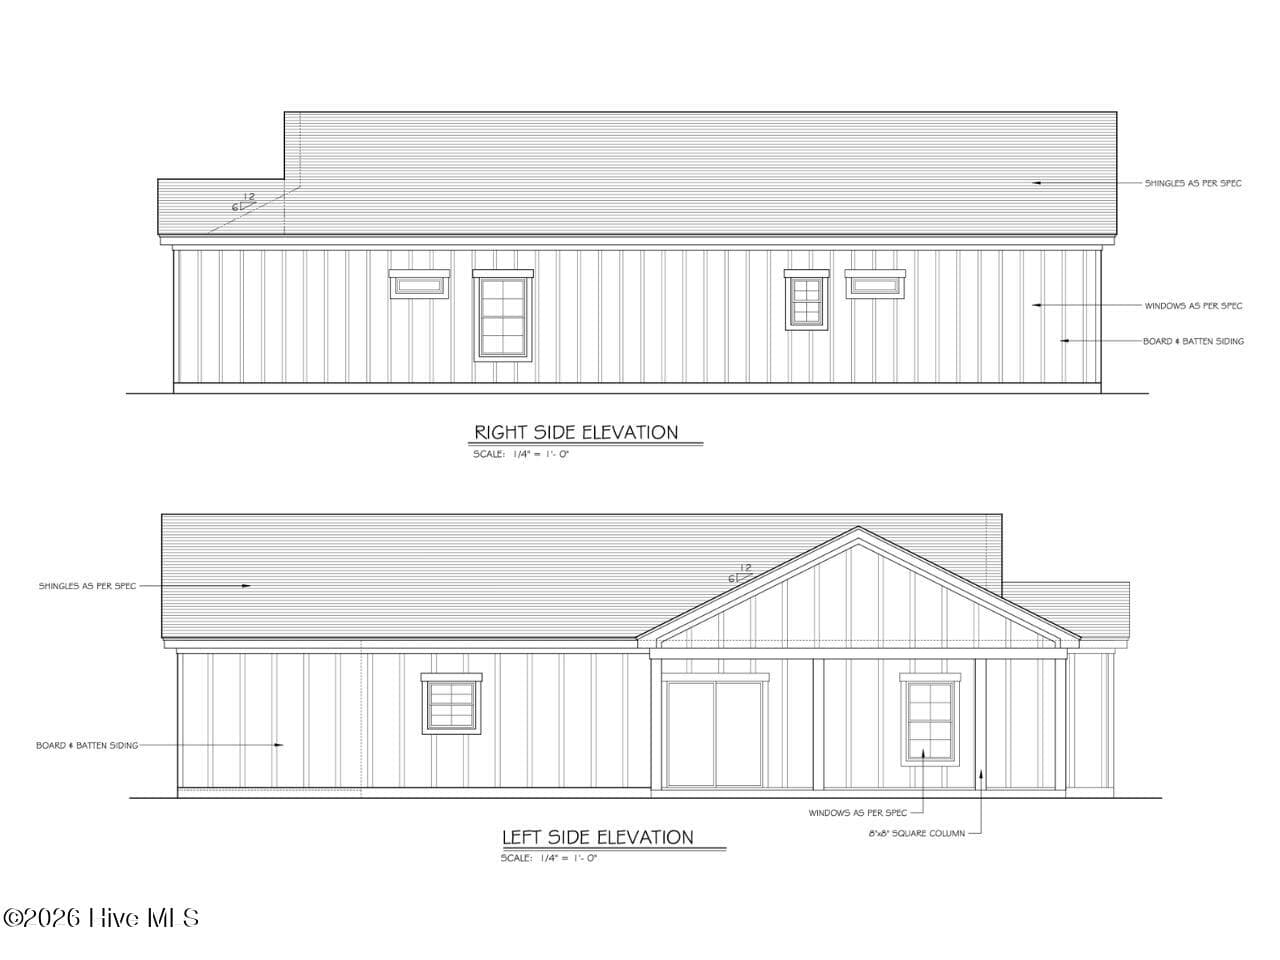
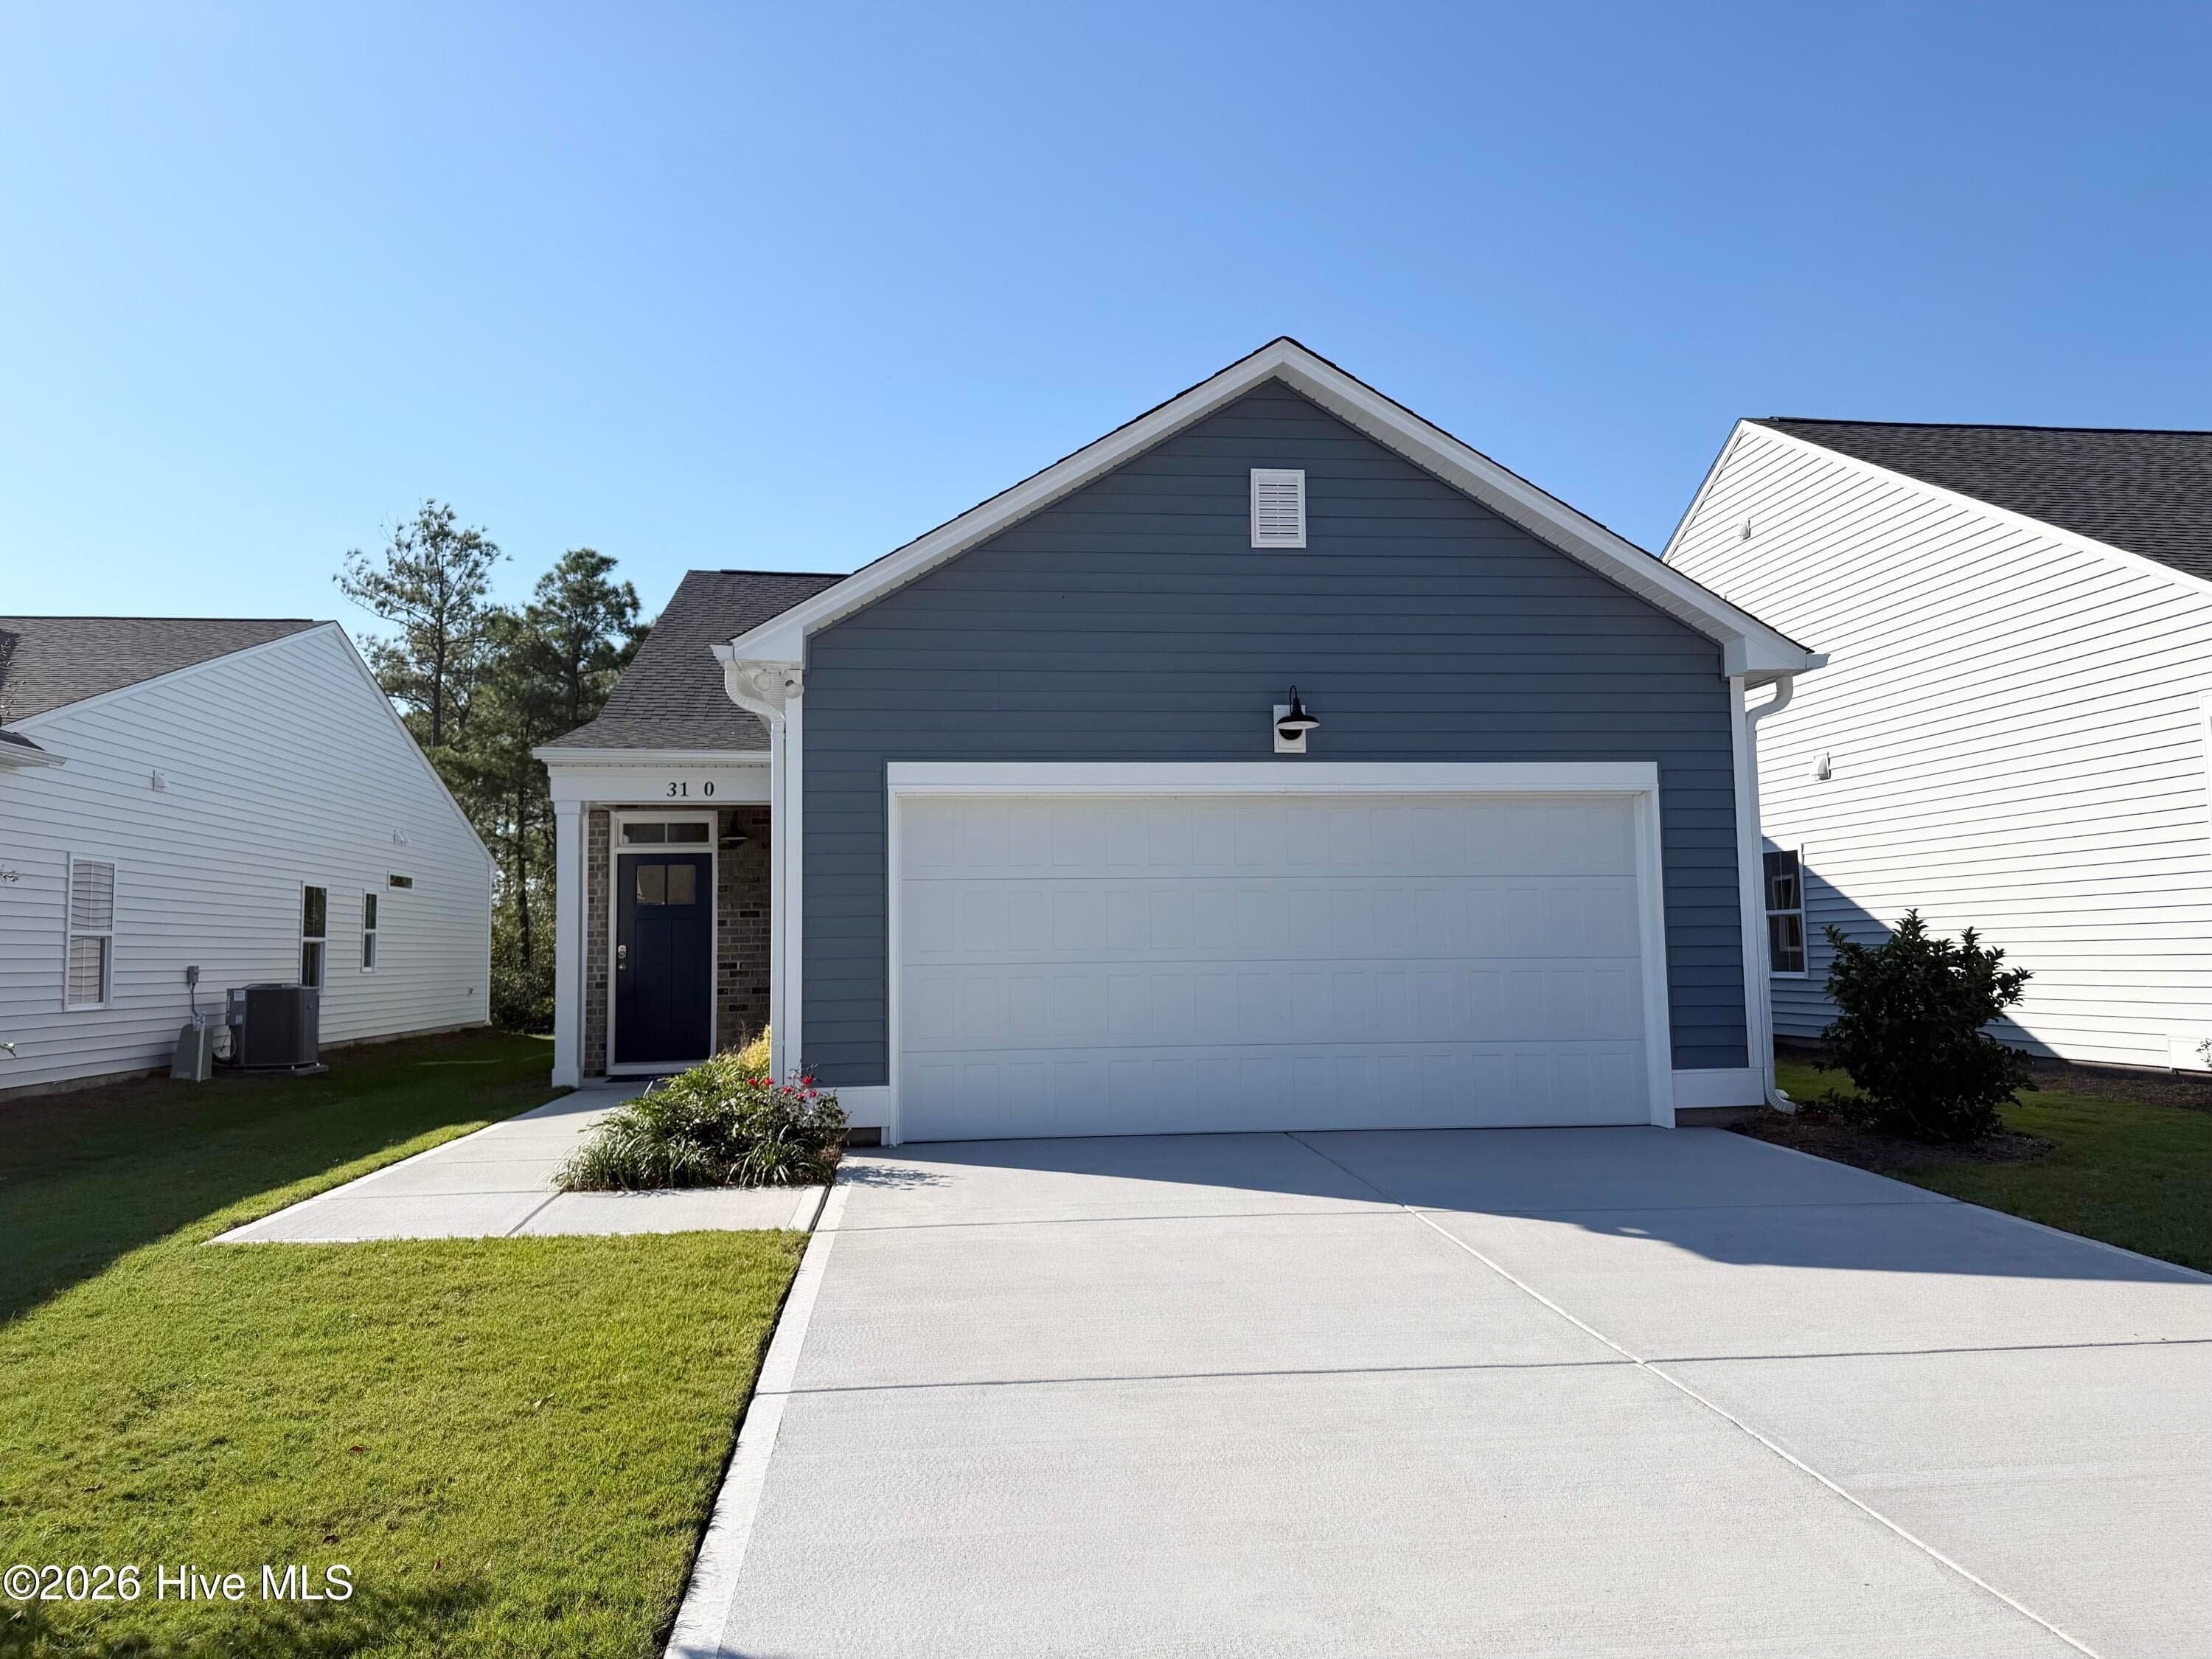
New Construction Coastal Living | 3 Bedrooms | 2 Bathrooms | 1,533 Heated Sq. Ft. Welcome to 4384 3rd Street SE, Southport, NC, where thoughtful design, quality craftsmanship, and an unbeatable location come together in this beautiful new construction home. Ideally situated between the historic waterfront of downtown Southport and the pristine beaches of Oak Island, this home offers the perfect balance of coastal charm, everyday convenience, and low-maintenance living. Constructed with durable Hardie siding, this 3-bedroom, 2-bath residence features an intelligently designed split-bedroom floor plan that maximizes privacy while creating an open and inviting living space. Luxury vinyl plank flooring flows throughout the main living areas, complemented by nine-foot ceilings, abundant natural light, and quality finishes that create a bright, airy coastal feel. At the heart of the home is a spacious open-concept kitchen designed for both entertaining and everyday living. Featuring quartz countertops, stainless steel appliances, custom cabinetry, a large center island with seating, and a walk-in pantry, the kitchen overlooks the dining area and family room, making it easy to stay connected with family and guests. The adjacent dining space offers plenty of room for gatherings, while the comfortable family room is highlighted by a beautiful fireplace, creating the perfect place to relax year-round. The private primary suite is tucked away on its own wing of the home and serves as a peaceful retreat. It features a generous walk-in closet and an elegant ensuite bath complete with dual vanities and a spacious tiled walk-in shower. On the opposite side of the home, two additional bedrooms share a full bath with a tub/shower combination, making the layout ideal for family, guests, or a home office. Additional highlights include a dedicated laundry room, generous storage throughout, and a versatile unfinished storage room that offers endless possibilities.
Highlights
Property details
- MLS
- Hive MLS
- MLS #
- 100590501
- Property type
- Single Family Residence
- Subdivision
- Sea Pines
- Status
- Active
- Days on market
- 88
- On market date
- July 21, 2026
- Stories
- N/A
- Total bathrooms
- 2
- Garage spaces
- N/A
- Parking spaces
- N/A
- Lot size
- 0.15 acres
Location
Get directions →Nearby schools
Within 10 miles. School directory data from the National Center for Education Statistics (NCES), accessed via the Urban Institute Education Data API. Local Score is calculated by INNOVATE Real Estate; where a state rating is shown, it comes from that state's own official school report card.
- Enrollment
- 432
- Student:teacher ratio
- 13.9:1
- District
- Brunswick County Schools
- Enrollment
- 636
- Student:teacher ratio
- 17.2:1
- District
- Brunswick County Schools
- Enrollment
- 365
- Student:teacher ratio
- 33.2:1
- District
- Brunswick County Schools
Walkability
Blended score for Southport's center, calculated by INNOVATE Real Estate from two sources: the EPA's National Walkability Index (street network, transit, land-use mix) and Google Places amenity data (what's actually reachable on foot from this point). EPA National Walkability Index only -- nearby-amenity data not cached yet for this area.
Mortgage calculator
Estimate only - actual rate and payment depend on your lender, credit, and loan program.
Adjust tax / insurance estimates
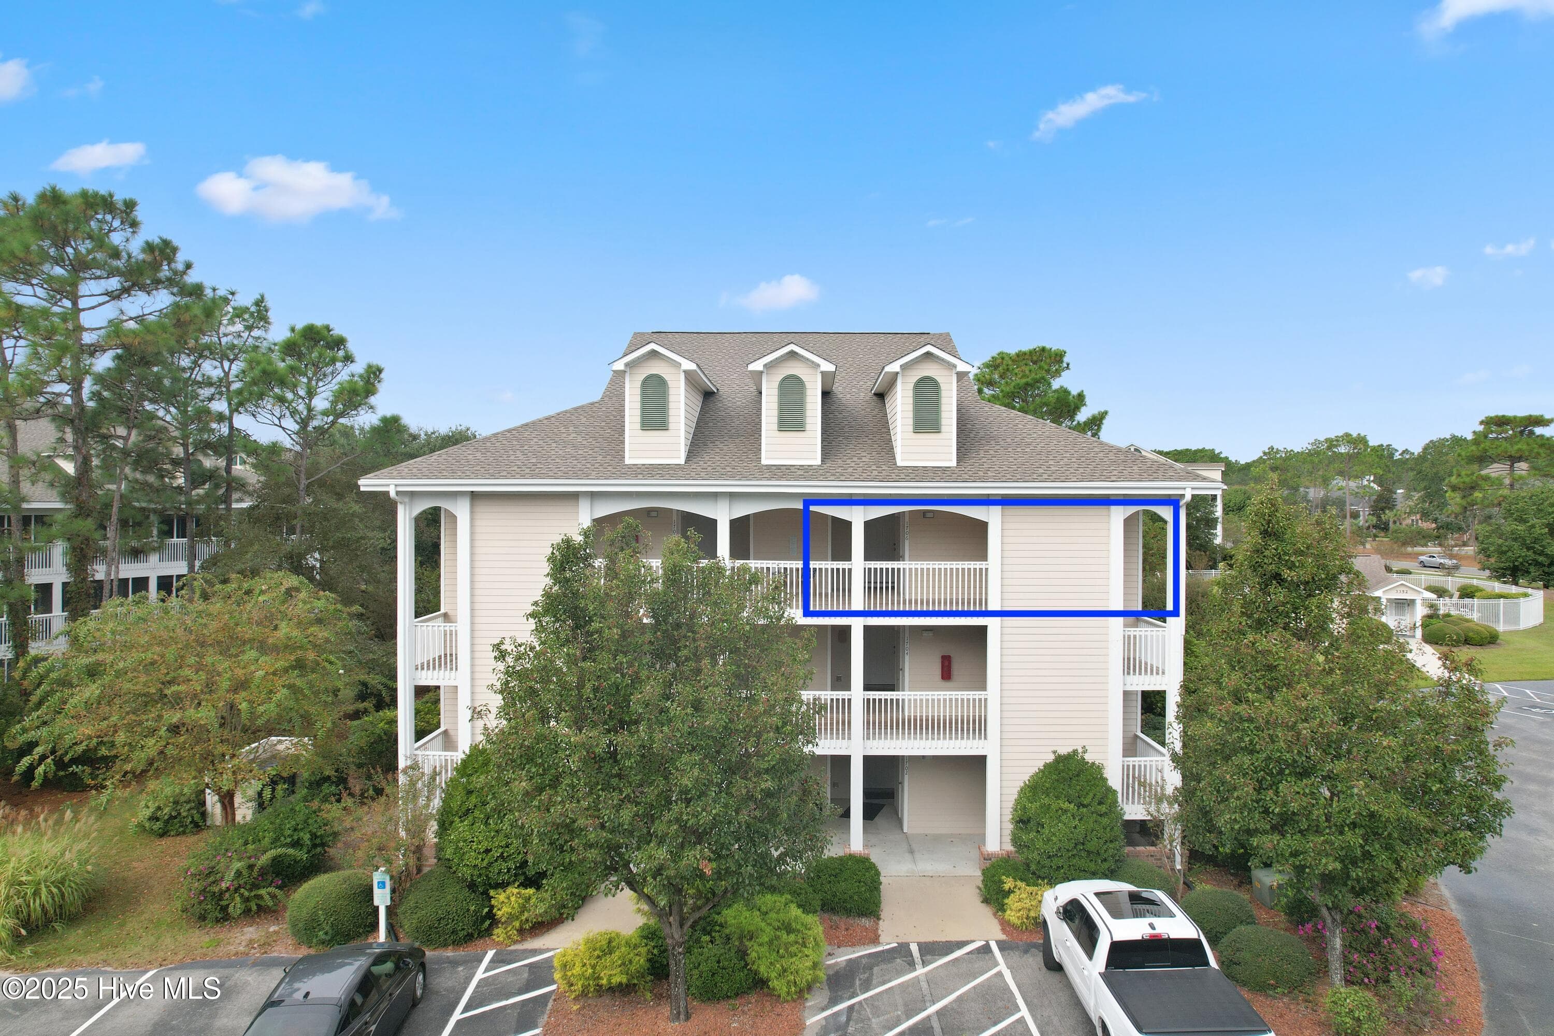
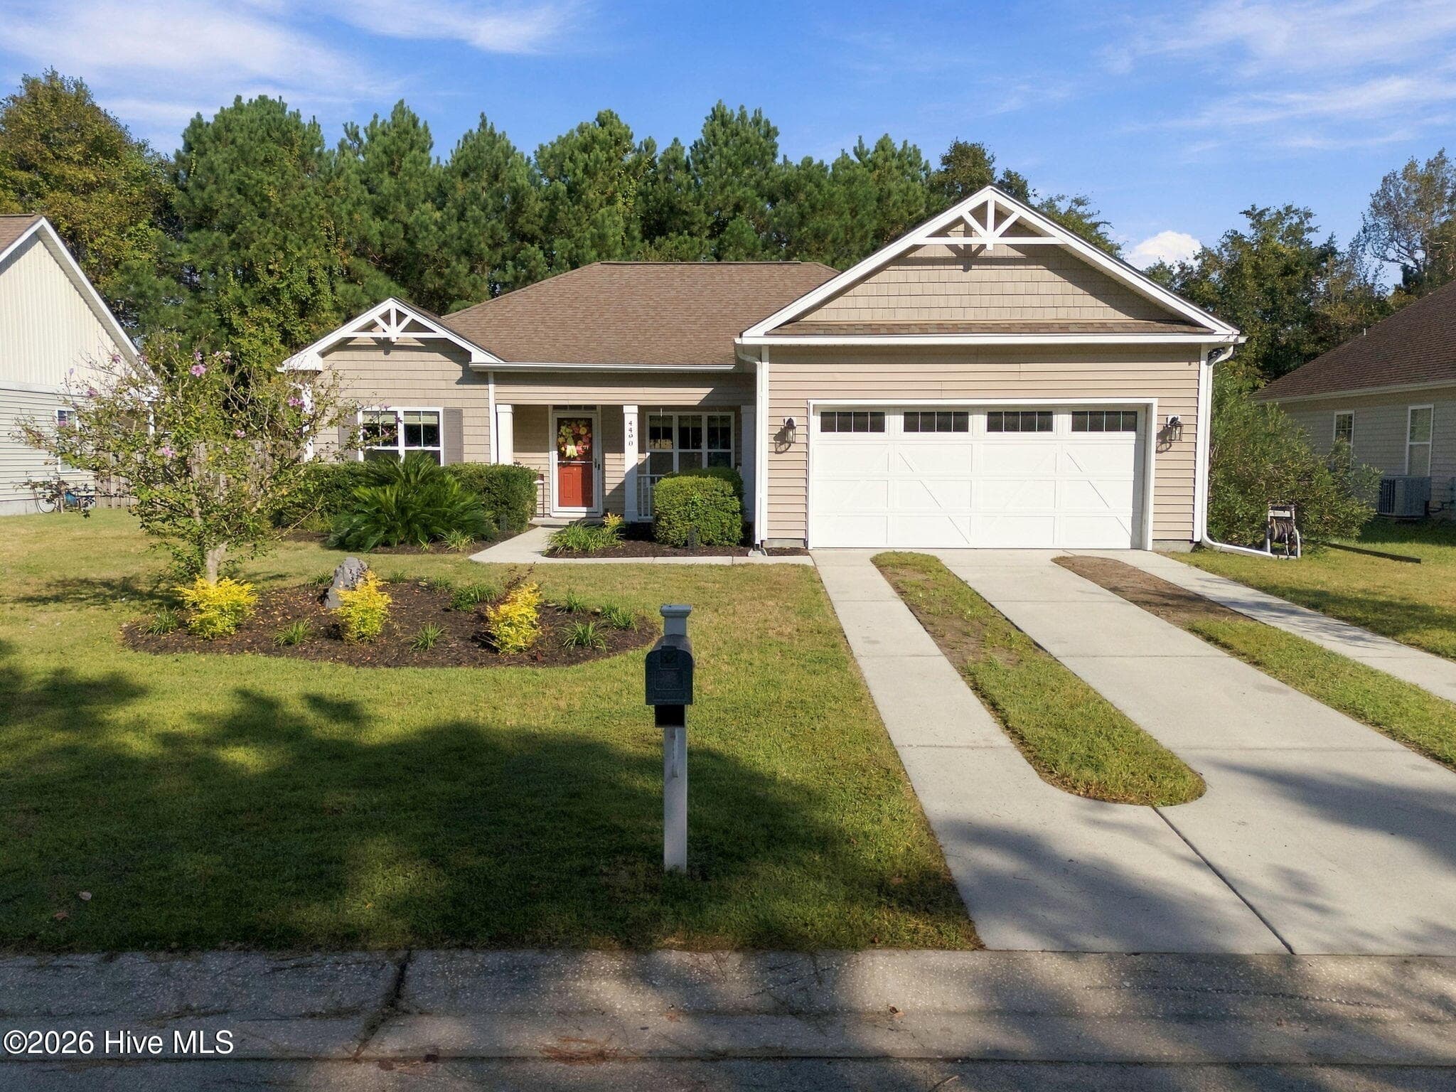
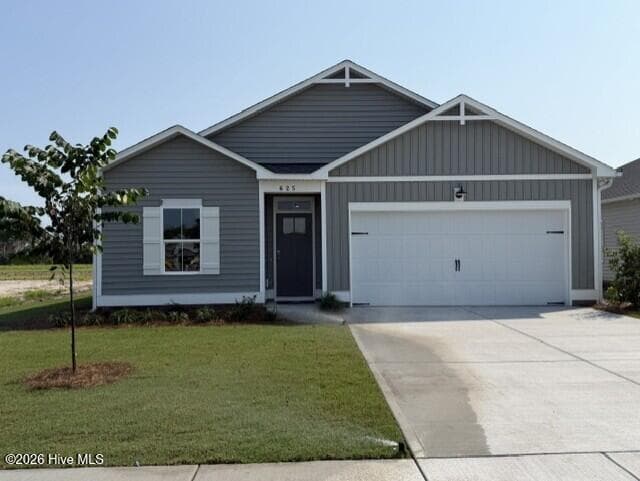
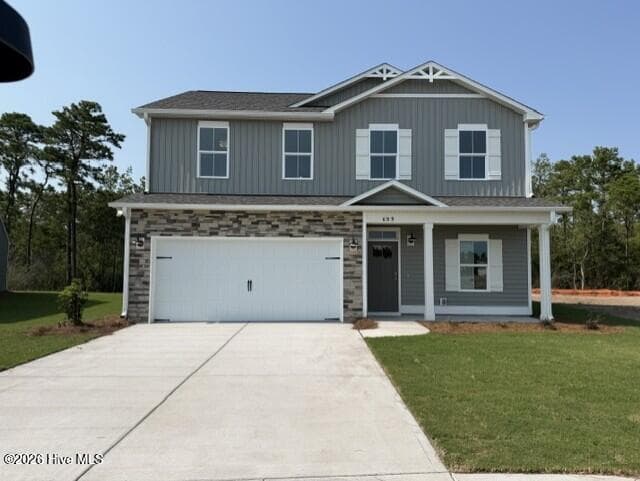
Similar homes you might like
Data source: Listing information provided by Hive MLS via Trestle/CoreLogic. Last updated 13 days ago.
Information herein deemed reliable but not guaranteed; all measurements, school assignments, HOA fees, taxes, and feature lists are approximate and should be independently verified. Equal Housing Opportunity.