






$885,000
About this home
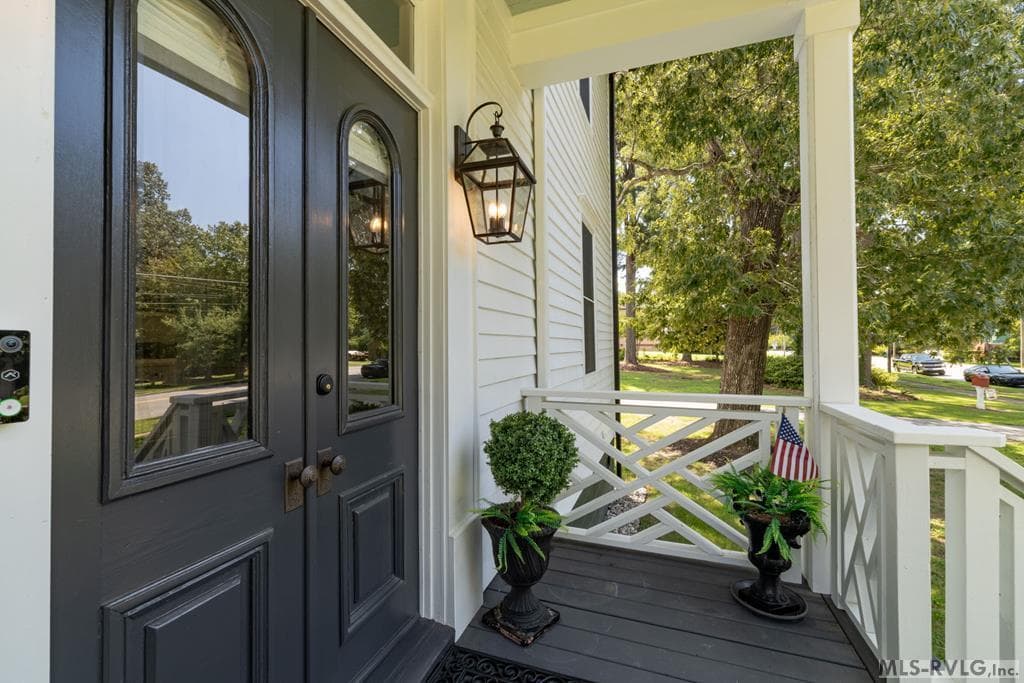
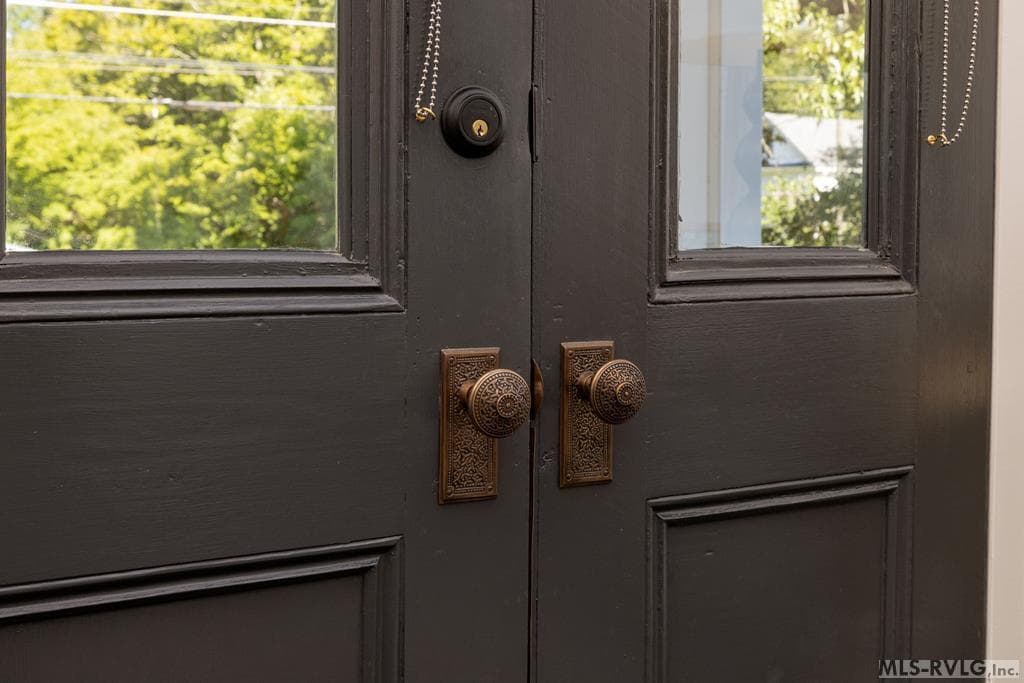
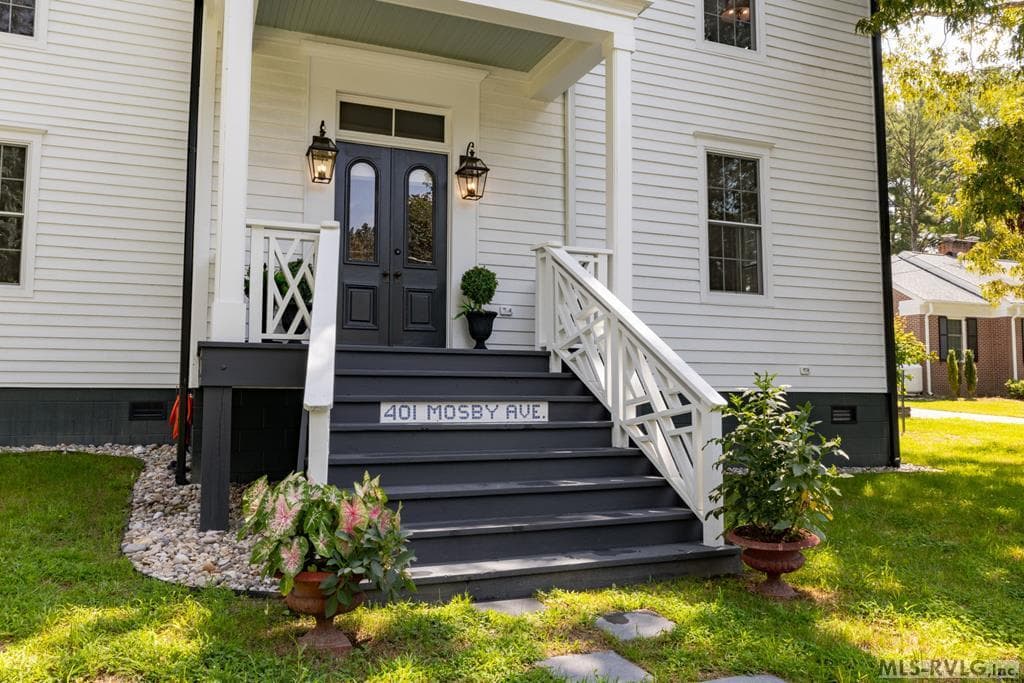
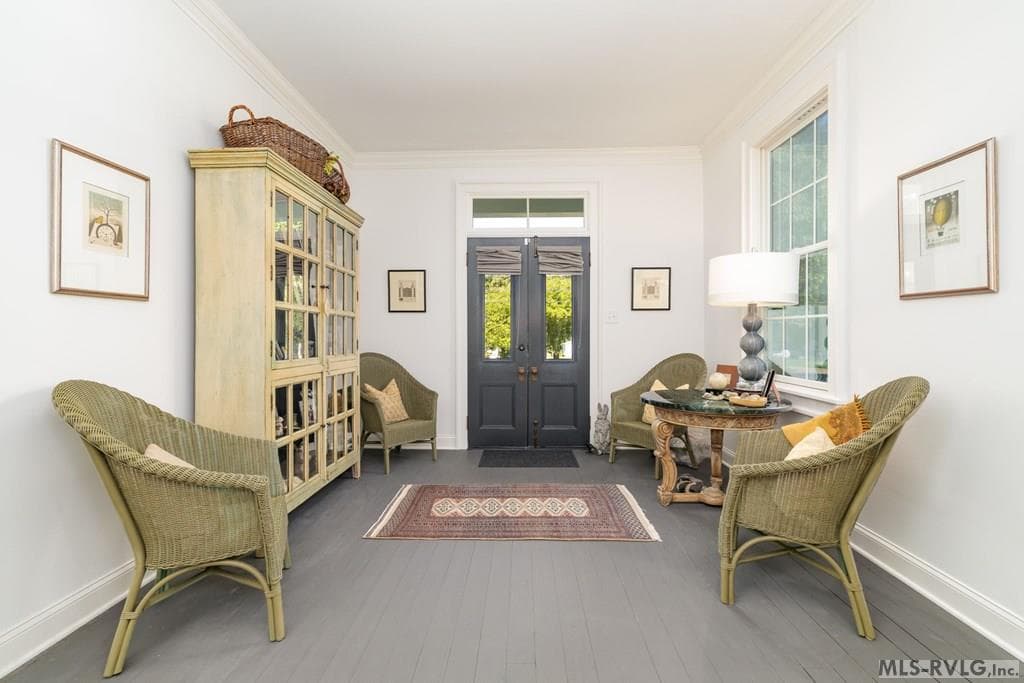
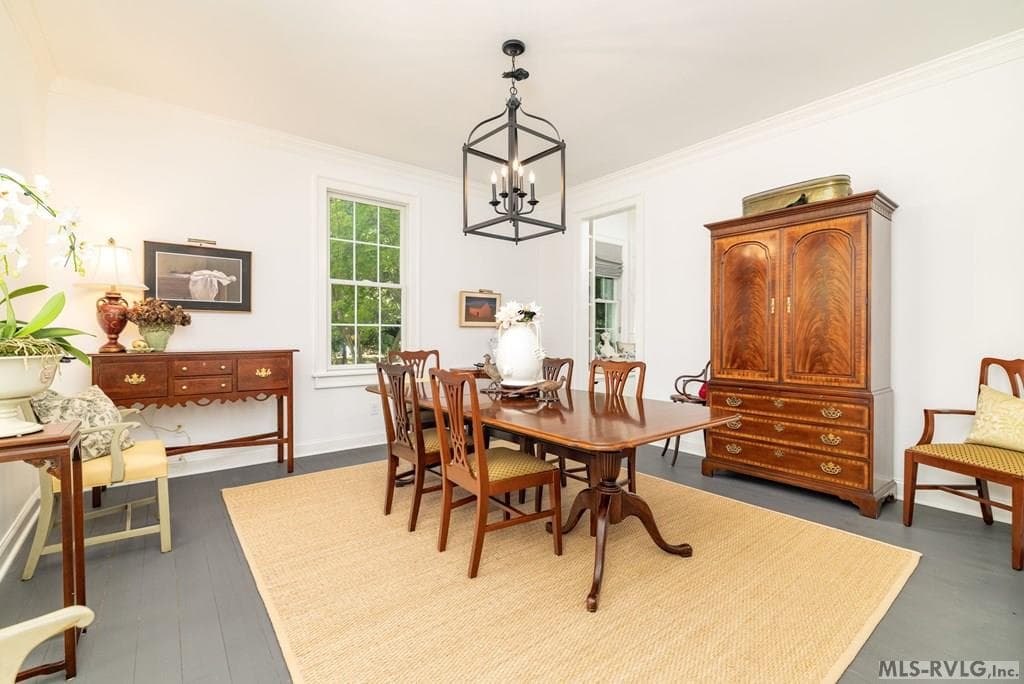
Originally built in 1900, this remarkable residence has been thoughtfully reimagined from the ground up. The home was lifted seven feet to allow for a complete transformation, featuring entirely new electrical, plumbing, and structural systems—truly everything in between. Blending historic charm with modern peace of mind, this is essentially a brand-new home wrapped in timeless character. Every detail has been carefully considered to preserve its heritage while delivering the comfort and reliability of new construction. Offering 4 bedrooms, 3 full baths, and a half bath, this home impresses with soaring 10-foot ceilings and an abundance of natural light streaming through generous windows. The grand foyer stretches the full depth of the home, creating an inviting gathering space on the main level. The formal dining room is generously sized, perfect for hosting lively family celebrations or intimate dinners.A light-filled sunroom overlooks the garden, offering a peaceful retreat. Antique wicker furnishings and a large coffee table stacked with books on gardening, plants, make this a space to relax, unwind, or entertain. The home features two spacious primary suites, one on each level, each with large en-suite bathrooms and beautifully appointed showers—providing comfort, privacy, and flexibility for guests or multi-generational living.The living room is warm and welcoming, centered around a cozy fireplace and filled with natural light from abundant windows. Thoughtfully arranged furnishings, this space beckons you to settle in, especially on chilly winter days.The heart of the home is the exquisite kitchen. Custom tiles depicting proteas in soothing shades of blue, a gas stove with a striking statement hood, sleek cabinetry and open shelving create comfort and create
Highlights
Property details
- MLS #
- 141909
- Property type
- Residential/Vacation
- Subdivision
- .NON-Subdivision
- Status
- Active
- Days on market
- 40
- On market date
- N/A
- Stories
- N/A
- Total bathrooms
- 3.5
- Garage spaces
- N/A
- Parking spaces
- N/A
- Lot size
- 0.476 acres
Location
Get directions →Nearby schools
Within 10 miles. School directory data from the National Center for Education Statistics (NCES), accessed via the Urban Institute Education Data API. Local Score is calculated by INNOVATE Real Estate; where a state rating is shown, it comes from that state's own official school report card.
- Enrollment
- 240
- Student:teacher ratio
- 20.0:1
- District
- Halifax County Schools
- Enrollment
- 278
- Student:teacher ratio
- 14.6:1
- District
- Halifax County Schools
- Enrollment
- 320
- Student:teacher ratio
- 16.8:1
- District
- Halifax County Schools
Walkability
Blended score for Littleton's center, calculated by INNOVATE Real Estate from two sources: the EPA's National Walkability Index (street network, transit, land-use mix) and Google Places amenity data (what's actually reachable on foot from this point). 60% EPA National Walkability Index + 40% nearby-amenity density (Google Places).
Market position
How this listing compares to current activity in Littleton, from live MLS data.
Mortgage calculator
Estimate only - actual rate and payment depend on your lender, credit, and loan program.
Adjust tax / insurance estimates
Similar homes you might like



Data source: Listing information provided by Roanoke Valley Lake Gaston via Trestle/CoreLogic. Last updated April 2, 2026.
Information herein deemed reliable but not guaranteed; all measurements, school assignments, HOA fees, taxes, and feature lists are approximate and should be independently verified. Equal Housing Opportunity.