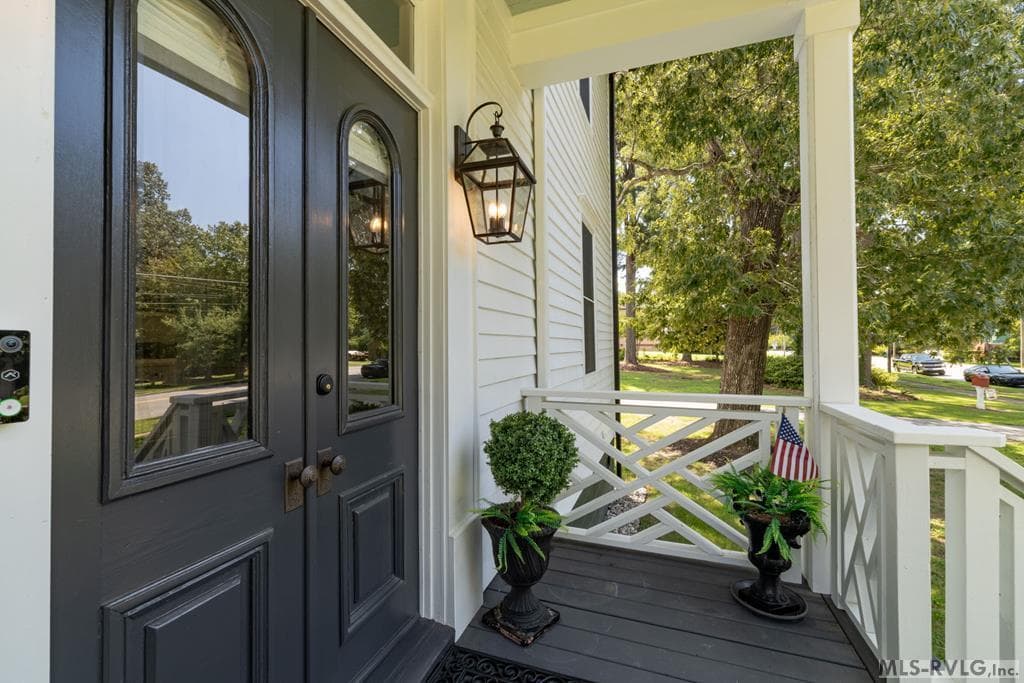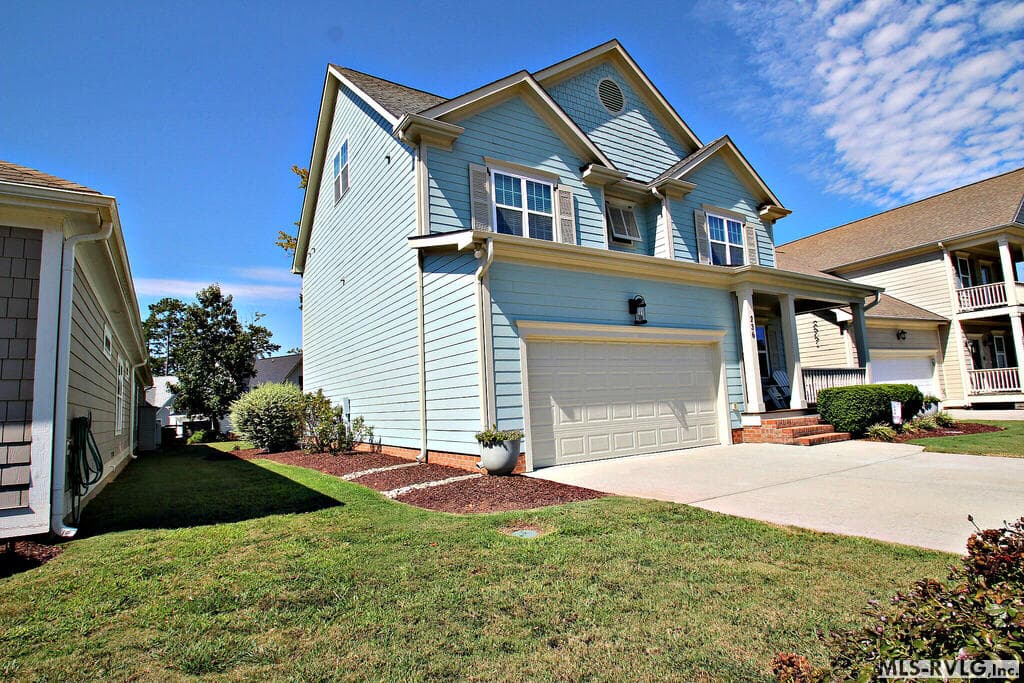
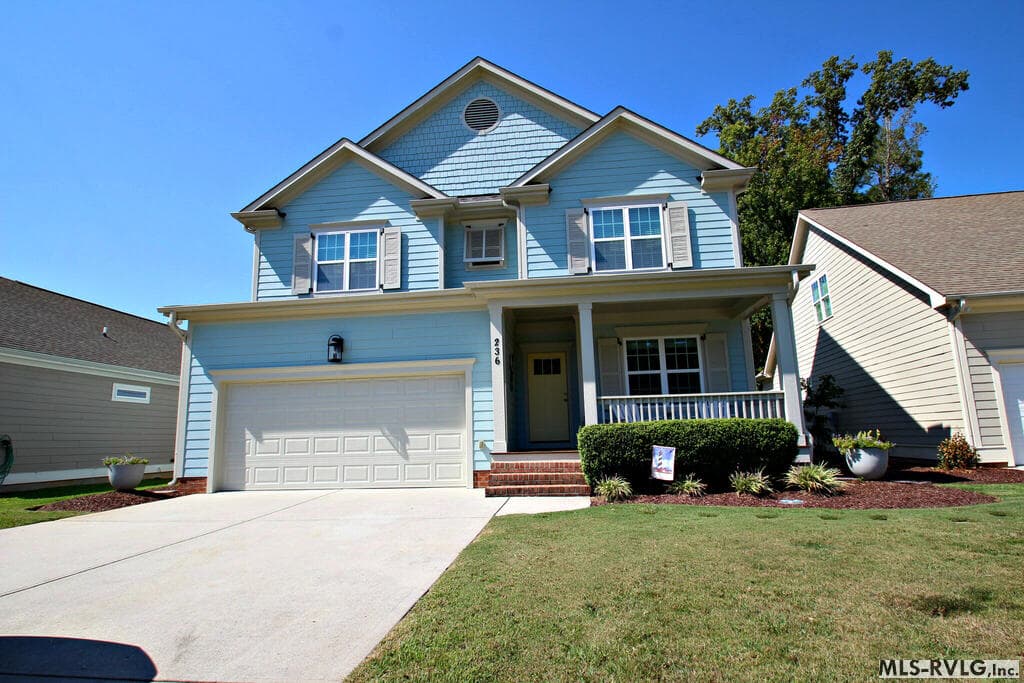
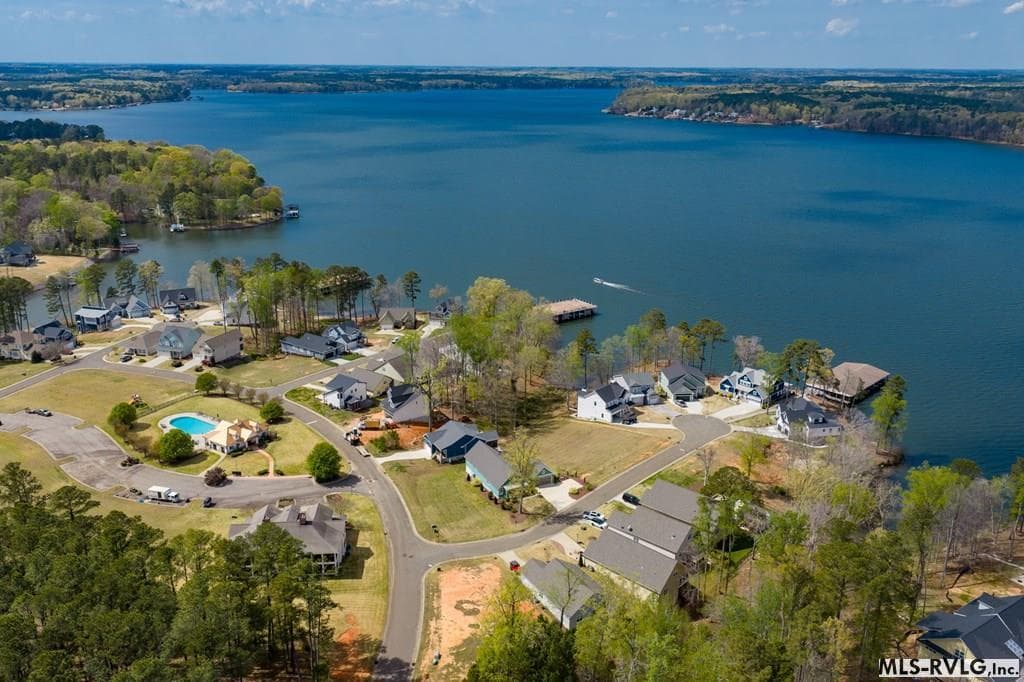
Main View - 236 Eaton's Crossing, Littleton NC 27850, Littleton
Roadside of Home - 236 Eaton's Crossing, Littleton NC 27850, Littleton
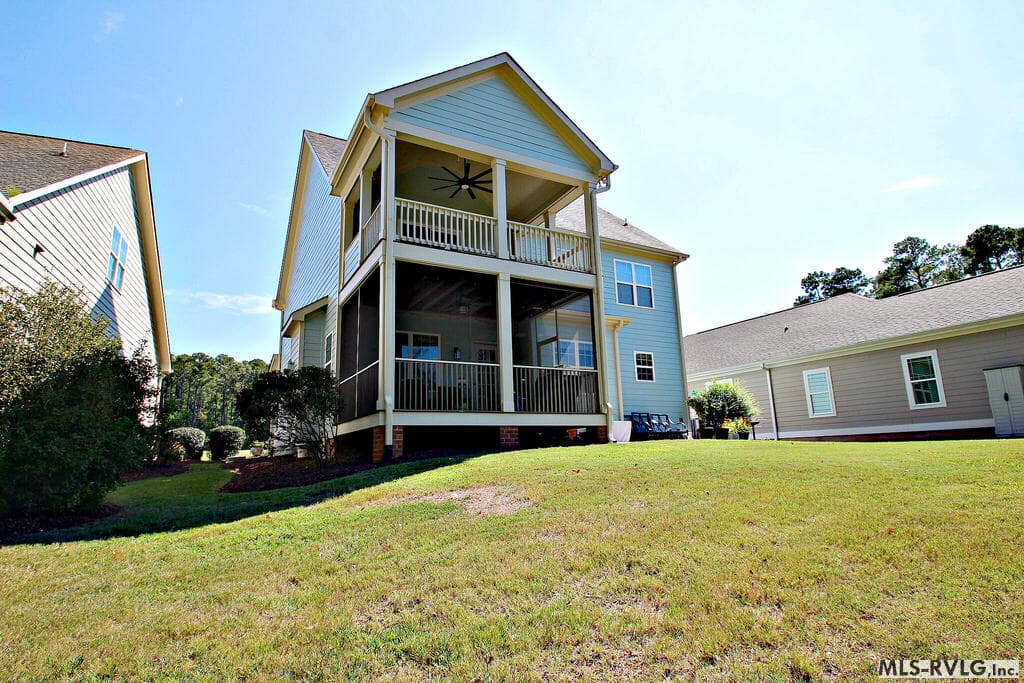
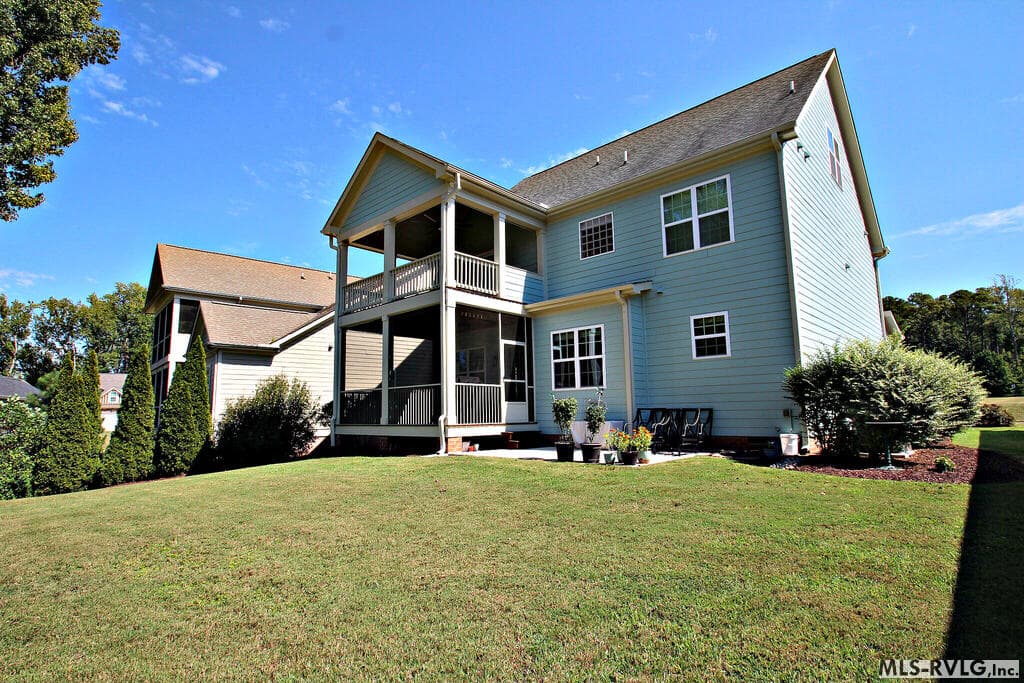
Rear of Home - 236 Eaton's Crossing, Littleton NC 27850, Littleton
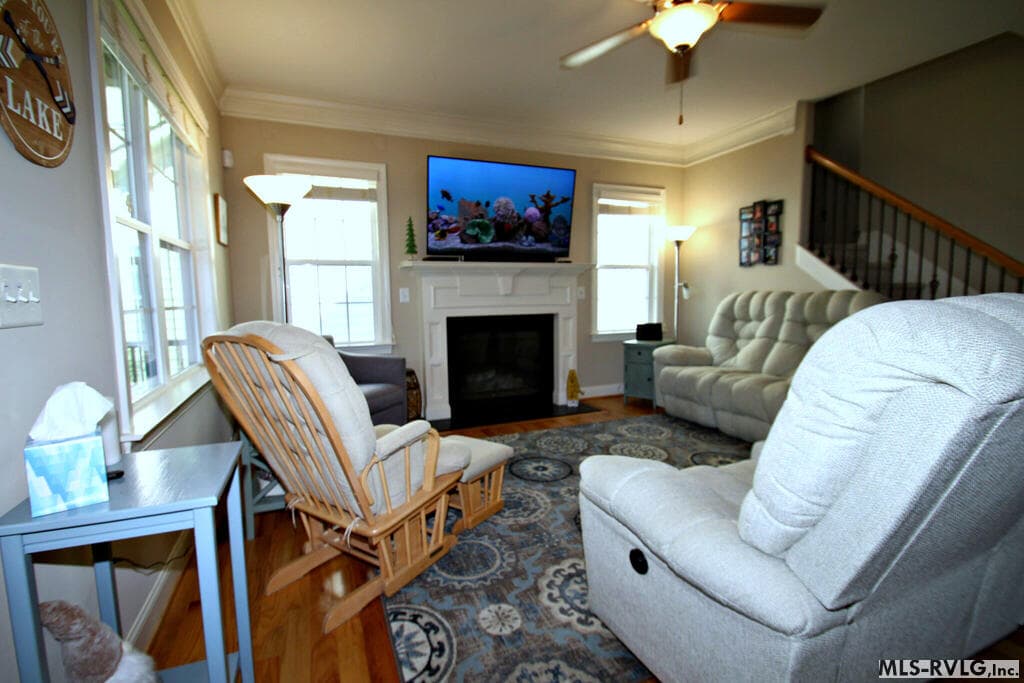
Living Area - 236 Eaton's Crossing, Littleton NC 27850, Littleton
Dining Room - 236 Eaton's Crossing, Littleton NC 27850, Littleton
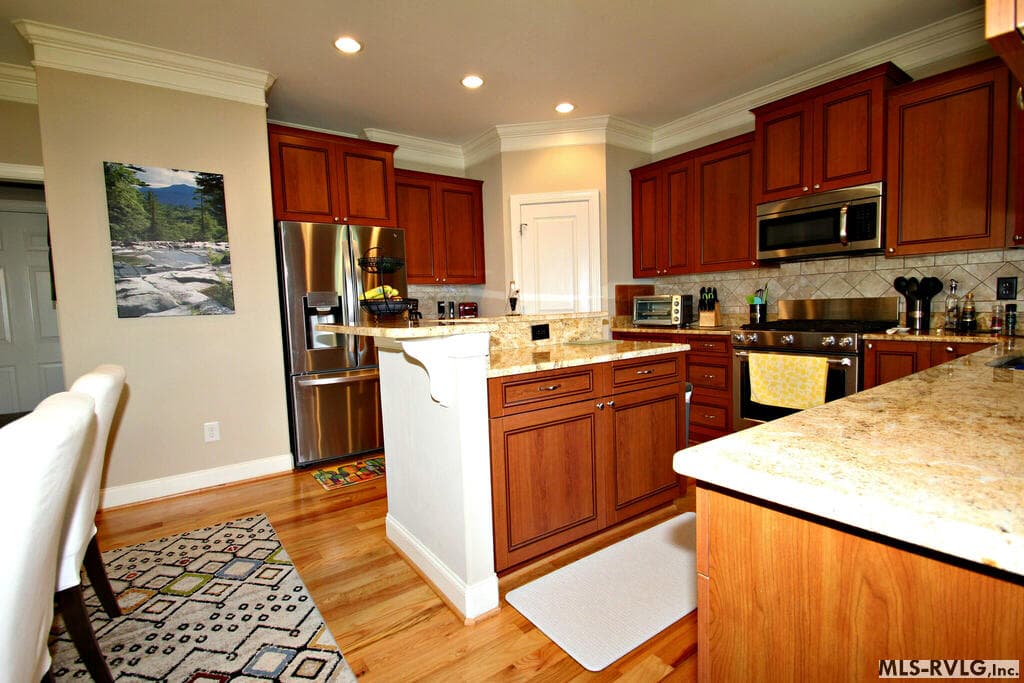
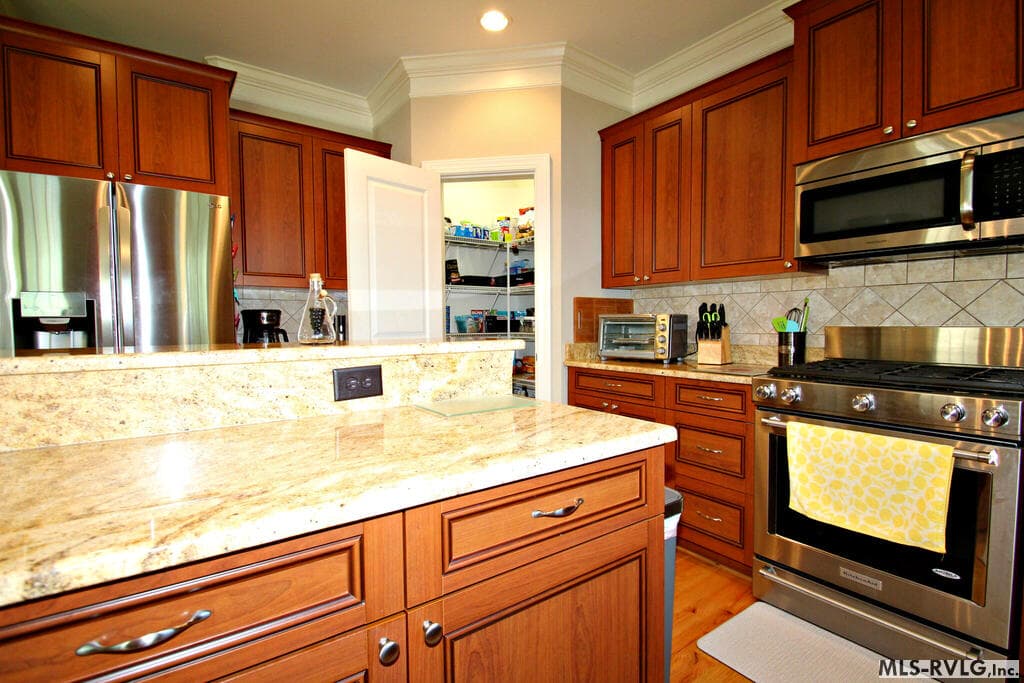
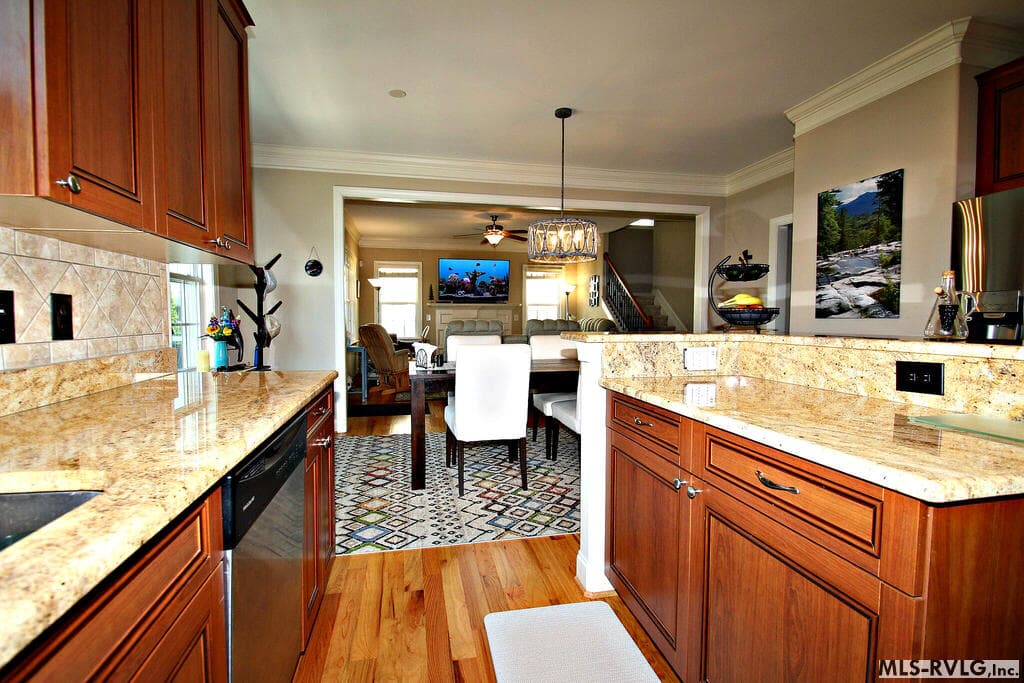
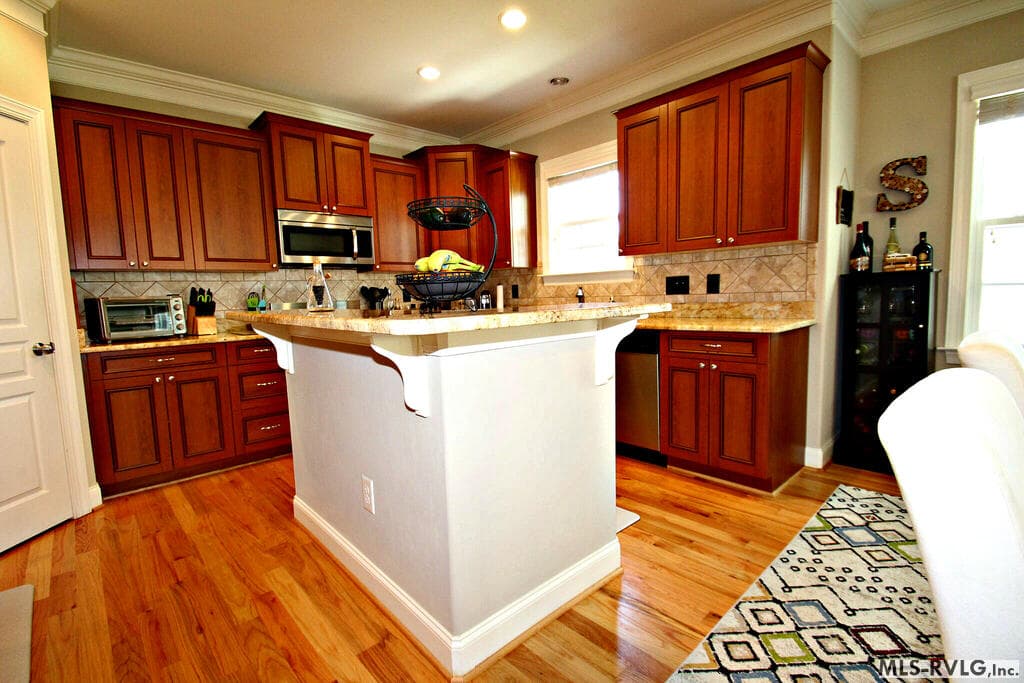
Kitchen - 236 Eaton's Crossing, Littleton NC 27850, Littleton
Kitchen to Living Area - 236 Eaton's Crossing, Littleton NC 27850, Littleton
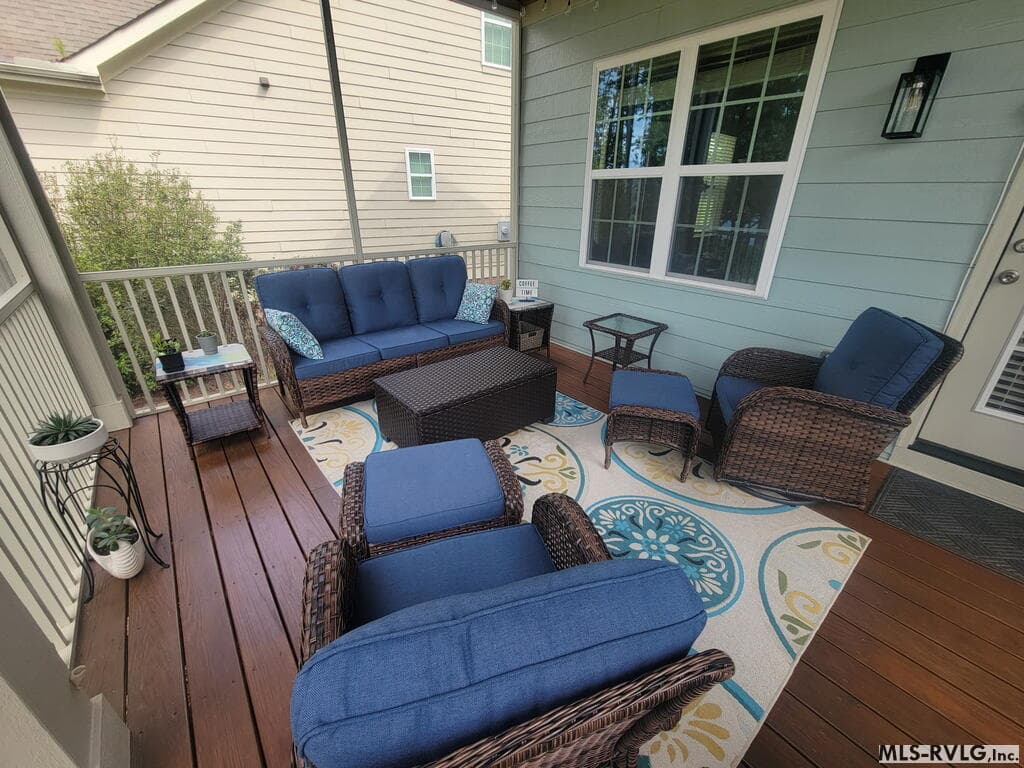
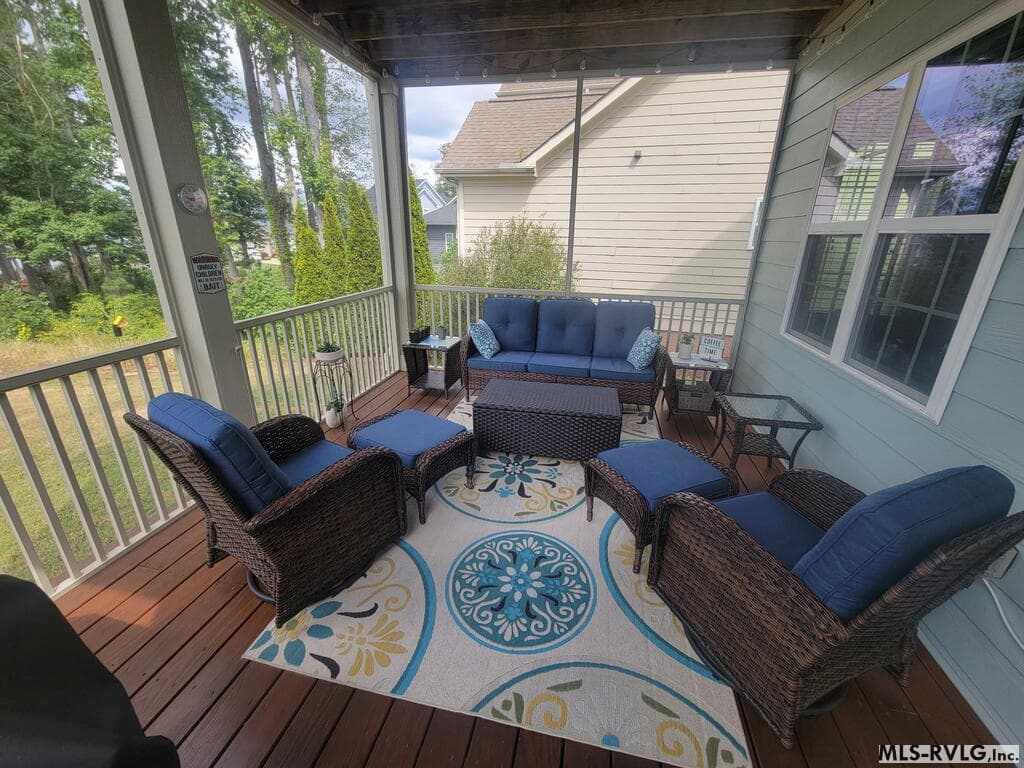
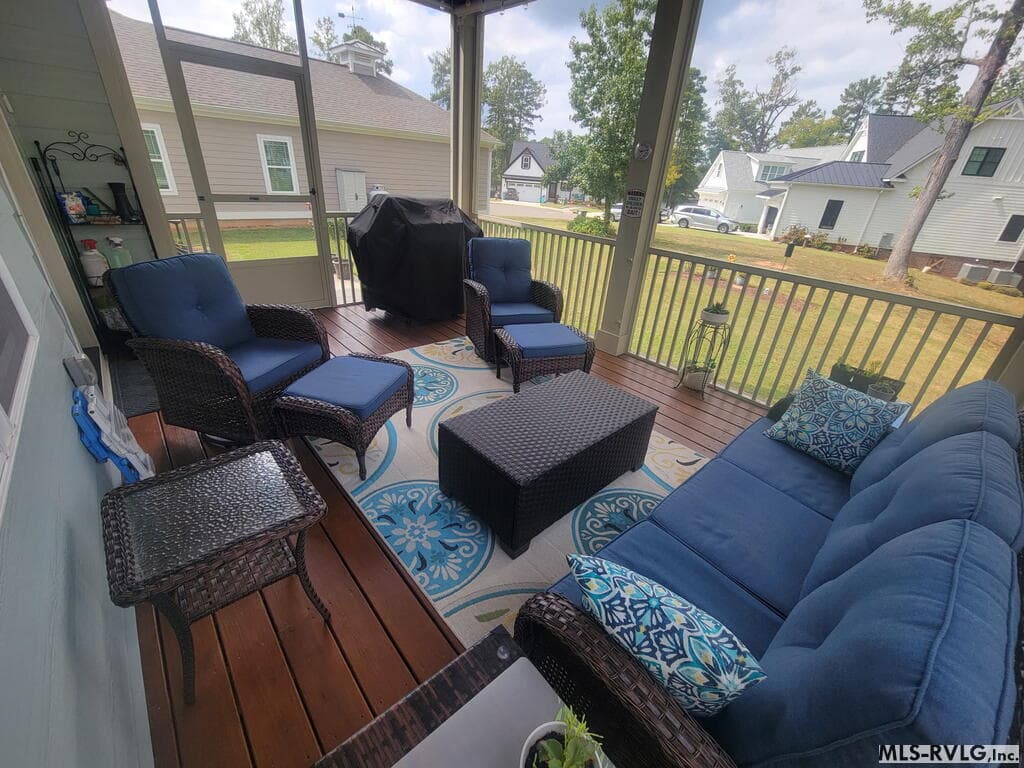
Screen Porch off of Living Area - 236 Eaton's Crossing, Littleton NC 27850, Littleton
View from Screen Porch - 236 Eaton's Crossing, Littleton NC 27850, Littleton
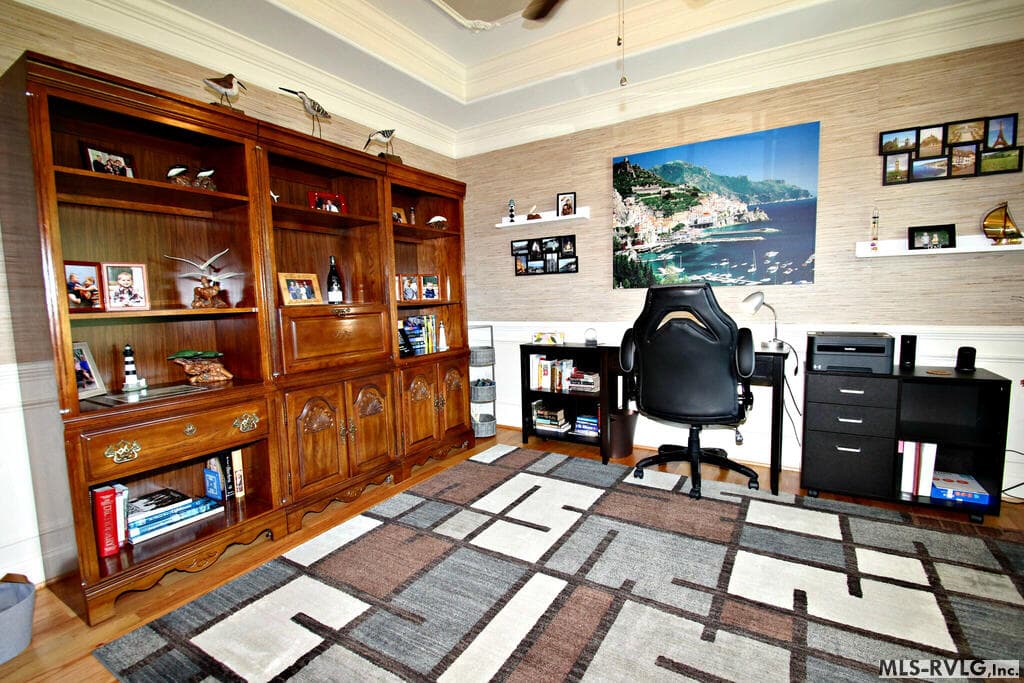
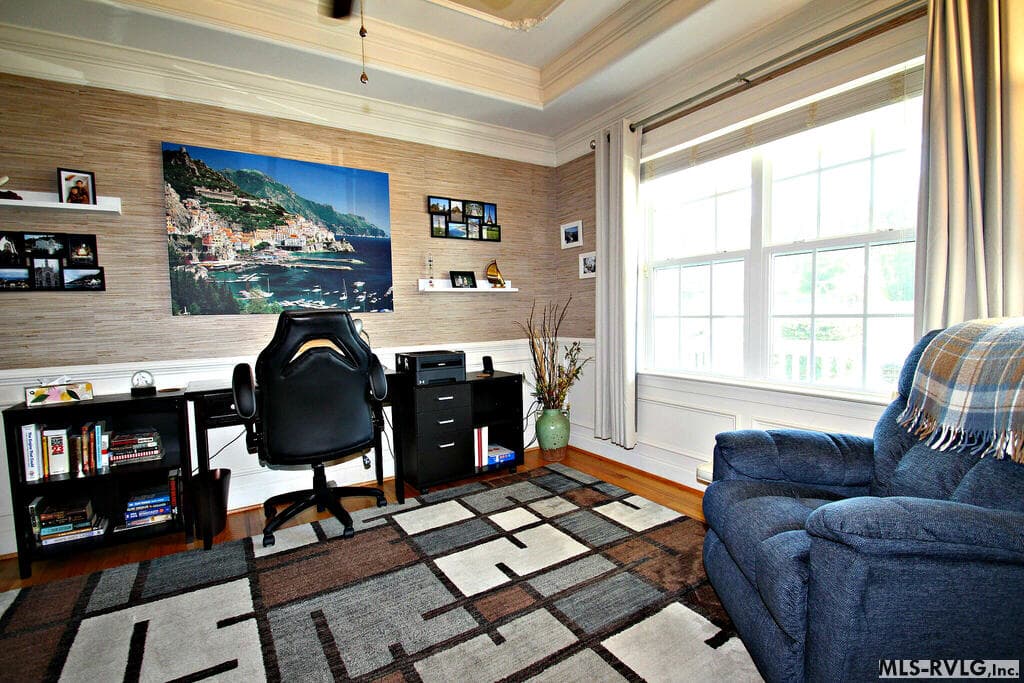
Office on First Floor - 236 Eaton's Crossing, Littleton NC 27850, Littleton
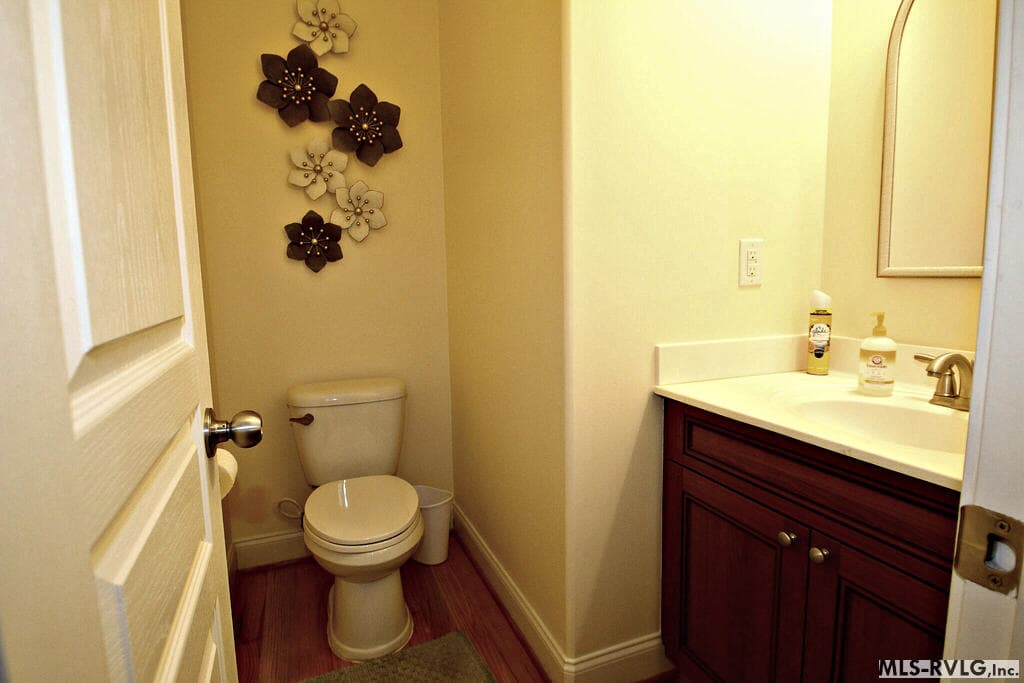
Powder Room off of Kitchen - 236 Eaton's Crossing, Littleton NC 27850, Littleton
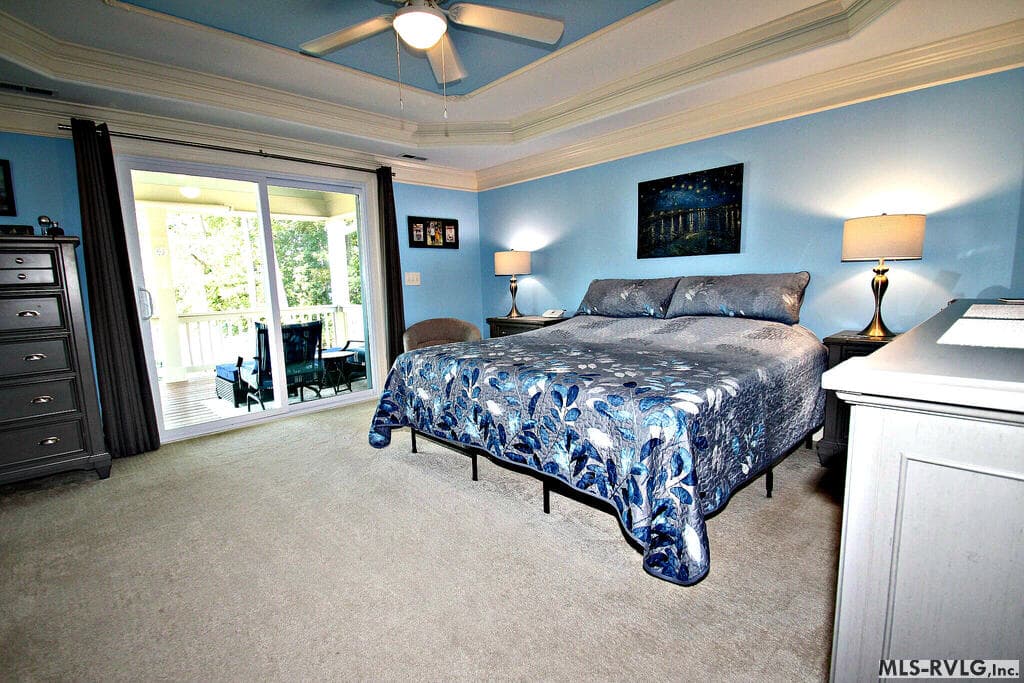
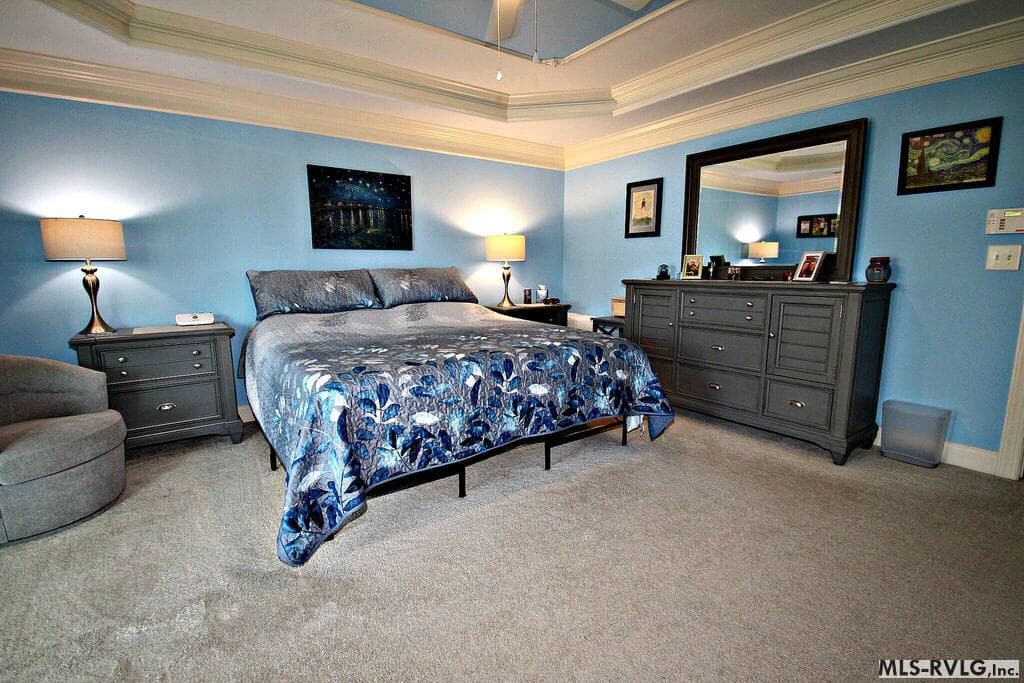
Primary Suite - 236 Eaton's Crossing, Littleton NC 27850, Littleton
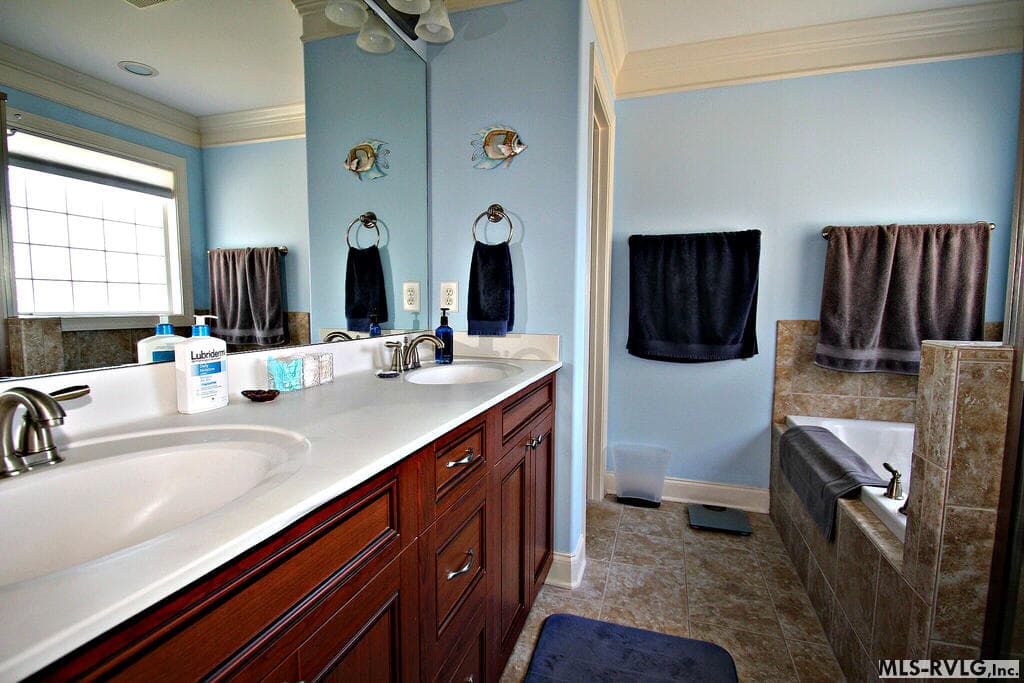
Primary Bath - 236 Eaton's Crossing, Littleton NC 27850, Littleton
Primary Suite - 236 Eaton's Crossing, Littleton NC 27850, Littleton
Balcony off of Primary Suite - 236 Eaton's Crossing, Littleton NC 27850, Littleton
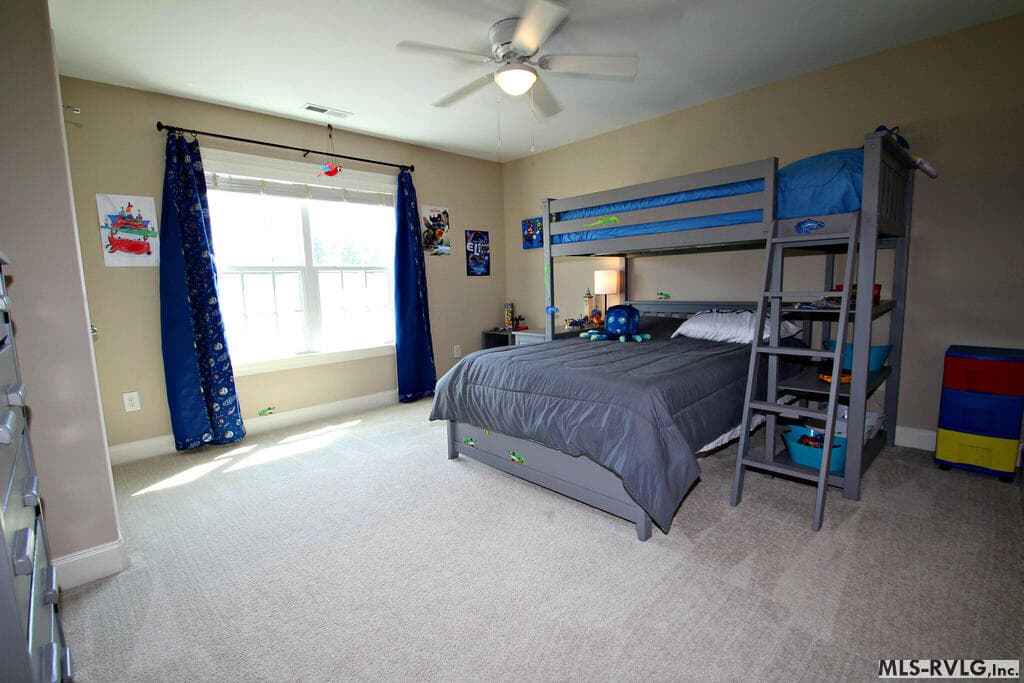
Craft Room / Guest Room on Second Floor - 236 Eaton's Crossing, Littleton NC 27850, Littleton
Guest Room on Second Floor - 236 Eaton's Crossing, Littleton NC 27850, Littleton
Guest Bath on Second Floor - 236 Eaton's Crossing, Littleton NC 27850, Littleton
Guest Room on Second Floor - 236 Eaton's Crossing, Littleton NC 27850, Littleton
Laundry on Second Floor - 236 Eaton's Crossing, Littleton NC 27850, Littleton
Ensuite on Third Floor - 236 Eaton's Crossing, Littleton NC 27850, Littleton
View from Screen Porch - 236 Eaton's Crossing, Littleton NC 27850, Littleton
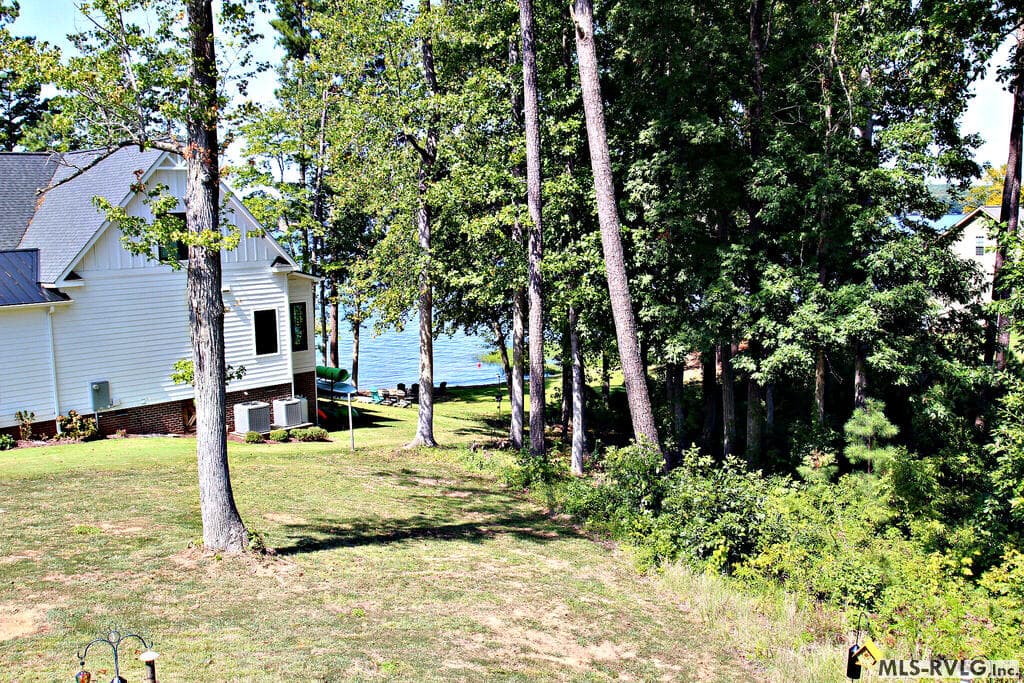
View from Patio - 236 Eaton's Crossing, Littleton NC 27850, Littleton
Garage Interior - 236 Eaton's Crossing, Littleton NC 27850, Littleton
Golf Cart Conveys - 236 Eaton's Crossing, Littleton NC 27850, Littleton
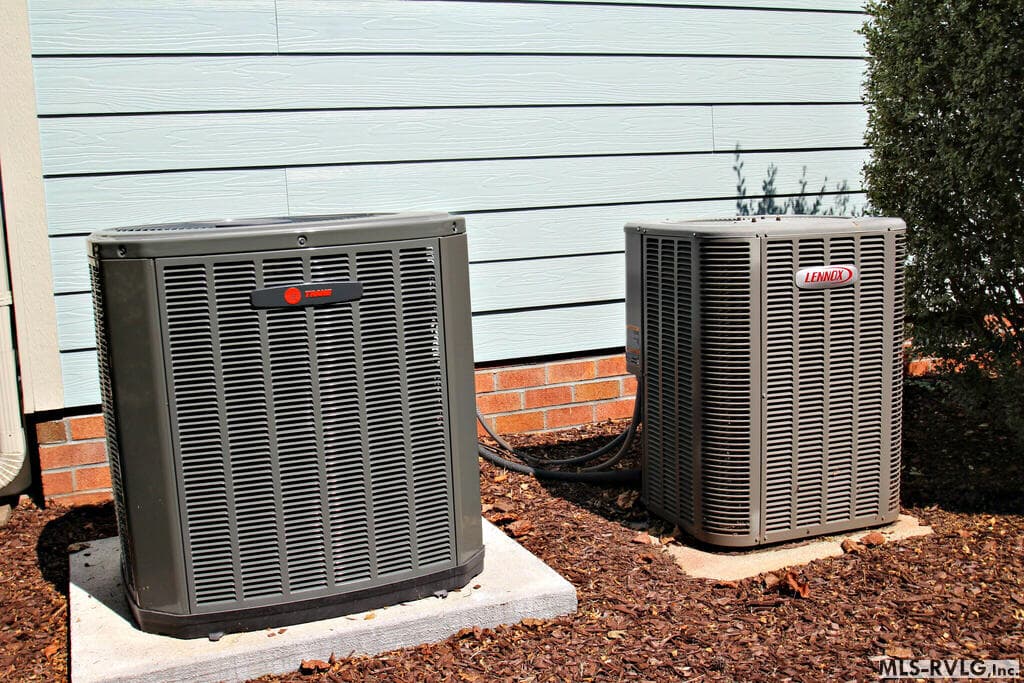
HVAC Units - 236 Eaton's Crossing, Littleton NC 27850, Littleton
Propane Tank - 236 Eaton's Crossing, Littleton NC 27850, Littleton
Subdivision Sign - 236 Eaton's Crossing, Littleton NC 27850, Littleton
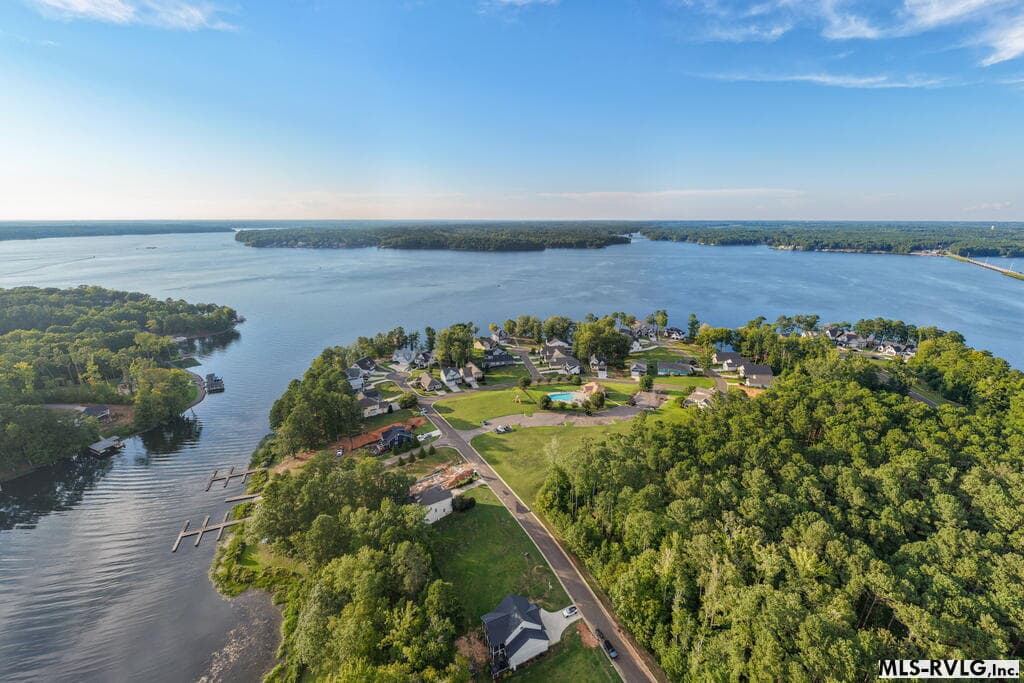
Layout of the Subdivision - 236 Eaton's Crossing, Littleton NC 27850, Littleton
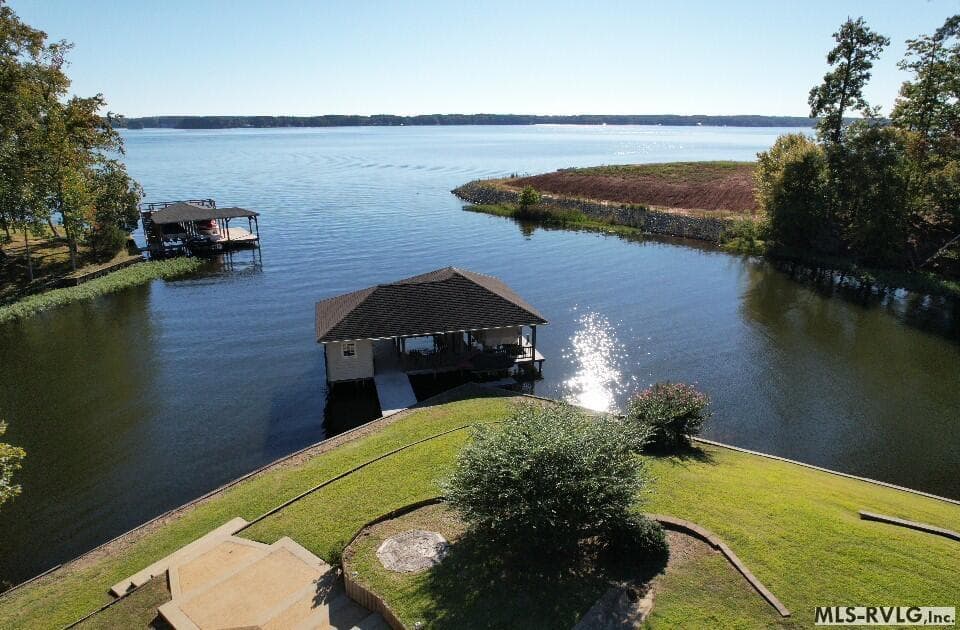
Ariel View on Main Lake - 236 Eaton's Crossing, Littleton NC 27850, Littleton
Subdivision Boat Ramp - 236 Eaton's Crossing, Littleton NC 27850, Littleton
Pool Clubhouse - 236 Eaton's Crossing, Littleton NC 27850, Littleton
Subdivision Pool - 236 Eaton's Crossing, Littleton NC 27850, Littleton
49 photos

$799,000

236 Eaton's Crossing, Littleton NC 27850
Littleton, NC 27850
Listed by Barney Watson · Lake Gaston Real Estate LLC
Bedrooms
4
Bathrooms
3.5
Living area
2,809 sqft
Year built
2013

About this home

Lake Gaston home located in Eaton's Crossing, a premier gated waterfront community. Subdivision offers community swimming pool & clubhouse, boat ramp for water access to Lake Gaston and assigned boat slip if desired. Boat slips are assigned by the HOA, current owners utilize slip 307 (fourth on left) in boathouse #3, currently has boatlift which will convey. HOA will assign slip to new owner, may or may not be the same slip, buyer can certainly request to keep this slip. On the main floor of this home you will find the open living/dining/kitchen area with screen porch off of the living room. There is also a gas log fireplace, hardwood floors on the first floor. Lakeside screen porch has roller shades. There is also an office area & powder room. The second floor features the Primary Suite with balcony with roller shades to enjoy the lake views. Also, on the second floor you will discover two additional guest rooms, guest bath and craft room/guest room along with the laundry room. There is also an additional ensuite located on the third floor. Upstairs HVAC replaced in October 2025 & refrigerator new in March 2025. Some furniture conveys along with golf cart; list loaded in additional documents. HOA dues are billed quarterly at $850 & Boat Slip fees (if you occupy a slip) are billed yearly at $500. Home is occupied by full-time residents, please give plenty of notice to show.

Highlights

ViewFireplace

Property details

MLS #
142846
Property type
Residential/Vacation
Subdivision
Eaton's Crossing
Status
Active
Days on market
2
On market date
N/A
Stories
N/A
Total bathrooms
3.5
Garage spaces
N/A
Parking spaces
N/A
Lot size
0.15 acres
Loading map…

Nearby schools

Within 10 miles. School directory data from the National Center for Education Statistics (NCES), accessed via the Urban Institute Education Data API. Local Score is calculated by INNOVATE Real Estate; where a state rating is shown, it comes from that state's own official school report card.

Elementary
Vaughan Elementary
6.11 mi away · Grades -1-5
Nearest school -- attendance-zone data not available here
3.0
Local Score (state rating (2025) blended 70/30 with student-teacher ratio) -- not an official state rating
State rating: C (2025)
Enrollment
188
Student:teacher ratio
17.1:1
District
Warren County Schools
Middle
None found nearby
High
None found nearby

Walkability

Blended score for Littleton's center, calculated by INNOVATE Real Estate from two sources: the EPA's National Walkability Index (street network, transit, land-use mix) and Google Places amenity data (what's actually reachable on foot from this point). 60% EPA National Walkability Index + 40% nearby-amenity density (Google Places).

17
Very car-dependent
out of 100
EPA National Walkability Index
5.7 / 20 -- Least walkable
Google Places amenity density
0 / 100
Restaurants & cafes0
Grocery stores0
Parks0
Schools0
Transit stops0
Pharmacies0

Market position

How this listing compares to current activity in Littleton, from live MLS data.

On the market 2 days -- 269 fewer days than Littleton's current average of 271 days.
For reference, the median list price across 130 active listings in Littleton right now is $197,000.

Mortgage calculator

Estimate only - actual rate and payment depend on your lender, credit, and loan program.

$
%
%
Adjust tax / insurance estimates
% / yr
$
/mo
Est. monthly payment
$4,962/mo
$159,800 down
$639,200 loan
Principal & interest$4,146
Property tax (est.)$666
Home insurance (est.)$150

Similar homes you might like

Data source: Listing information provided by Roanoke Valley Lake Gaston via Trestle/CoreLogic. Last updated 24 days ago.

Information herein deemed reliable but not guaranteed; all measurements, school assignments, HOA fees, taxes, and feature lists are approximate and should be independently verified. Equal Housing Opportunity.