$539,000
About this home
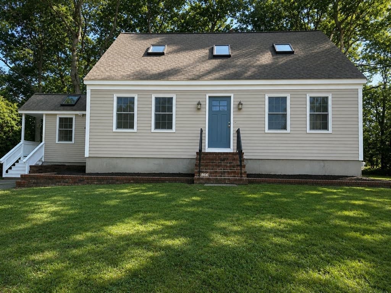
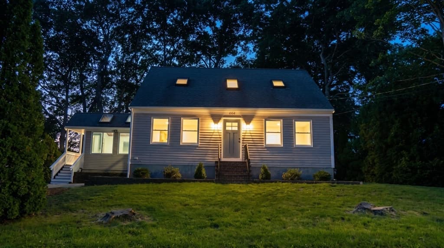
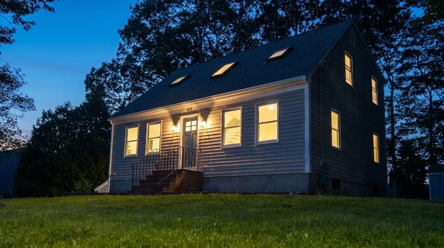
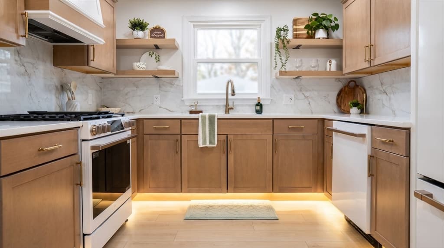
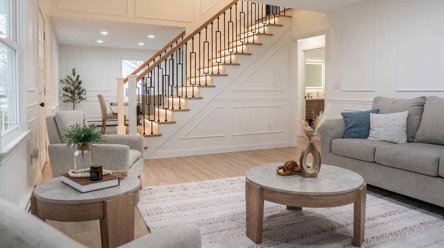
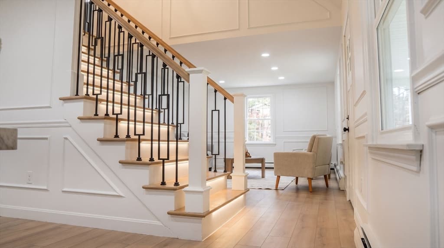
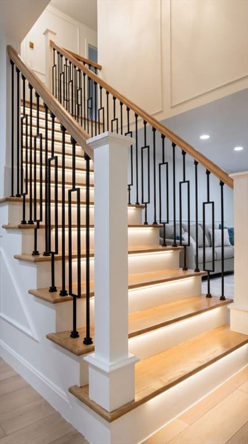
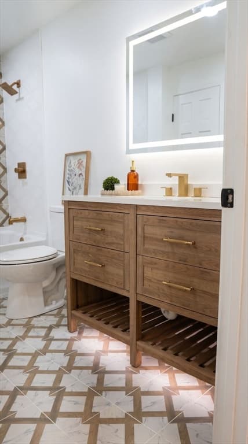
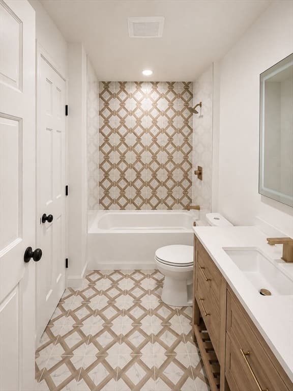
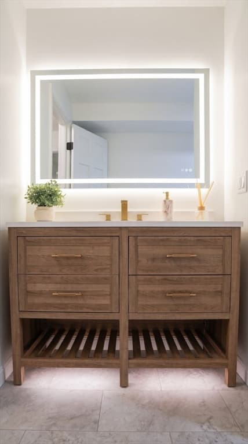
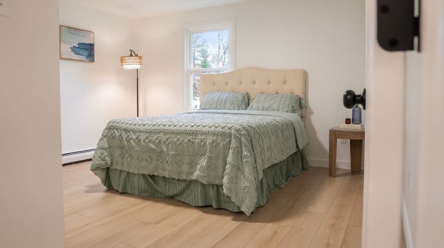
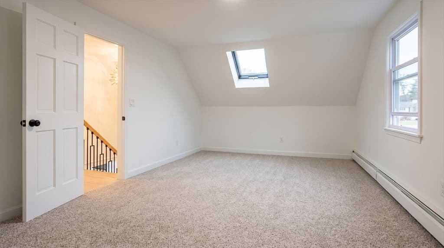
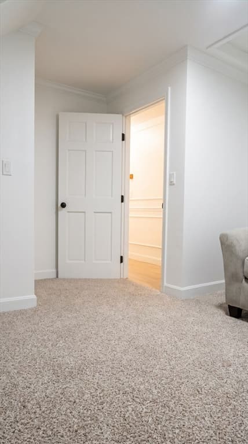
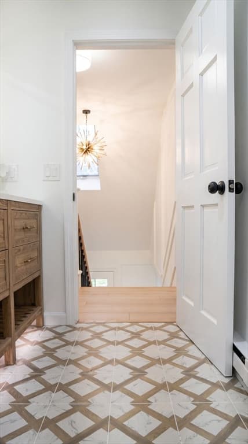
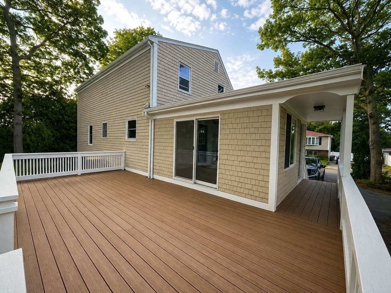
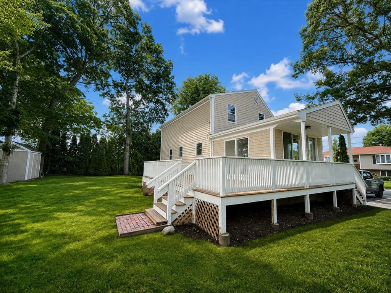
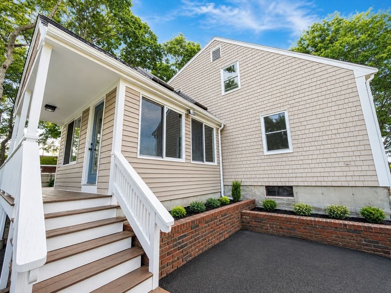
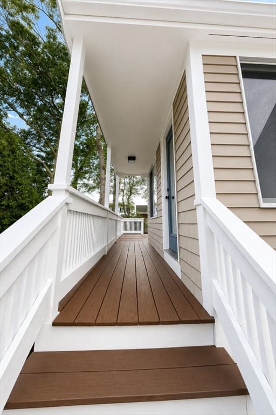
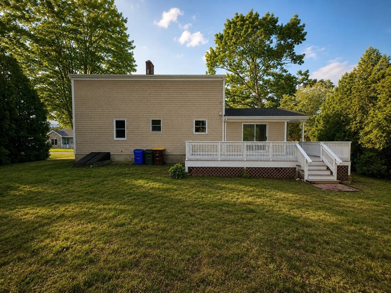
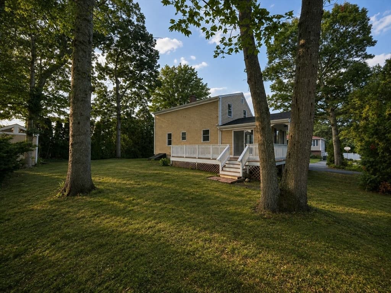
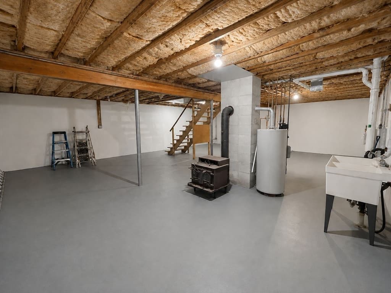
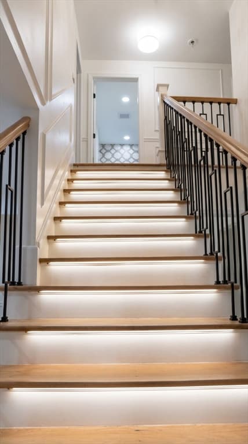
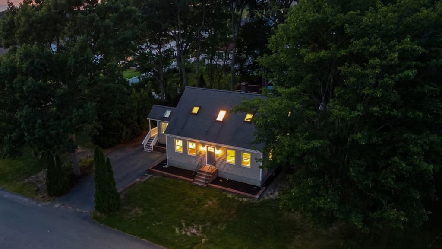
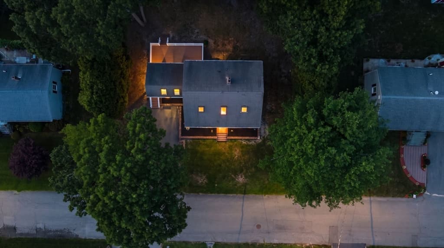
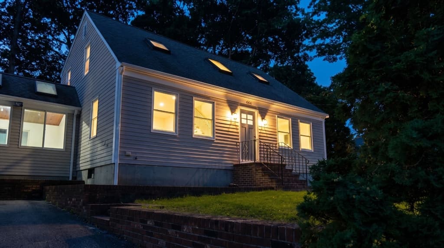
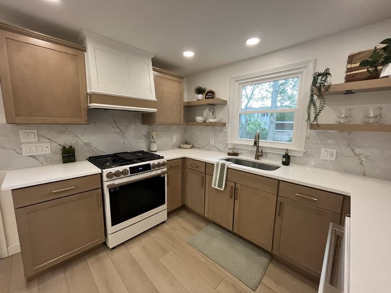
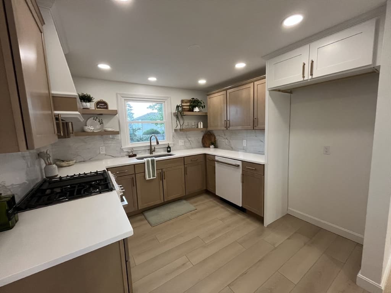
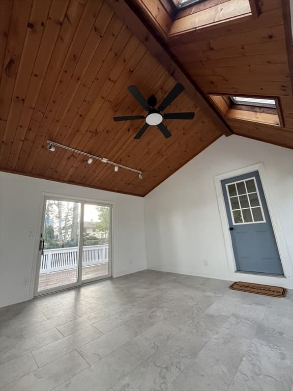
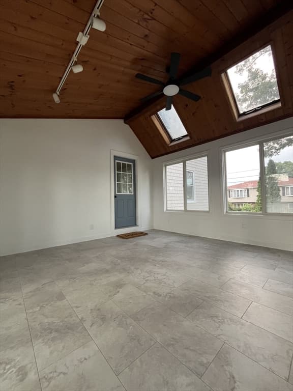
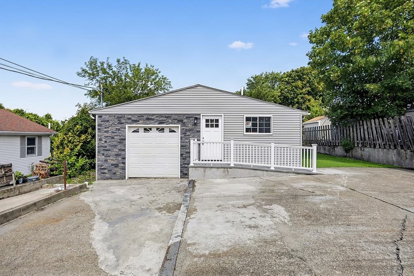
Thoughtfully redesigned. Professionally renovated. Anything but ordinary. Welcome to 664 Norman Street, an exceptional 4-bedroom, 2-full-bath home where craftsmanship meets a warm, modern designer aesthetic. The custom kitchen is the heart of the home, featuring warm wood cabinetry, quartz countertops, designer backsplash, LG Studio appliances and architectural LED accent lighting. Custom millwork, designer tile, elevated fixtures and thoughtful architectural details continue throughout. A dramatic vaulted staircase creates an impressive architectural centerpiece, while the enclosed sunroom with wood ceiling and skylights provides a bright retreat overlooking the spacious deck and backyard. Four bedrooms and two beautifully finished full baths offer a flexible layout, while the full basement with approx. 8' ceilings, interior access and bulkhead provide tremendous opportunity for additional living, recreation, gym, workspace or ADU. Set on approx. 1/4 acre with mature trees on a quiet, desirable street convenient to shopping, everyday amenities and Watuppa Pond. Beautiful in photos—better in person.
Property details
- MLS #
- 73563758
- Property type
- Single Family Residence
- Subdivision
- N/A
- Status
- Active
- Days on market
- 6
- On market date
- August 14, 2026
- Stories
- N/A
- Garage spaces
- N/A
- Lot size
- 0.24 acres
Location
Get directions →Nearby schools
Within 10 miles · public school directory data (NCES)
- Enrollment
- 607
- Student:teacher ratio
- 15.2:1
- District
- Fall River
- Enrollment
- 620
- Student:teacher ratio
- 11.7:1
- District
- Fall River
- Enrollment
- 566
- Student:teacher ratio
- 13.2:1
- District
- Argosy Collegiate Charter School (District)
Mortgage calculator
Estimate only - actual rate and payment depend on your lender, credit, and loan program.
Adjust tax / insurance estimates
Similar homes you might like
Data source: Listing information provided by MLS Property Information Network via Trestle/CoreLogic. Last updated 3 days ago.
Information herein deemed reliable but not guaranteed; all measurements, school assignments, HOA fees, taxes, and feature lists are approximate and should be independently verified. Equal Housing Opportunity.