
$359,990
About this home
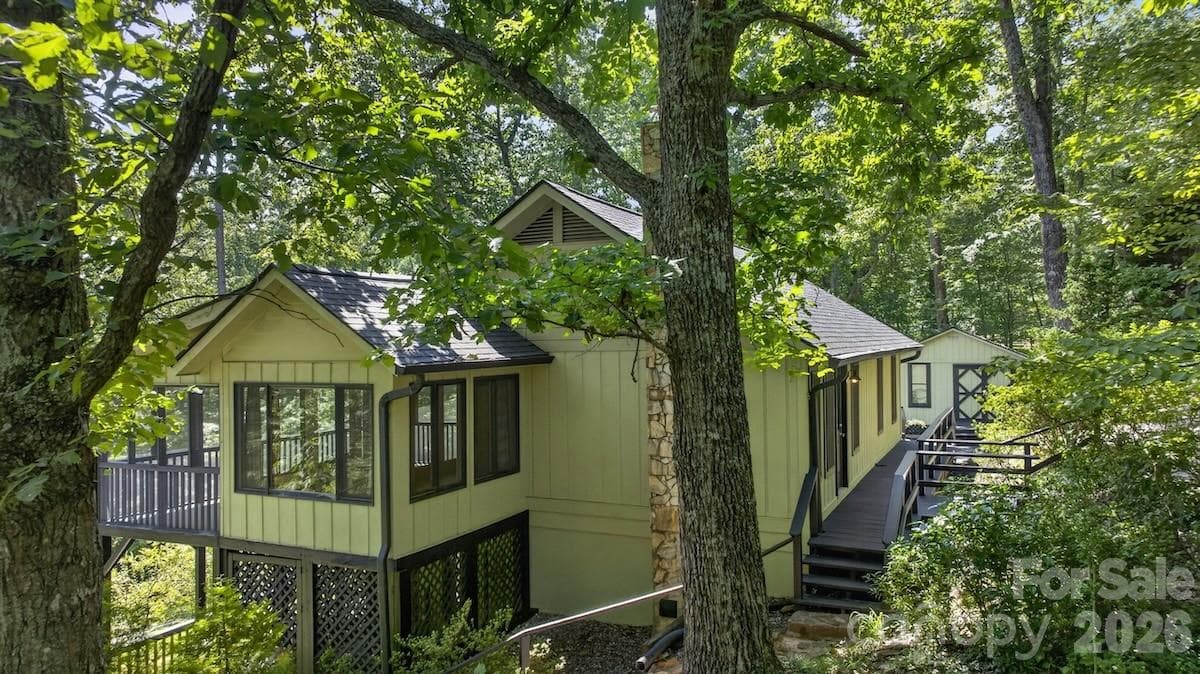
MOVE-IN READY & LOADED WITH UPGRADES! Skip the wait and move right into this beautifully appointed home featuring stylish finishes and thoughtful upgrades throughout. The exterior combines durable James Hardie fiber-cement siding with vinyl siding, while the interior offers easy-care luxury vinyl flooring throughout the foyer, extended foyer, kitchen, breakfast area, and family room. The gourmet kitchen is designed to impress with 36” cabinetry topped with crown molding, granite countertops, a single-bowl sink, recessed lighting, and a stainless-steel appliance package with glass cooktop. Retreat to the spacious owner’s suite, featuring a spa-inspired bath with a tiled shower, freestanding soaking tub, dual sinks with adult-height vanity, granite countertops, and tiled flooring. Enjoy even more of the home with a covered porch, ceiling fans in the family room and owner’s suite, bedroom prewires, whole-house blinds, and Smart Home features including a smart front door lock and thermostat. Move-in ready, beautifully upgraded, and waiting for you—come see why this one needs to be at the top of your list!
Highlights
Property details
- MLS
- Greater Greenville MLS
- MLS #
- 1605691
- Property type
- Single Family Residence
- Subdivision
- Sherwood Gardens
- Status
- Active
- Days on market
- N/A
- On market date
- N/A
- Stories
- 2
- Total bathrooms
- 2.5
- Garage spaces
- 2
- Parking spaces
- 2
- Lot size
- 0.17 acres
Location
Get directions →Nearby schools
Within 10 miles. School directory data from the National Center for Education Statistics (NCES), accessed via the Urban Institute Education Data API. Local Score is calculated by INNOVATE Real Estate; where a state rating is shown, it comes from that state's own official school report card.
- Enrollment
- 441
- Student:teacher ratio
- 12.6:1
- District
- Spartanburg 01
- Enrollment
- 202
- Student:teacher ratio
- 11.9:1
- District
- Spartanburg 01
- Enrollment
- 566
- Student:teacher ratio
- 13.5:1
- District
- Spartanburg 01
Walkability
Blended score for Landrum's center, calculated by INNOVATE Real Estate from two sources: the EPA's National Walkability Index (street network, transit, land-use mix) and Google Places amenity data (what's actually reachable on foot from this point). 60% EPA National Walkability Index + 40% nearby-amenity density (Google Places).
Mortgage calculator
Estimate only - actual rate and payment depend on your lender, credit, and loan program.
Adjust tax / insurance estimates
Similar homes you might like


Data source: Listing information provided by Greater Greenville MLS via Trestle/CoreLogic. Last updated 14 days ago.
Information herein deemed reliable but not guaranteed; all measurements, school assignments, HOA fees, taxes, and feature lists are approximate and should be independently verified. Equal Housing Opportunity.