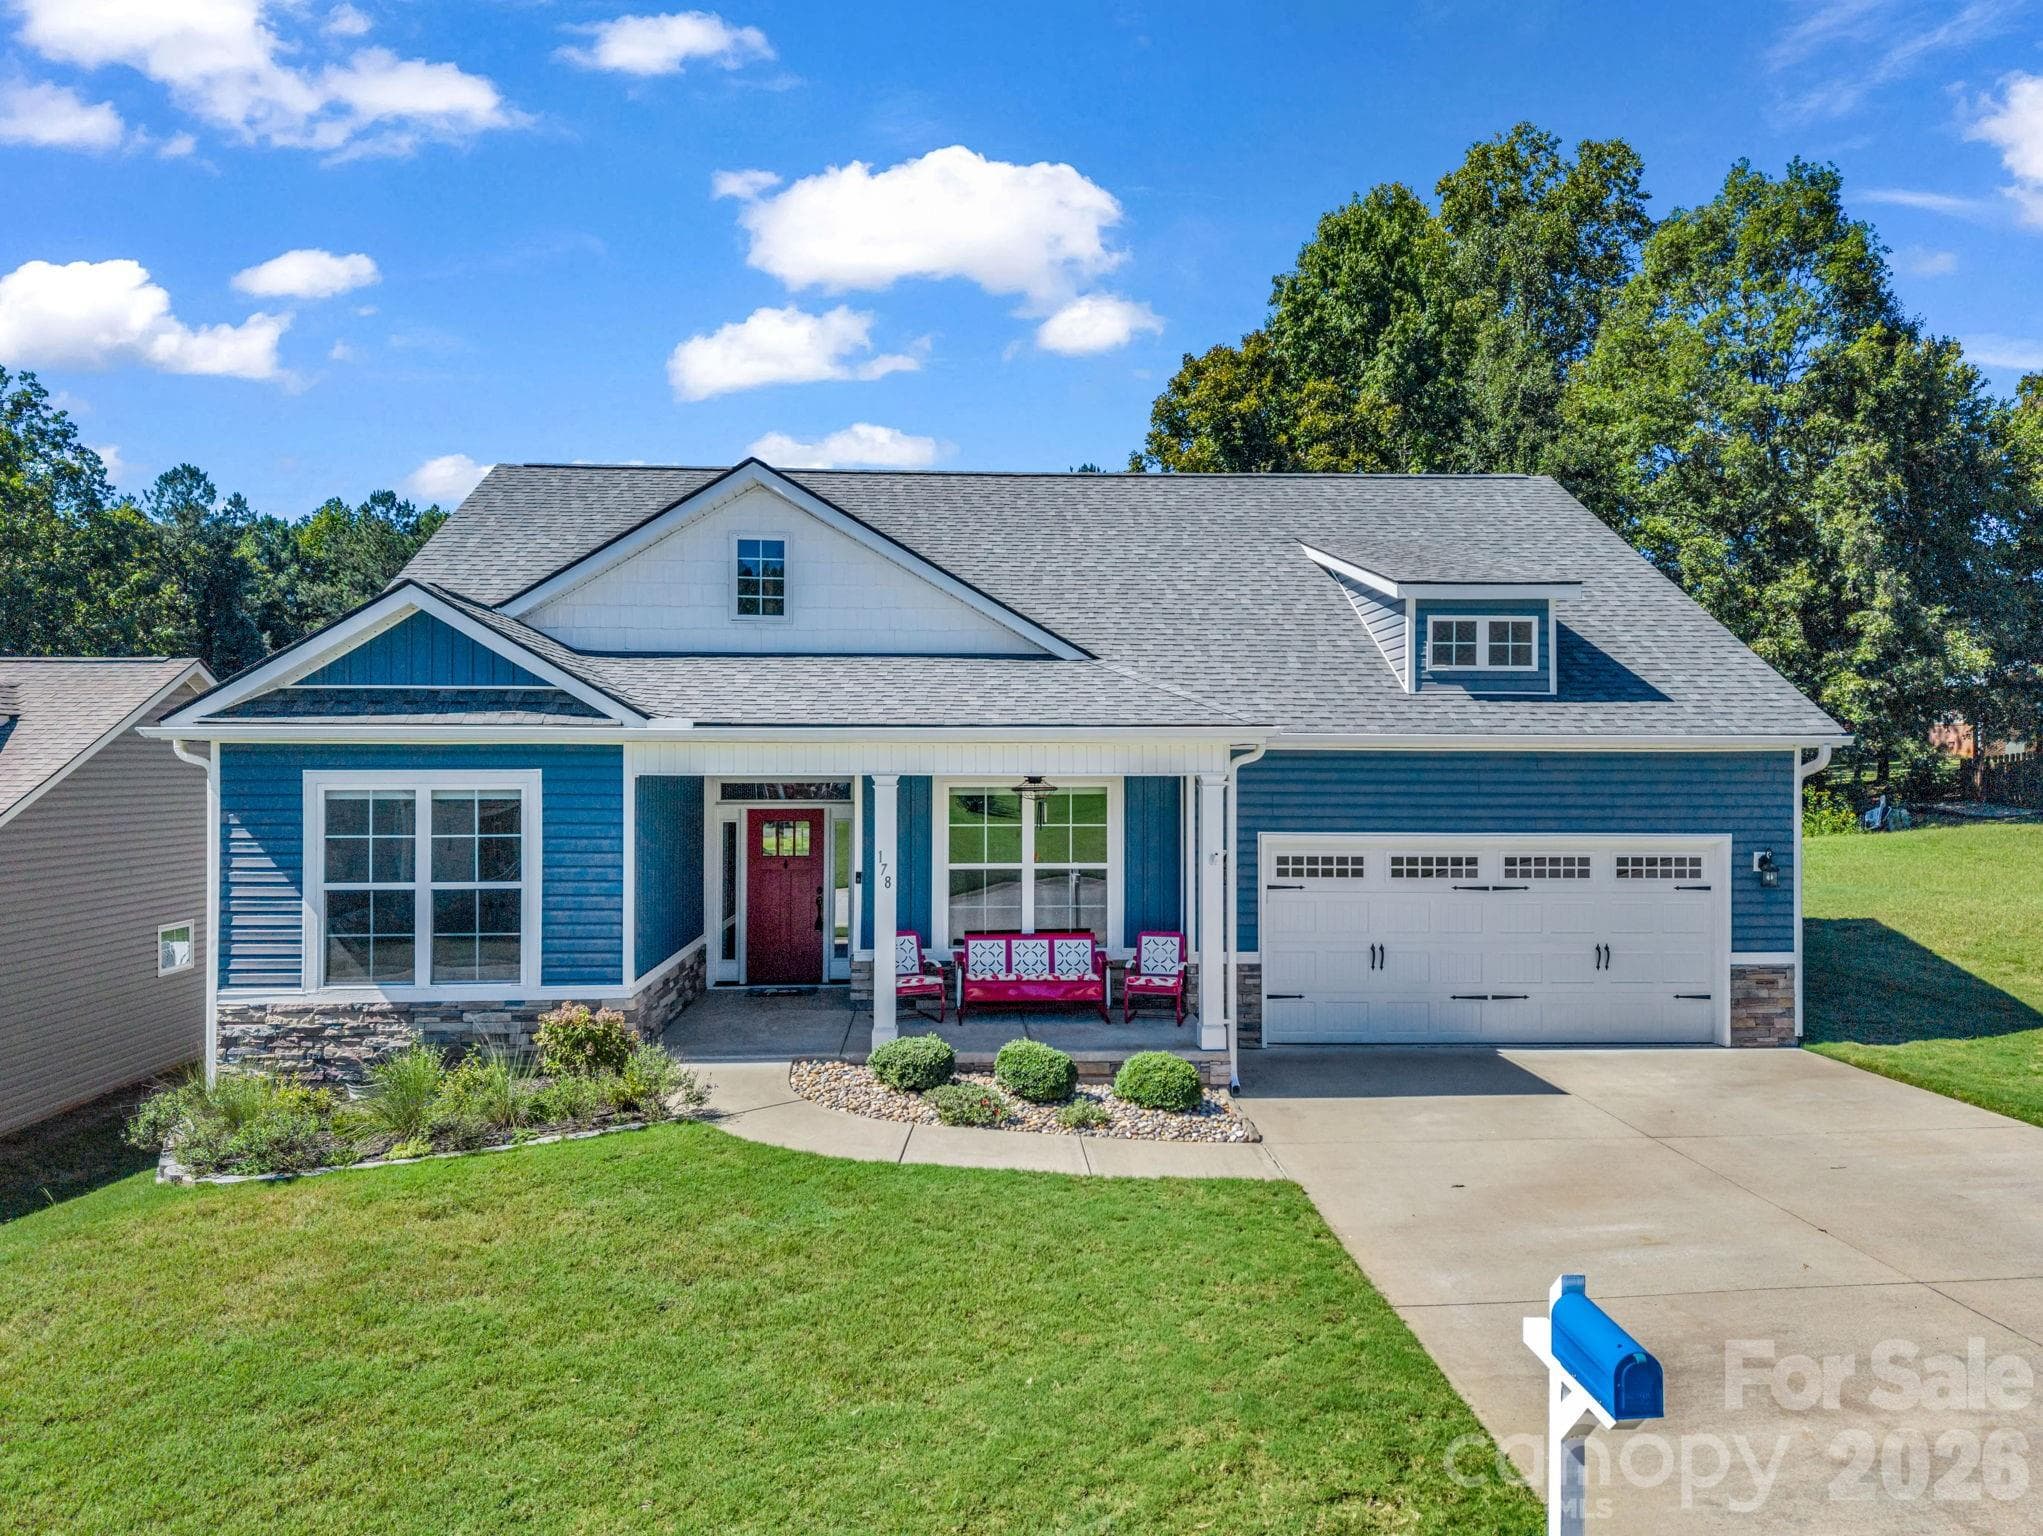
One level living on .17 acres - 178 Page Creek Boulevard, Landrum
Fenced back yard, deck and screen porch - 178 Page Creek Boulevard, Landrum
Covered front porch - 178 Page Creek Boulevard, Landrum
Foyer with guest bedrooms on each side - 178 Page Creek Boulevard, Landrum
Great room with vaulted ceiling - 178 Page Creek Boulevard, Landrum
Gas log fireplace - 178 Page Creek Boulevard, Landrum
Open floor plan - 178 Page Creek Boulevard, Landrum
Wood and tile flooring throughout - 178 Page Creek Boulevard, Landrum
Leathered granite counter tops - 178 Page Creek Boulevard, Landrum
All appliances convey - 178 Page Creek Boulevard, Landrum
Open floor plan with dining area with access to the screen porch - 178 Page Creek Boulevard, Landrum
Plenty of cabinets - 178 Page Creek Boulevard, Landrum
Entrance to the screen porch and back deck from the dining area. Virtually staged - 178 Page Creek Boulevard, Landrum
Dining area looking back to the kitchen and great room - 178 Page Creek Boulevard, Landrum
Screen porch and deck - 178 Page Creek Boulevard, Landrum
Deck overlooks the fenced back yard - 178 Page Creek Boulevard, Landrum
Relaxing - 178 Page Creek Boulevard, Landrum
Plenty of room to play and garden - 178 Page Creek Boulevard, Landrum
Space for dining and hanging out - 178 Page Creek Boulevard, Landrum
Primary bedroom faces the back of the property. Virtually staged - 178 Page Creek Boulevard, Landrum
Primary bedroom with en-suite bathroom.  Virtually staged - 178 Page Creek Boulevard, Landrum
Primary bathroom with tile shower - 178 Page Creek Boulevard, Landrum
Guest bedroom faces the front of the house - 178 Page Creek Boulevard, Landrum
Guest bedroom - 178 Page Creek Boulevard, Landrum
Light filled rooms - 178 Page Creek Boulevard, Landrum
Bedroom currently used as an office - 178 Page Creek Boulevard, Landrum
Bedroom #2 - 178 Page Creek Boulevard, Landrum
Guest bathroom with tub/shower and tile floors - 178 Page Creek Boulevard, Landrum
Laundry room door leads to the 2-car garage - 178 Page Creek Boulevard, Landrum
Community pool, enjoy the pool without the work - 178 Page Creek Boulevard, Landrum
Pool maintenance is included in the HOA dues - 178 Page Creek Boulevard, Landrum
Cottages at Landrum - 178 Page Creek Boulevard, Landrum
Location of the home is at the back of the community - 178 Page Creek Boulevard, Landrum
Well maintained community - 178 Page Creek Boulevard, Landrum
Home is at the lower left of the photo with the red deck - 178 Page Creek Boulevard, Landrum
As the sun sets, the lights of 178 Page Creek Blvd offer one last look at its welcoming covered front porch. - 178 Page Creek Boulevard, Landrum
Floor plan sketch of 178 Page Creek Blvd. - 178 Page Creek Boulevard, Landrum
37 photos

$399,000

178 Page Creek Boulevard
Landrum, SC 29356
Listed by Kathy Toomey · New View Realty
Bedrooms
3
Bathrooms
2
Living area
1,670 sqft
Year built
2020

About this home

Welcome to 178 Page Creek Blvd in Landrum, SC. Built in 2020, this one-level home offers 3 bedrooms, 2 bathrooms, and approximately 1,670 square feet of living space. A covered front porch welcomes you inside, where the open floor plan connects the kitchen, dining, and living areas. Tile and wood flooring run throughout, while leathered granite countertops give the kitchen a distinctive finish. The spacious primary suite features a tray ceiling, walk-in closet, and private bath. Two additional bedrooms offer space for guests, a home office, or hobbies. At the back of the home, a screened porch and deck extend the living space outdoors. Enjoy a quiet morning on the porch, gather with friends on the deck, or make use of the fenced backyard. An attached 2-car garage provides parking and storage. The home has natural gas, county water, and county sewer. Situated on a 0.17-acre lot in a gated community with a pool, it offers one-level living with convenient access to Landrum and I-26.

Highlights

Fireplace

Property details

MLS
Canopy MLS
MLS #
CAR4428933
Property type
Single Family Residence
Subdivision
Cottages at Landrum
Status
Active
Days on market
12
On market date
September 27, 2026
Stories
N/A
Total bathrooms
2
Garage spaces
2
Parking spaces
N/A
Lot size
N/A
Loading map…

Nearby schools

Within 10 miles. School directory data from the National Center for Education Statistics (NCES), accessed via the Urban Institute Education Data API. Local Score is calculated by INNOVATE Real Estate; where a state rating is shown, it comes from that state's own official school report card.

Elementary
O. P. Earle Elementary
0.69 mi away · Grades -1-5
Zoned school (attendance boundary, 2015-16 data)
3.3
Local Score (state rating (2025) blended 70/30 with student-teacher ratio) -- not an official state rating
State rating: Average (2025)
Enrollment
441
Student:teacher ratio
12.6:1
District
Spartanburg 01
Middle
Landrum Middle
0.56 mi away · Grades 6-8
Zoned school (attendance boundary, 2015-16 data)
5.0
Local Score (student-teacher ratio only (preliminary -- will incorporate state test-score data once available)) -- not an official state rating
Enrollment
202
Student:teacher ratio
11.9:1
District
Spartanburg 01
High
Landrum High
2.05 mi away · Grades 9-12
Zoned school (attendance boundary, 2015-16 data)
4.0
Local Score (student-teacher ratio only (preliminary -- will incorporate state test-score data once available)) -- not an official state rating
Enrollment
566
Student:teacher ratio
13.5:1
District
Spartanburg 01

Walkability

Blended score for Landrum's center, calculated by INNOVATE Real Estate from two sources: the EPA's National Walkability Index (street network, transit, land-use mix) and Google Places amenity data (what's actually reachable on foot from this point). 60% EPA National Walkability Index + 40% nearby-amenity density (Google Places).

60
Walkable
out of 100
EPA National Walkability Index
9.3 / 20 -- Below average walkable
Google Places amenity density
80 / 100
Restaurants & cafes16
Grocery stores3
Parks2
Schools4
Transit stops0
Pharmacies2

Mortgage calculator

Estimate only - actual rate and payment depend on your lender, credit, and loan program.

$
%
%
Adjust tax / insurance estimates
% / yr
$
/mo
Est. monthly payment
$2,553/mo
$79,800 down
$319,200 loan
Principal & interest$2,070
Property tax (est.)$333
Home insurance (est.)$150

Similar homes you might like

Data source: Listing information provided by Canopy MLS (carolina) via Trestle/CoreLogic. Last updated 9 days ago.

Information herein deemed reliable but not guaranteed; all measurements, school assignments, HOA fees, taxes, and feature lists are approximate and should be independently verified. Equal Housing Opportunity.