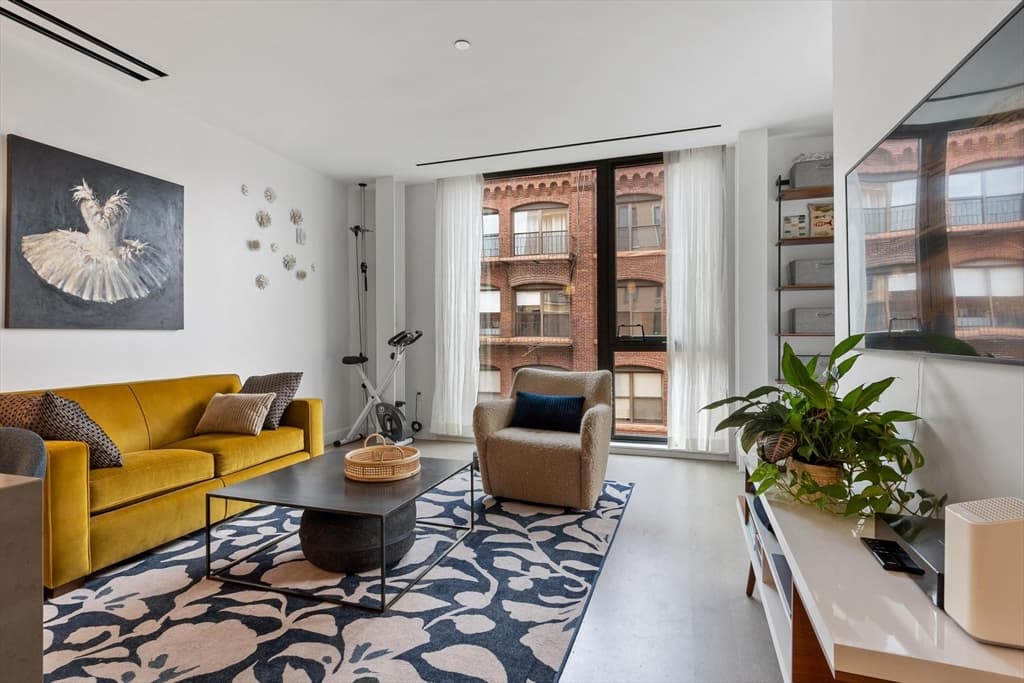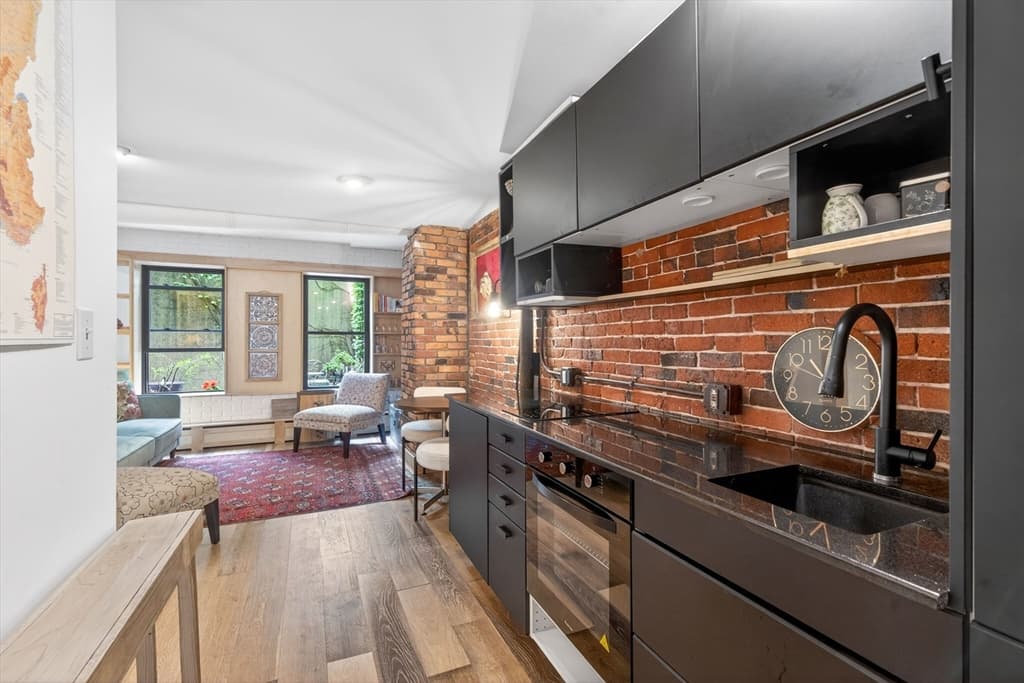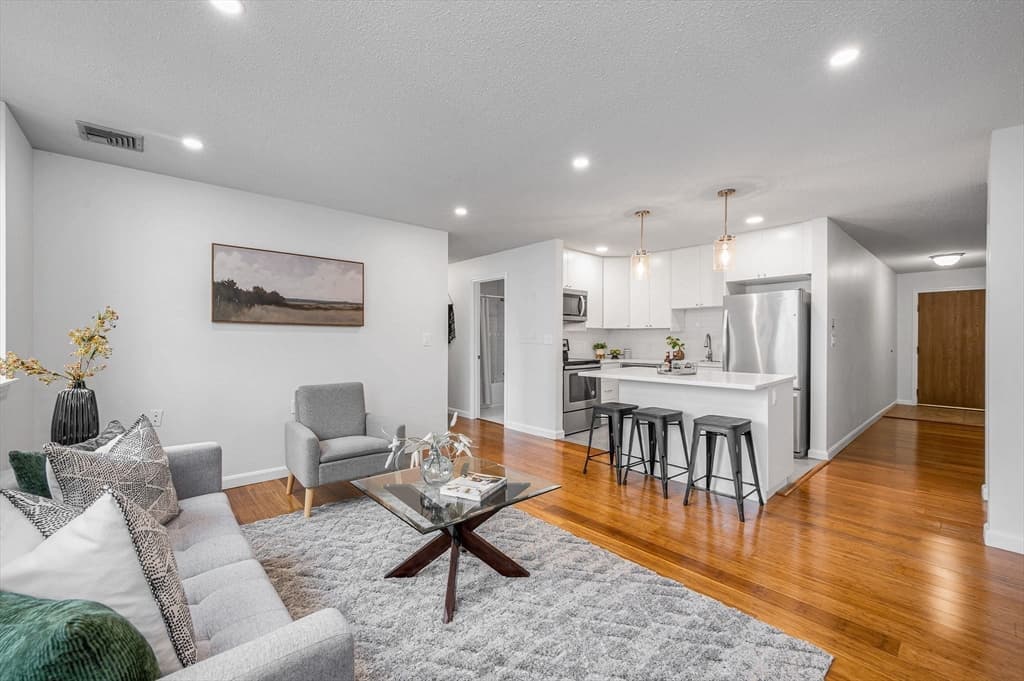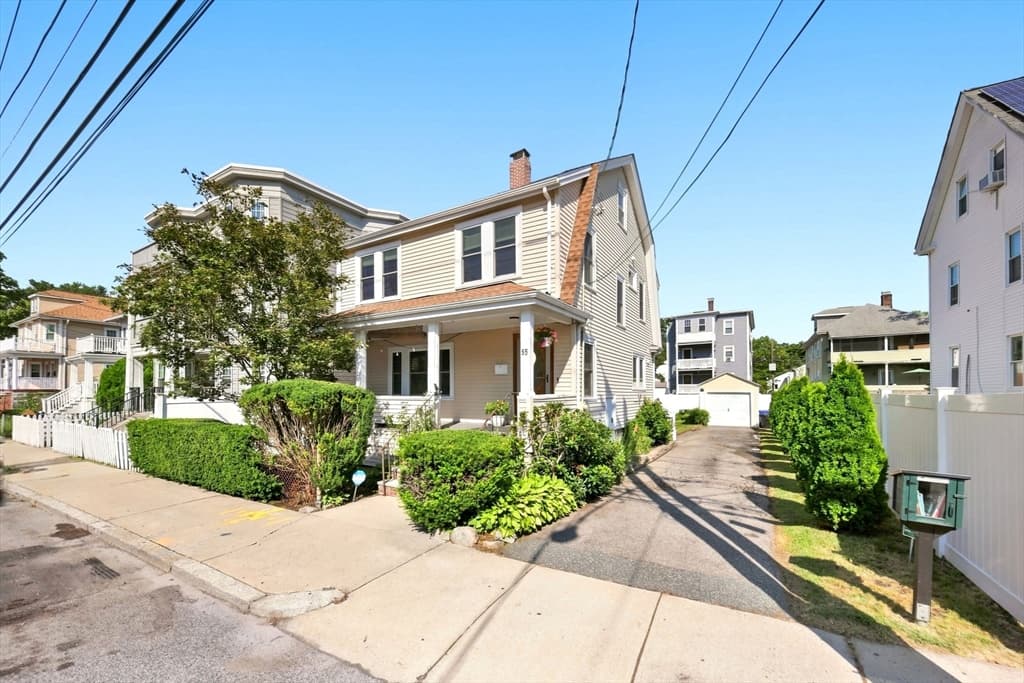





28 Swan Ave. # 1, Boston MA 02128
28 Swan Ave. # 1, Boston MA 02128 photo 2
28 Swan Ave. # 1, Boston MA 02128 photo 3
28 Swan Ave. # 1, Boston MA 02128 photo 4
28 Swan Ave. # 1, Boston MA 02128 photo 5
28 Swan Ave. # 1, Boston MA 02128 photo 6
28 Swan Ave. # 1, Boston MA 02128 photo 7
28 Swan Ave. # 1, Boston MA 02128 photo 8
28 Swan Ave. # 1, Boston MA 02128 photo 9
28 Swan Ave. # 1, Boston MA 02128 photo 10
28 Swan Ave. # 1, Boston MA 02128 photo 11
28 Swan Ave. # 1, Boston MA 02128 photo 12
28 Swan Ave. # 1, Boston MA 02128 photo 13
28 Swan Ave. # 1, Boston MA 02128 photo 14
28 Swan Ave. # 1, Boston MA 02128 photo 15
28 Swan Ave. # 1, Boston MA 02128 photo 16
28 Swan Ave. # 1, Boston MA 02128 photo 17
28 Swan Ave. # 1, Boston MA 02128 photo 18
28 Swan Ave. # 1, Boston MA 02128 photo 19
28 Swan Ave. # 1, Boston MA 02128 photo 20
28 Swan Ave. # 1, Boston MA 02128 photo 21
28 Swan Ave. # 1, Boston MA 02128 photo 22
28 Swan Ave. # 1, Boston MA 02128 photo 23
28 Swan Ave. # 1, Boston MA 02128 photo 24
28 Swan Ave. # 1, Boston MA 02128 photo 25
28 Swan Ave. # 1, Boston MA 02128 photo 26
28 Swan Ave. # 1, Boston MA 02128 photo 27
28 Swan Ave. # 1, Boston MA 02128 photo 28
28 Swan Ave. # 1, Boston MA 02128 photo 29
28 Swan Ave. # 1, Boston MA 02128 photo 30
28 Swan Ave. # 1, Boston MA 02128 photo 31
28 Swan Ave. # 1, Boston MA 02128 photo 32
28 Swan Ave. # 1, Boston MA 02128 photo 33
28 Swan Ave. # 1, Boston MA 02128 photo 34
28 Swan Ave. # 1, Boston MA 02128 photo 35
35 photos

$624,900

28 Swan Ave. # 1, Boston MA 02128
Boston, MA 02128
Listed by Emily Haddad
Bedrooms
2
Bathrooms
2
Living area
1,009 sqft
Year built
2026

About this home

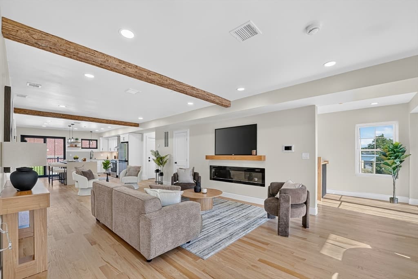
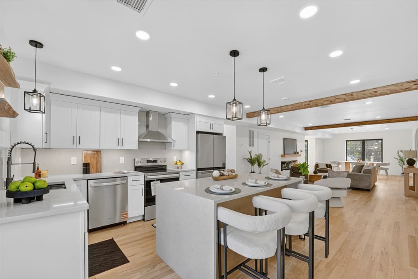
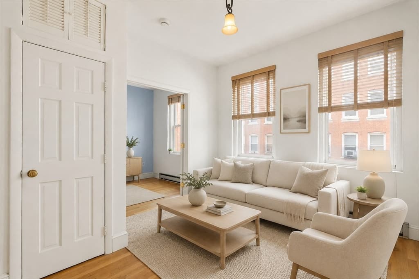
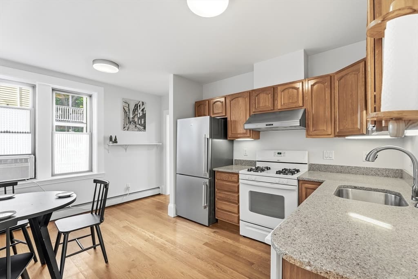
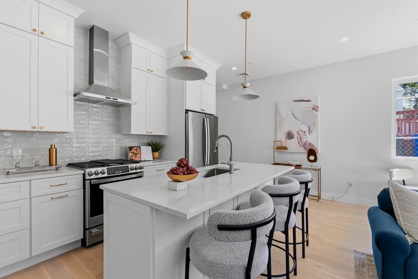
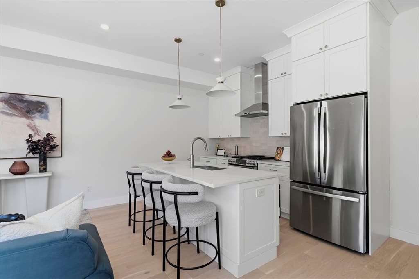
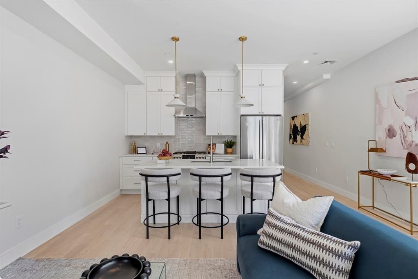
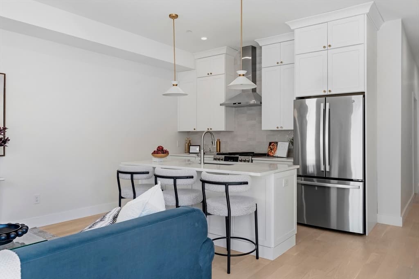
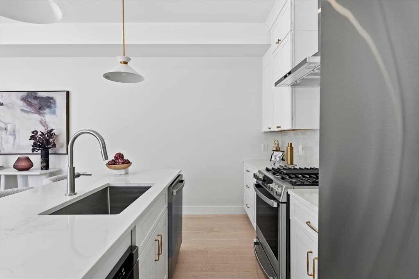
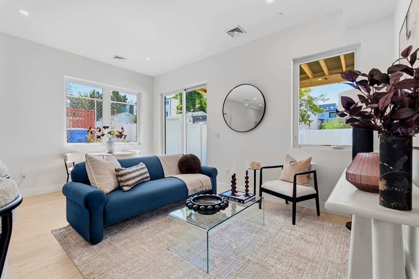
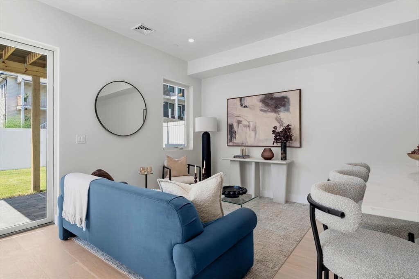
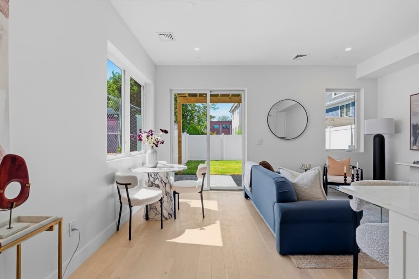
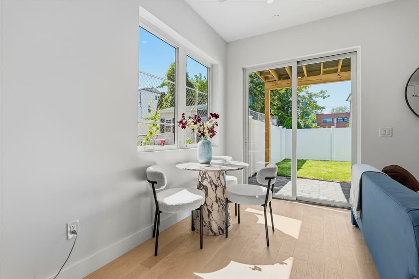
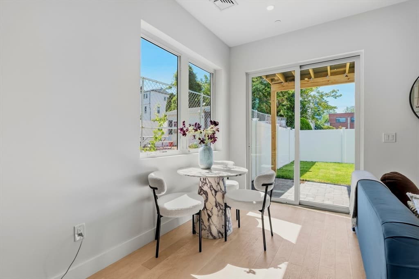
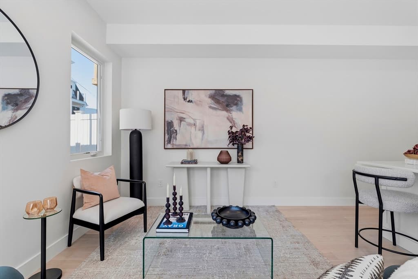
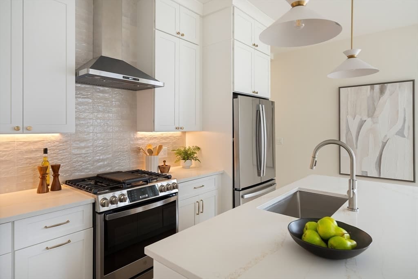
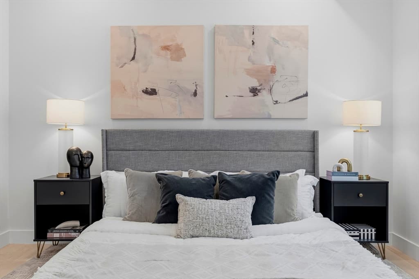
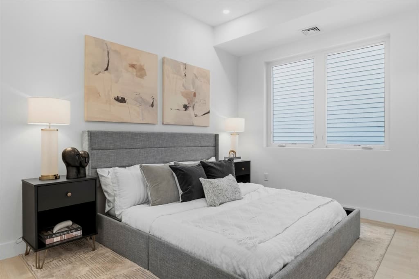
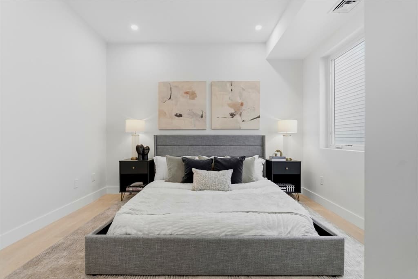
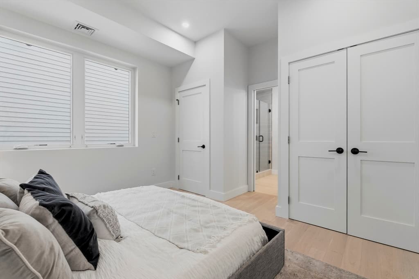
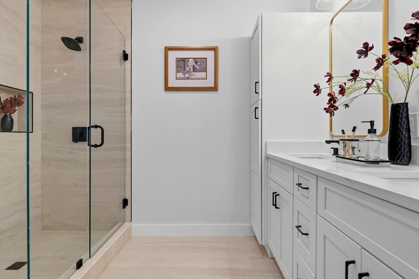
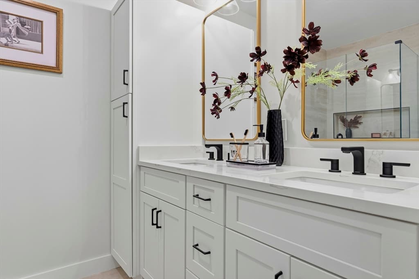
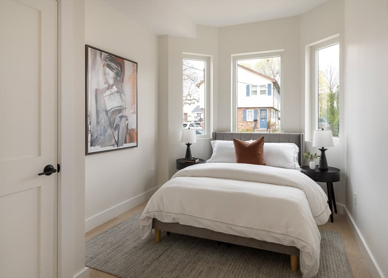
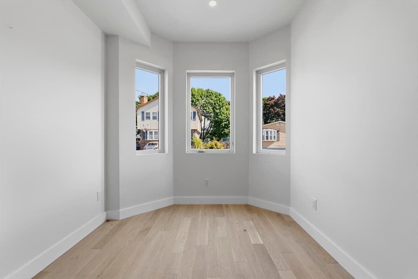
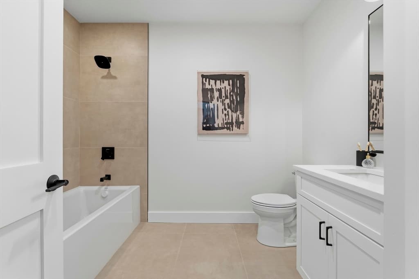
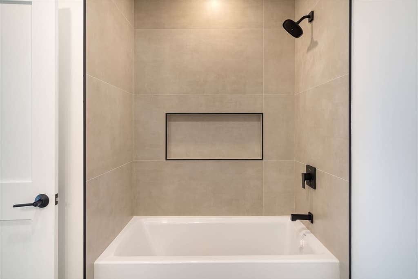
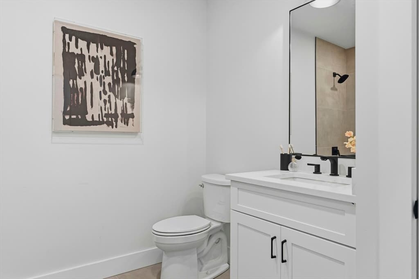
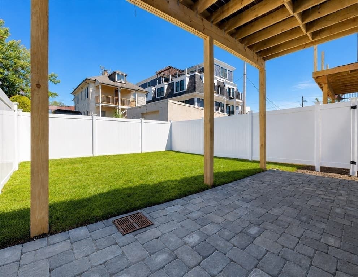
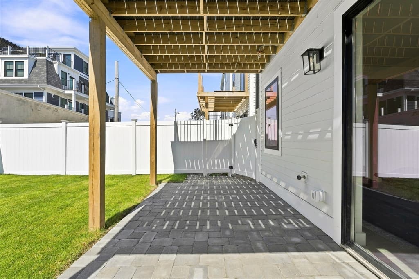
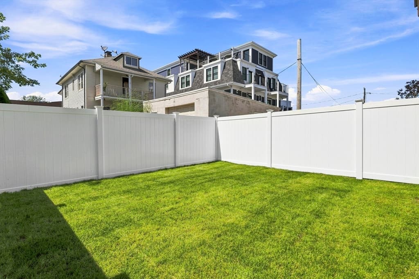
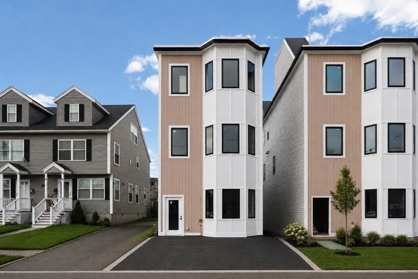
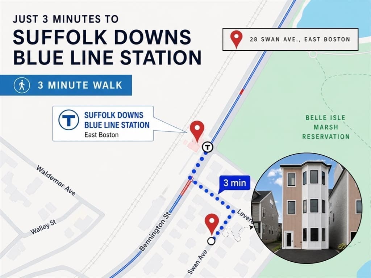
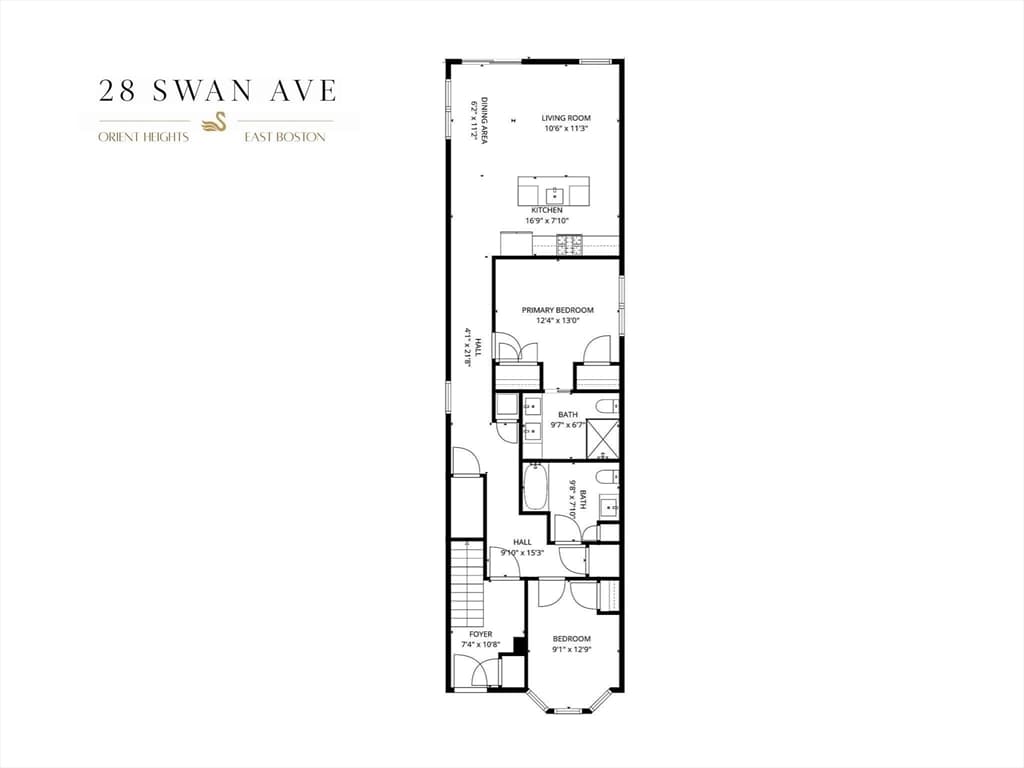
Welcome to 28 Swan! Enjoy indoor-outdoor living in this 2026 new construction 2 bed, 2 bath home featuring a private fully enclosed backyard with an oversized paver patio and gas line for a future grill, seamlessly extending your living space. The heart of the home is a beautifully designed chef's kitchen featuring quartz countertops, a stainless steel appliance package with a slide-in gas range and microwave drawer, handcrafted zellige tile backsplash, and champagne bronze hardware. The spacious primary suite accommodates a king-sized bed and includes two closets plus a luxurious en-suite bath with an Italian porcelain tiled shower, frameless glass enclosure, and double quartz vanity. A privately situated second bedroom is ideal for guests, a home office, or flex space. Additional features include in-unit laundry, central air, and designer finishes throughout. Located just steps from the Suffolk Downs Blue Line Station and minutes to Logan Airport, Constitution Beach, Belle Isle Marsh, and downtown Boston.

Property details

MLS #
73563610
Property type
Condominium
Subdivision
N/A
Status
Active
Days on market
7
On market date
August 13, 2026
Stories
1
Garage spaces
N/A
Lot size
0.06 acres
Loading map…

Nearby schools

Within 10 miles · public school directory data (NCES)

Elementary
Curtis Guild
0.38 mi away · Grades -1-6
Nearest school -- attendance-zone data not available here
5.0
Local Score (student-teacher ratio only (preliminary -- will incorporate state test-score data once available)) -- not an official state rating
Enrollment
242
Student:teacher ratio
8.3:1
District
Boston
Middle
Garfield Middle School
1.02 mi away · Grades 6-8
Nearest school -- attendance-zone data not available here
5.0
Local Score (student-teacher ratio only (preliminary -- will incorporate state test-score data once available)) -- not an official state rating
Enrollment
536
Student:teacher ratio
11.9:1
District
Revere
High
Seacoast School
0.46 mi away · Grades 9-12
Nearest school -- attendance-zone data not available here
5.0
Local Score (student-teacher ratio only (preliminary -- will incorporate state test-score data once available)) -- not an official state rating
Enrollment
70
Student:teacher ratio
5.8:1
District
Revere

Mortgage calculator

Estimate only - actual rate and payment depend on your lender, credit, and loan program.

$
%
%
Adjust tax / insurance estimates
% / yr
$
/mo
Est. monthly payment
$3,913/mo
$124,980 down
$499,920 loan
Principal & interest$3,242
Property tax (est.)$521
Home insurance (est.)$150

Similar homes you might like

Data source: Listing information provided by MLS Property Information Network via Trestle/CoreLogic. Last updated 4 days ago.

Information herein deemed reliable but not guaranteed; all measurements, school assignments, HOA fees, taxes, and feature lists are approximate and should be independently verified. Equal Housing Opportunity.