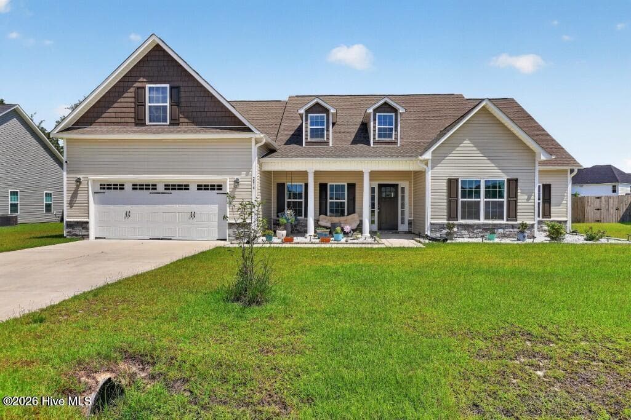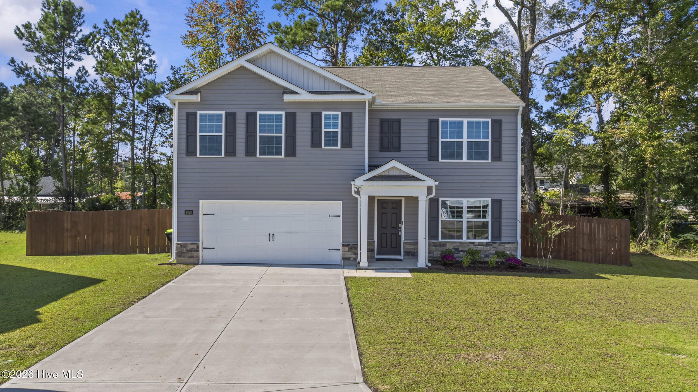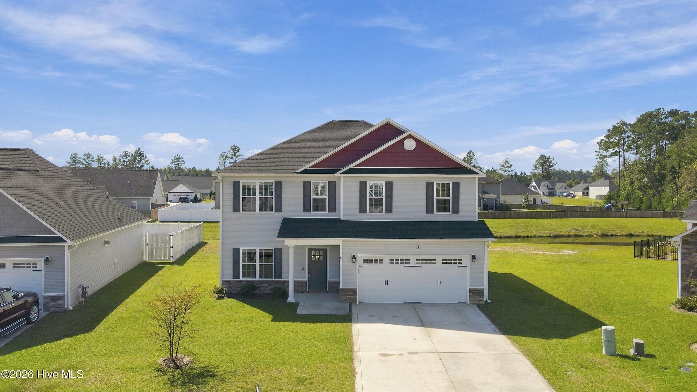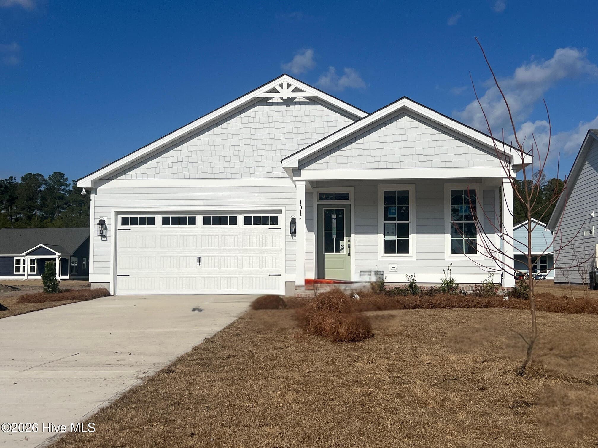
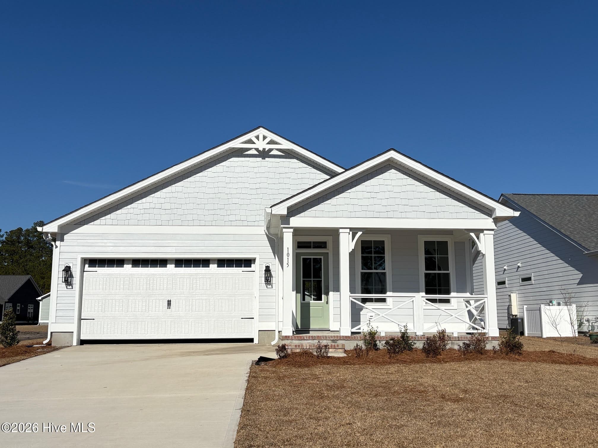
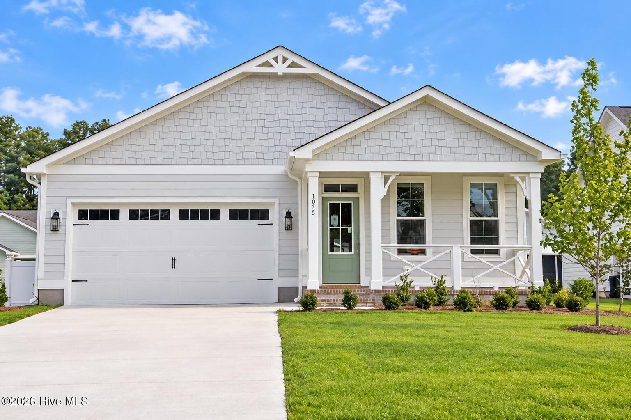
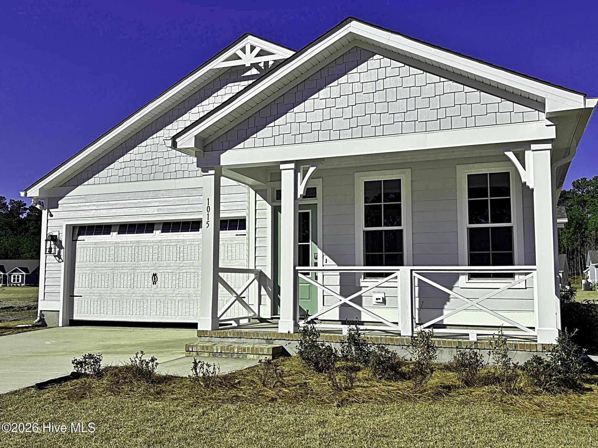
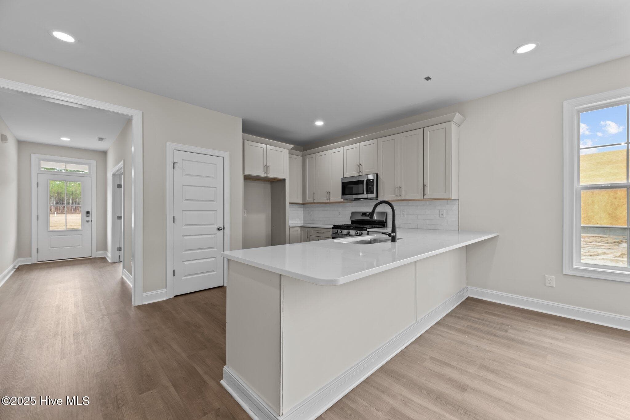
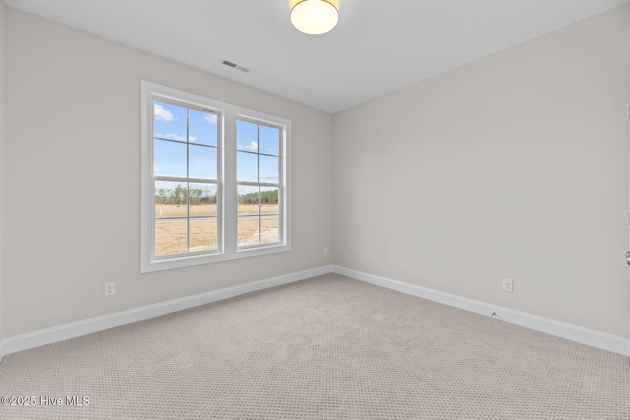
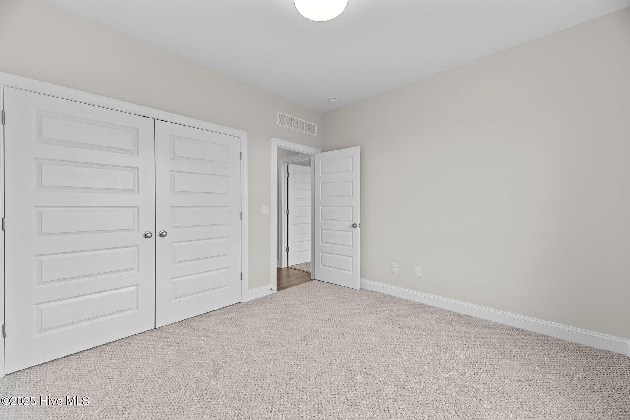
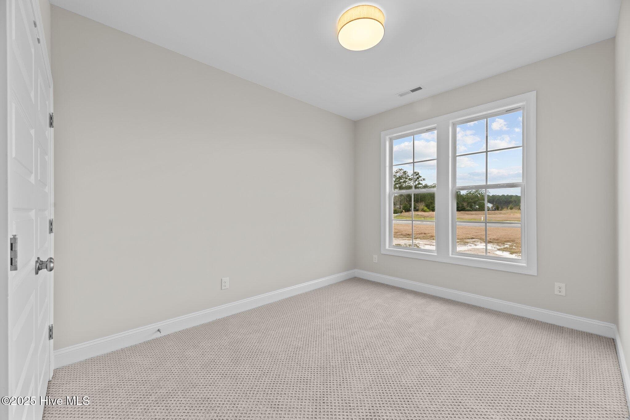
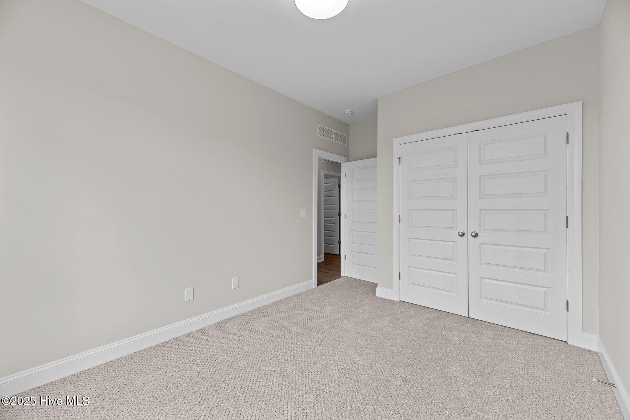
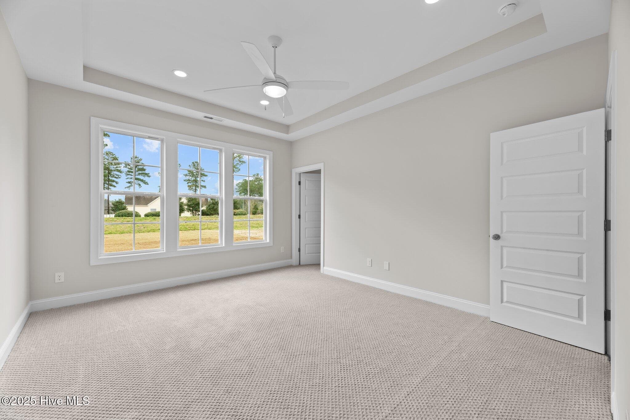
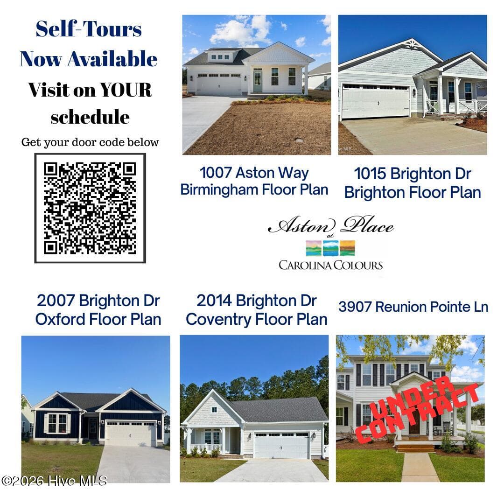
Single Family Residence at 1015 Brighton Drive, New Bern, NC 28562
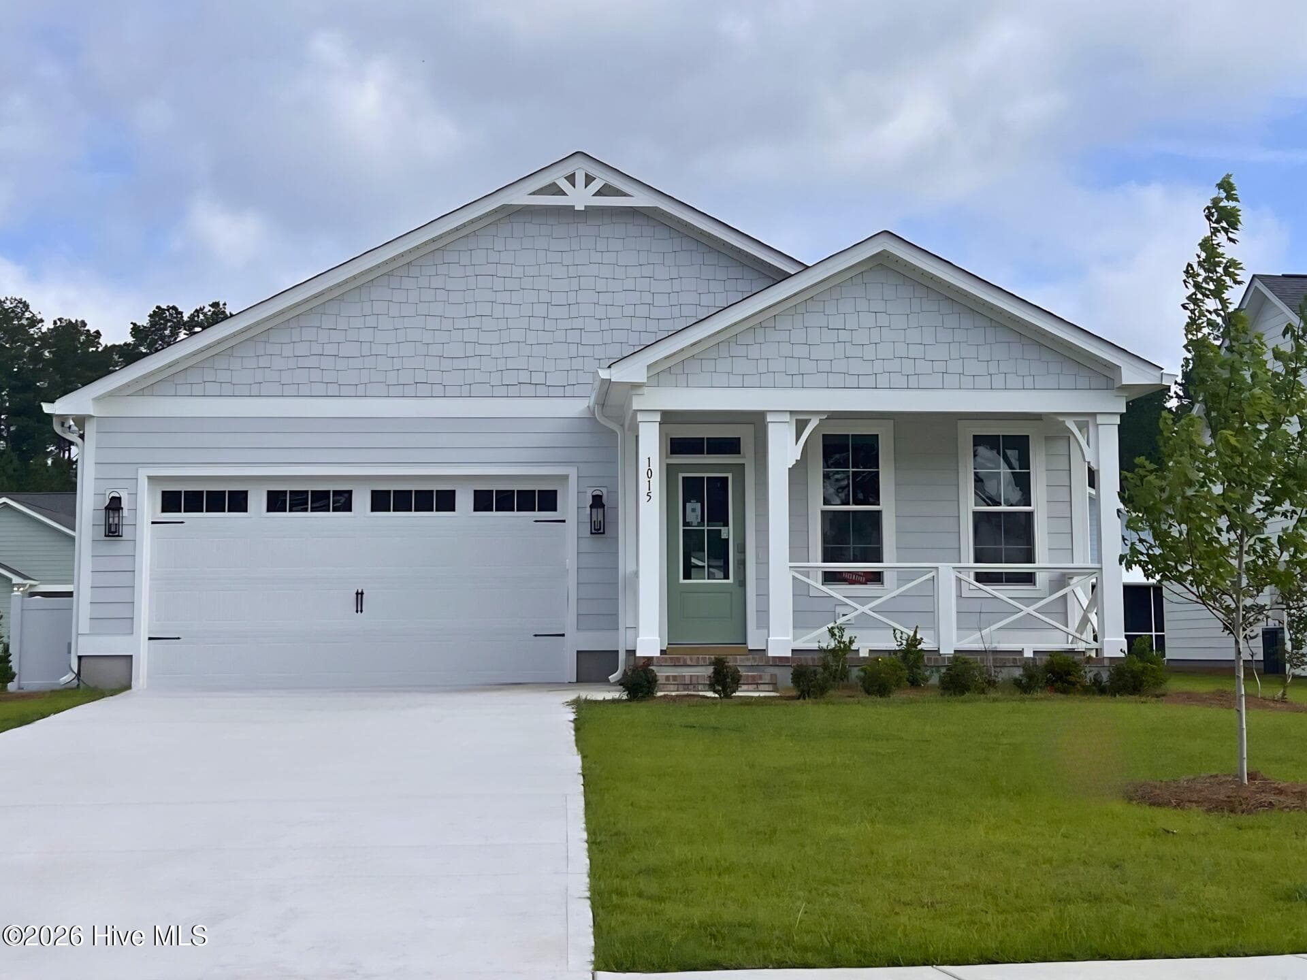
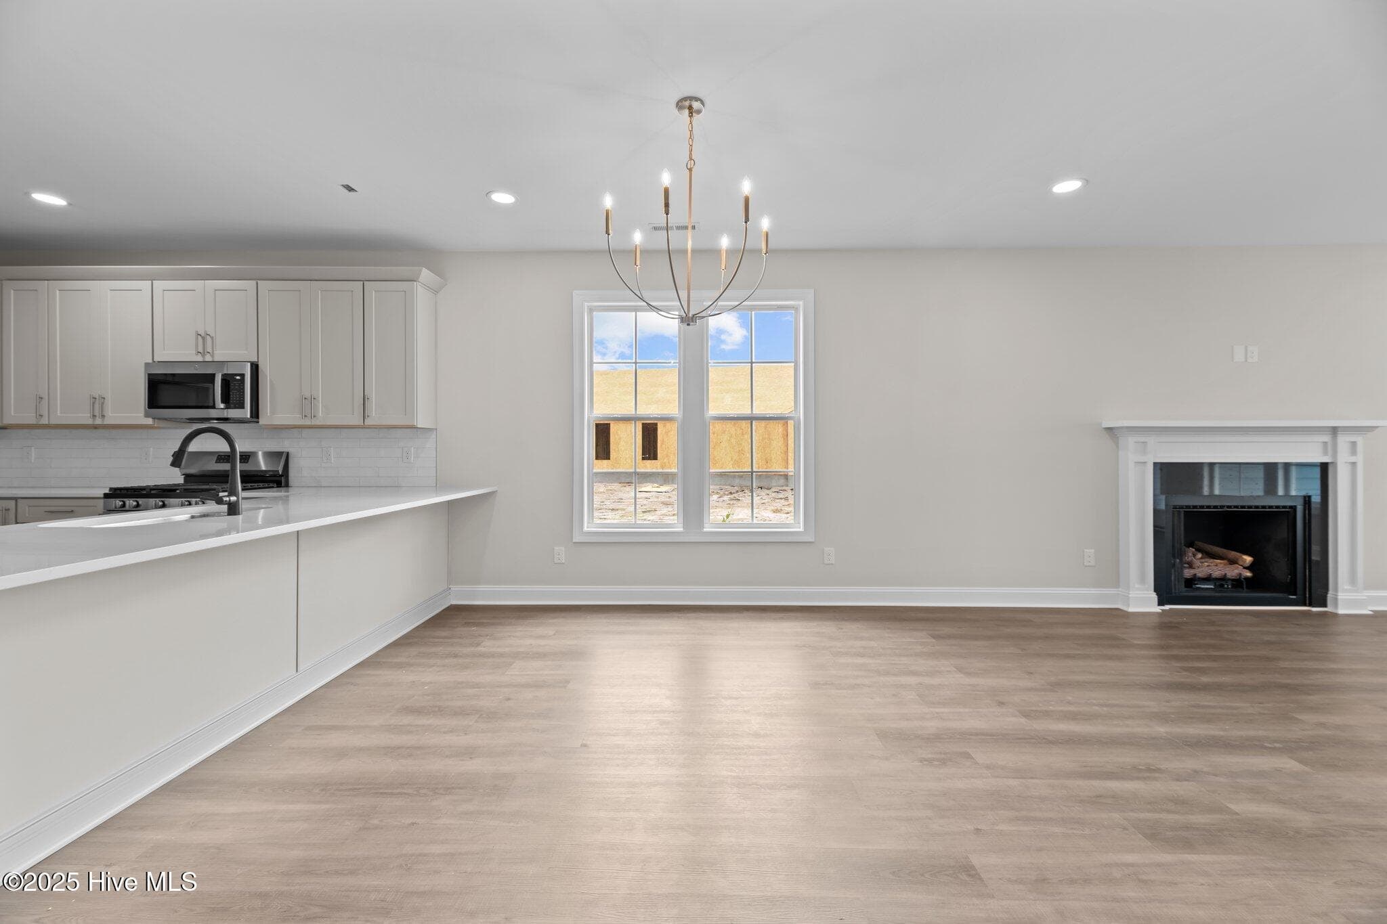
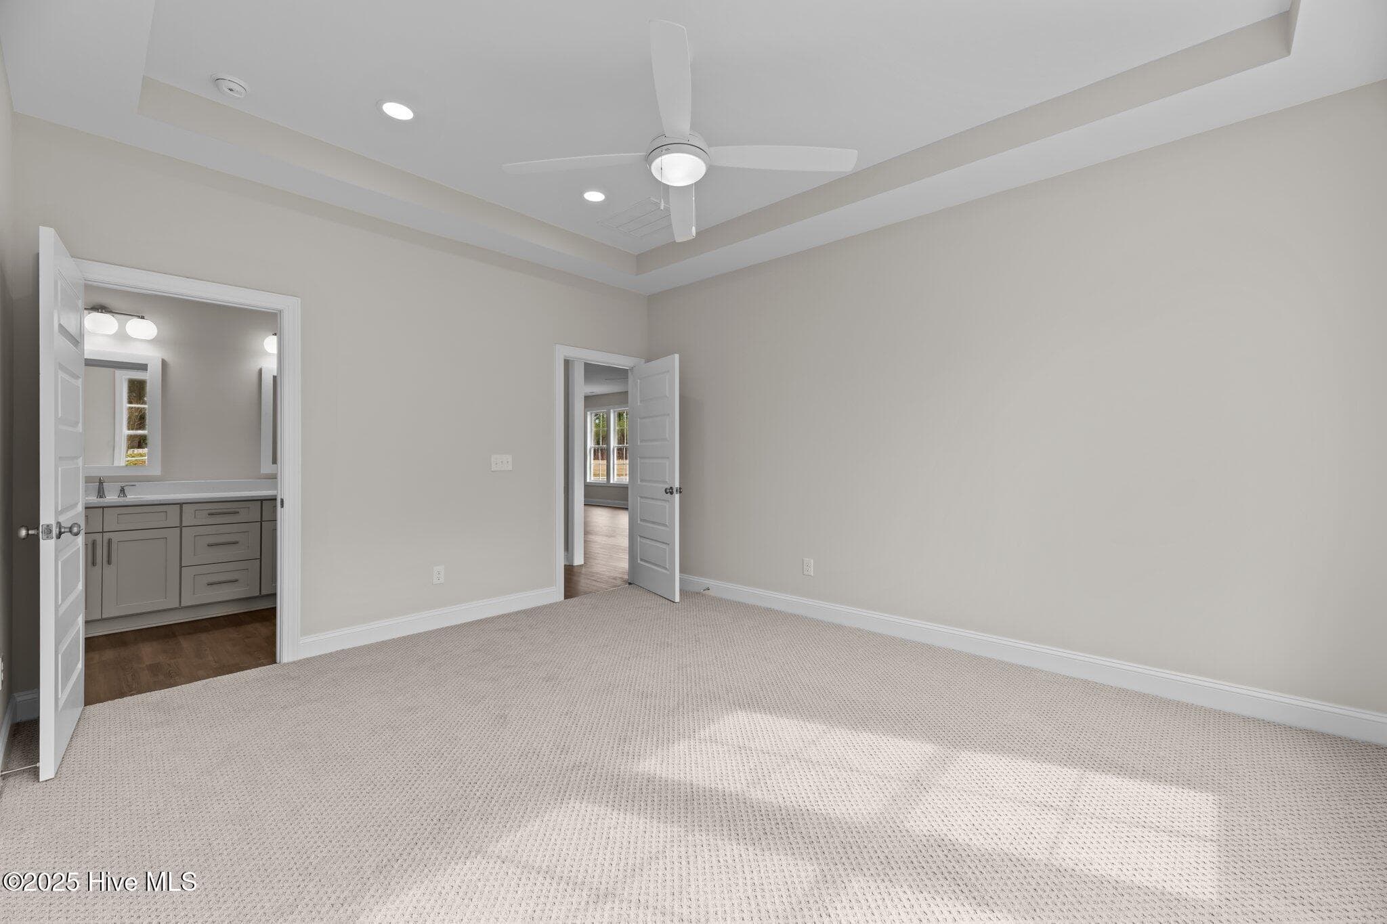
Single Family Residence at 1015 Brighton Drive, New Bern, NC 28562, photo 2 of 47
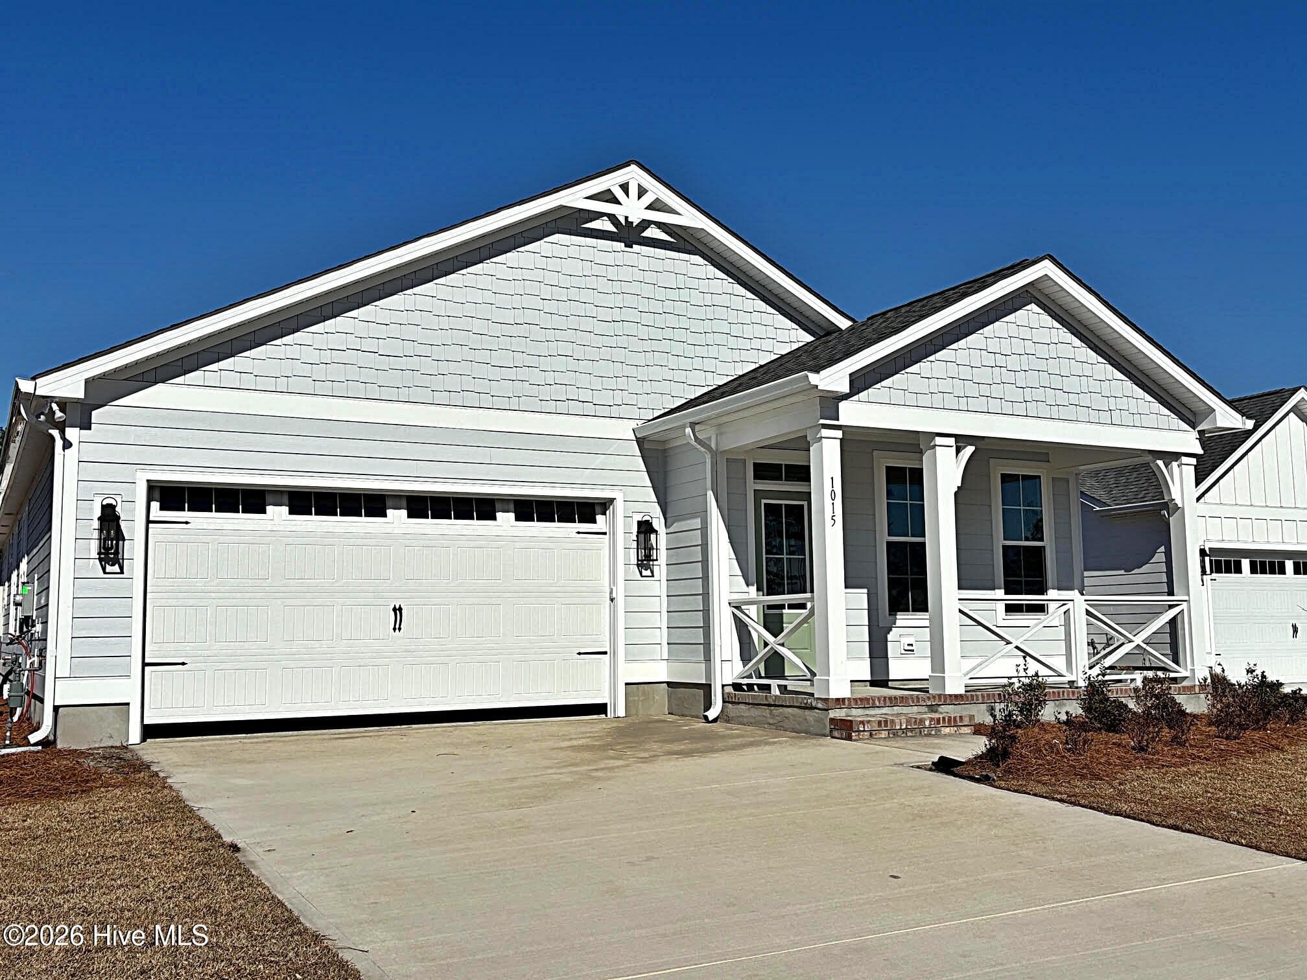
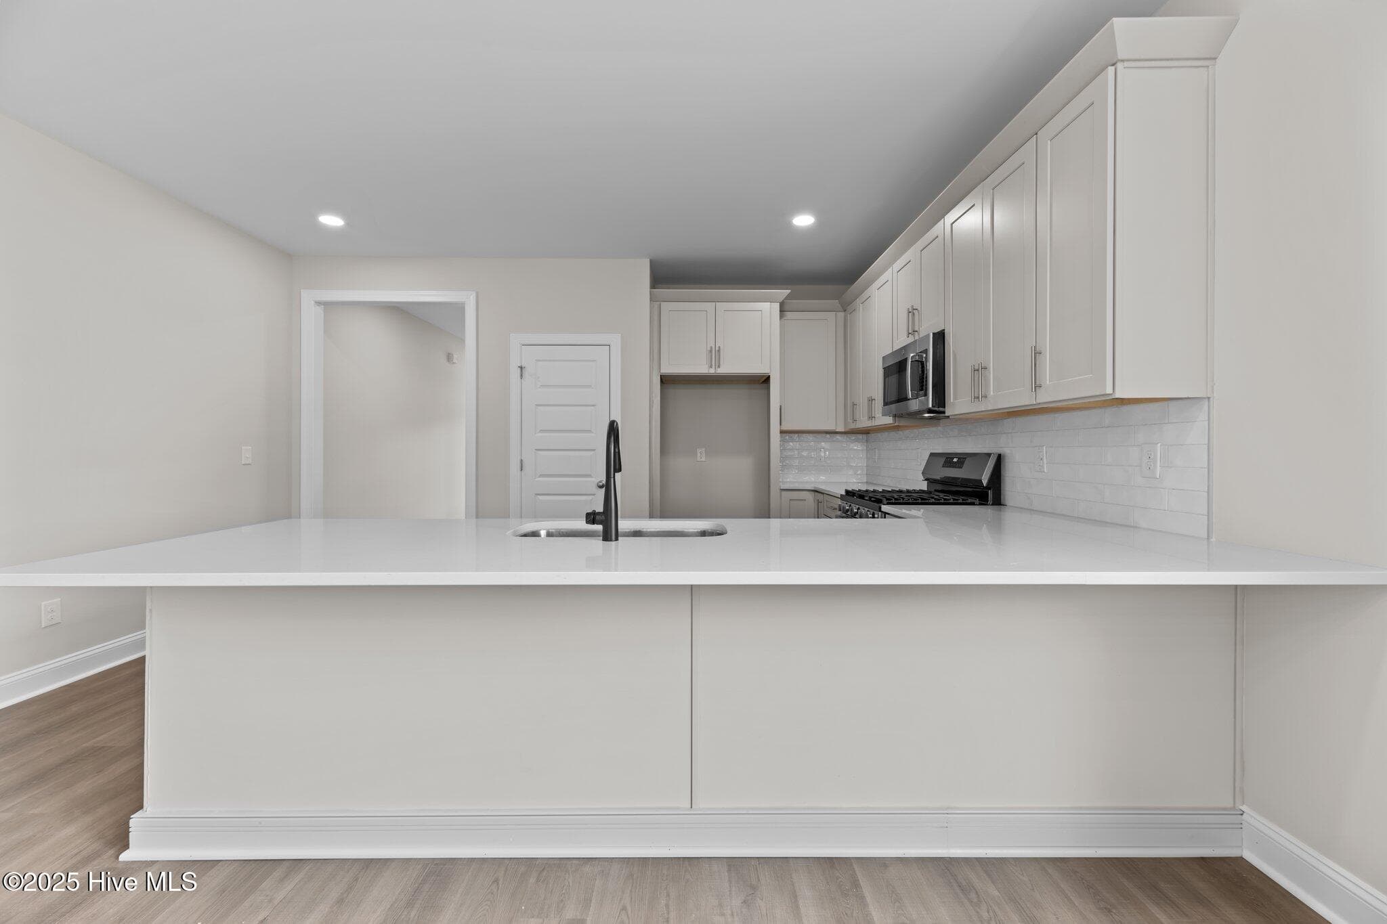
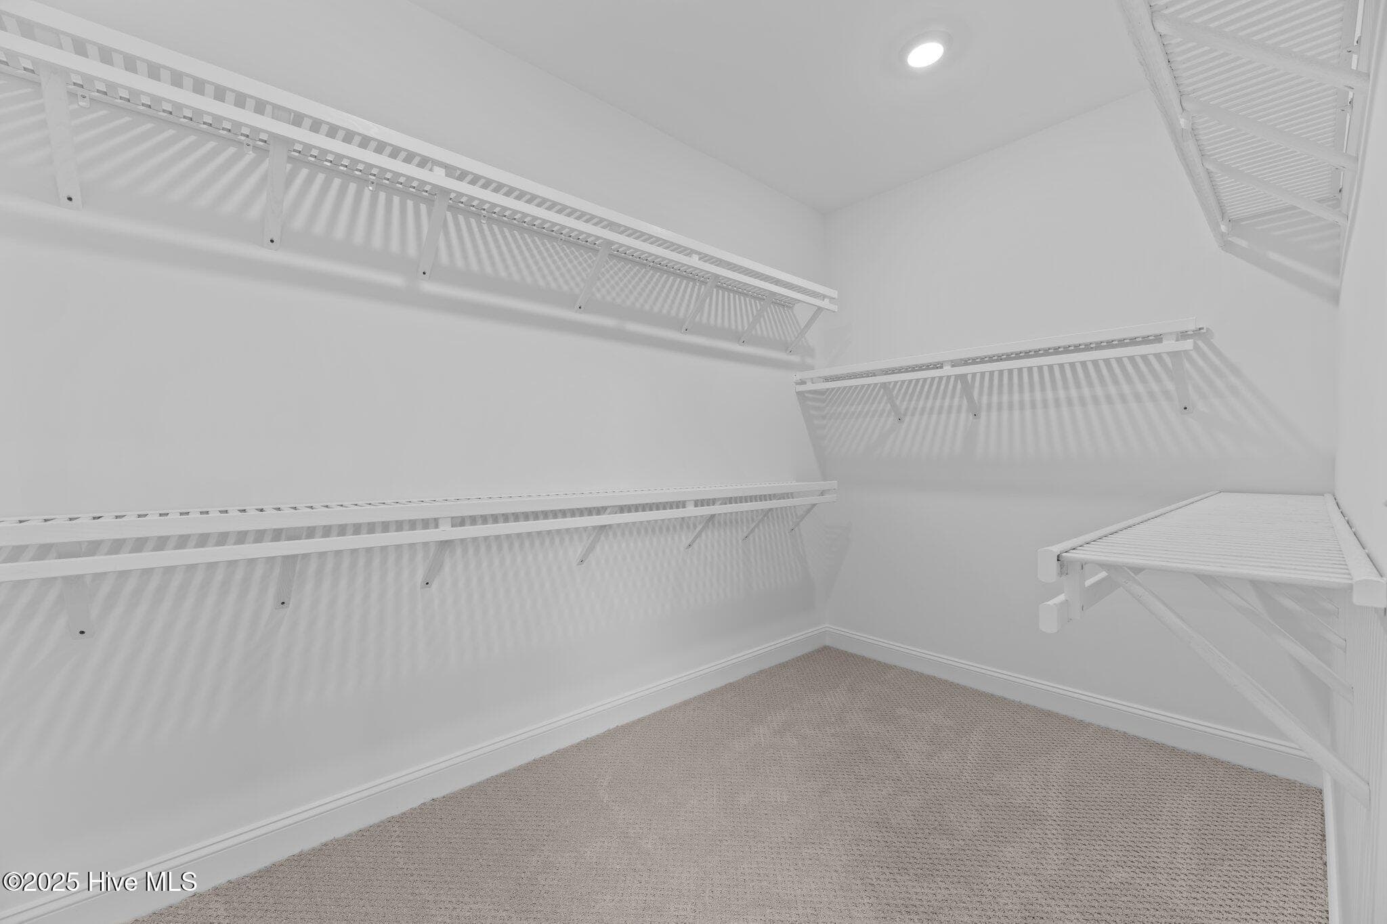
Single Family Residence at 1015 Brighton Drive, New Bern, NC 28562, photo 3 of 47
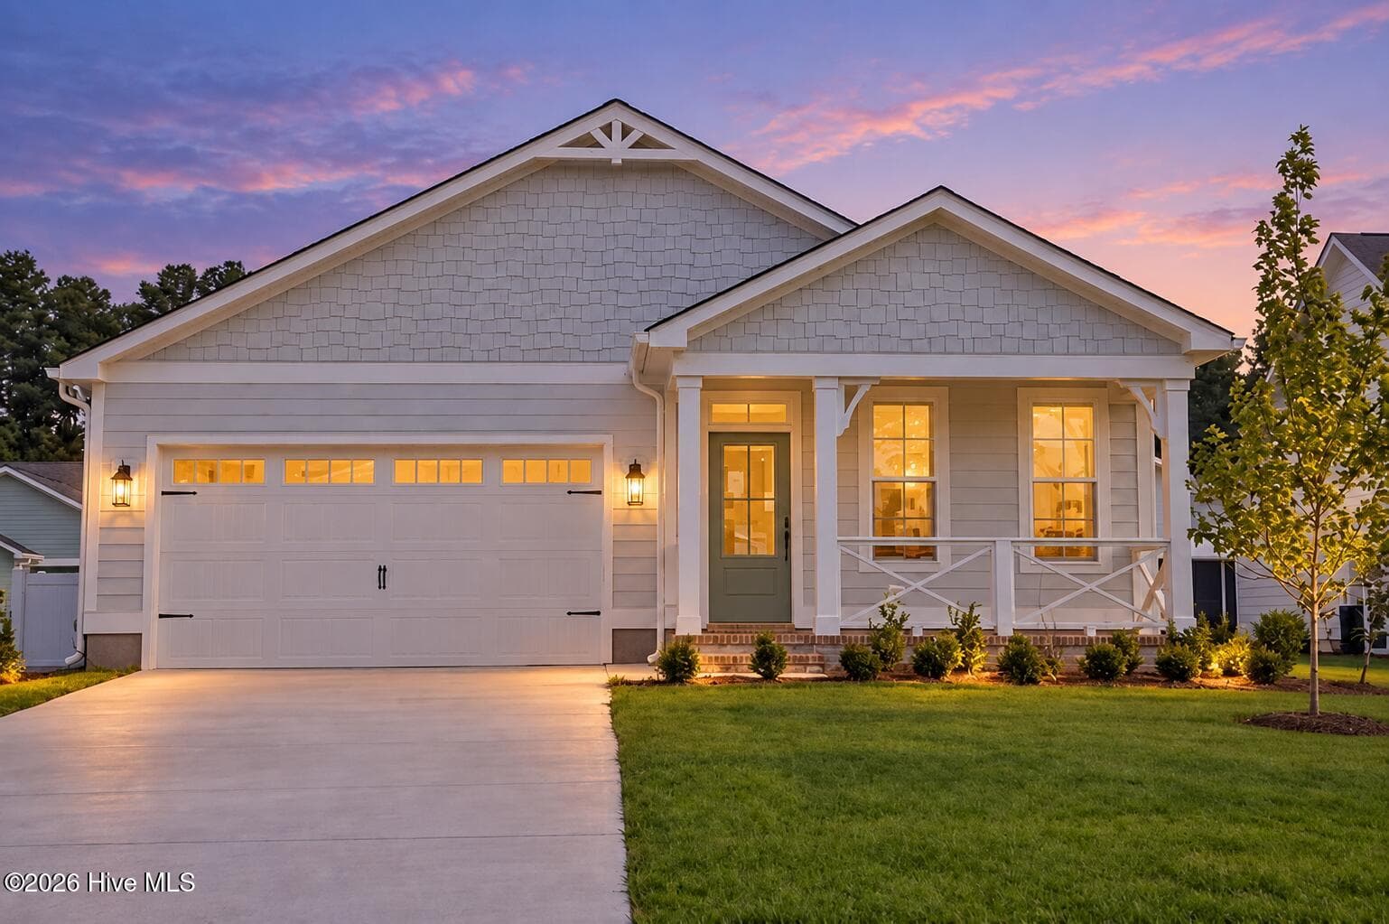
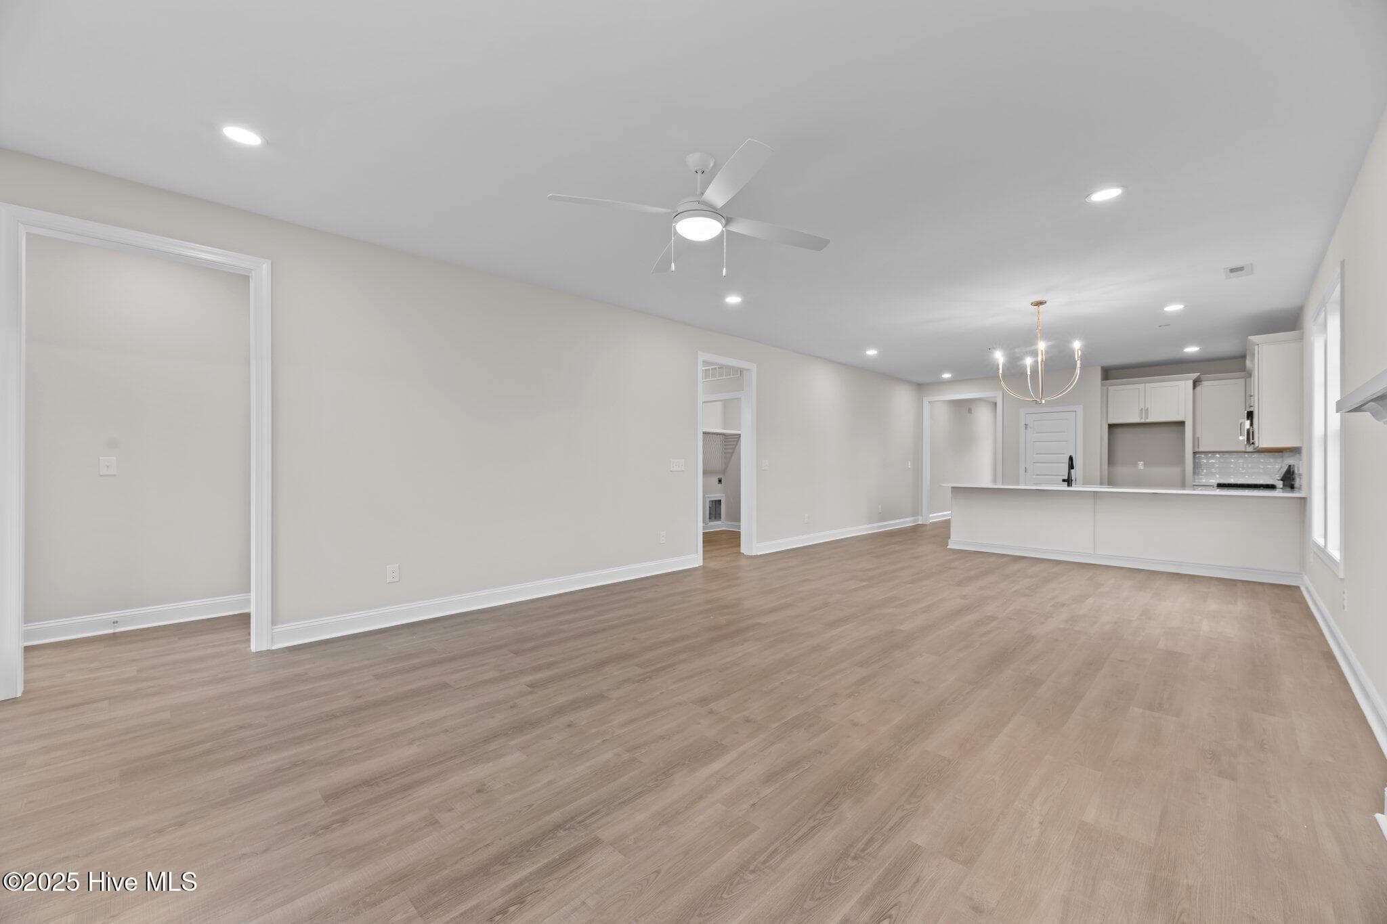
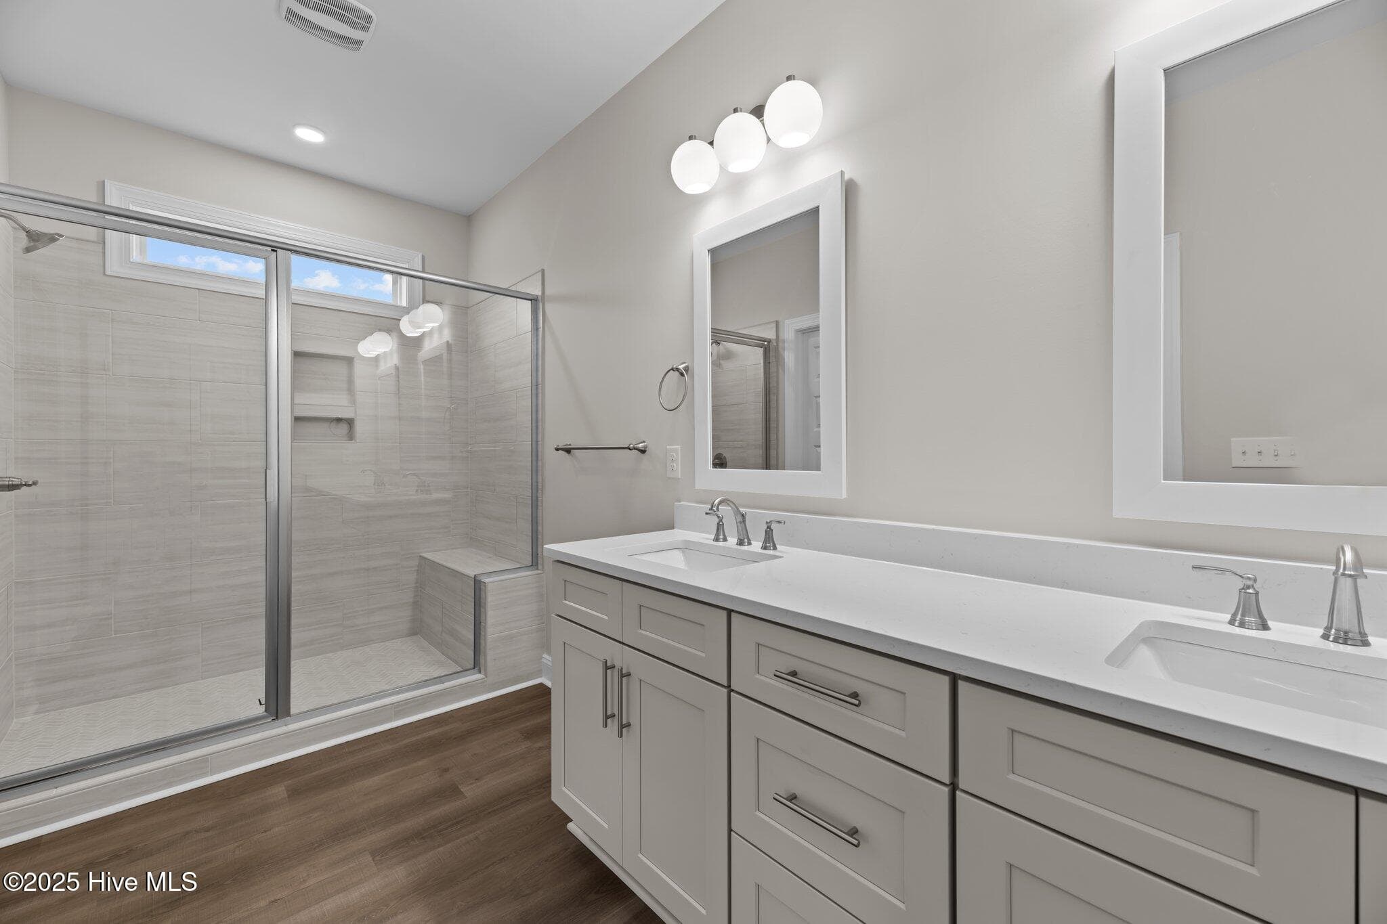
Single Family Residence at 1015 Brighton Drive, New Bern, NC 28562, photo 4 of 47
Single Family Residence at 1015 Brighton Drive, New Bern, NC 28562, photo 5 of 47
Single Family Residence at 1015 Brighton Drive, New Bern, NC 28562, photo 6 of 47
Single Family Residence at 1015 Brighton Drive, New Bern, NC 28562, photo 7 of 47
Single Family Residence at 1015 Brighton Drive, New Bern, NC 28562, photo 8 of 47
Single Family Residence at 1015 Brighton Drive, New Bern, NC 28562, photo 9 of 47
Single Family Residence at 1015 Brighton Drive, New Bern, NC 28562, photo 10 of 47
Single Family Residence at 1015 Brighton Drive, New Bern, NC 28562, photo 11 of 47
Single Family Residence at 1015 Brighton Drive, New Bern, NC 28562, photo 12 of 47
Single Family Residence at 1015 Brighton Drive, New Bern, NC 28562, photo 13 of 47
Single Family Residence at 1015 Brighton Drive, New Bern, NC 28562, photo 14 of 47
Single Family Residence at 1015 Brighton Drive, New Bern, NC 28562, photo 15 of 47
Single Family Residence at 1015 Brighton Drive, New Bern, NC 28562, photo 16 of 47
Single Family Residence at 1015 Brighton Drive, New Bern, NC 28562, photo 17 of 47
Single Family Residence at 1015 Brighton Drive, New Bern, NC 28562, photo 18 of 47
Single Family Residence at 1015 Brighton Drive, New Bern, NC 28562, photo 19 of 47
Single Family Residence at 1015 Brighton Drive, New Bern, NC 28562, photo 20 of 47
Single Family Residence at 1015 Brighton Drive, New Bern, NC 28562, photo 21 of 47
Single Family Residence at 1015 Brighton Drive, New Bern, NC 28562, photo 22 of 47
Single Family Residence at 1015 Brighton Drive, New Bern, NC 28562, photo 23 of 47
Single Family Residence at 1015 Brighton Drive, New Bern, NC 28562, photo 24 of 47
Single Family Residence at 1015 Brighton Drive, New Bern, NC 28562, photo 25 of 47
Single Family Residence at 1015 Brighton Drive, New Bern, NC 28562, photo 26 of 47
Single Family Residence at 1015 Brighton Drive, New Bern, NC 28562, photo 27 of 47
Single Family Residence at 1015 Brighton Drive, New Bern, NC 28562, photo 28 of 47
Single Family Residence at 1015 Brighton Drive, New Bern, NC 28562, photo 29 of 47
Single Family Residence at 1015 Brighton Drive, New Bern, NC 28562, photo 30 of 47
Single Family Residence at 1015 Brighton Drive, New Bern, NC 28562, photo 31 of 47
Single Family Residence at 1015 Brighton Drive, New Bern, NC 28562, photo 32 of 47
Single Family Residence at 1015 Brighton Drive, New Bern, NC 28562, photo 33 of 47
Single Family Residence at 1015 Brighton Drive, New Bern, NC 28562, photo 34 of 47
Single Family Residence at 1015 Brighton Drive, New Bern, NC 28562, photo 35 of 47
Single Family Residence at 1015 Brighton Drive, New Bern, NC 28562, photo 36 of 47
Single Family Residence at 1015 Brighton Drive, New Bern, NC 28562, photo 37 of 47
Single Family Residence at 1015 Brighton Drive, New Bern, NC 28562, photo 38 of 47
Single Family Residence at 1015 Brighton Drive, New Bern, NC 28562, photo 39 of 47
Single Family Residence at 1015 Brighton Drive, New Bern, NC 28562, photo 40 of 47
Single Family Residence at 1015 Brighton Drive, New Bern, NC 28562, photo 41 of 47
Single Family Residence at 1015 Brighton Drive, New Bern, NC 28562, photo 42 of 47
Single Family Residence at 1015 Brighton Drive, New Bern, NC 28562, photo 43 of 47
Single Family Residence at 1015 Brighton Drive, New Bern, NC 28562, photo 44 of 47
Single Family Residence at 1015 Brighton Drive, New Bern, NC 28562, photo 45 of 47
Single Family Residence at 1015 Brighton Drive, New Bern, NC 28562, photo 46 of 47
Single Family Residence at 1015 Brighton Drive, New Bern, NC 28562, photo 47 of 47
47 photos

$429,900

1015 Brighton Drive, New Bern, NC 28562
New Bern, NC 28562
Listed by LINDA HOLLAND · COLDWELL BANKER SEA COAST ADVANTAGE
Bedrooms
3
Bathrooms
2
Living area
1,811 sqft
Year built
2025

About this home

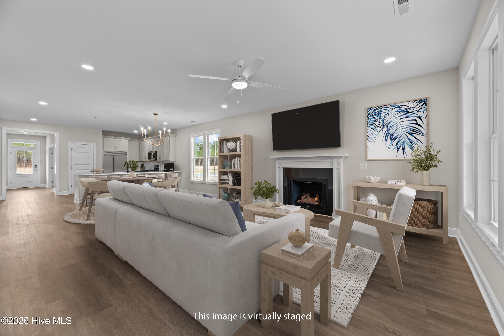
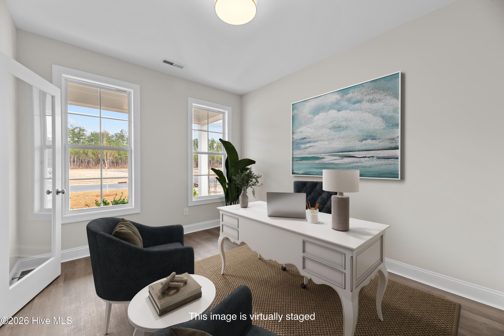
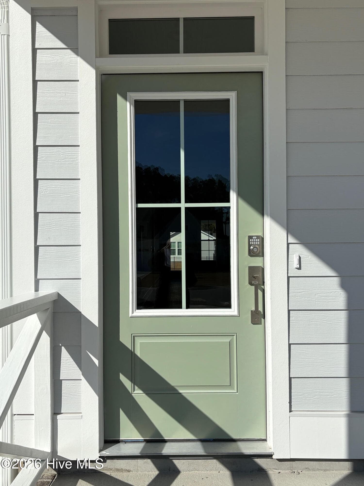
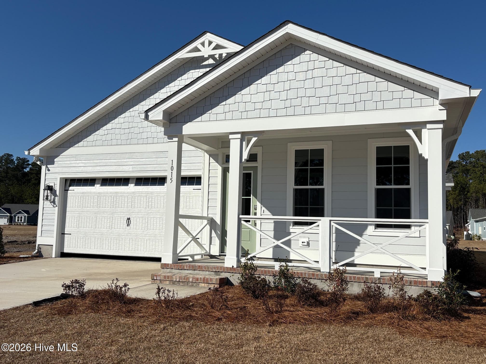
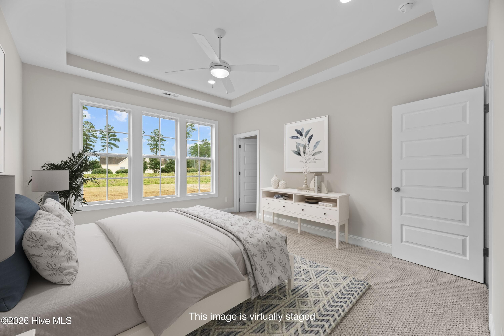
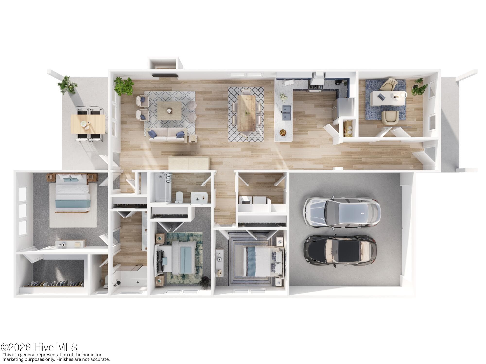
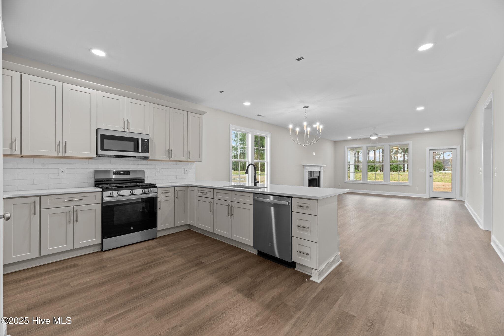
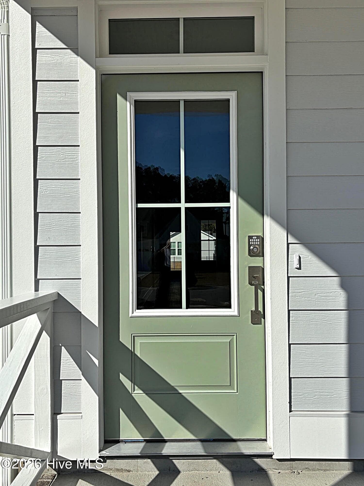
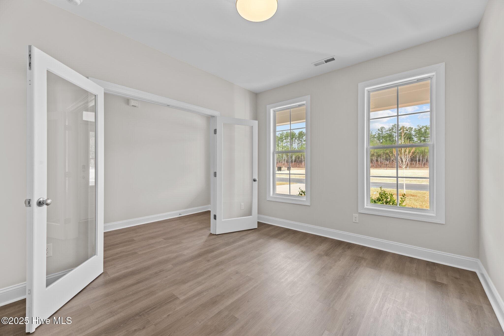
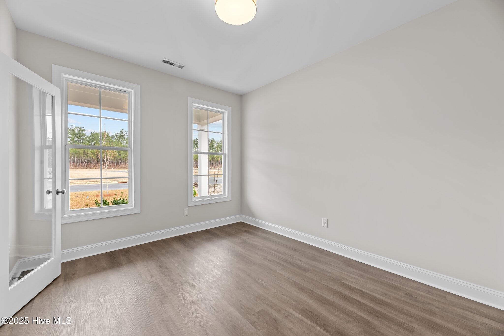
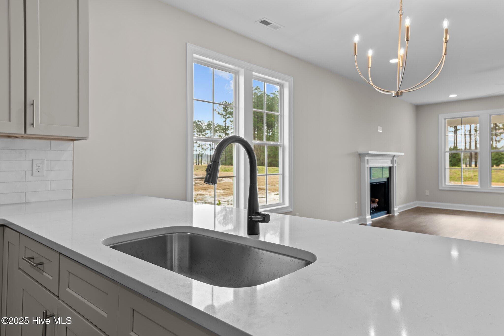
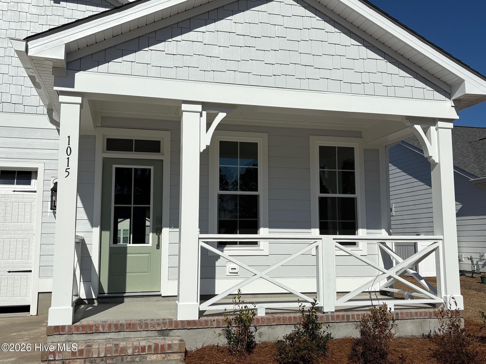
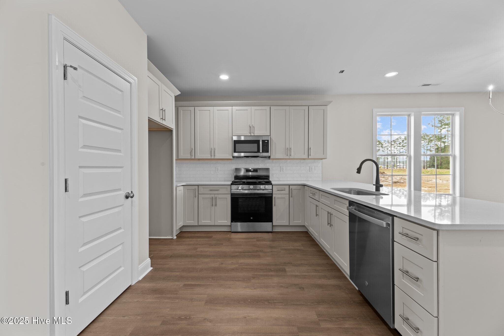
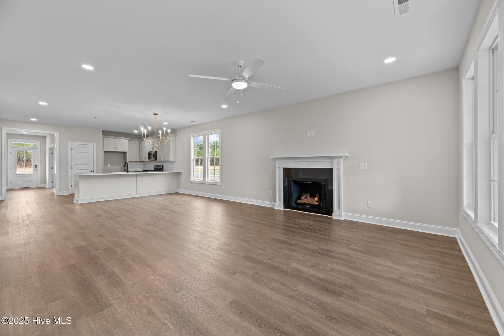
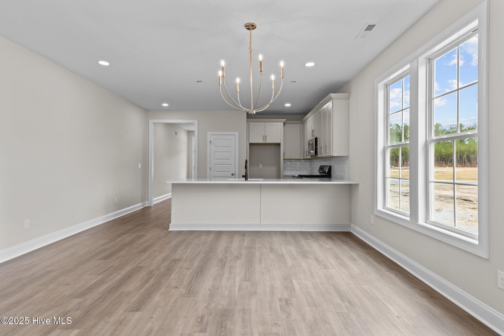
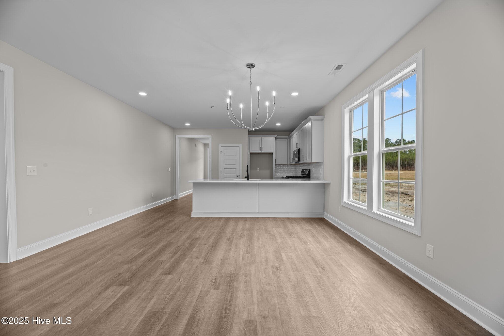
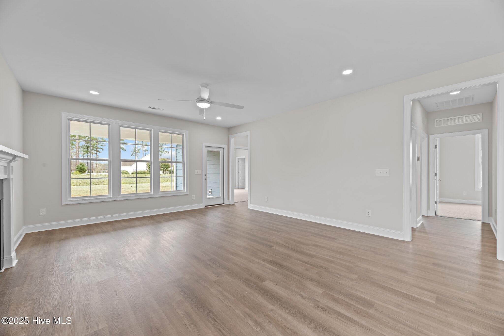
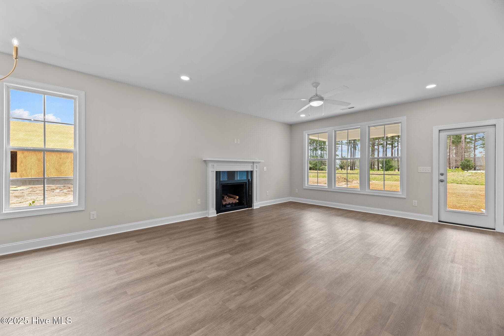
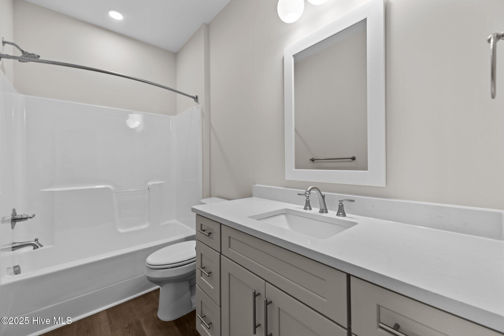
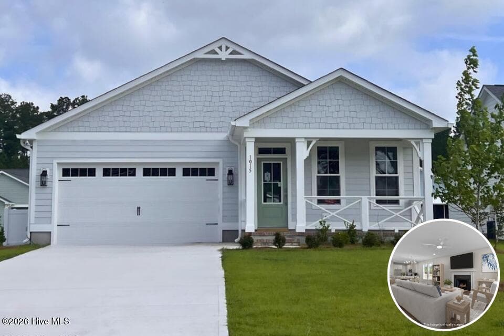
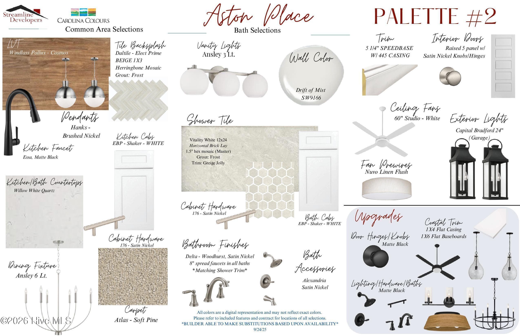
'Worried about interest rates? Builder is offering unbeatable rates through their preferred lenders on select move-in-ready homes! TOUR THIS HOME AT YOUR OWN PACE AND AGENT FREE- Scan the QR Code at the property and let yourself in! This beautiful, move-in ready home is designed to make everyday life feel easier. The Brighton I offers approximately 1,811 heated square feet with three bedrooms, two full baths, and a separate study--giving you the flexibility for a home office, hobby room, or quiet space of your own. The open floor plan means hosting meals without squeezing everyone around the table. The spacious U-shaped kitchen and large island give you plenty of room to set out food buffet-style, serve appetizers, or handle the overflow when friends and family gather, leaving the dining table open for everyone to sit, eat, and enjoy the evening. When dinner is over, the natural gas fireplace gives everyone a comfortable place to settle in and stay awhile. Nine-foot ceilings add to the open feel, while a gas range, smart home features, and a covered front porch bring comfort and convenience to daily life. Step outside and Carolina Colours gives you even more room to enjoy your day. Miles of sidewalks make it easy to walk, jog, bike, or simply get out and meet your neighbors. The community also offers a pool, fitness center, tennis and pickleball courts, an on-site restaurant, social clubs, and access to the golf course. Cable TV and high-speed fiber internet are included through the HOA. With Historic Downtown New Bern, shopping, dining, medical care, and an elementary school just minutes away, you can spend less time getting where you need to go and more time enjoying where you live. Come experience the Brighton I for yourself. We're on site daily from 10-3 and Saturdays from 9-1, with self-tours also available. Look for signs.

Highlights

FireplaceNew construction

Property details

MLS
Hive MLS
MLS #
100548380
Property type
Single Family Residence
Subdivision
Carolina Colours
Status
Active
Days on market
285
On market date
January 9, 2026
Stories
N/A
Total bathrooms
2
Garage spaces
2
Parking spaces
2
Lot size
0.25 acres
Loading map…

Nearby schools

Within 10 miles. School directory data from the National Center for Education Statistics (NCES), accessed via the Urban Institute Education Data API. Local Score is calculated by INNOVATE Real Estate; where a state rating is shown, it comes from that state's own official school report card.

Elementary
Creekside Elementary
0.5 mi away · Grades 0-5
Zoned school (attendance boundary, 2015-16 data)
3.7
Local Score (state rating (2025) blended 70/30 with student-teacher ratio) -- not an official state rating
State rating: B (2025)
Enrollment
475
Student:teacher ratio
16.4:1
District
Craven County Schools
Middle
Grover C Fields Middle
6.49 mi away · Grades 6-8
Zoned school (attendance boundary, 2015-16 data)
3.0
Local Score (state rating (2025) blended 70/30 with student-teacher ratio) -- not an official state rating
State rating: C (2025)
Enrollment
514
Student:teacher ratio
17.1:1
District
Craven County Schools
High
Craven Early College High
7.47 mi away · Grades 9-13
Zoned school (attendance boundary, 2015-16 data)
3.8
Local Score (state rating (2025) blended 70/30 with student-teacher ratio) -- not an official state rating
State rating: A (2025)
Enrollment
229
Student:teacher ratio
28.6:1
District
Craven County Schools

Walkability

Blended score for New Bern's center, calculated by INNOVATE Real Estate from two sources: the EPA's National Walkability Index (street network, transit, land-use mix) and Google Places amenity data (what's actually reachable on foot from this point). EPA National Walkability Index only -- nearby-amenity data not cached yet for this area.

39
Car-dependent
out of 100
EPA National Walkability Index
7.8 / 20 -- Below average walkable

Mortgage calculator

Estimate only - actual rate and payment depend on your lender, credit, and loan program.

$
%
%
Adjust tax / insurance estimates
% / yr
$
/mo
Est. monthly payment
$2,739/mo
$85,980 down
$343,920 loan
Principal & interest$2,231
Property tax (est.)$358
Home insurance (est.)$150

Similar homes you might like

Data source: Listing information provided by Hive MLS via Trestle/CoreLogic. Last updated 1 days ago.

Information herein deemed reliable but not guaranteed; all measurements, school assignments, HOA fees, taxes, and feature lists are approximate and should be independently verified. Equal Housing Opportunity.