
$269,900
About this home
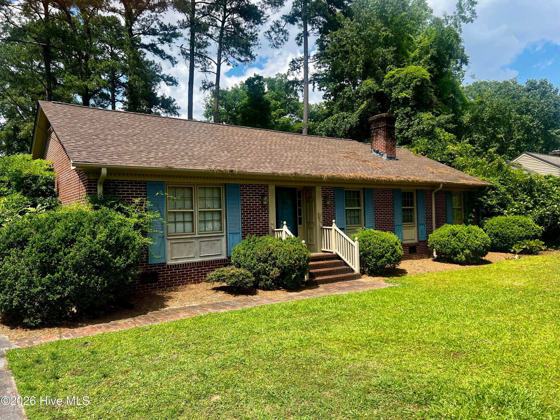
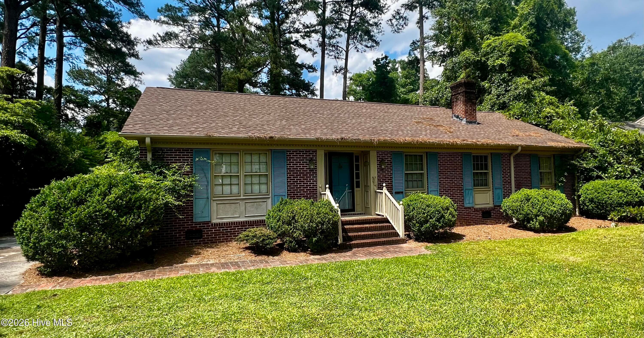
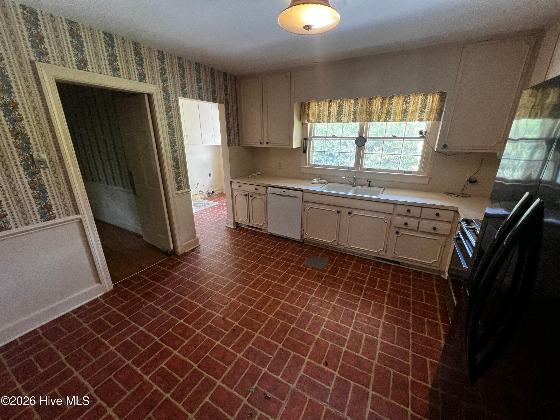
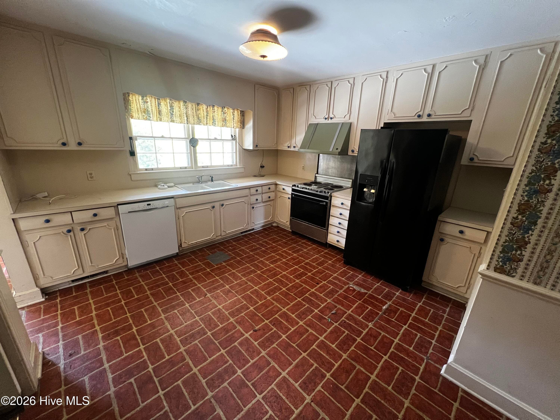
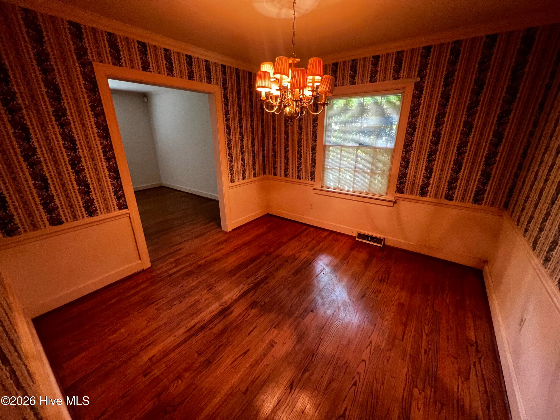
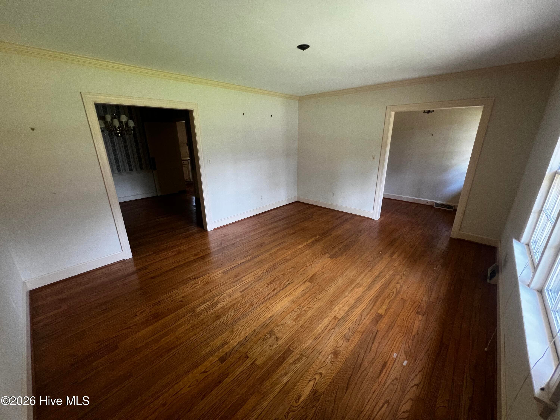
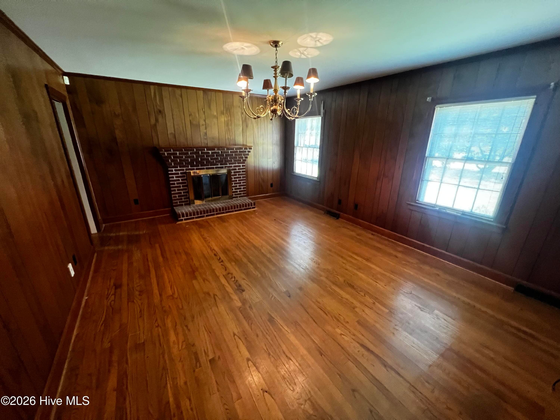
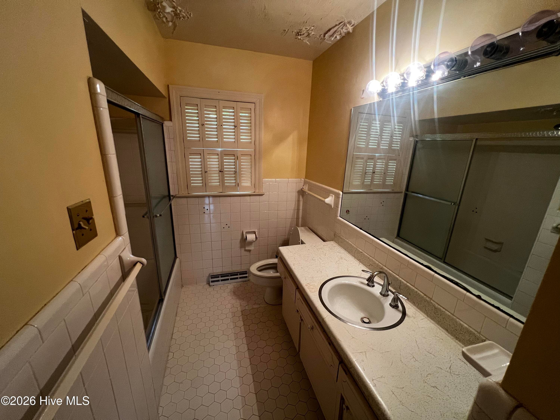
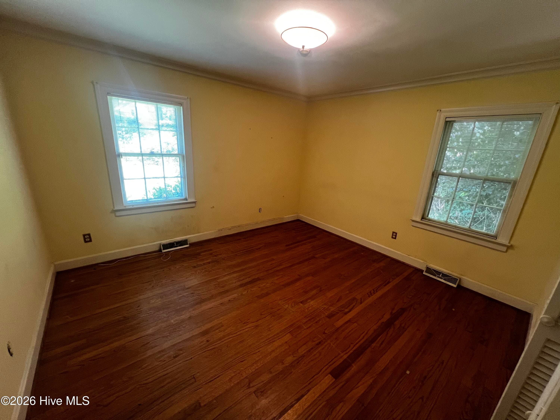
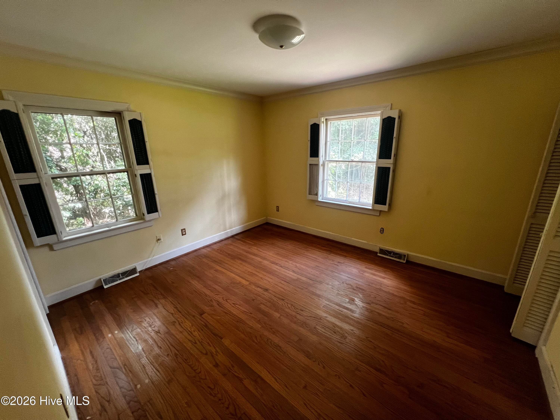
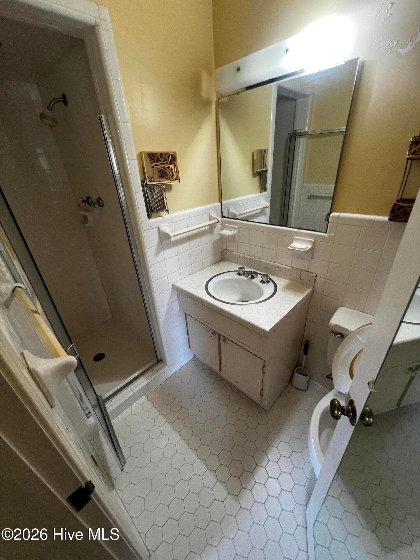
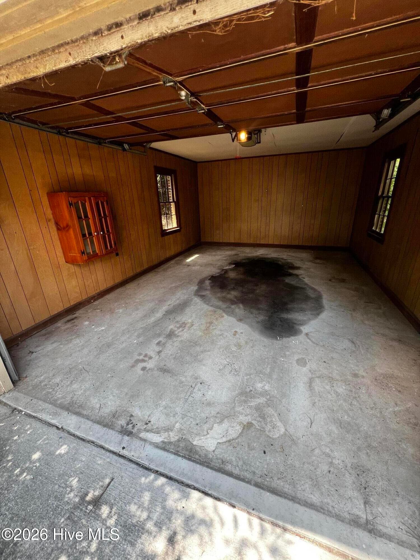
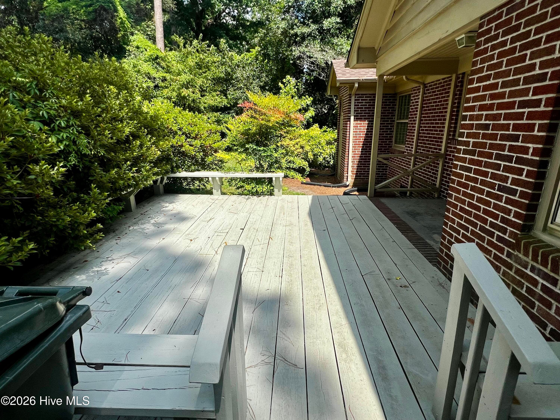
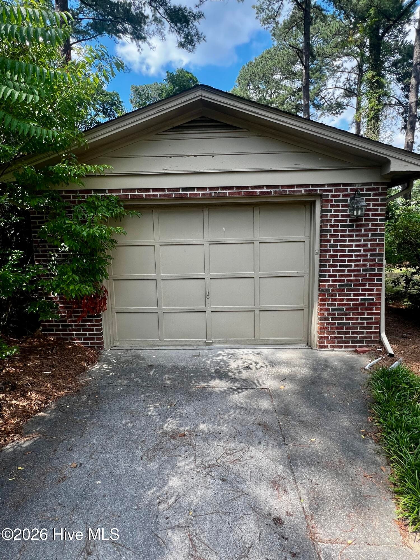
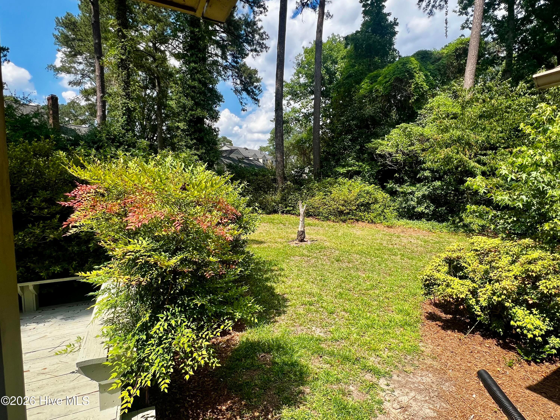
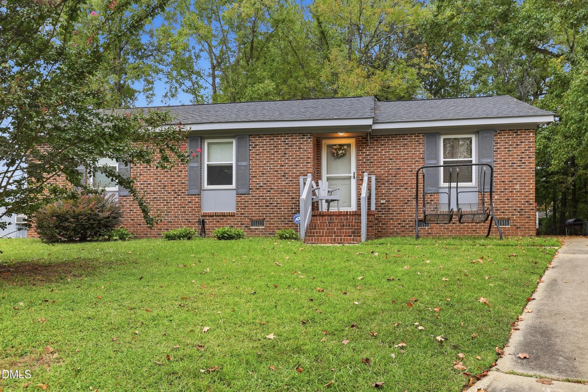
You bring the vision and the owner will pay for the Magic! This traditional 1800 sq ft brick ranch has tons of hidden charm just waiting to be brought back to life. One level living which includes and eat-in kitchen, dining room, den, living room, three bedrooms and two baths. Detached single car garage. Room to add a cut out parking pad to increase parking. Owner offering $35,000 to be paid to vendors of buyer's choosing to all the updating, appliance, countertops and remodeling you like. Do not wait to take advantage of this rare opportunity to make this home look just like you want it to. Call today or be sorry tomorrow. Live with purpose and joy everyone.
Highlights
Property details
- MLS
- Hive MLS
- MLS #
- 100584115
- Property type
- Single Family Residence
- Subdivision
- Thorpshire Farms
- Status
- Active
- Days on market
- 115
- On market date
- June 24, 2026
- Stories
- N/A
- Total bathrooms
- 2
- Garage spaces
- 1
- Parking spaces
- 1
- Lot size
- 0.4 acres
Location
Get directions →Nearby schools
Within 10 miles. School directory data from the National Center for Education Statistics (NCES), accessed via the Urban Institute Education Data API. Local Score is calculated by INNOVATE Real Estate; where a state rating is shown, it comes from that state's own official school report card.
- Enrollment
- 278
- Student:teacher ratio
- 15.4:1
- District
- Wilson County Schools
- Enrollment
- 377
- Student:teacher ratio
- 18.0:1
- District
- Wilson County Schools
- Enrollment
- 1,030
- Student:teacher ratio
- 17.5:1
- District
- Wilson County Schools
Walkability
Blended score for Wilson's center, calculated by INNOVATE Real Estate from two sources: the EPA's National Walkability Index (street network, transit, land-use mix) and Google Places amenity data (what's actually reachable on foot from this point). 60% EPA National Walkability Index + 40% nearby-amenity density (Google Places).
Mortgage calculator
Estimate only - actual rate and payment depend on your lender, credit, and loan program.
Adjust tax / insurance estimates
Similar homes you might like


Data source: Listing information provided by Hive MLS via Trestle/CoreLogic. Last updated August 19, 2026.
Information herein deemed reliable but not guaranteed; all measurements, school assignments, HOA fees, taxes, and feature lists are approximate and should be independently verified. Equal Housing Opportunity.