
$385,000
About this home
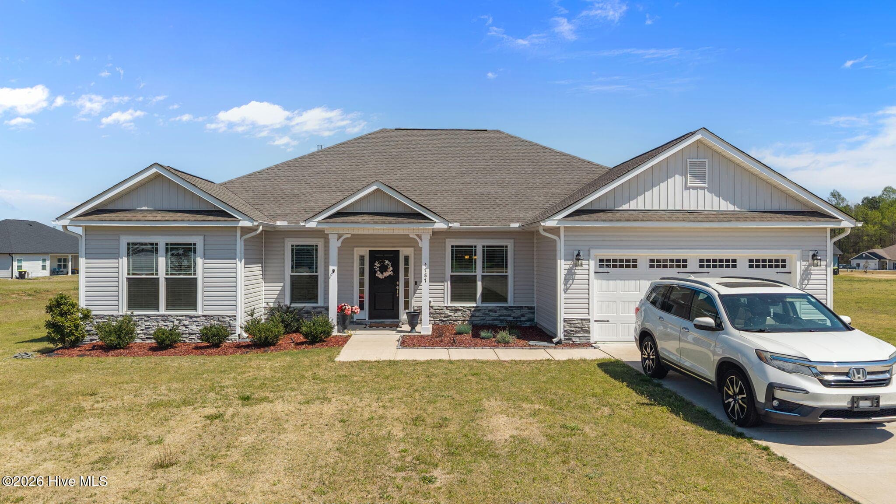
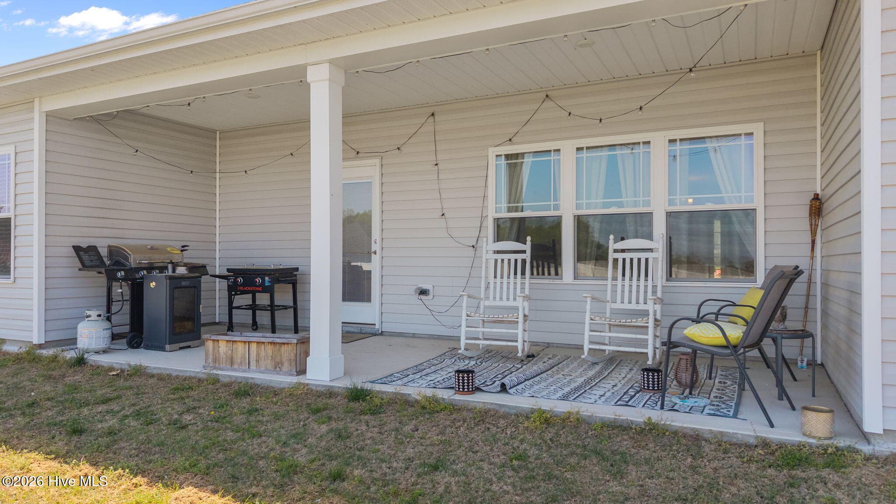
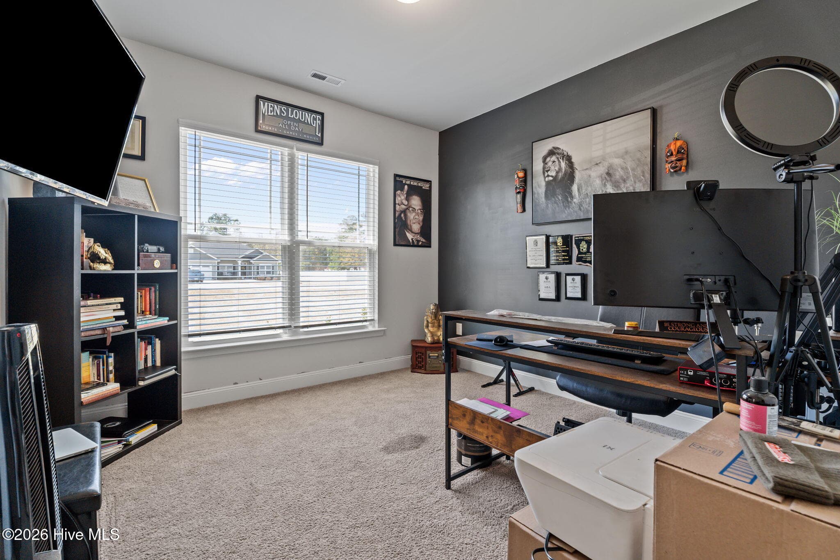
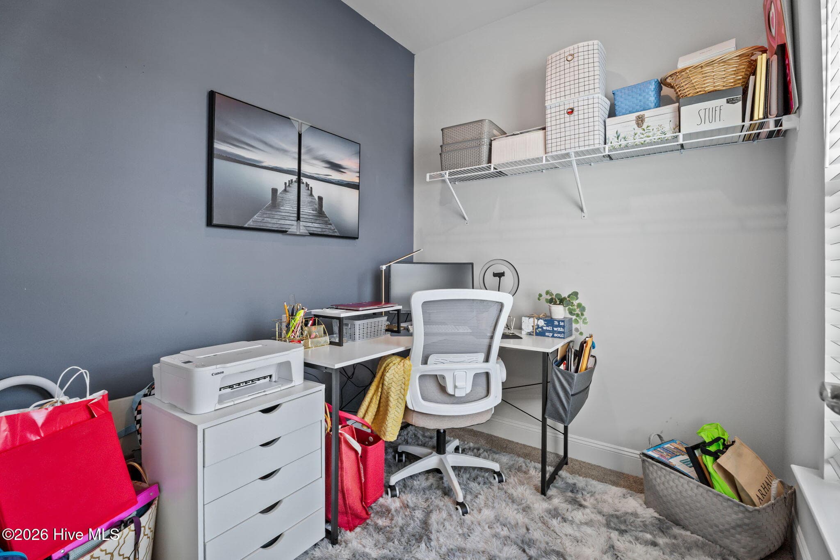
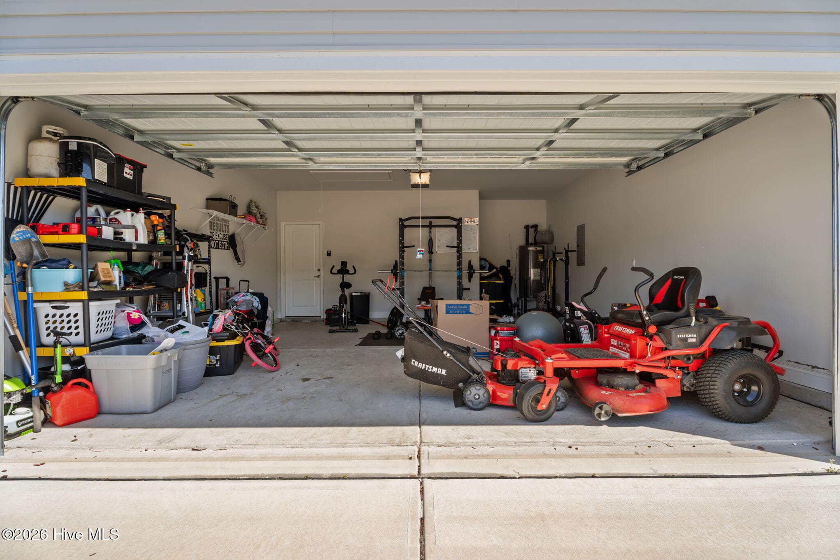
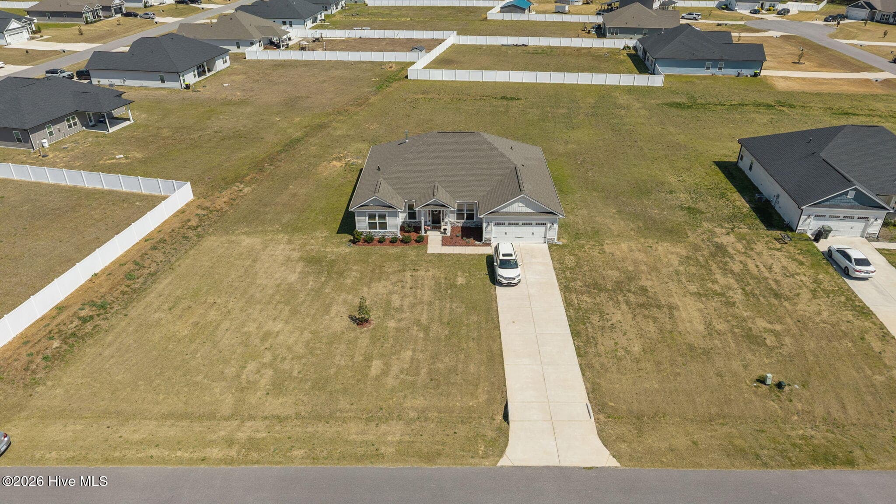
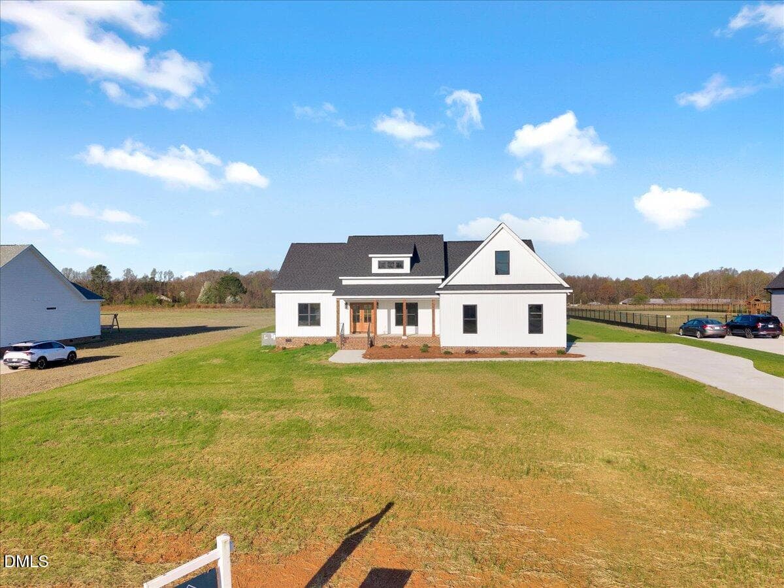
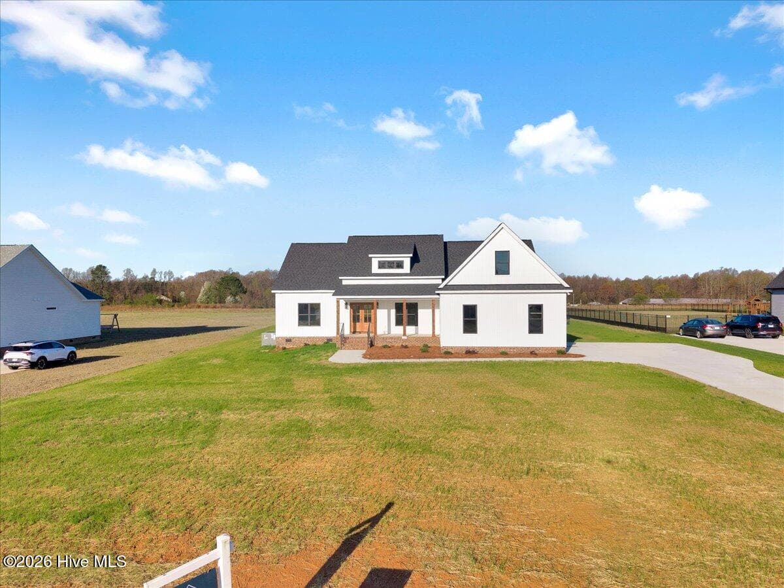
''LIKE NEW'' is no exaggeration for this stunning home, plus HOME WARRANTY INCLUDED! Just over two years old, it has been exceptionally maintained and appears as if it has just received its final inspection. From the moment you step into the foyer, you'll appreciate the sense of space created by the open floor plan and high ceilings. To the right of the foyer, a formal dining room offers the perfect setting for gatherings, while straight ahead the expansive family room features a cozy gas-log fireplace and a wall of windows overlooking the spacious covered patio out to the large backyard. This seamless indoor-outdoor connection, combined with the open floor plan layout, creates an ideal environment for both everyday living and entertaining. The kitchen is thoughtfully designed as the heart of the home, connecting effortlessly to both the family room and elegant formal dining room. It features a large island with pendant lights above and bar seating, stainless steel appliances, cultured marble countertops with white ceramic tiled backsplash, with access to the patio. The primary suite, with trey ceiling, is privately situated on the right side of the home, offering a quiet retreat. The primary bath is complete with a large walk-in closet, walk-in shower, double vanity, linen closet, and water closet. The three additional bedrooms are located on the opposite side--each with generously sized walk-in closets, including one so large it can easily serve as a small home office! Durable, low-maintenance quality wide plank LVP flooring runs throughout the main living areas, complemented by carpeted bedrooms and stylish tile-look vinyl flooring in the bathrooms and utility room. The spacious laundry room with a walk-in pantry is conveniently located between the kitchen and the attached two-car garage. Set in the peaceful Magnolia Estates subdivision, this home offers quiet living, peaceful , friendly neighbors, with convenient access to the thriving rural communities of Red Oak and Dortches just minutes away. With its like-new condition, highly functional layout, and desirable location, this home represents exceptional value and is priced to attract immediate interest. Schedule to view this amazing home today! As usual, opportunities like this one typically don't last long.
Highlights
Property details
- MLS
- Hive MLS
- MLS #
- 100592216
- Property type
- Single Family Residence
- Subdivision
- Magnolia Estates
- Status
- Active
- Days on market
- 81
- On market date
- July 29, 2026
- Stories
- N/A
- Total bathrooms
- 2.5
- Garage spaces
- 2
- Parking spaces
- 8
- Lot size
- 0.85 acres
Location
Get directions →Nearby schools
Within 10 miles. School directory data from the National Center for Education Statistics (NCES), accessed via the Urban Institute Education Data API. Local Score is calculated by INNOVATE Real Estate; where a state rating is shown, it comes from that state's own official school report card.
- Enrollment
- 195
- Student:teacher ratio
- 16.3:1
- District
- Nash County Public Schools
- Enrollment
- 837
- Student:teacher ratio
- 19.9:1
- District
- Nash County Public Schools
- Enrollment
- 1,087
- Student:teacher ratio
- 17.8:1
- District
- Nash County Public Schools
Walkability
Blended score for Battleboro's center, calculated by INNOVATE Real Estate from two sources: the EPA's National Walkability Index (street network, transit, land-use mix) and Google Places amenity data (what's actually reachable on foot from this point). 60% EPA National Walkability Index + 40% nearby-amenity density (Google Places).
Mortgage calculator
Estimate only - actual rate and payment depend on your lender, credit, and loan program.
Adjust tax / insurance estimates
Similar homes you might like
Data source: Listing information provided by Hive MLS via Trestle/CoreLogic. Last updated 14 days ago.
Information herein deemed reliable but not guaranteed; all measurements, school assignments, HOA fees, taxes, and feature lists are approximate and should be independently verified. Equal Housing Opportunity.