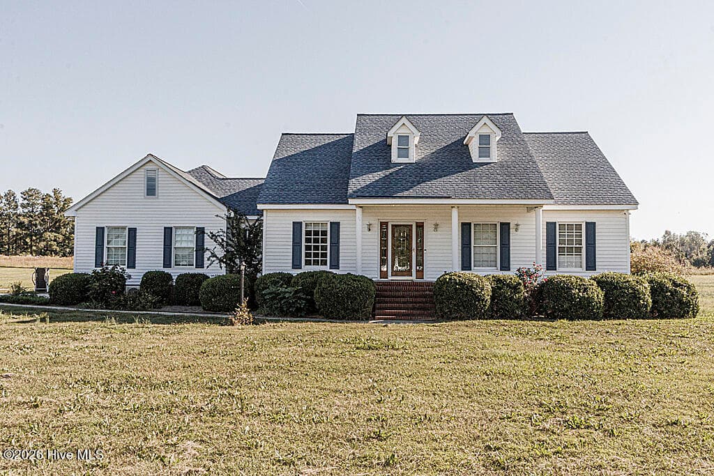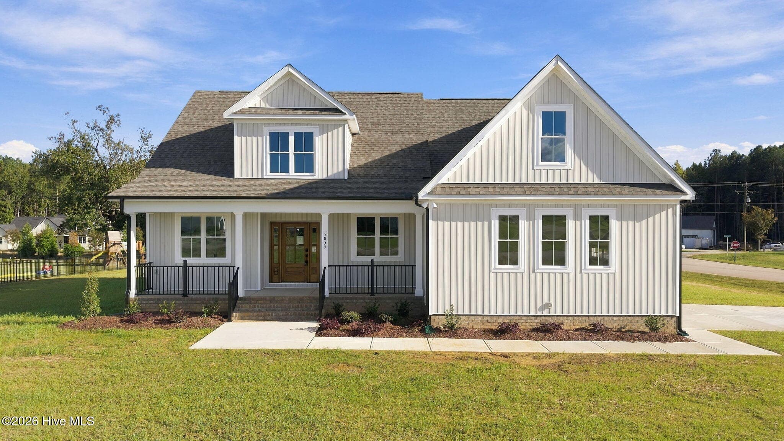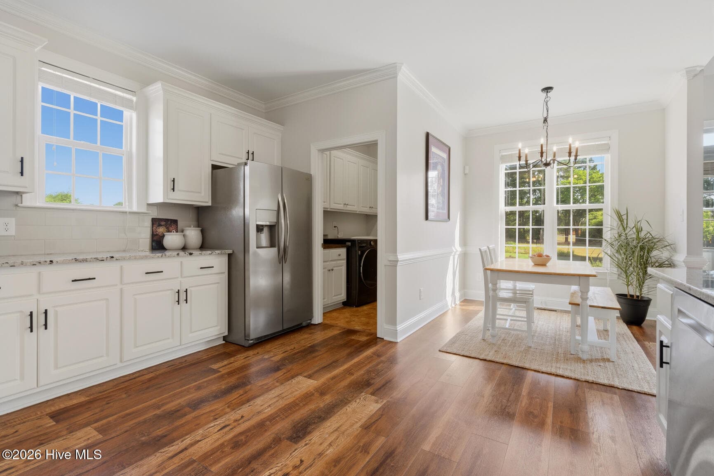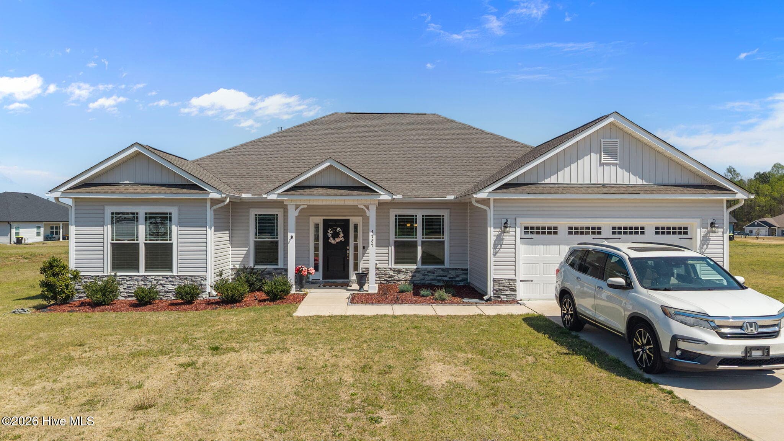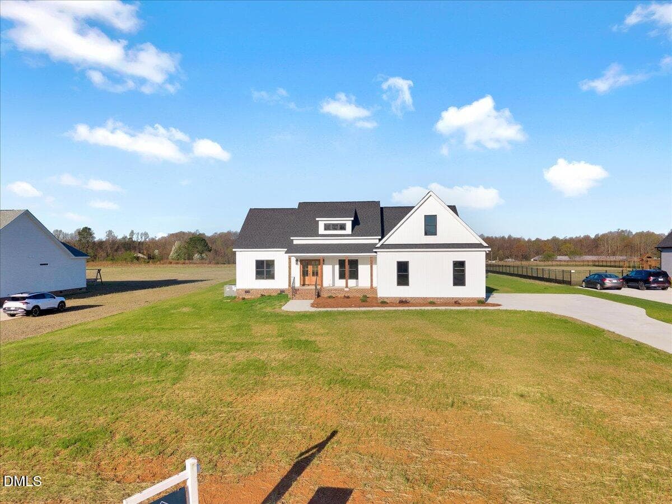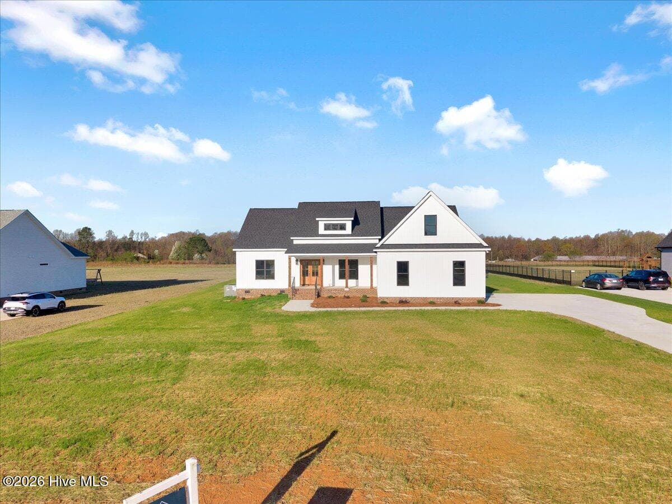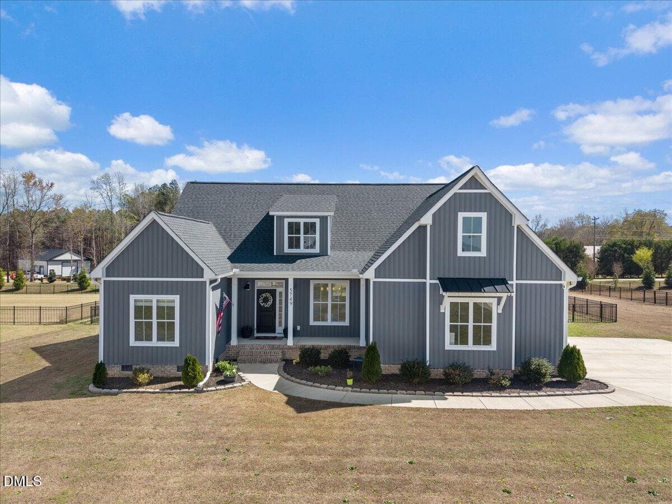
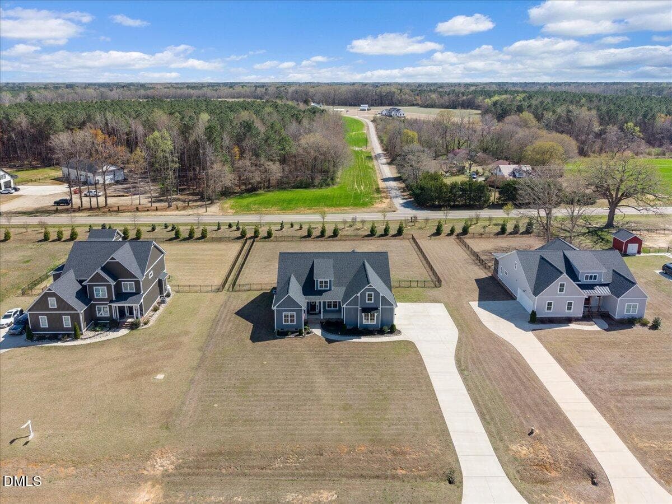
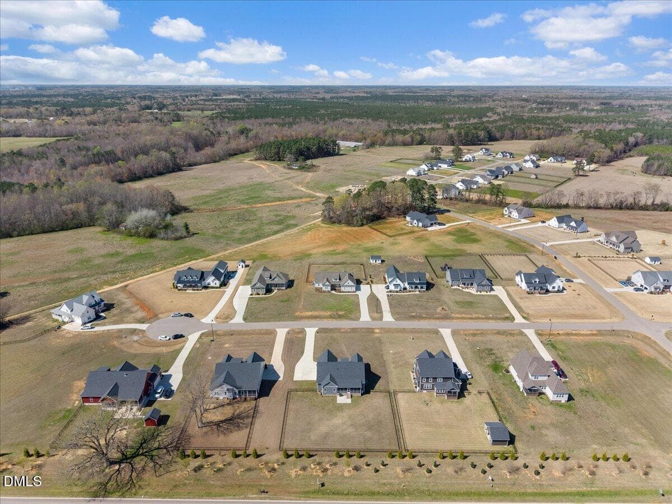
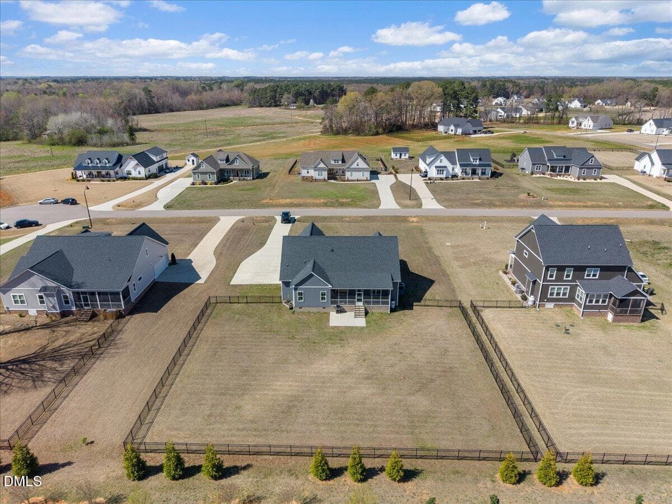
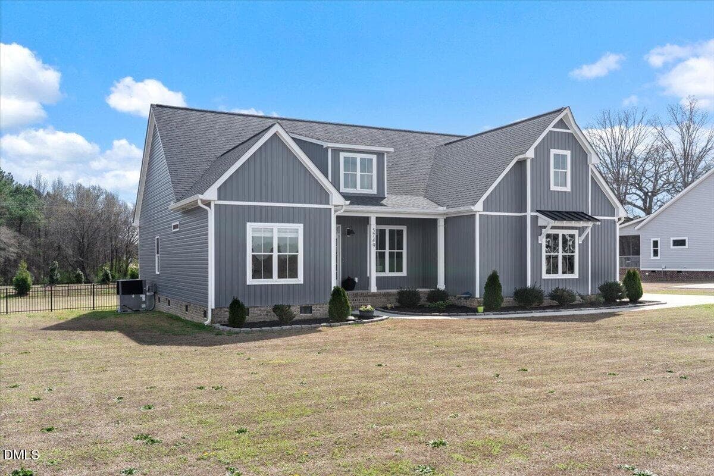
01-DJI_20260314141843_0064_D - 5749 Harvest Ridge Road, Battleboro, NC 27809, Battleboro
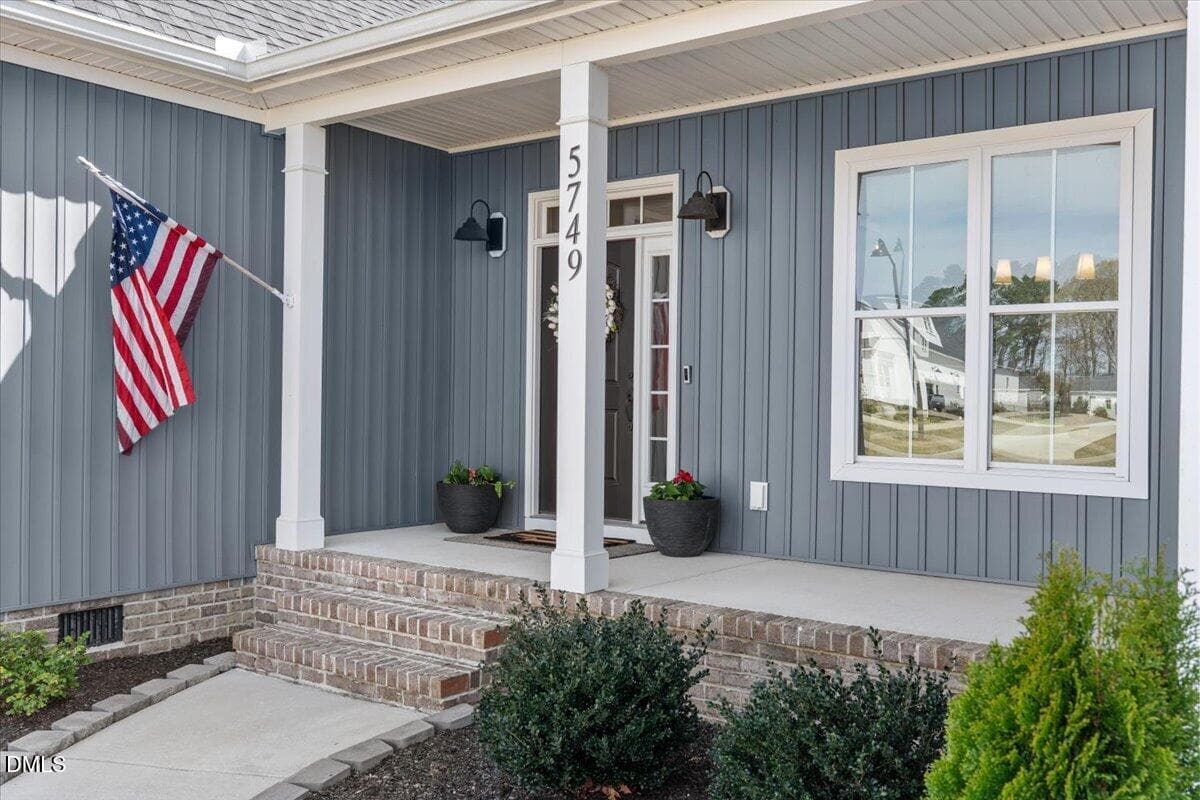
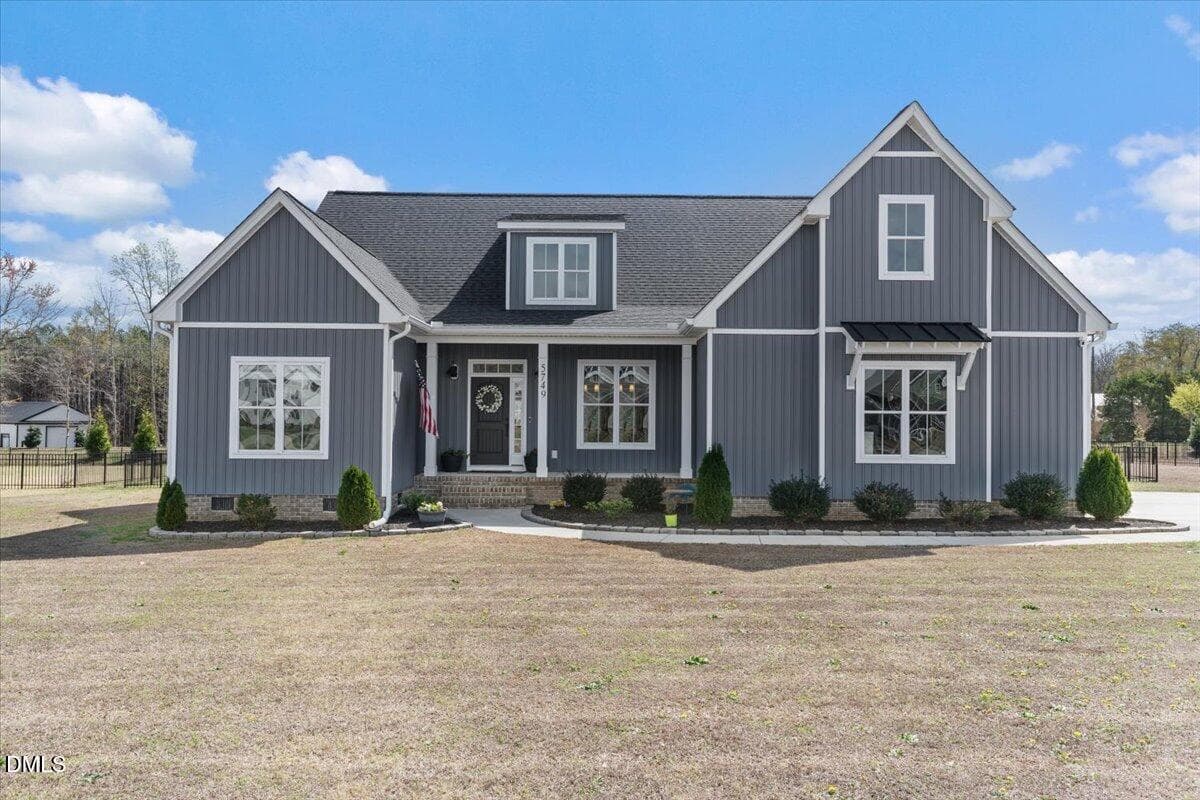
18-DSC03591 - 5749 Harvest Ridge Road, Battleboro, NC 27809, Battleboro
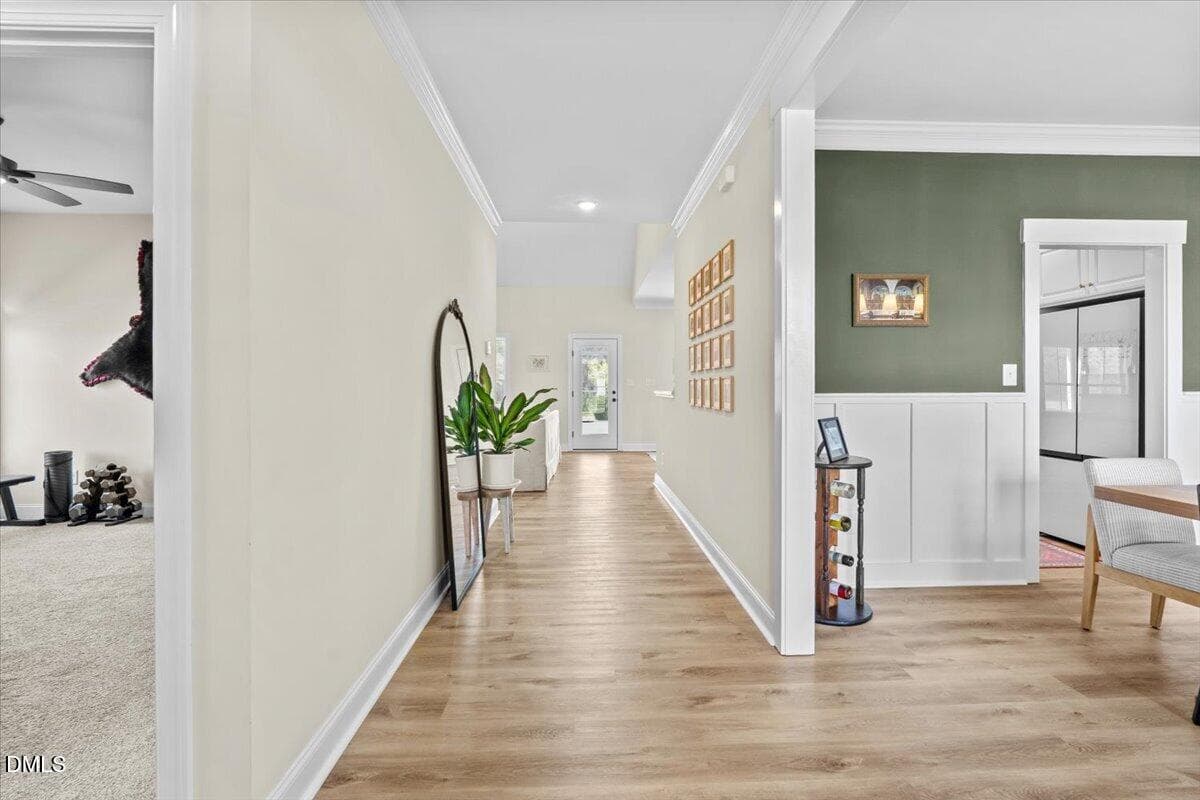
19-DSC03600 - 5749 Harvest Ridge Road, Battleboro, NC 27809, Battleboro
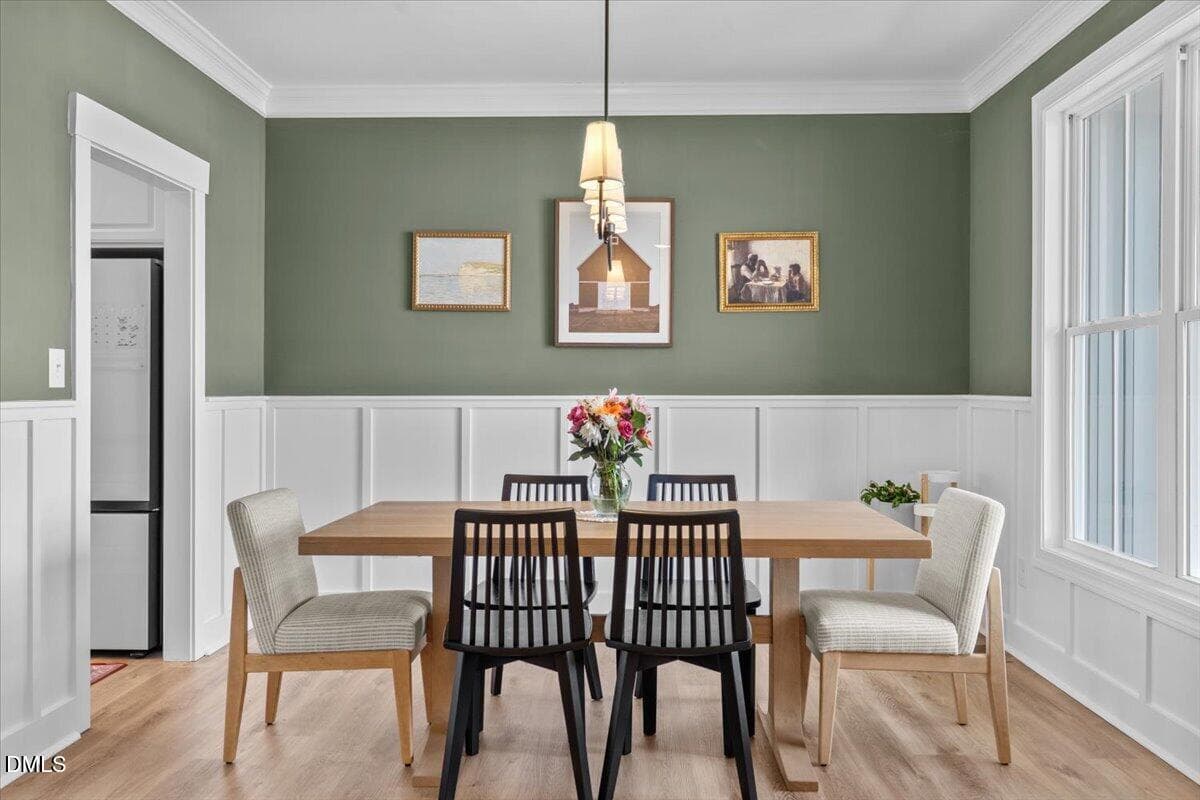
20-DSC03603 - 5749 Harvest Ridge Road, Battleboro, NC 27809, Battleboro
21-DSC03606 - 5749 Harvest Ridge Road, Battleboro, NC 27809, Battleboro
22-DSC03609 - 5749 Harvest Ridge Road, Battleboro, NC 27809, Battleboro
37-DSC03654 - 5749 Harvest Ridge Road, Battleboro, NC 27809, Battleboro
23-DSC03612 - 5749 Harvest Ridge Road, Battleboro, NC 27809, Battleboro
24-DSC03615 - 5749 Harvest Ridge Road, Battleboro, NC 27809, Battleboro
25-DSC03618 - 5749 Harvest Ridge Road, Battleboro, NC 27809, Battleboro
26-DSC03621 - 5749 Harvest Ridge Road, Battleboro, NC 27809, Battleboro
27-DSC03624 - 5749 Harvest Ridge Road, Battleboro, NC 27809, Battleboro
28-DSC03627 - 5749 Harvest Ridge Road, Battleboro, NC 27809, Battleboro
29-DSC03630 - 5749 Harvest Ridge Road, Battleboro, NC 27809, Battleboro
30-DSC03633 - 5749 Harvest Ridge Road, Battleboro, NC 27809, Battleboro
32-DSC03639 - 5749 Harvest Ridge Road, Battleboro, NC 27809, Battleboro
33-DSC03642 - 5749 Harvest Ridge Road, Battleboro, NC 27809, Battleboro
38-DSC03657 - 5749 Harvest Ridge Road, Battleboro, NC 27809, Battleboro
39-DSC03660 - 5749 Harvest Ridge Road, Battleboro, NC 27809, Battleboro
41-DSC03666 - 5749 Harvest Ridge Road, Battleboro, NC 27809, Battleboro
42-DSC03669 - 5749 Harvest Ridge Road, Battleboro, NC 27809, Battleboro
43-DSC03672 - 5749 Harvest Ridge Road, Battleboro, NC 27809, Battleboro
44-DSC03675 - 5749 Harvest Ridge Road, Battleboro, NC 27809, Battleboro
34-DSC03645 - 5749 Harvest Ridge Road, Battleboro, NC 27809, Battleboro
45-DSC03678 - 5749 Harvest Ridge Road, Battleboro, NC 27809, Battleboro
46-DSC03681 - 5749 Harvest Ridge Road, Battleboro, NC 27809, Battleboro
47-DSC03684 - 5749 Harvest Ridge Road, Battleboro, NC 27809, Battleboro
36-DSC03651 - 5749 Harvest Ridge Road, Battleboro, NC 27809, Battleboro
35-DSC03648 - 5749 Harvest Ridge Road, Battleboro, NC 27809, Battleboro
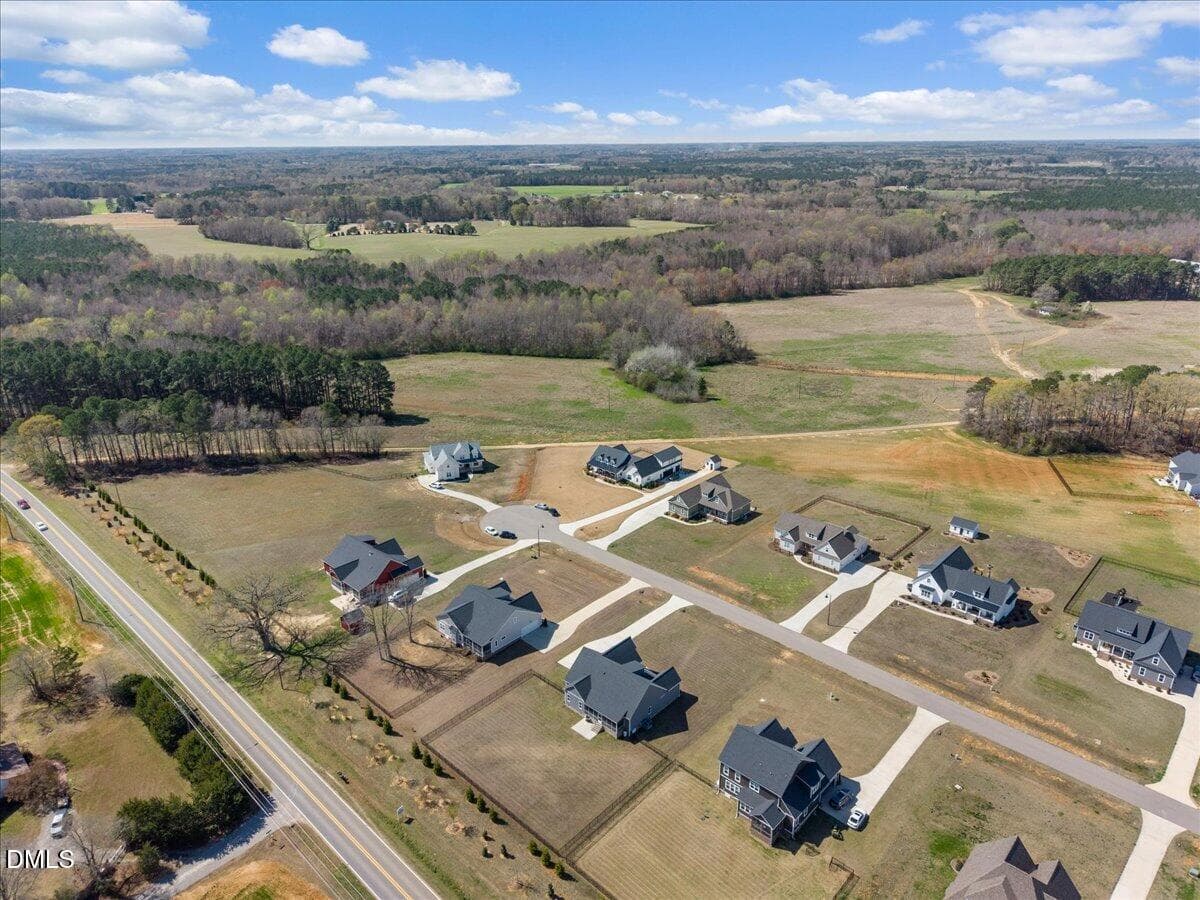
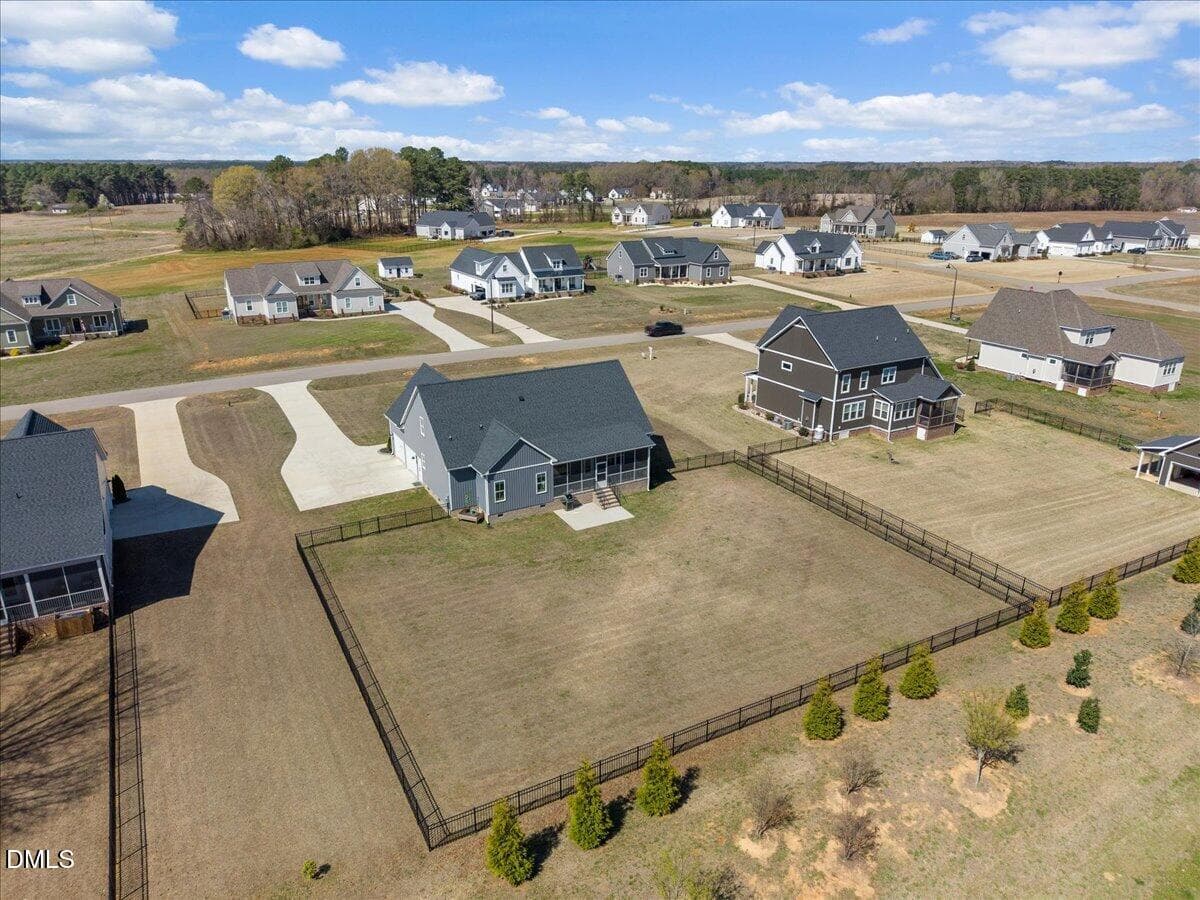
02-DJI_20260314141900_0067_D - 5749 Harvest Ridge Road, Battleboro, NC 27809, Battleboro
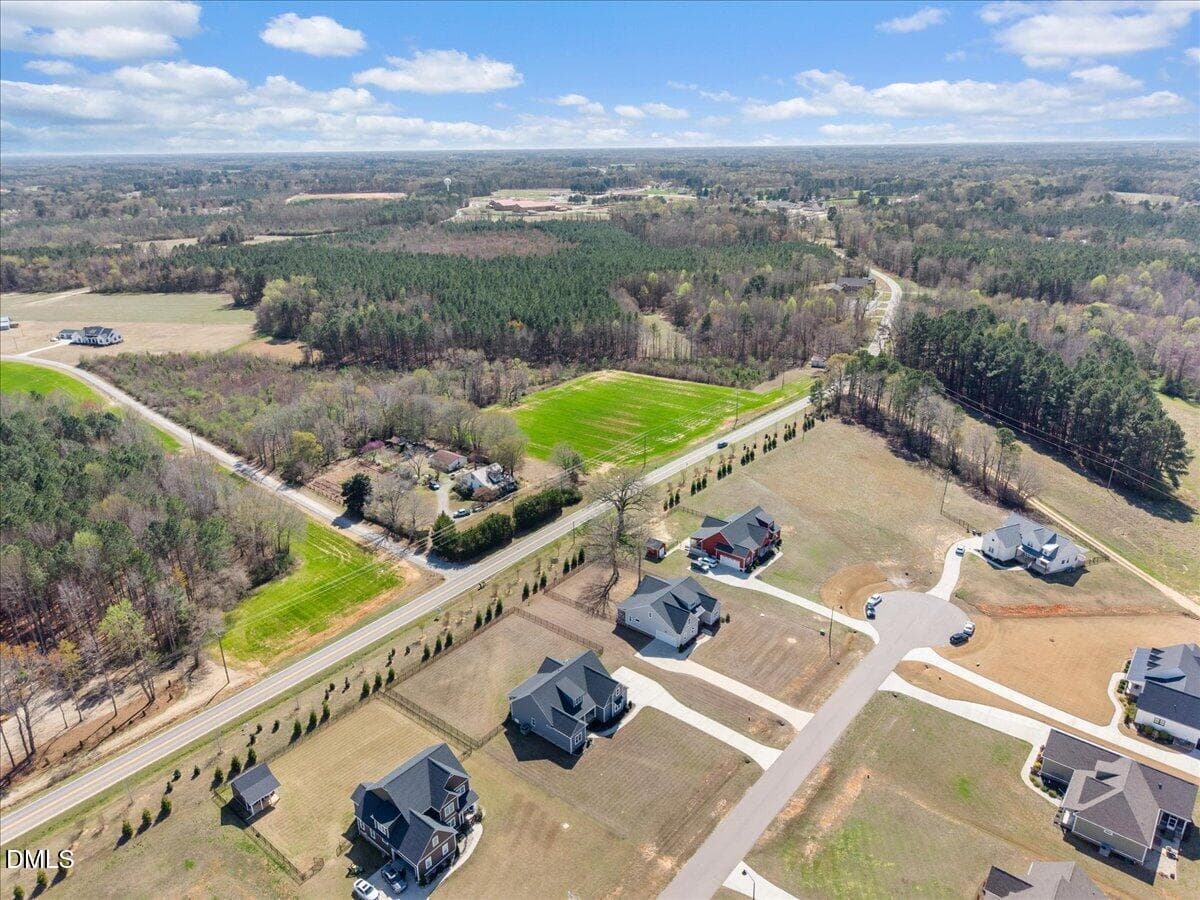
03-DJI_20260314141919_0070_D - 5749 Harvest Ridge Road, Battleboro, NC 27809, Battleboro
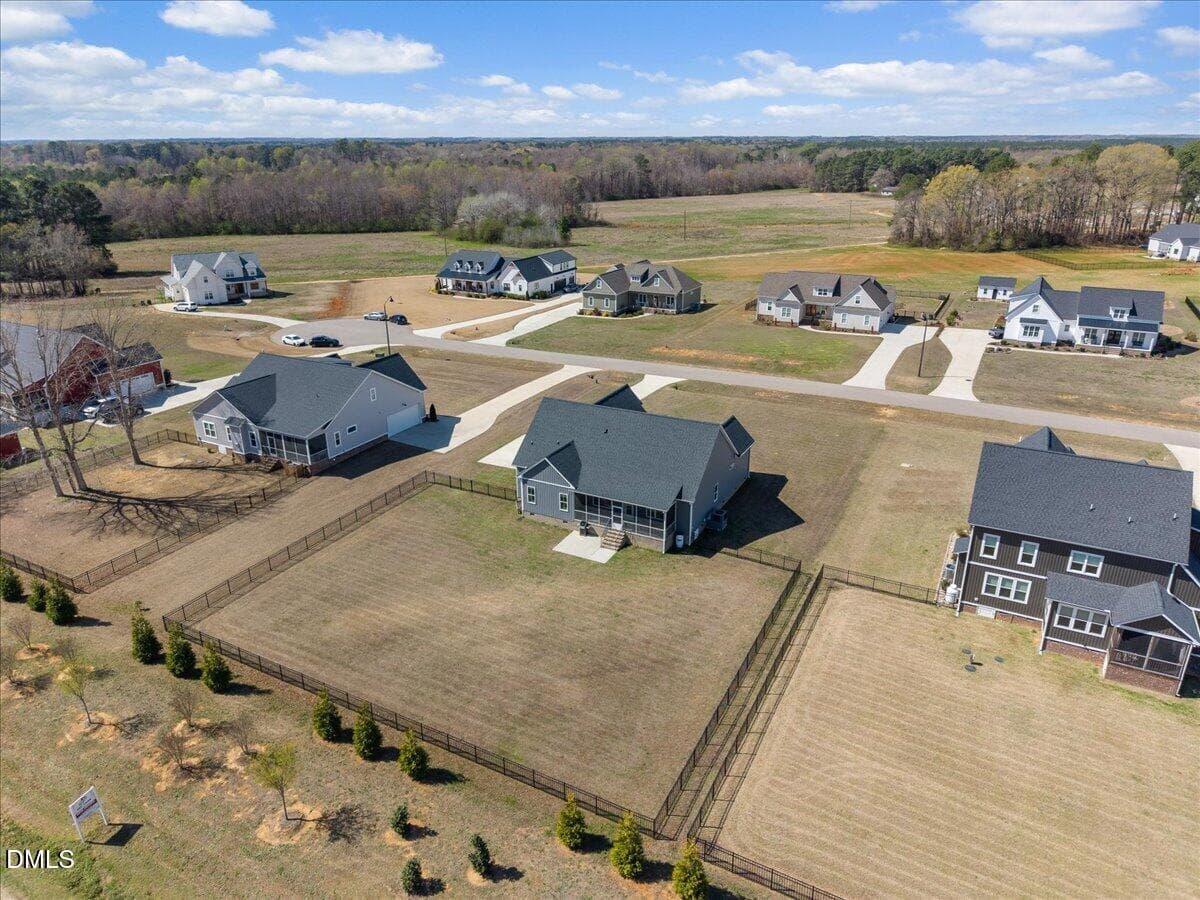
04-DJI_20260314141959_0073_D - 5749 Harvest Ridge Road, Battleboro, NC 27809, Battleboro
05-DJI_20260314142012_0076_D - 5749 Harvest Ridge Road, Battleboro, NC 27809, Battleboro
06-DJI_20260314142028_0079_D - 5749 Harvest Ridge Road, Battleboro, NC 27809, Battleboro
07-DJI_20260314142057_0082_D - 5749 Harvest Ridge Road, Battleboro, NC 27809, Battleboro
08-DJI_20260314142213_0085_D - 5749 Harvest Ridge Road, Battleboro, NC 27809, Battleboro
09-DJI_20260314142225_0088_D - 5749 Harvest Ridge Road, Battleboro, NC 27809, Battleboro
10-DJI_20260314142240_0091_D - 5749 Harvest Ridge Road, Battleboro, NC 27809, Battleboro
11-DSC03561 - 5749 Harvest Ridge Road, Battleboro, NC 27809, Battleboro
12-DSC03570 - 5749 Harvest Ridge Road, Battleboro, NC 27809, Battleboro
13-DSC03573 - 5749 Harvest Ridge Road, Battleboro, NC 27809, Battleboro
14-DSC03576 - 5749 Harvest Ridge Road, Battleboro, NC 27809, Battleboro
15-DSC03582 - 5749 Harvest Ridge Road, Battleboro, NC 27809, Battleboro
16-DSC03585 - 5749 Harvest Ridge Road, Battleboro, NC 27809, Battleboro
17-DSC03588 - 5749 Harvest Ridge Road, Battleboro, NC 27809, Battleboro
45 photos

$449,900

5749 Harvest Ridge Road, Battleboro, NC 27809
Battleboro, NC 27809
Listed by Tammy Eickhoff · Carolina Homeland Partners LLC
Bedrooms
3
Bathrooms
2
Living area
N/A
Year built
2022

About this home

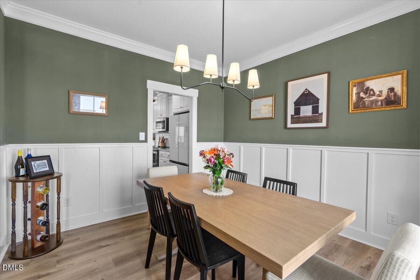
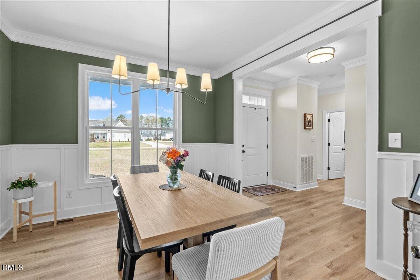
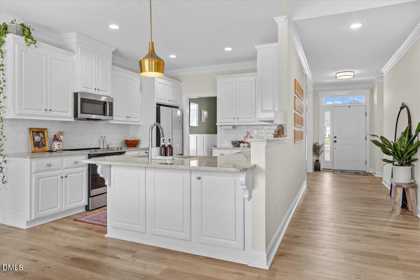
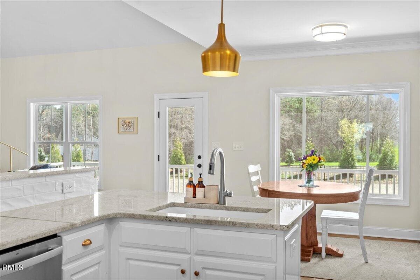
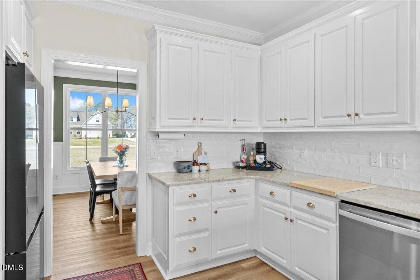
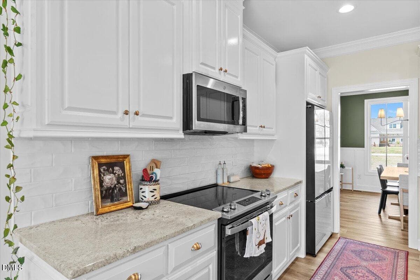
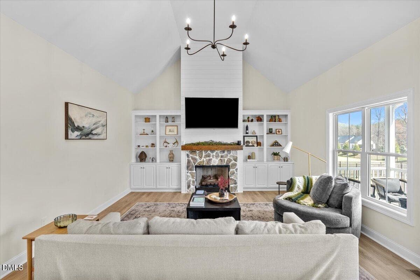
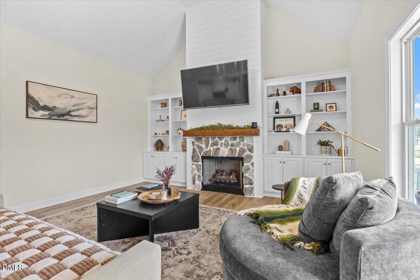
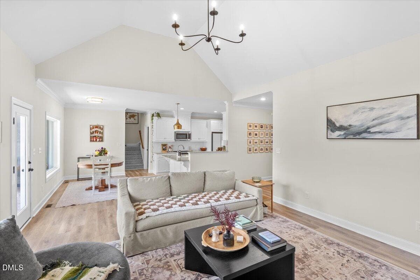
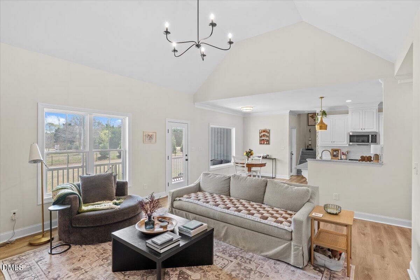
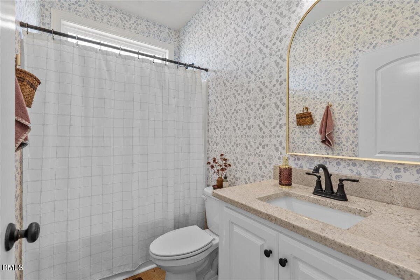
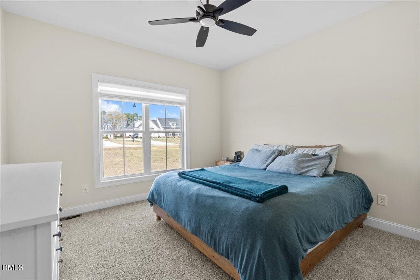
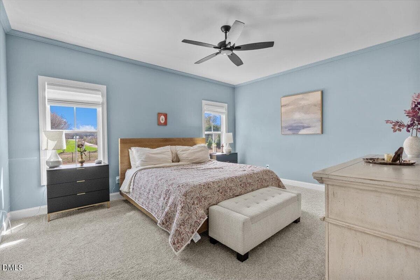
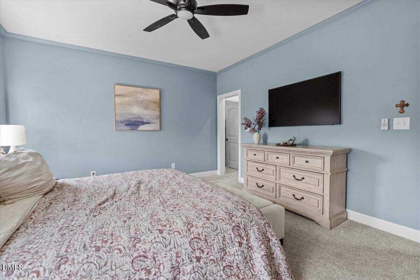
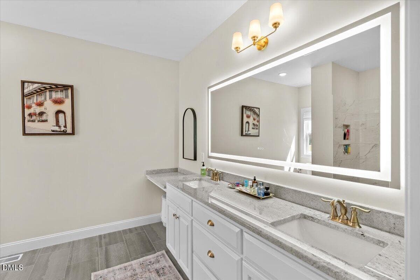
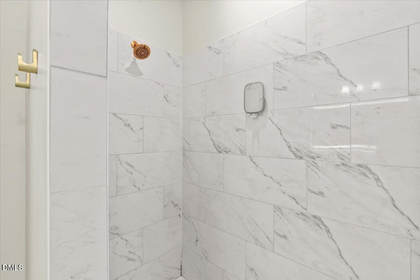
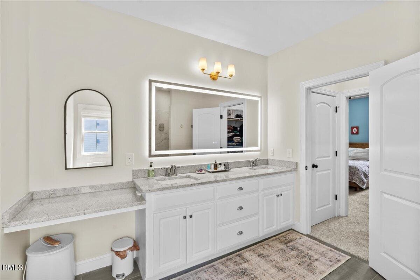
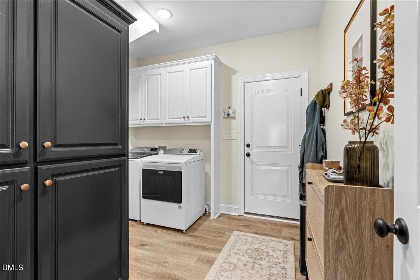
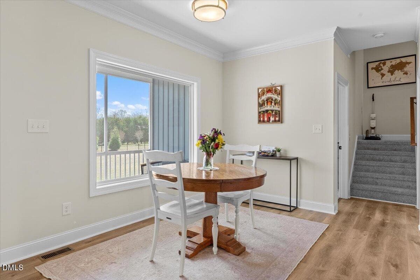
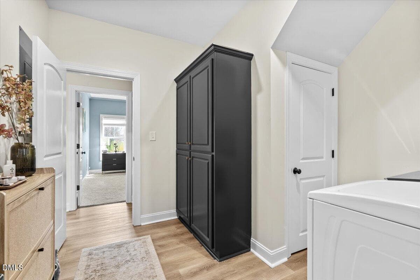
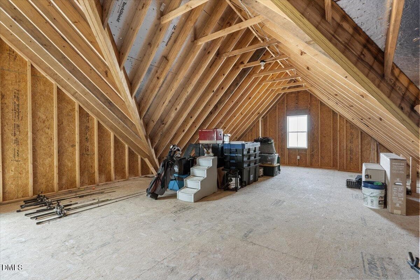
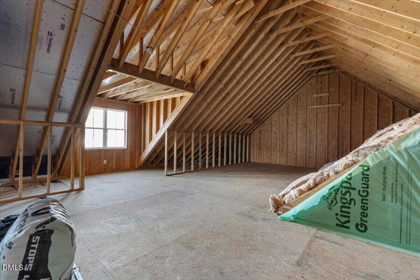
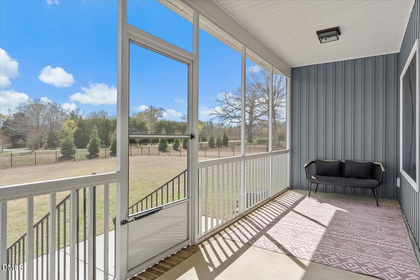
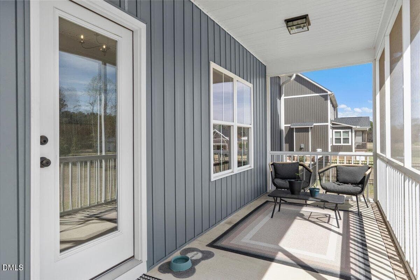
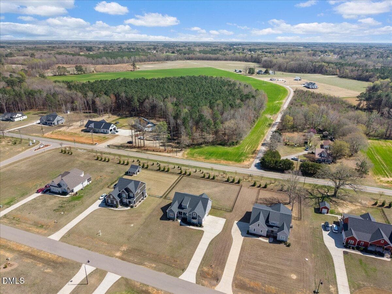
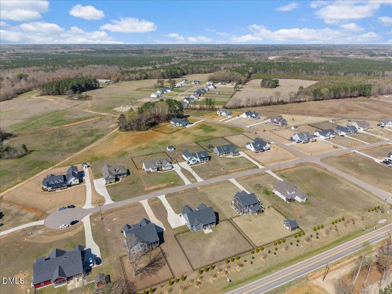
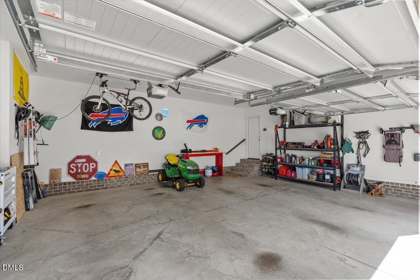
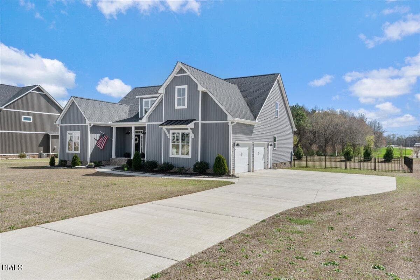
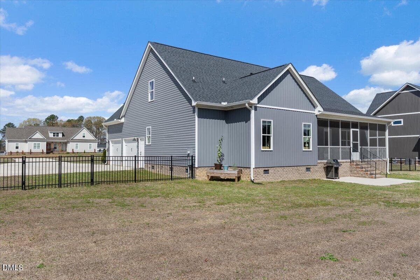
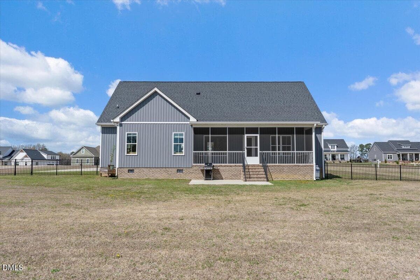
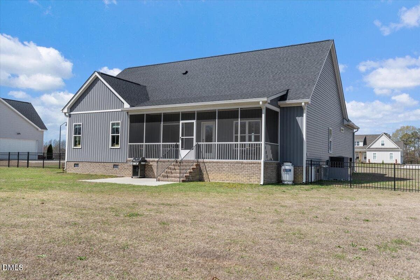
Like-new 2022 construction • 3 bedrooms on main floor • unfinished bonus space • screened porch • side-entry garage • large fenced yard Completed in 2022 by third-generation builder Dean Holland, this home showcases the trusted craftsmanship and attention to detail of a respected local builder while offering one of today's most sought-after features--true one-level living with all bedrooms conveniently located on the main floor. The thoughtfully designed open layout creates an easy flow between the living, dining, and kitchen areas, making the home feel bright, spacious, and perfect for both everyday living and entertaining. The primary suite is privately positioned away from the secondary bedrooms and features a walk-in closet and private bath for a comfortable retreat at the end of the day. Two additional bedrooms and a second full bath provide flexibility for guests, a home office, or hobby space. Upstairs, the unfinished second floor offers incredible future potential--ready to become a bonus room, media space, home gym, or additional bedroom whenever you're ready. It's a rare opportunity to gain extra square footage later without the cost of moving. Step outside and enjoy one of the home's standout features: a screened porch overlooking a fenced backyard on a larger homesite--perfect for morning coffee, pets, evening relaxation, or weekend gatherings. The side-entry garage enhances curb appeal while providing additional driveway space. Located in the peaceful community of The Farm at Red Oak, you'll enjoy a quiet neighborhood setting with convenient access to Raleigh, Zebulon, and nearby shopping, dining, and everyday essentials. Homes with this layout, lot size, and expansion potential rarely stay available for long. If you've been waiting for a move-in-ready home with room to grow, this is it. Schedule your tour with us today before another buyer claims it.

Property details

MLS
Doorify MLS
MLS #
10154152
Property type
Single Family Residence
Subdivision
The Farm at Red Oak
Status
Active
Days on market
212
On market date
March 21, 2026
Stories
N/A
Total bathrooms
2
Garage spaces
2
Parking spaces
N/A
Lot size
0.69 acres
Loading map…

Nearby schools

Within 10 miles. School directory data from the National Center for Education Statistics (NCES), accessed via the Urban Institute Education Data API. Local Score is calculated by INNOVATE Real Estate; where a state rating is shown, it comes from that state's own official school report card.

Elementary
Red Oak Elementary
0.72 mi away · Grades 0-2
Zoned school (attendance boundary, 2015-16 data)
3.0
Local Score (state rating (2025) blended 70/30 with student-teacher ratio) -- not an official state rating
State rating: C (2025)
Enrollment
195
Student:teacher ratio
16.3:1
District
Nash County Public Schools
Middle
Red Oak Middle
0.83 mi away · Grades 6-8
Zoned school (attendance boundary, 2015-16 data)
2.0
Local Score (state rating (2025) blended 70/30 with student-teacher ratio) -- not an official state rating
State rating: D (2025)
Enrollment
837
Student:teacher ratio
19.9:1
District
Nash County Public Schools
High
Northern Nash High
3.5 mi away · Grades 9-12
Zoned school (attendance boundary, 2015-16 data)
3.0
Local Score (state rating (2025) blended 70/30 with student-teacher ratio) -- not an official state rating
State rating: C (2025)
Enrollment
1,087
Student:teacher ratio
17.8:1
District
Nash County Public Schools

Walkability

Blended score for Battleboro's center, calculated by INNOVATE Real Estate from two sources: the EPA's National Walkability Index (street network, transit, land-use mix) and Google Places amenity data (what's actually reachable on foot from this point). 60% EPA National Walkability Index + 40% nearby-amenity density (Google Places).

10
Very car-dependent
out of 100
EPA National Walkability Index
3.2 / 20 -- Least walkable
Google Places amenity density
0 / 100
Restaurants & cafes0
Grocery stores0
Parks0
Schools0
Transit stops0
Pharmacies0

Mortgage calculator

Estimate only - actual rate and payment depend on your lender, credit, and loan program.

$
%
%
Adjust tax / insurance estimates
% / yr
$
/mo
Est. monthly payment
$2,859/mo
$89,980 down
$359,920 loan
Principal & interest$2,334
Property tax (est.)$375
Home insurance (est.)$150

Similar homes you might like

Data source: Listing information provided by Doorify MLS via Trestle/CoreLogic. Last updated 8 days ago.

Information herein deemed reliable but not guaranteed; all measurements, school assignments, HOA fees, taxes, and feature lists are approximate and should be independently verified. Equal Housing Opportunity.