$699,900
About this home
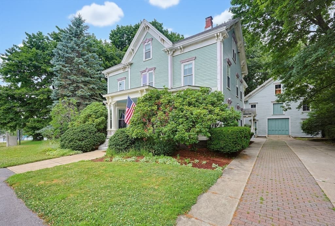
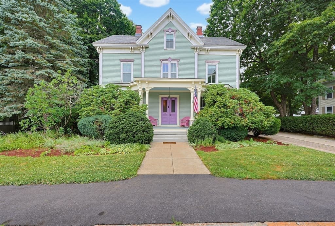
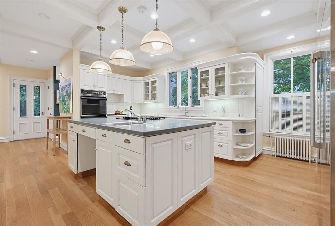
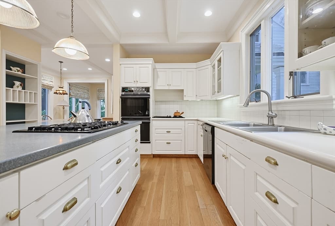
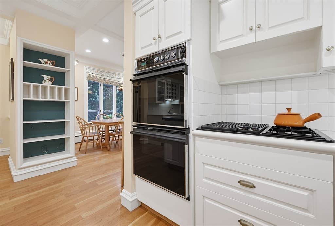
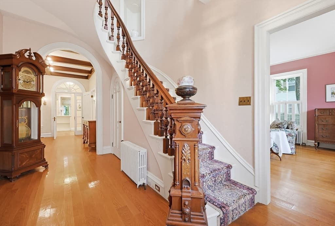
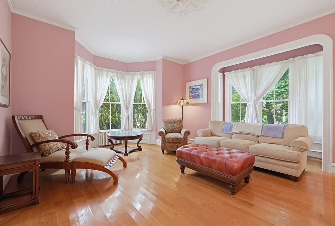
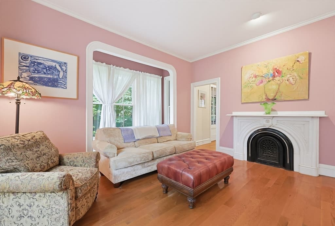
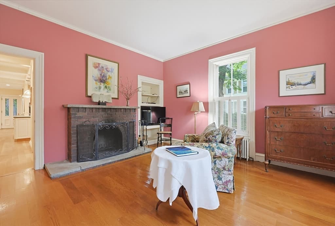
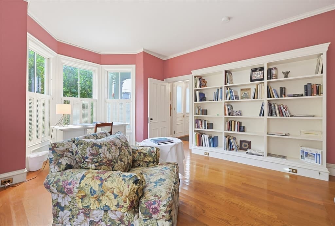
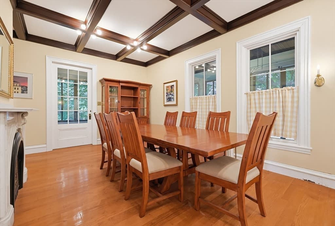
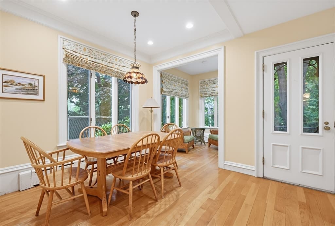
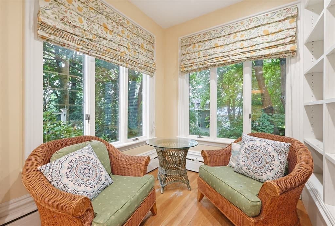
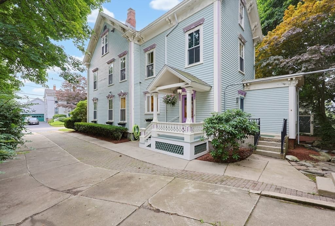
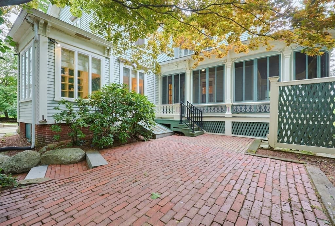
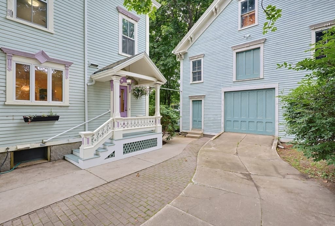
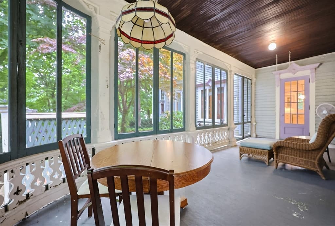
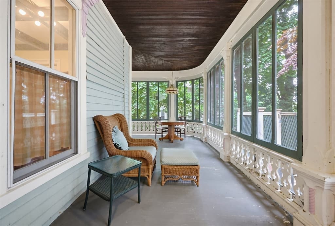
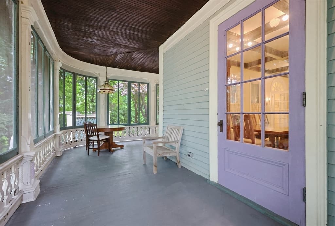
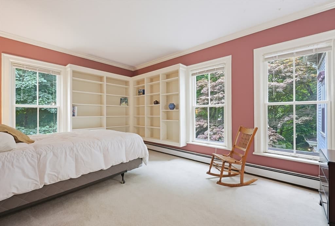
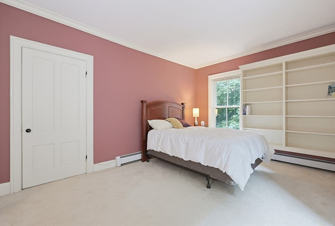
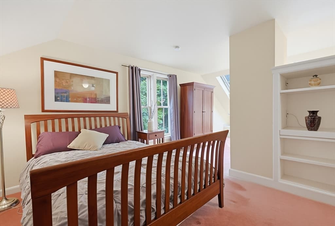
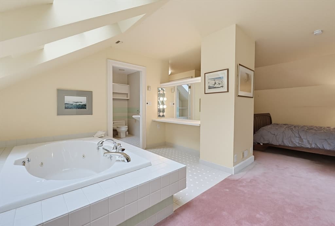
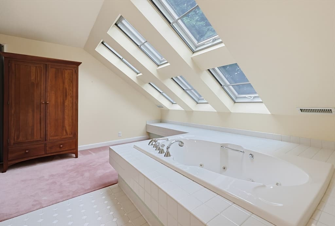
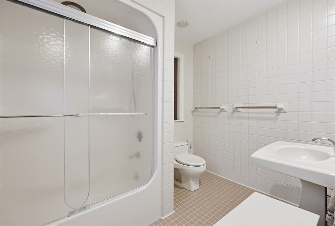
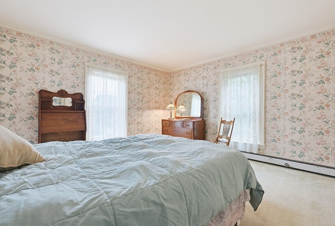
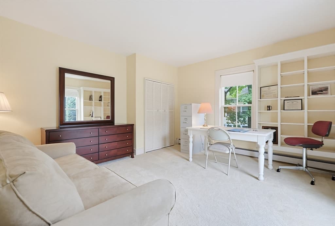
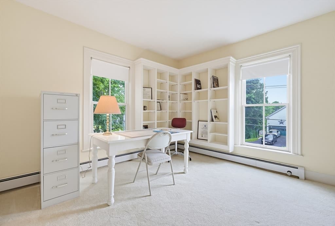
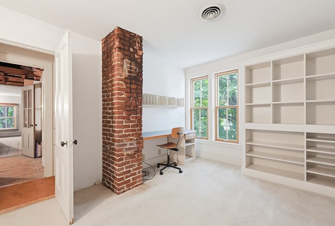
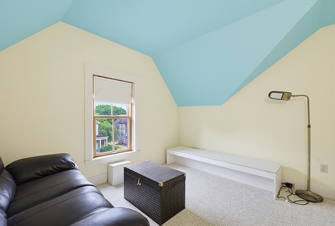
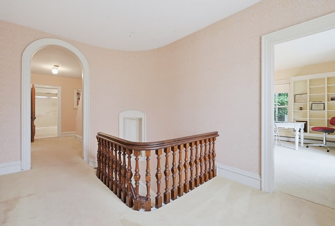
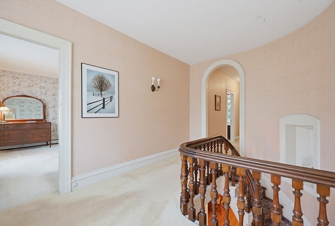
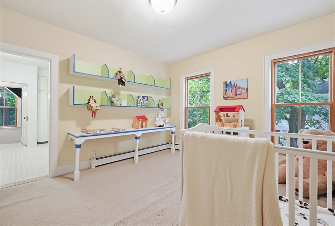
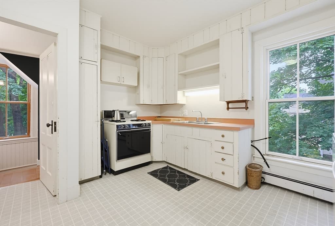
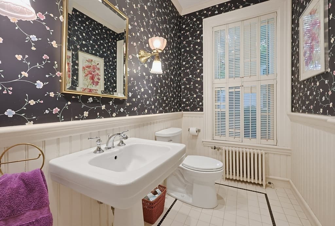
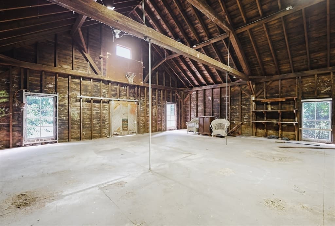
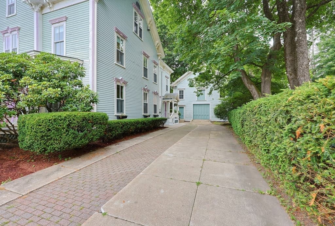
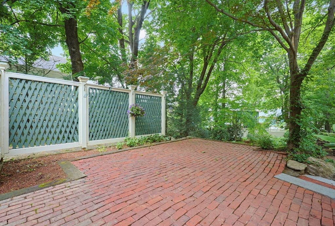
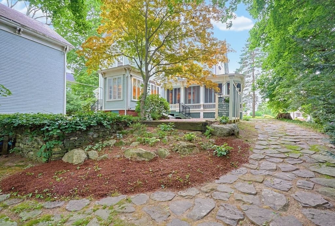
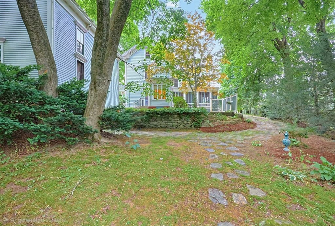
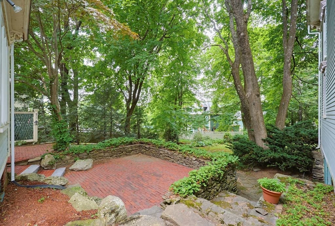
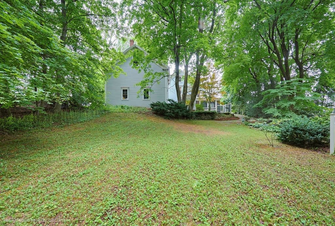
The Ultimate Multigenerational Home: Three private levels of living in Spencer, MA. Perfectly fitting an extended family, an in-law layout, or adult children without sacrificing privacy, 51 Cherry St is a masterfully updated c.1878 Victorian estate built for grand-scale living. Offered for the first time in over half a century, this 4,103 sq ft landmark features a highly flexible layout spread across three beautifully distinct floors.Level 1 serves as the ultimate gathering space, designed for everyone to come together. It features a massive, remodeled chef’s kitchen equipped with a Sub-Zero refrigerator, dual gas ranges, and a giant granite center island. Additionally, the spacious family room offers easy conversion into a first-floor main bedroom for those preferring step-free living.Level 2 operates as a semi-independent wing perfect for adult children, parents, or long-term guests. This floor holds four oversized bedrooms, a full bath, a dedicated laundry area, and its own built-in kitchenette, functioning seamlessly as a private apartment within the home.Level 3 provides a completely private primary oasis and peaceful retreat. This top-floor penthouse features a massive bedroom with vaulted ceilings, a home office, an exercise room, its own independent heating system, and a spa-like bath with a jetted tub and skylights.The exterior features a deep, flat 0.61-acre yard with a screened porch and brick patio. An impressive two-story detached barn provides a two-car garage, workshop, art studio, or recreation space. Finding a historic masterpiece with this level of updated luxury and absolute layout flexibility is incredibly rare.
Highlights
Property details
- MLS #
- 73546169
- Property type
- Single Family Residence
- Subdivision
- N/A
- Status
- Active
- Days on market
- 43
- On market date
- July 8, 2026
- Stories
- N/A
- Garage spaces
- 2
- Lot size
- 0.61 acres
Location
Get directions →Nearby schools
Within 10 miles · public school directory data (NCES)
- Enrollment
- 417
- Student:teacher ratio
- 13.0:1
- District
- Spencer-E Brookfield
- Enrollment
- 408
- Student:teacher ratio
- 13.6:1
- District
- Spencer-E Brookfield
- Enrollment
- 343
- Student:teacher ratio
- 14.3:1
- District
- Spencer-E Brookfield
Mortgage calculator
Estimate only - actual rate and payment depend on your lender, credit, and loan program.
Adjust tax / insurance estimates
Similar homes you might like
Data source: Listing information provided by MLS Property Information Network via Trestle/CoreLogic. Last updated 1 days ago.
Information herein deemed reliable but not guaranteed; all measurements, school assignments, HOA fees, taxes, and feature lists are approximate and should be independently verified. Equal Housing Opportunity.