
$599,000
About this home
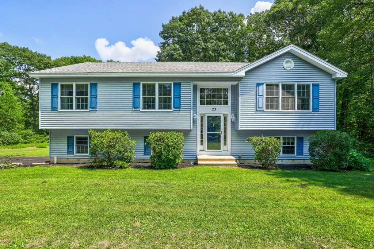
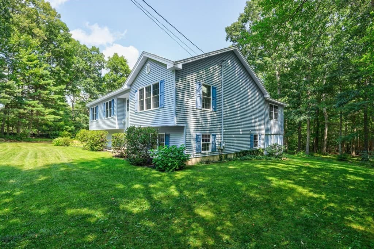
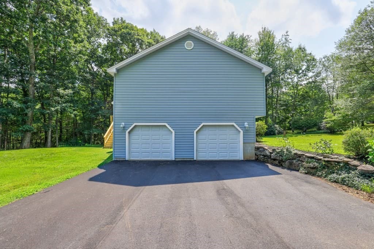
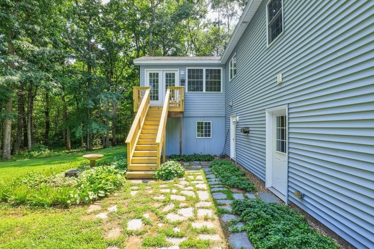
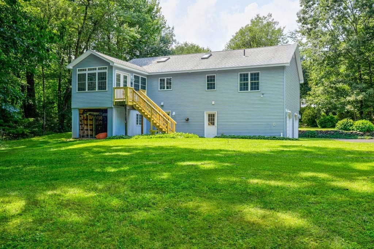
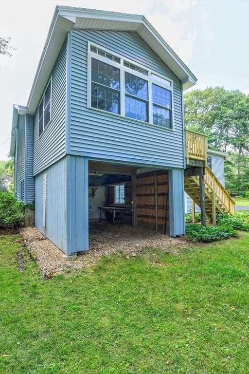
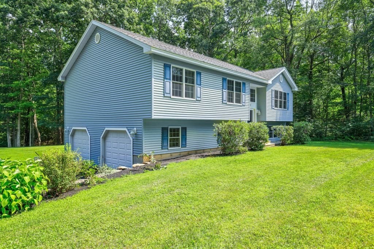
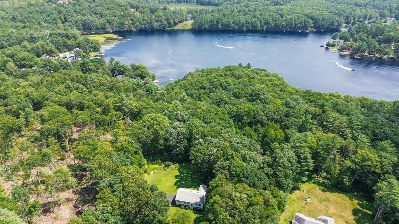

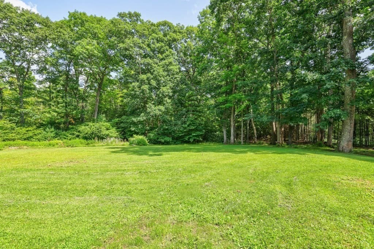
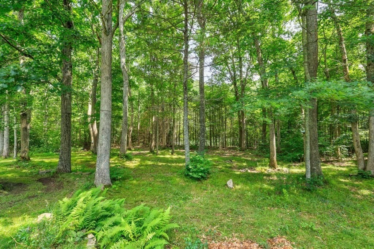
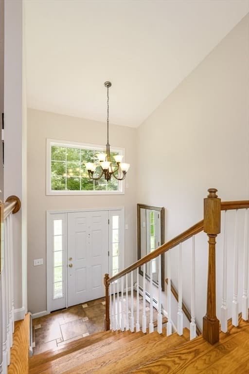
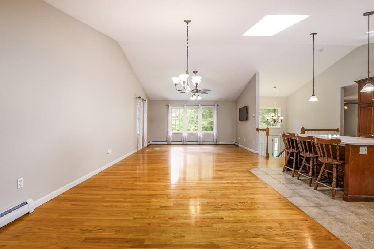
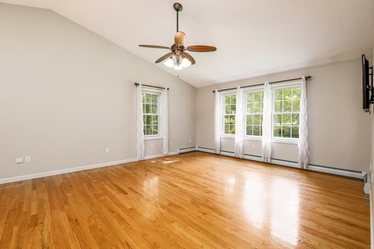
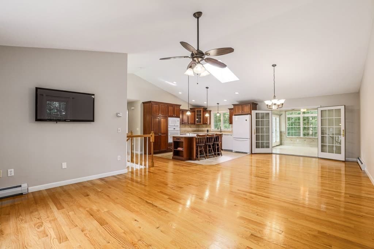
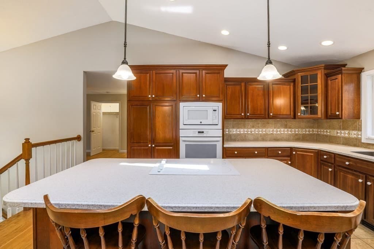
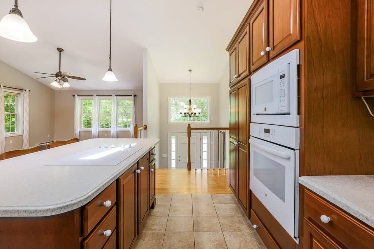
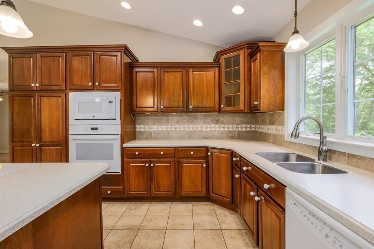
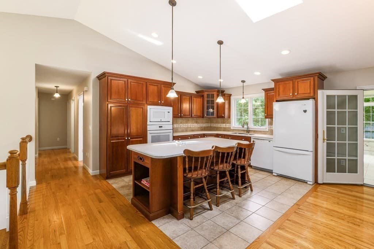
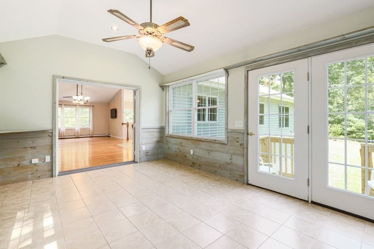
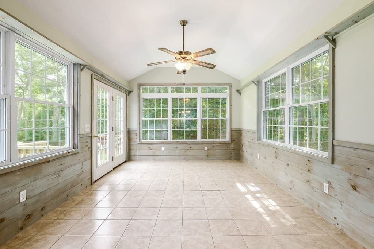
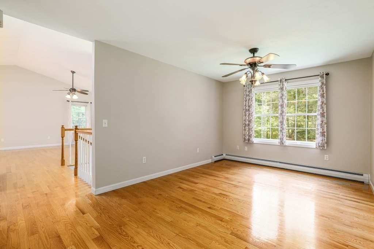
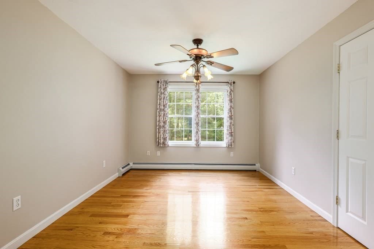
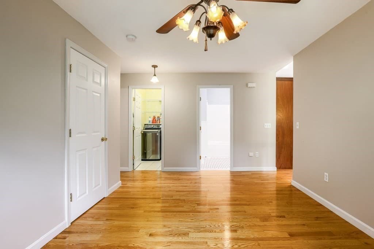
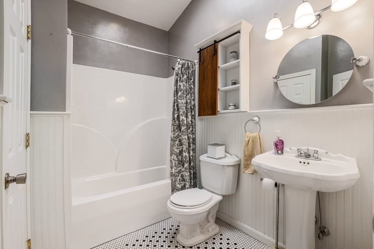
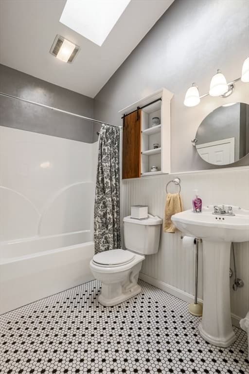
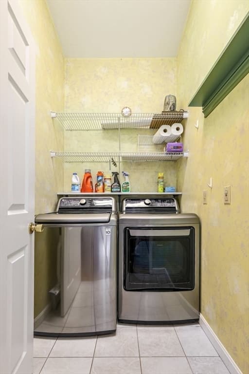
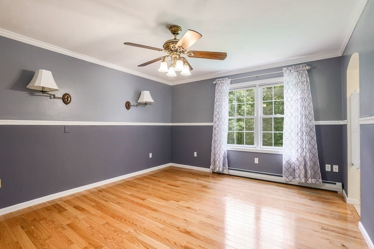
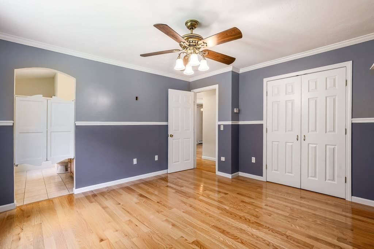
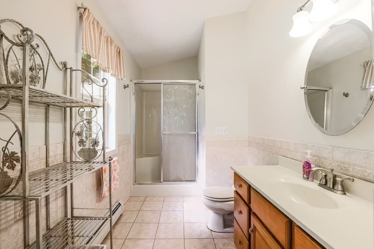
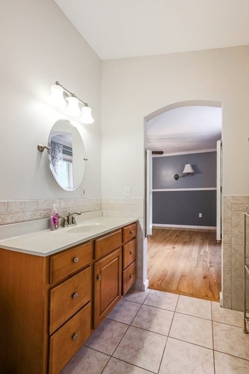
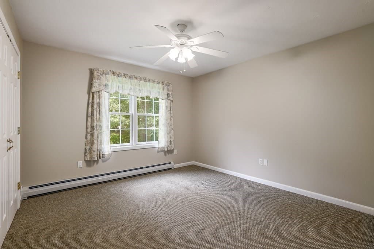
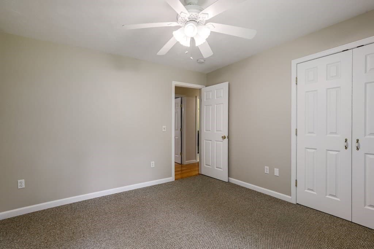
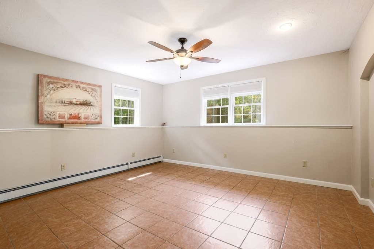
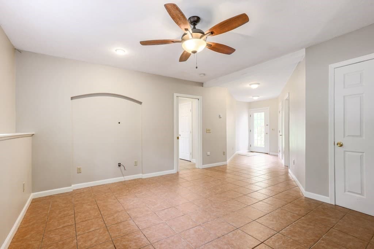
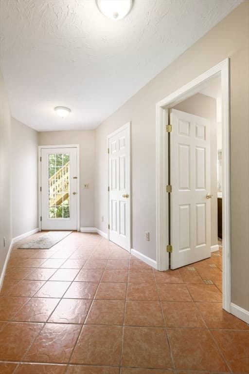
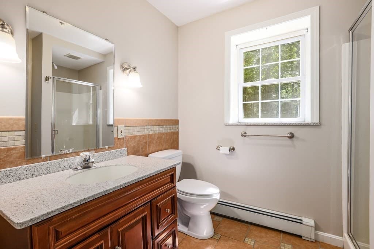
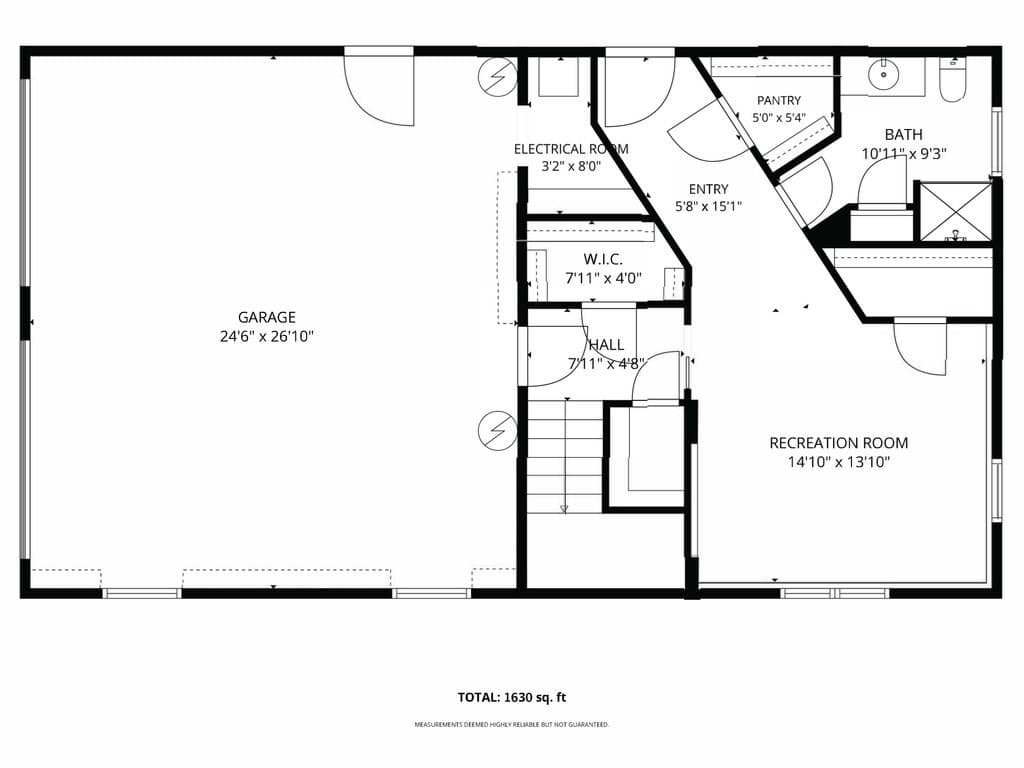
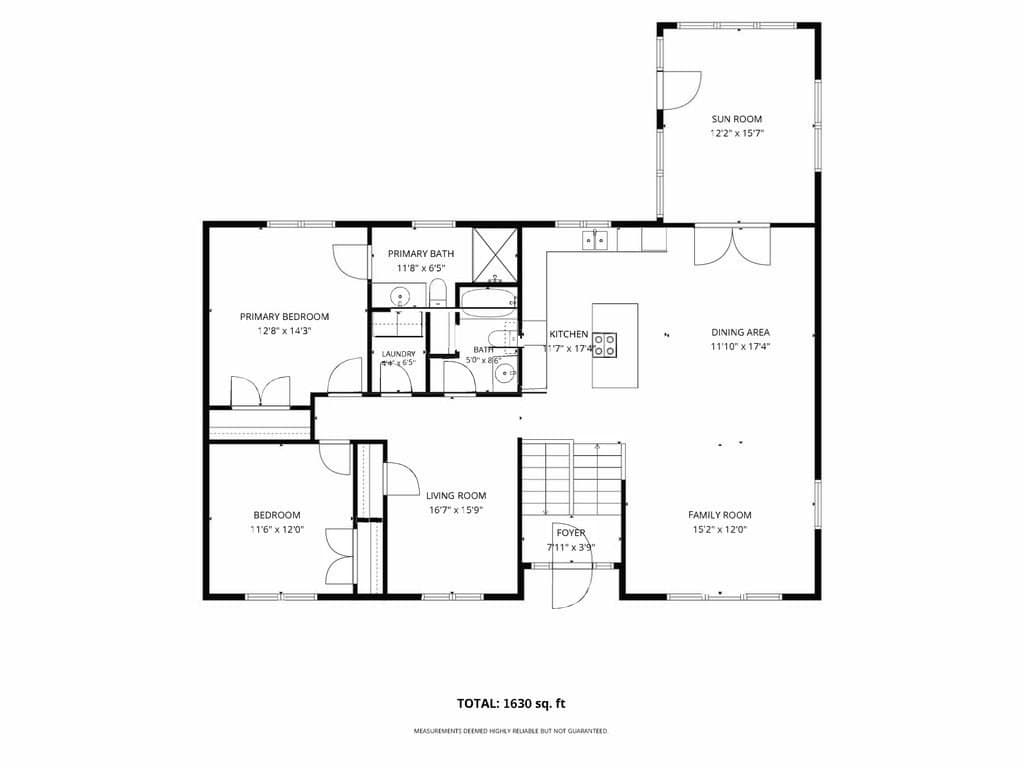
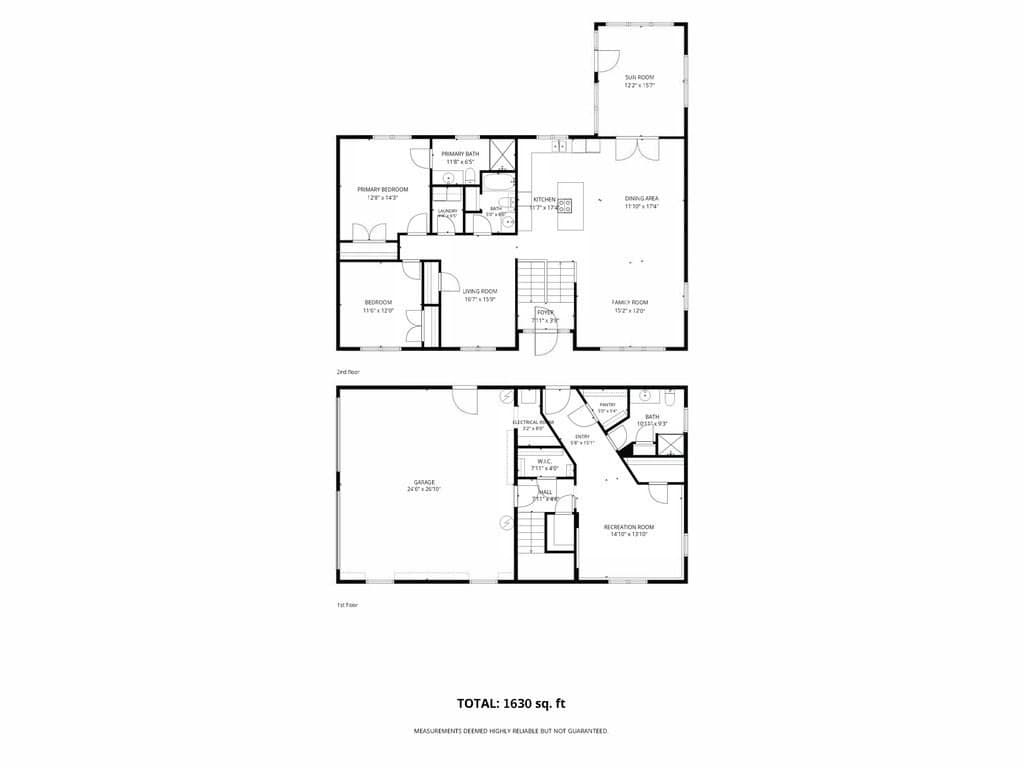
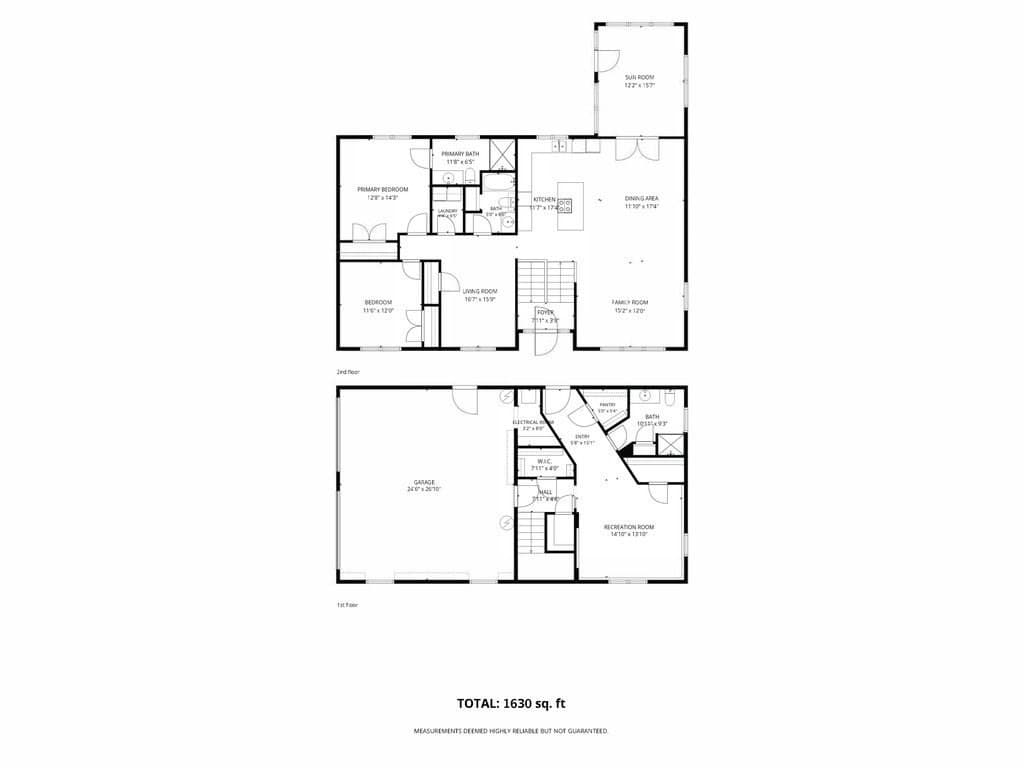
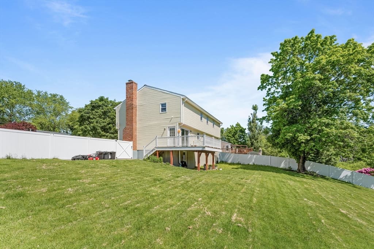
Motivated seller! FALL in love with your dream home. LISTED AS A 2 BEDROOM BUT EASILY HAS THE CAPACITY TO BE A 3 BEDROOM BY CONVERTING THE DEN* Home is Beautifully Situated on a Quiet Dead End Street with a Cul-De-Sac. Surrounded by 3 Acres of Wooded Land to Entertain with Family or just Enjoy the Piece and Quiet. **Abutting Land Consisting of Many Acres is Under a 61A Chapter For Forestry and Agriculture. Approximately Every 10 Years Land is Maintained by Logging To Promote Heathy Growth. 61A Chapter Does Not Allow Land To Be Developed for Housing. ** With YOUR OWN PRIVATE BEACH ACCESS Just around the the Corner You'll Enjoy Your Morning Walk to Start Your Day! Custom Built Home is Pristine and has been Lovingly Cared For by the Original Family. The Open Floor plan w/Cathedral Ceilings Includes the Kitchen, Living room and Dining Room, which Leads into a Bright Sun Room. Surrounded by Beautiful Windows and French Doors Out to the Deck, You'll Enjoy the Natural Light and Nature at it's Best. Large Kitchen Offers Solid Wood Cabinets and a Spacious Cooktop Island w/Seating. Open Hallway on First Floor Leads you to Two Bedrooms. One being the Ensuite Bedroom which has Hard Wood Flooring and Full Bathroom. The Laundry Room is Also on the First Floor which is a Big Plus! The Den, on the First Floor, Offers an abundance of options including a 3RD BEDROOM, Nursery, Home Office or the Family TV Room. The Finished Basement, Has Exterior Walkout Access to the Back Yard. It Offers Additional Living Space, Ideal for a Large Family, and or Potential in-law with 3rd Full Bathroom. Many Large Closets and Storage Throughout the Home. The 2 Car Garage was Designed to Hold Larger Vehicles and is also where the Central Vac System is Housed with Access Points located throughout the Upper and Lower Levels. Even has an Access Point in the Garage to Vacuum Your Car! The Driveway has Room for 8+ Cars. This House offers so Much Living Space Inside and Out. A MUST SEE IN PERSON TO APPRECIATE THE BEAUTY AND POTENTIAL IT BEHOLDS!
Property details
- MLS
- MLS Property Information Network
- MLS #
- 73561629
- Property type
- Single Family Residence
- Subdivision
- N/A
- Status
- Active
- Days on market
- 70
- On market date
- August 10, 2026
- Stories
- N/A
- Total bathrooms
- 3
- Garage spaces
- 2
- Parking spaces
- 10
- Lot size
- 3 acres
Location
Get directions →Nearby schools
Within 10 miles. School directory data from the National Center for Education Statistics (NCES), accessed via the Urban Institute Education Data API. Local Score is calculated by INNOVATE Real Estate; where a state rating is shown, it comes from that state's own official school report card.
- Enrollment
- 447
- Student:teacher ratio
- 14.0:1
- District
- Wachusett
- Enrollment
- 365
- Student:teacher ratio
- 14.6:1
- District
- Wachusett
- Enrollment
- 343
- Student:teacher ratio
- 14.3:1
- District
- Spencer-E Brookfield
Walkability
Blended score for Spencer's center, calculated by INNOVATE Real Estate from two sources: the EPA's National Walkability Index (street network, transit, land-use mix) and Google Places amenity data (what's actually reachable on foot from this point). 60% EPA National Walkability Index + 40% nearby-amenity density (Google Places).
Mortgage calculator
Estimate only - actual rate and payment depend on your lender, credit, and loan program.
Adjust tax / insurance estimates
Similar homes you might like
Data source: Listing information provided by MLS Property Information Network via Trestle/CoreLogic. Last updated 7 days ago.
Information herein deemed reliable but not guaranteed; all measurements, school assignments, HOA fees, taxes, and feature lists are approximate and should be independently verified. Equal Housing Opportunity.