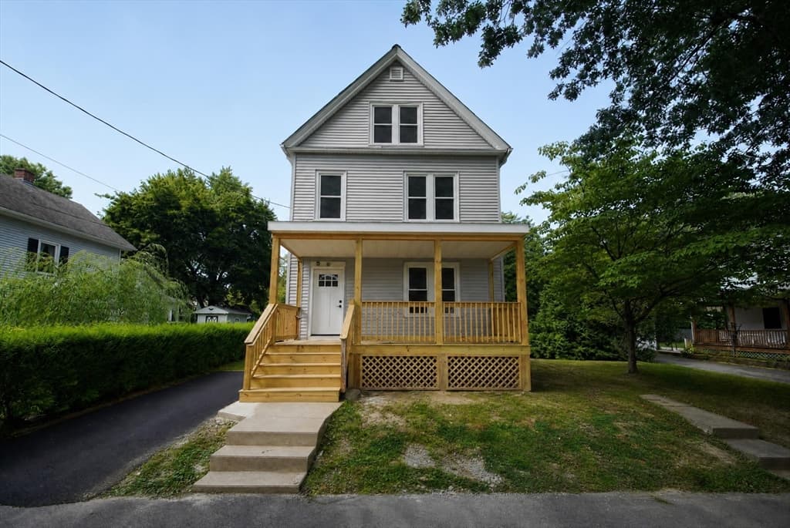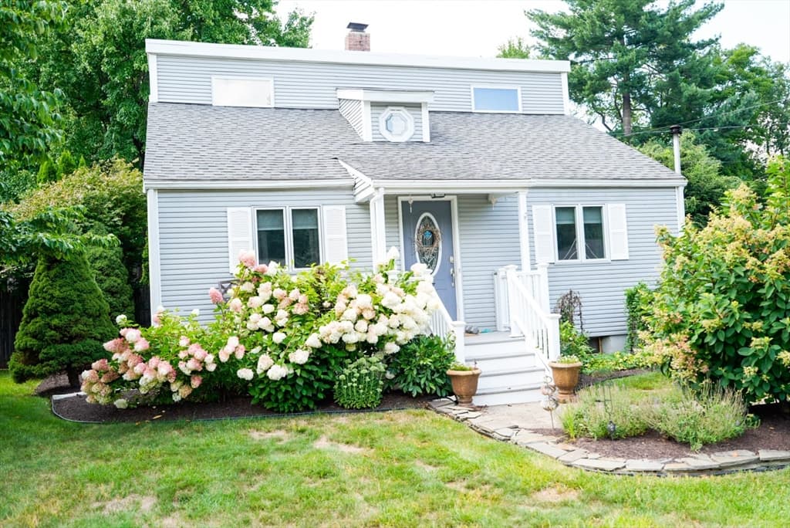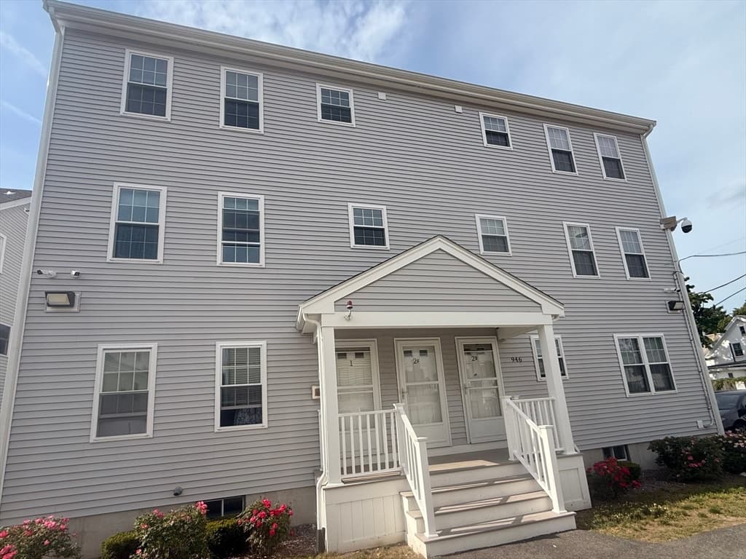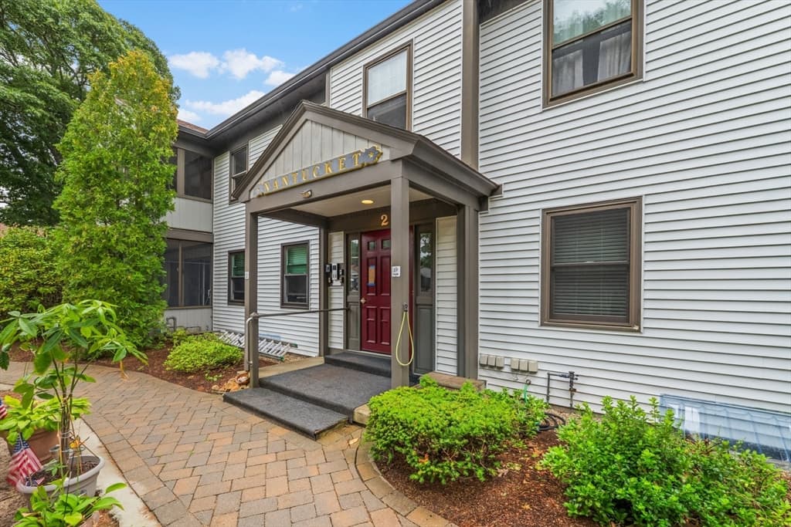
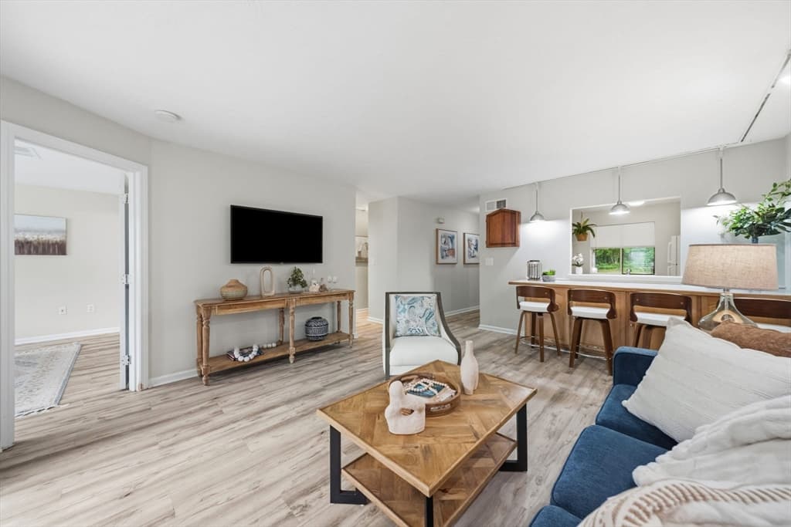
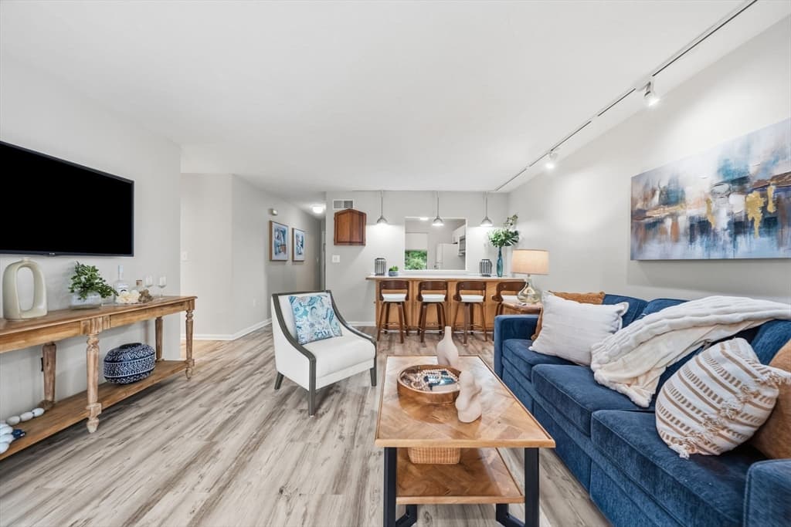
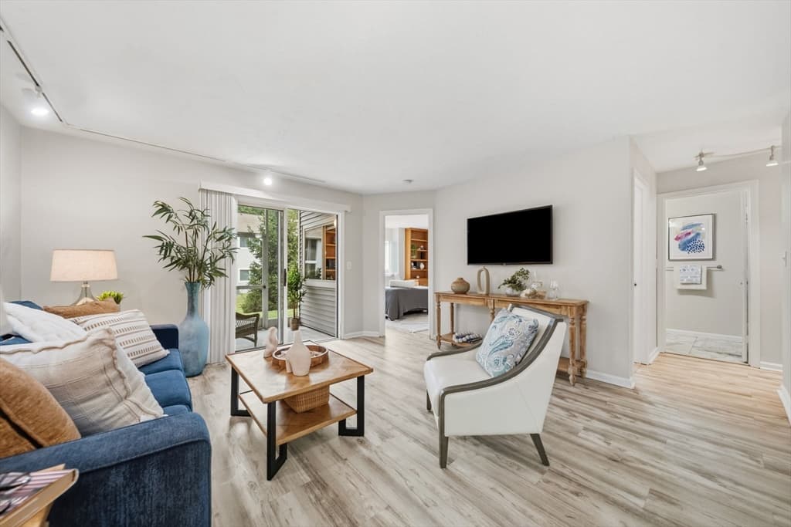
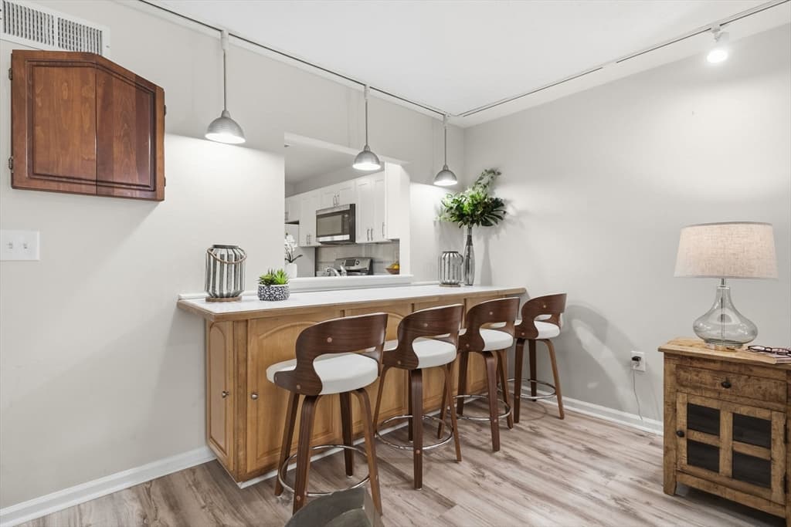
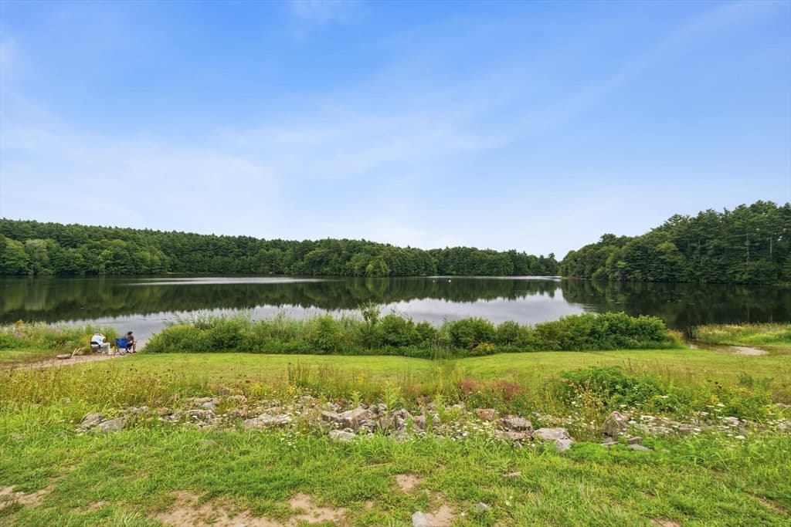
202 Park Place # 202, Raynham MA 02767
202 Park Place # 202, Raynham MA 02767 photo 2
202 Park Place # 202, Raynham MA 02767 photo 3
202 Park Place # 202, Raynham MA 02767 photo 4
202 Park Place # 202, Raynham MA 02767 photo 5
202 Park Place # 202, Raynham MA 02767 photo 6
202 Park Place # 202, Raynham MA 02767 photo 7
202 Park Place # 202, Raynham MA 02767 photo 8
202 Park Place # 202, Raynham MA 02767 photo 9
202 Park Place # 202, Raynham MA 02767 photo 10
202 Park Place # 202, Raynham MA 02767 photo 11
202 Park Place # 202, Raynham MA 02767 photo 12
202 Park Place # 202, Raynham MA 02767 photo 13
202 Park Place # 202, Raynham MA 02767 photo 14
202 Park Place # 202, Raynham MA 02767 photo 15
202 Park Place # 202, Raynham MA 02767 photo 16
202 Park Place # 202, Raynham MA 02767 photo 17
202 Park Place # 202, Raynham MA 02767 photo 18
202 Park Place # 202, Raynham MA 02767 photo 19
202 Park Place # 202, Raynham MA 02767 photo 20
202 Park Place # 202, Raynham MA 02767 photo 21
202 Park Place # 202, Raynham MA 02767 photo 22
202 Park Place # 202, Raynham MA 02767 photo 23
202 Park Place # 202, Raynham MA 02767 photo 24
202 Park Place # 202, Raynham MA 02767 photo 25
202 Park Place # 202, Raynham MA 02767 photo 26
202 Park Place # 202, Raynham MA 02767 photo 27
202 Park Place # 202, Raynham MA 02767 photo 28
202 Park Place # 202, Raynham MA 02767 photo 29
202 Park Place # 202, Raynham MA 02767 photo 30
202 Park Place # 202, Raynham MA 02767 photo 31
202 Park Place # 202, Raynham MA 02767 photo 32
202 Park Place # 202, Raynham MA 02767 photo 33
33 photos

$329,000

202 Park Place # 202, Raynham MA 02767
Raynham, MA 02767
Listed by Kathryn Tarlin
Bedrooms
2
Bathrooms
1.1
Living area
904 sqft
Year built
1989

About this home

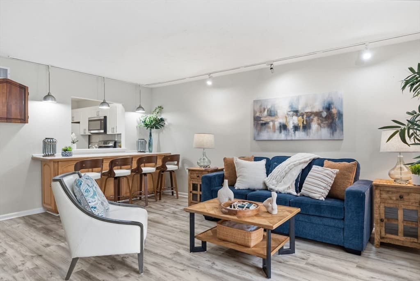
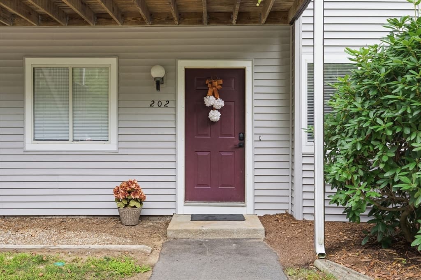
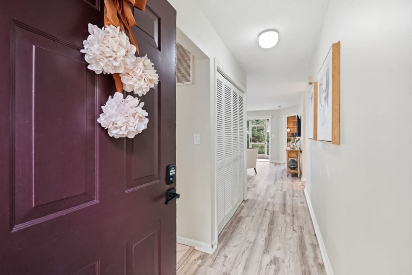
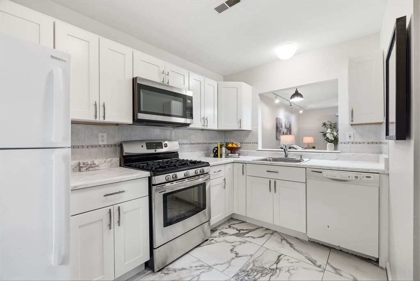
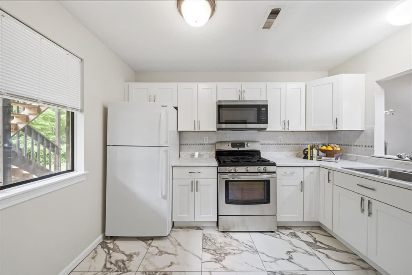
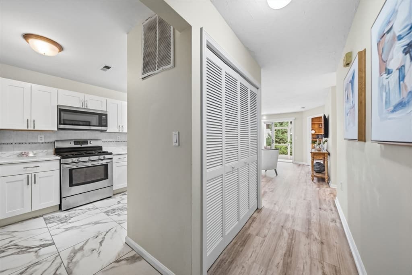
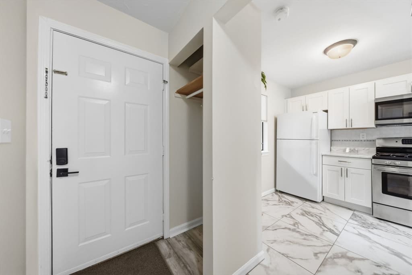
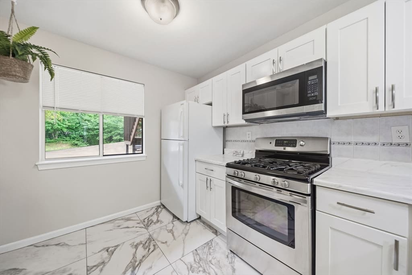
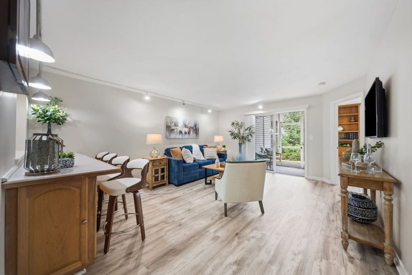
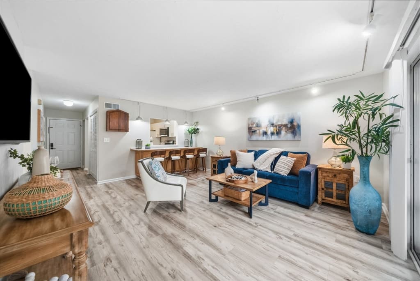
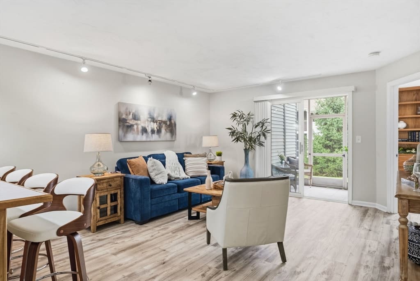
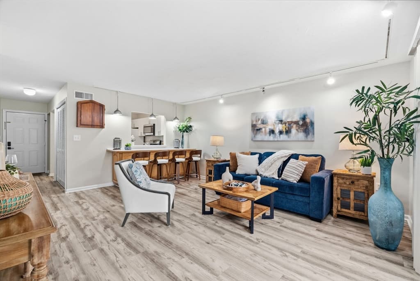
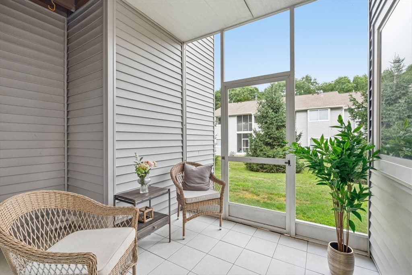
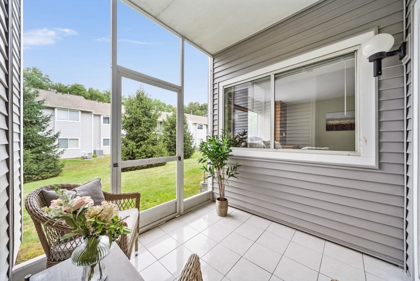
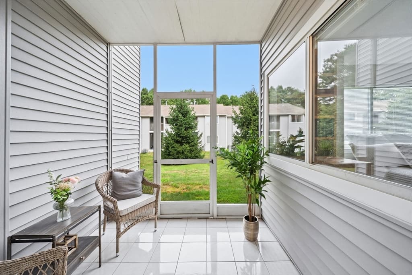
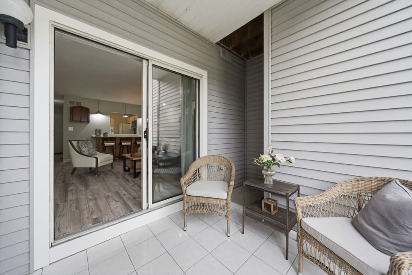
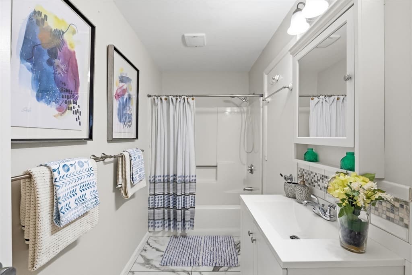
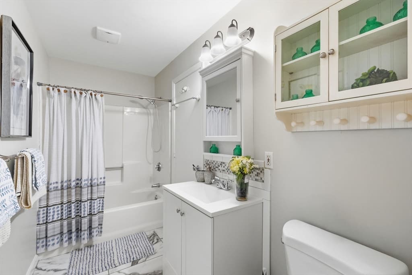
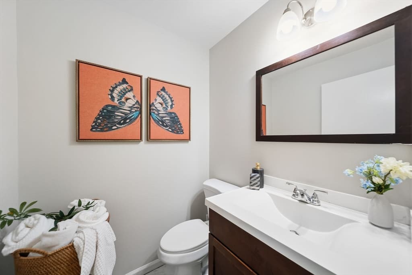
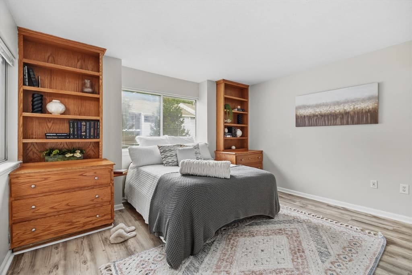
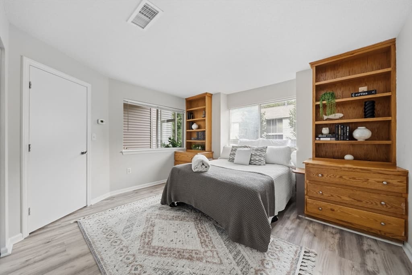
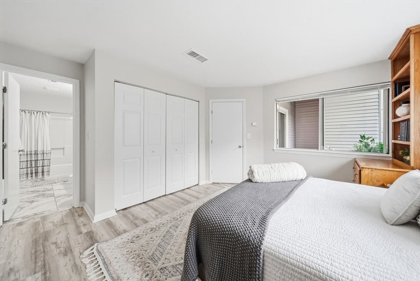
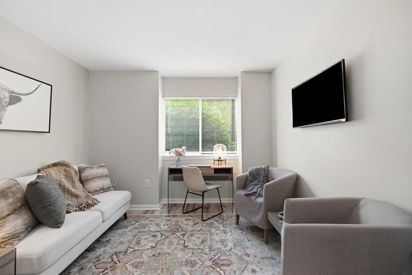
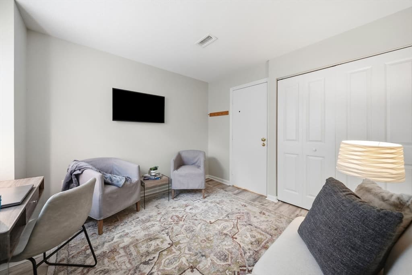
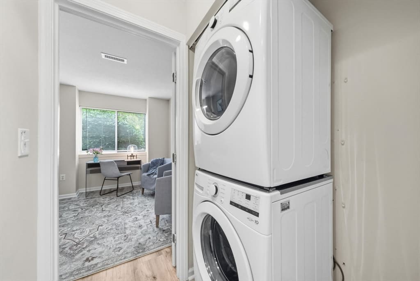
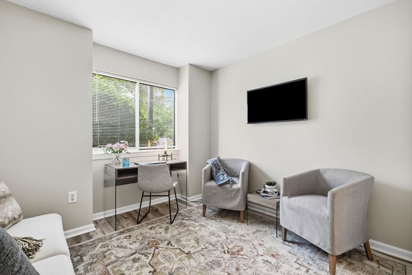
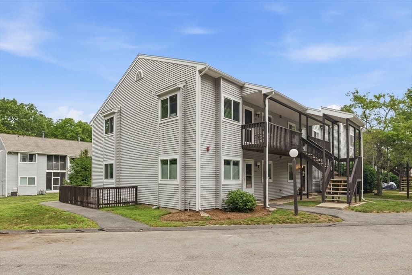
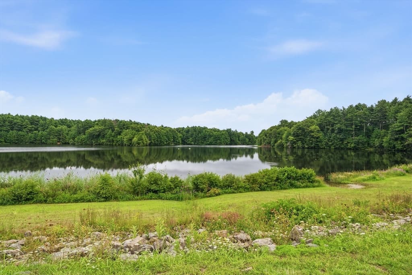
Stylish and beautifully updated, this turn-key 2-bedroom, 2-bath condominium offers the perfect blend of modern comfort and tranquil natural surroundings. The inviting interior features an updated kitchen with new cabinetry, countertops, and tile flooring, complemented by newer paint and luxury vinyl flooring throughout. Both bathrooms have also been tastefully updated, creating a fresh, move-in-ready feel. A lovely three-season porch provides an inviting extension of the living space—perfect for enjoying your morning coffee, relaxing with a good book, or simply taking in the peaceful surroundings. Adding to the home's appeal is a brand-new washer and dryer set, along with two deeded parking spaces for added convenience. Just steps from the scenic beauty of Lake Rico and Massasoit State Park, this home offers an exceptional setting for those who appreciate nature and the outdoors, all while enjoying the ease of condominium living. Thoughtfully updated, beautifully situated, and truly move-in ready—this is one you won’t want to miss.

Property details

MLS #
73566065
Property type
Condominium
Subdivision
N/A
Status
Active
Days on market
N/A
On market date
August 20, 2026
Stories
1
Garage spaces
N/A
Lot size
N/A
Loading map…

Nearby schools

Within 10 miles · public school directory data (NCES)

Elementary
East Taunton Elementary
2.31 mi away · Grades 0-4
Nearest school -- attendance-zone data not available here
4.0
Local Score (student-teacher ratio only (preliminary -- will incorporate state test-score data once available)) -- not an official state rating
Enrollment
513
Student:teacher ratio
12.2:1
District
Taunton
Middle
Joseph H Martin
1.89 mi away · Grades 5-7
Nearest school -- attendance-zone data not available here
4.0
Local Score (student-teacher ratio only (preliminary -- will incorporate state test-score data once available)) -- not an official state rating
Enrollment
660
Student:teacher ratio
14.0:1
District
Taunton
High
Bristol-Plymouth Vocational Technical
2.93 mi away · Grades 9-12
Nearest school -- attendance-zone data not available here
4.0
Local Score (student-teacher ratio only (preliminary -- will incorporate state test-score data once available)) -- not an official state rating
Enrollment
1,332
Student:teacher ratio
12.7:1
District
Bristol-Plymouth Regional Vocational Technical

Mortgage calculator

Estimate only - actual rate and payment depend on your lender, credit, and loan program.

$
%
%
Adjust tax / insurance estimates
% / yr
$
/mo
Est. monthly payment
$2,131/mo
$65,800 down
$263,200 loan
Principal & interest$1,707
Property tax (est.)$274
Home insurance (est.)$150

Similar homes you might like

Data source: Listing information provided by MLS Property Information Network via Trestle/CoreLogic. Last updated 5 hr ago.

Information herein deemed reliable but not guaranteed; all measurements, school assignments, HOA fees, taxes, and feature lists are approximate and should be independently verified. Equal Housing Opportunity.