

$484,900
About this home
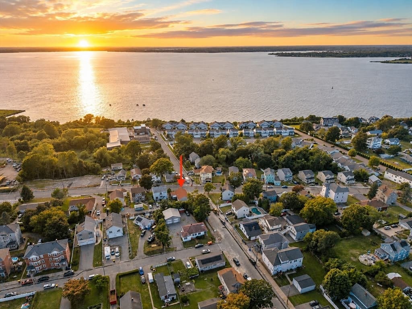
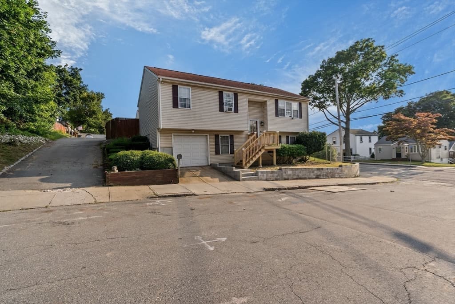
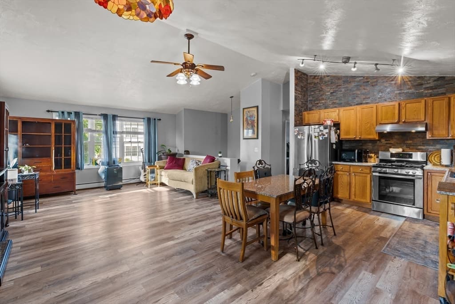
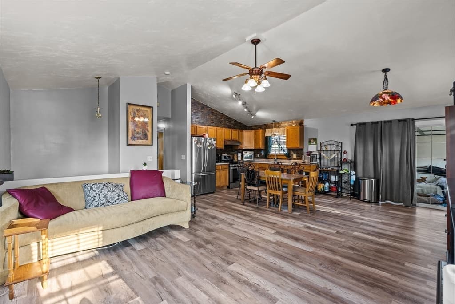
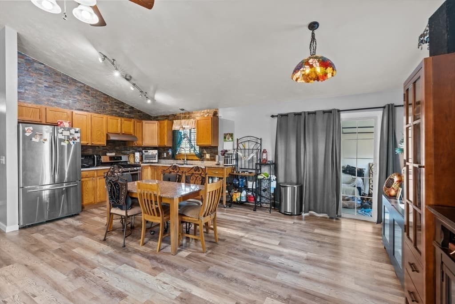
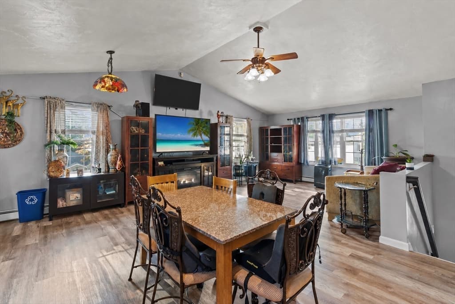
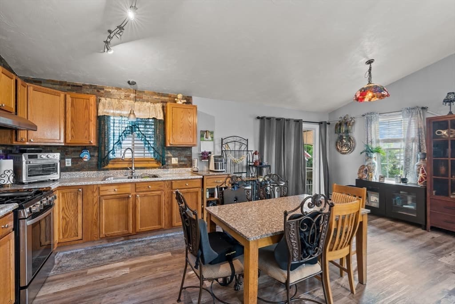
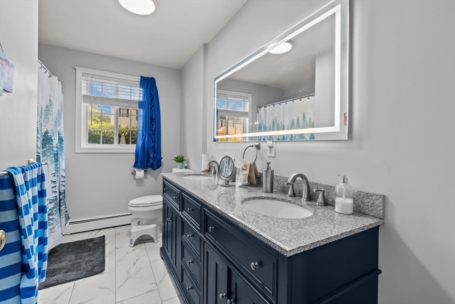
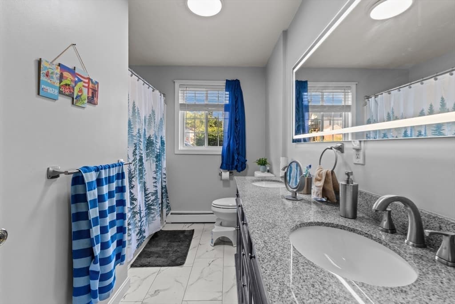
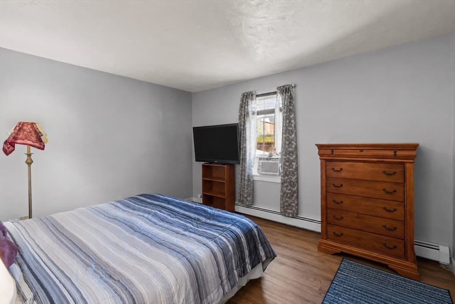
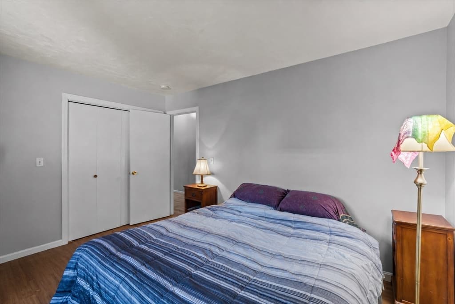
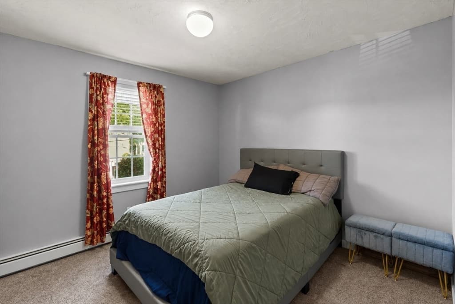
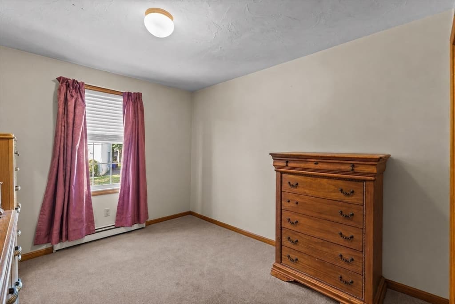
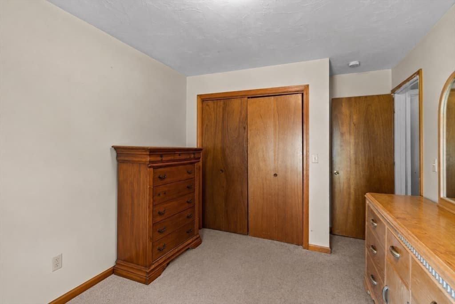
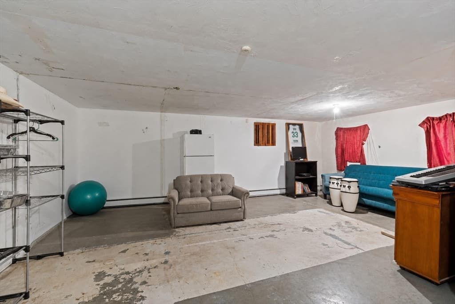
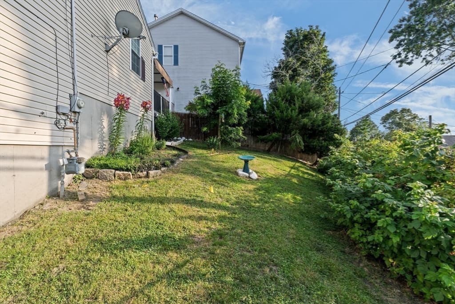
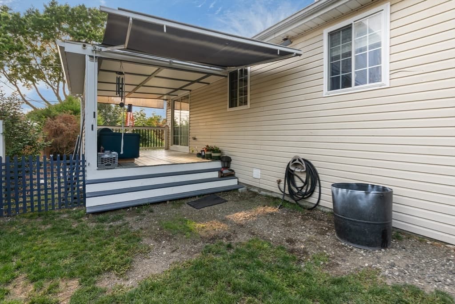
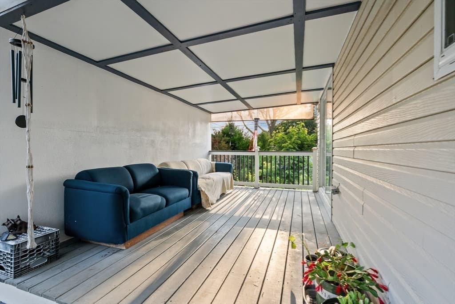
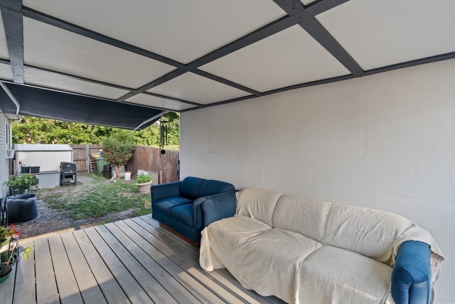
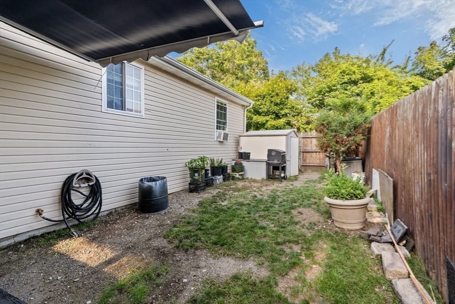
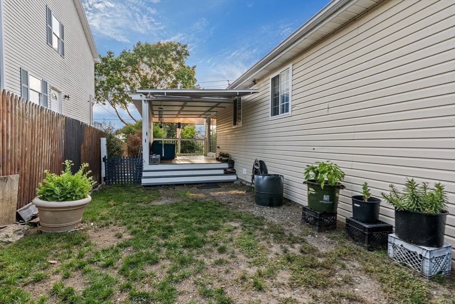
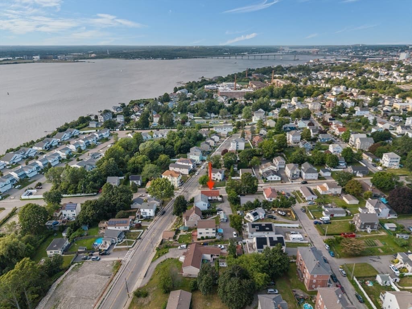
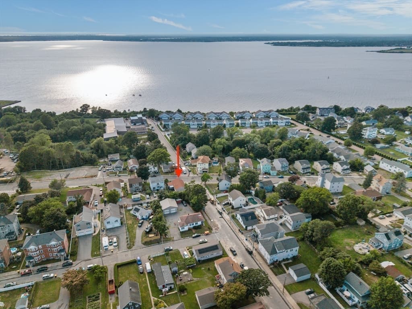
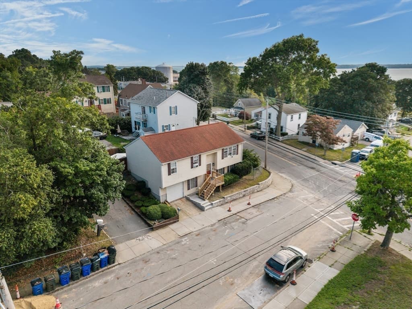
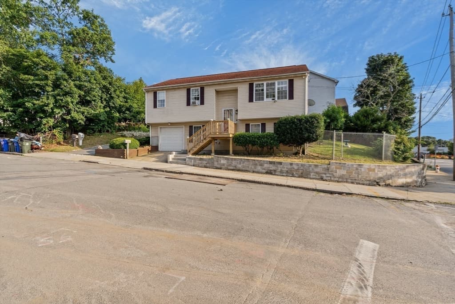
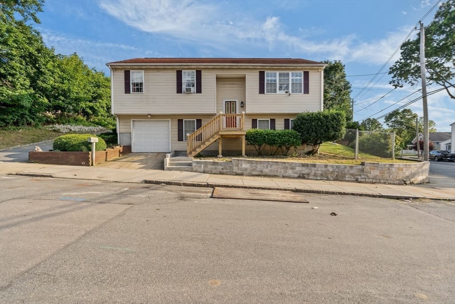
SELLERS ARE OPEN TO OFFERS! Seller willing to contribute toward the buyer’s interest rate buy-down and/or closing costs with an acceptable offer! Water views, recent updates, and a functional raised ranch layout come together in this well-maintained 3-bedroom, 1-bath home offering 1,882 sq. ft. Enjoy sunsets over Mount Hope Bay from the covered backyard deck with an extendable awning—perfect for relaxing or entertaining. Inside, newer waterproof vinyl plank flooring flows throughout, complemented by an updated bathroom featuring a double vanity, illuminated anti-fog mirror, color-adjustable lighting, and a Bluetooth-enabled light fixture. The kitchen offers stainless steel appliances and opens to the main living area. The partially finished basement provides flexible space for storage, hobbies, or future expansion. Additional highlights include an attached garage with a newer door, a fully fenced backyard, storage shed, 200-amp electrical service, and a roof approximately four years new. Enjoy fresh raspberries, blackberries, and mulberries right from your own yard. Conveniently located near Sandy Beach with easy access to parks, shopping, dining, and everyday amenities. Schedule your private showing today!
Property details
- MLS #
- 73549545
- Property type
- Single Family Residence
- Subdivision
- N/A
- Status
- Active
- Days on market
- 37
- On market date
- July 14, 2026
- Stories
- N/A
- Garage spaces
- 1
- Lot size
- 0.11 acres
Location
Get directions →Nearby schools
Within 10 miles · public school directory data (NCES)
- Enrollment
- 714
- Student:teacher ratio
- 14.6:1
- District
- Fall River
- Enrollment
- 707
- Student:teacher ratio
- 13.9:1
- District
- Fall River
- Enrollment
- 566
- Student:teacher ratio
- 13.2:1
- District
- Argosy Collegiate Charter School (District)
Mortgage calculator
Estimate only - actual rate and payment depend on your lender, credit, and loan program.
Adjust tax / insurance estimates
Similar homes you might like
Data source: Listing information provided by MLS Property Information Network via Trestle/CoreLogic. Last updated 2 days ago.
Information herein deemed reliable but not guaranteed; all measurements, school assignments, HOA fees, taxes, and feature lists are approximate and should be independently verified. Equal Housing Opportunity.