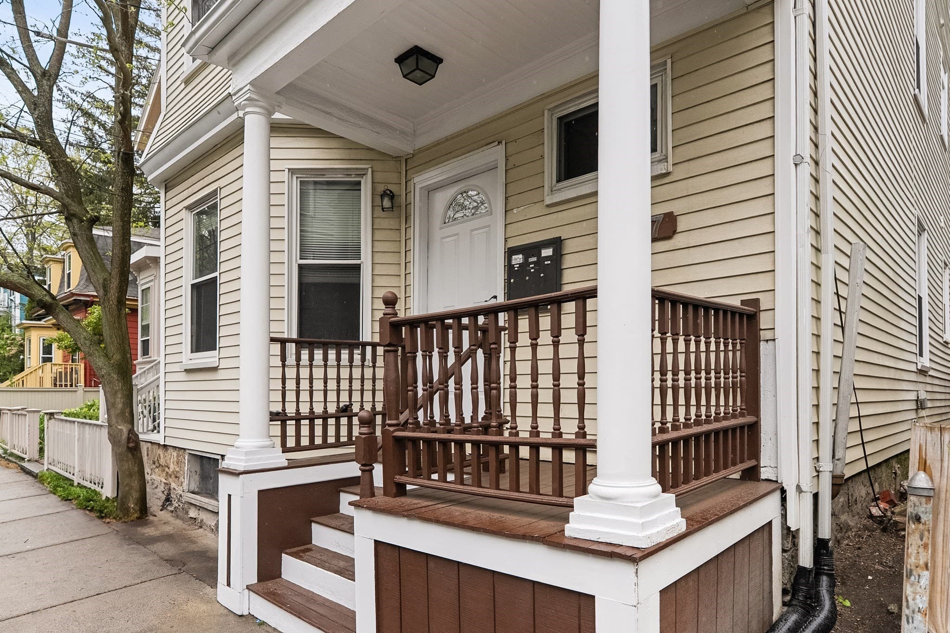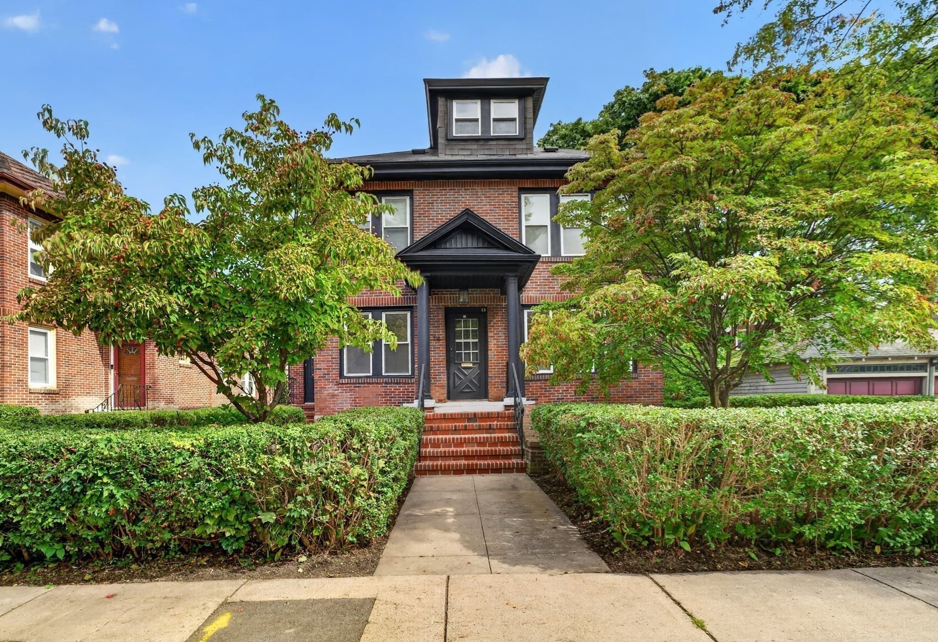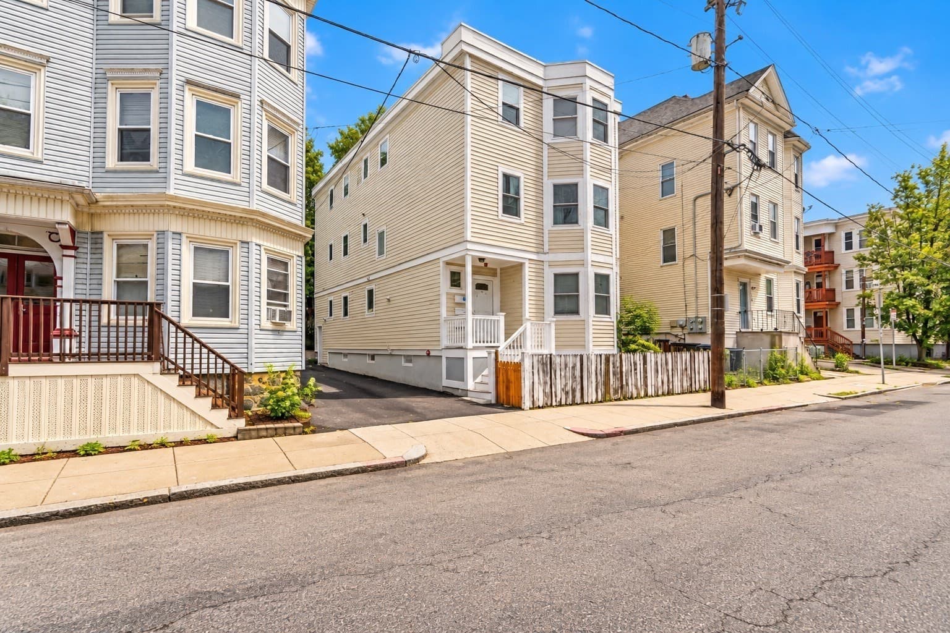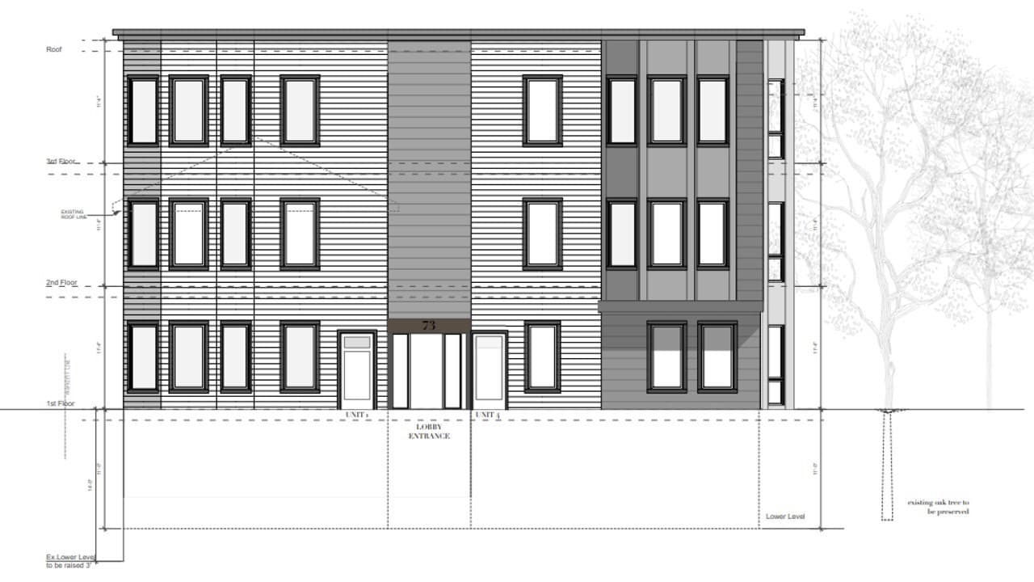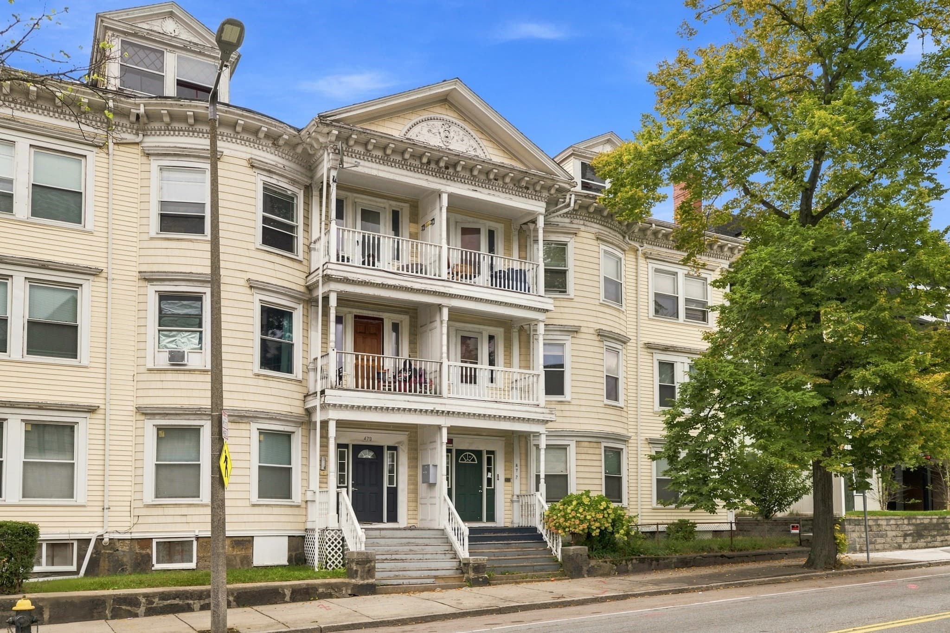
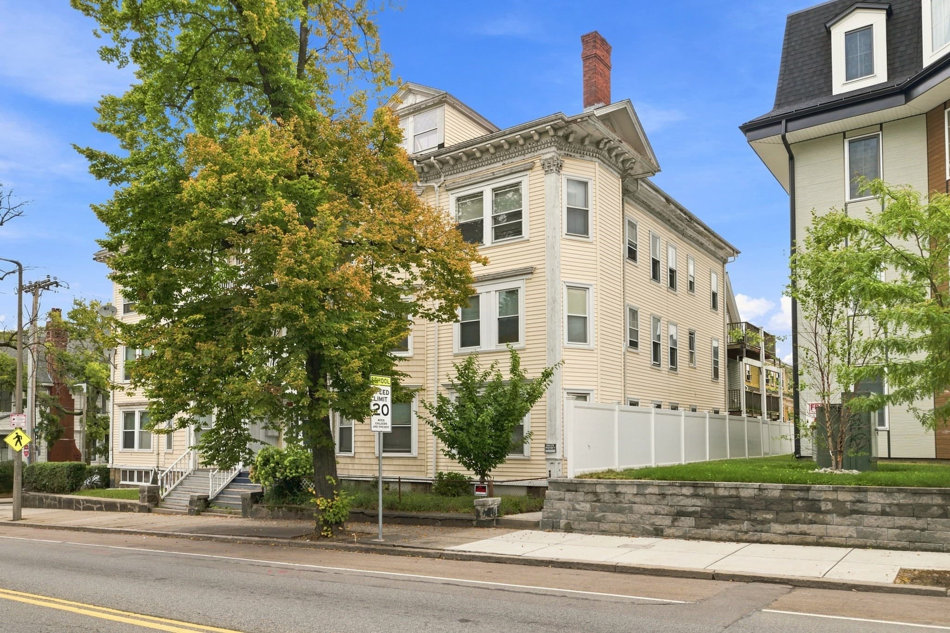
3 Family - 3 Units Up/Down at 472 Warren Street, Boston MA 02124, Boston
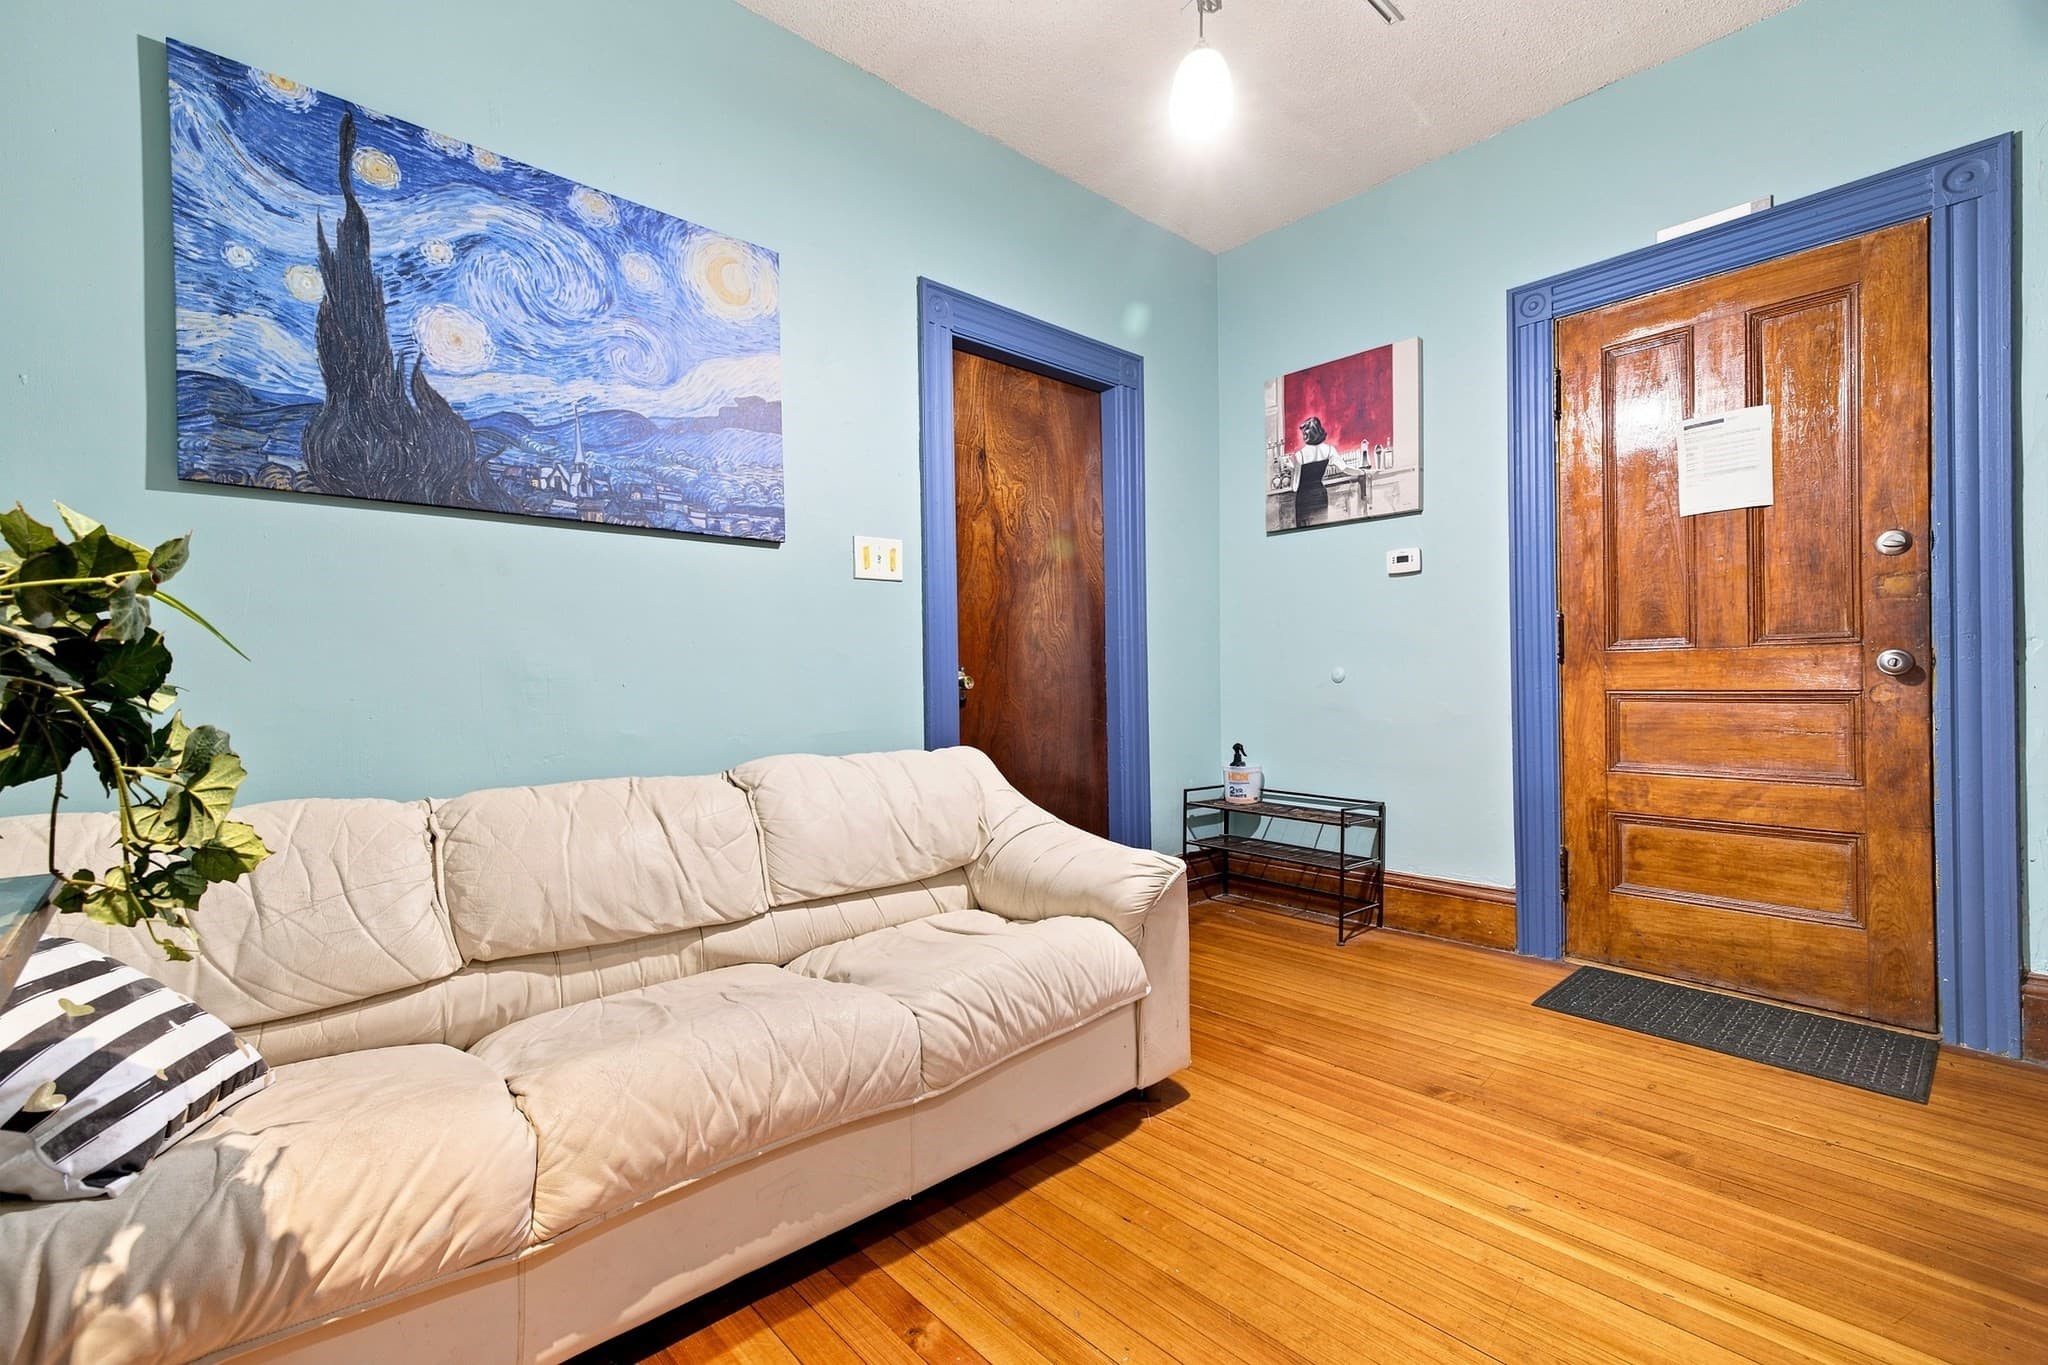
3 Family - 3 Units Up/Down at 472 Warren Street, Boston MA 02124, Boston, photo 2 of 42
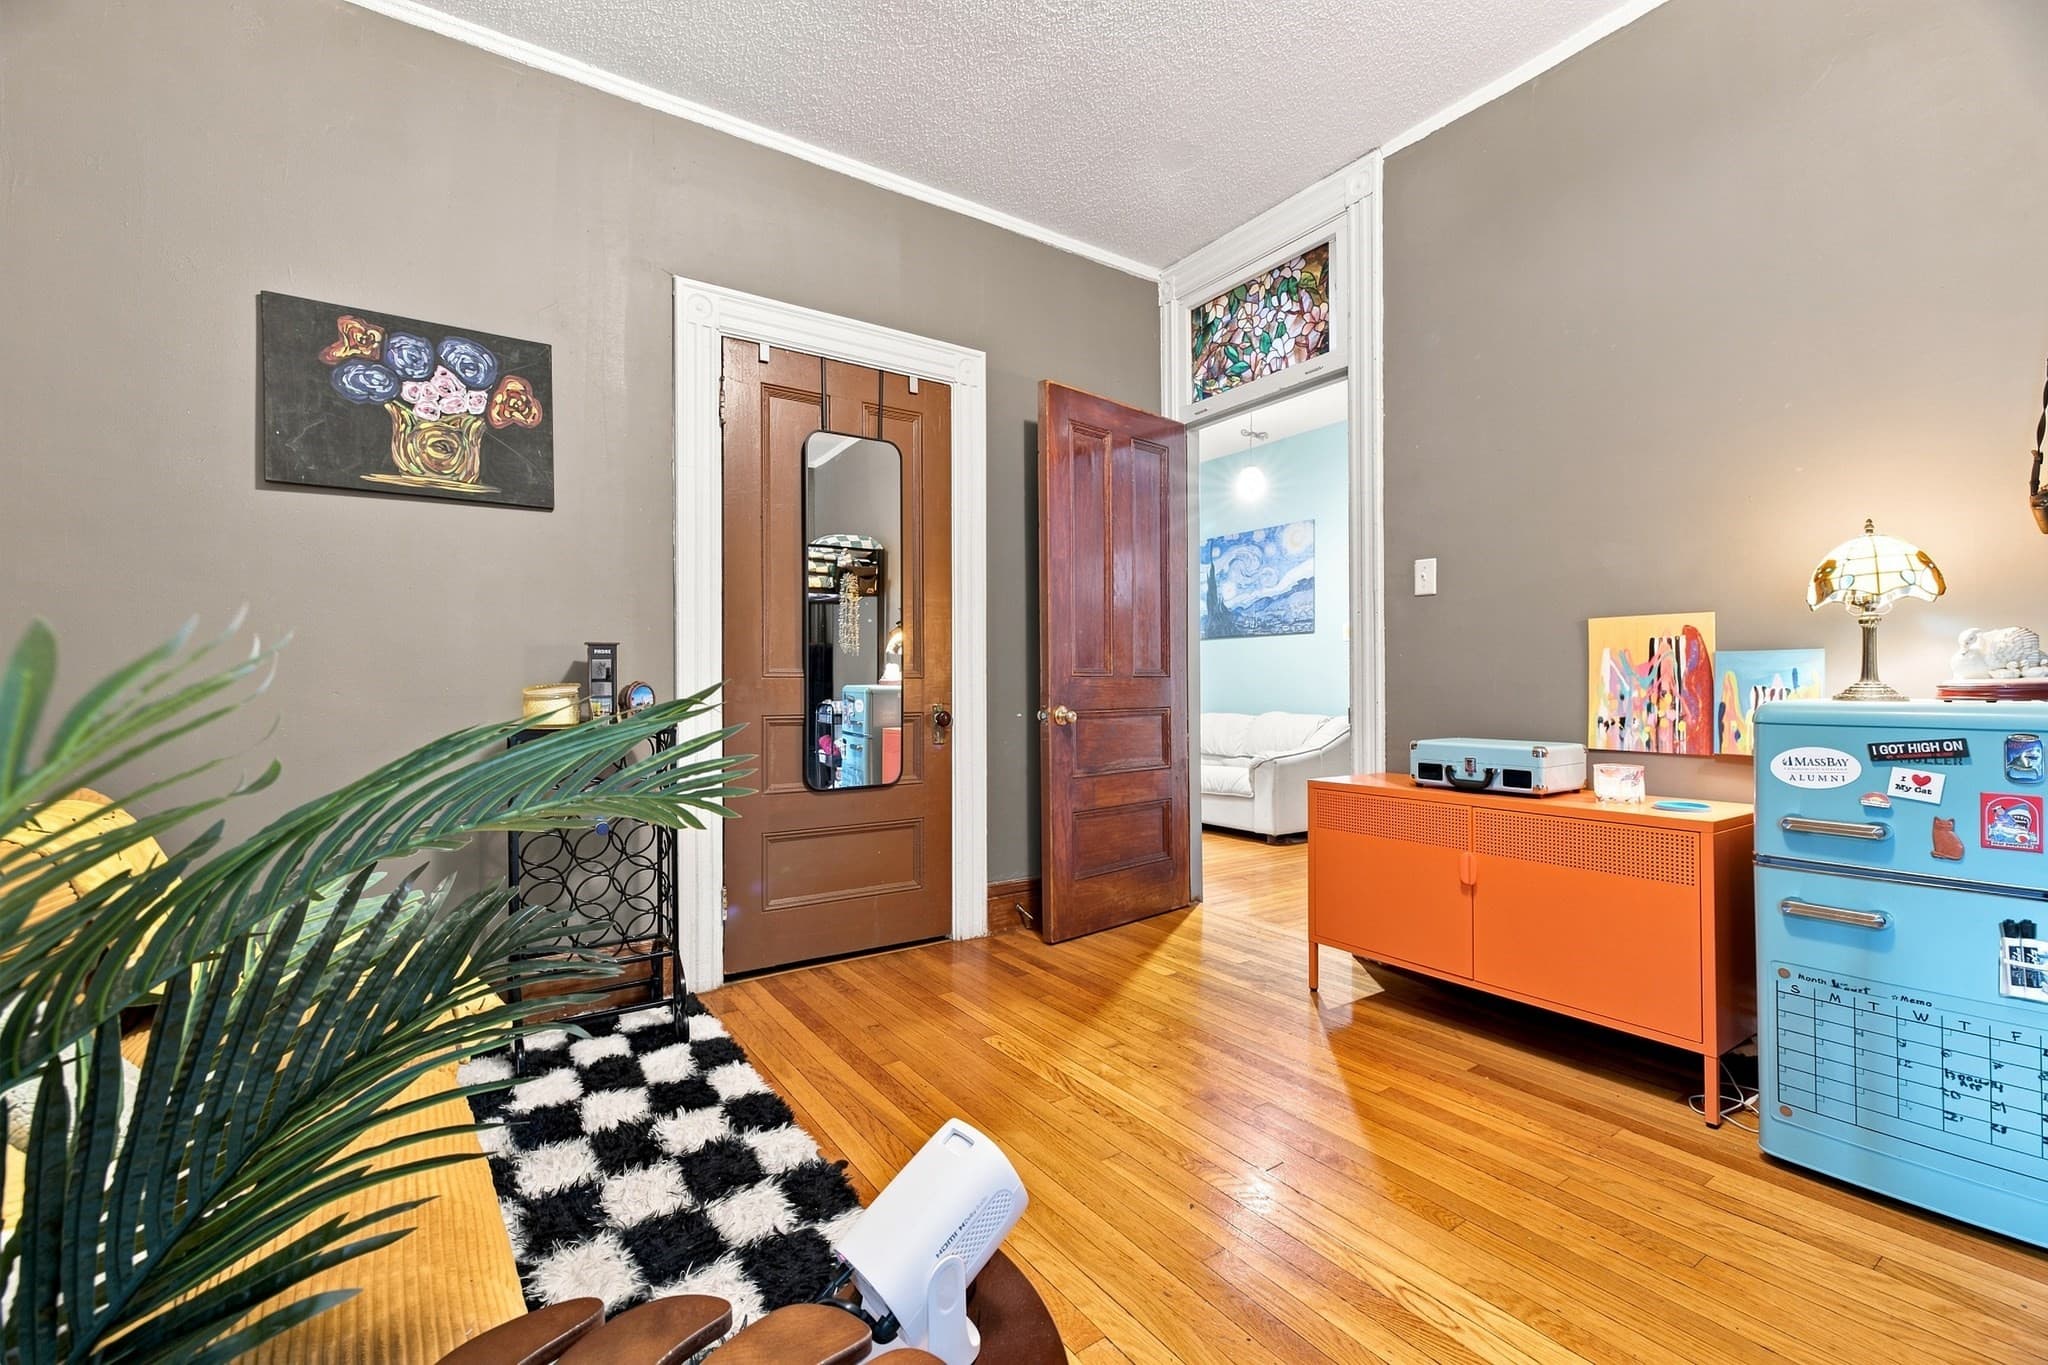
3 Family - 3 Units Up/Down at 472 Warren Street, Boston MA 02124, Boston, photo 3 of 42
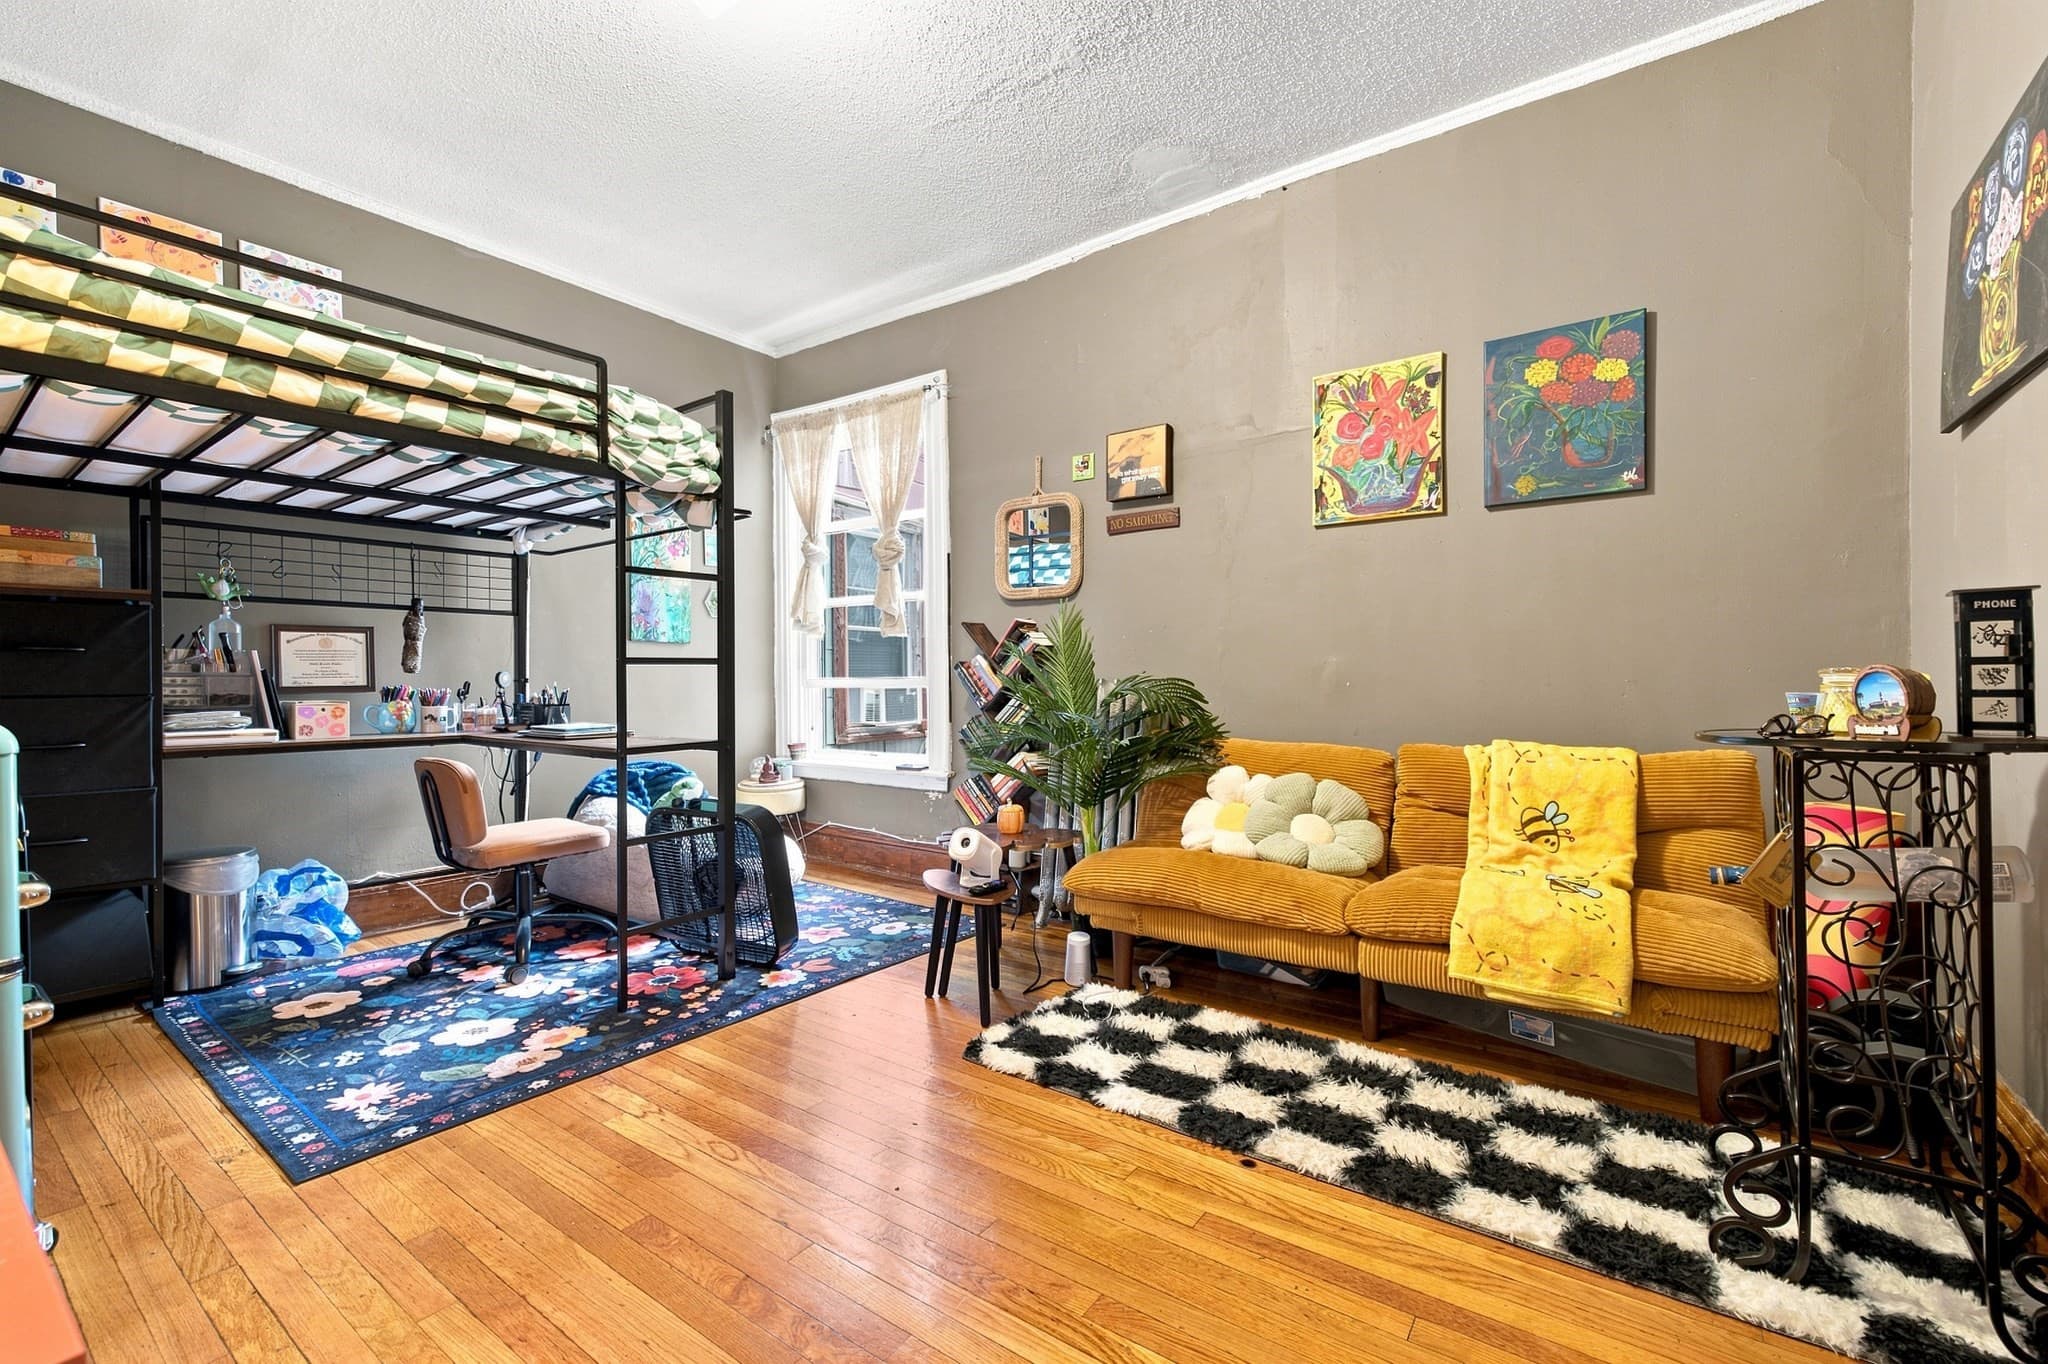
3 Family - 3 Units Up/Down at 472 Warren Street, Boston MA 02124, Boston, photo 4 of 42
3 Family - 3 Units Up/Down at 472 Warren Street, Boston MA 02124, Boston, photo 5 of 42
3 Family - 3 Units Up/Down at 472 Warren Street, Boston MA 02124, Boston, photo 6 of 42
3 Family - 3 Units Up/Down at 472 Warren Street, Boston MA 02124, Boston, photo 7 of 42
3 Family - 3 Units Up/Down at 472 Warren Street, Boston MA 02124, Boston, photo 8 of 42
3 Family - 3 Units Up/Down at 472 Warren Street, Boston MA 02124, Boston, photo 9 of 42
3 Family - 3 Units Up/Down at 472 Warren Street, Boston MA 02124, Boston, photo 10 of 42
3 Family - 3 Units Up/Down at 472 Warren Street, Boston MA 02124, Boston, photo 11 of 42
3 Family - 3 Units Up/Down at 472 Warren Street, Boston MA 02124, Boston, photo 12 of 42
3 Family - 3 Units Up/Down at 472 Warren Street, Boston MA 02124, Boston, photo 13 of 42
3 Family - 3 Units Up/Down at 472 Warren Street, Boston MA 02124, Boston, photo 14 of 42
3 Family - 3 Units Up/Down at 472 Warren Street, Boston MA 02124, Boston, photo 15 of 42
3 Family - 3 Units Up/Down at 472 Warren Street, Boston MA 02124, Boston, photo 16 of 42
3 Family - 3 Units Up/Down at 472 Warren Street, Boston MA 02124, Boston, photo 17 of 42
3 Family - 3 Units Up/Down at 472 Warren Street, Boston MA 02124, Boston, photo 18 of 42
3 Family - 3 Units Up/Down at 472 Warren Street, Boston MA 02124, Boston, photo 19 of 42
3 Family - 3 Units Up/Down at 472 Warren Street, Boston MA 02124, Boston, photo 20 of 42
3 Family - 3 Units Up/Down at 472 Warren Street, Boston MA 02124, Boston, photo 21 of 42
3 Family - 3 Units Up/Down at 472 Warren Street, Boston MA 02124, Boston, photo 22 of 42
3 Family - 3 Units Up/Down at 472 Warren Street, Boston MA 02124, Boston, photo 23 of 42
3 Family - 3 Units Up/Down at 472 Warren Street, Boston MA 02124, Boston, photo 24 of 42
3 Family - 3 Units Up/Down at 472 Warren Street, Boston MA 02124, Boston, photo 25 of 42
3 Family - 3 Units Up/Down at 472 Warren Street, Boston MA 02124, Boston, photo 26 of 42
3 Family - 3 Units Up/Down at 472 Warren Street, Boston MA 02124, Boston, photo 27 of 42
3 Family - 3 Units Up/Down at 472 Warren Street, Boston MA 02124, Boston, photo 28 of 42
3 Family - 3 Units Up/Down at 472 Warren Street, Boston MA 02124, Boston, photo 29 of 42
3 Family - 3 Units Up/Down at 472 Warren Street, Boston MA 02124, Boston, photo 30 of 42
3 Family - 3 Units Up/Down at 472 Warren Street, Boston MA 02124, Boston, photo 31 of 42
3 Family - 3 Units Up/Down at 472 Warren Street, Boston MA 02124, Boston, photo 32 of 42
3 Family - 3 Units Up/Down at 472 Warren Street, Boston MA 02124, Boston, photo 33 of 42
3 Family - 3 Units Up/Down at 472 Warren Street, Boston MA 02124, Boston, photo 34 of 42
3 Family - 3 Units Up/Down at 472 Warren Street, Boston MA 02124, Boston, photo 35 of 42
3 Family - 3 Units Up/Down at 472 Warren Street, Boston MA 02124, Boston, photo 36 of 42
3 Family - 3 Units Up/Down at 472 Warren Street, Boston MA 02124, Boston, photo 37 of 42
3 Family - 3 Units Up/Down at 472 Warren Street, Boston MA 02124, Boston, photo 38 of 42
3 Family - 3 Units Up/Down at 472 Warren Street, Boston MA 02124, Boston, photo 39 of 42
3 Family - 3 Units Up/Down at 472 Warren Street, Boston MA 02124, Boston, photo 40 of 42
3 Family - 3 Units Up/Down at 472 Warren Street, Boston MA 02124, Boston, photo 41 of 42
3 Family - 3 Units Up/Down at 472 Warren Street, Boston MA 02124, Boston, photo 42 of 42
42 photos

$1,550,000

472 Warren Street, Boston MA 02124
Boston, MA 02124
Listed by Smith & Oak Greater Boston Group
Bedrooms
15
Bathrooms
3
Living area
5,718 sqft
Year built
1899

About this home

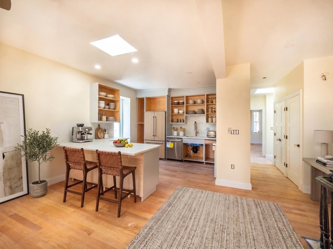
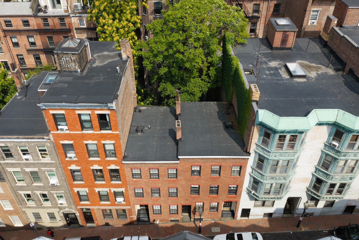
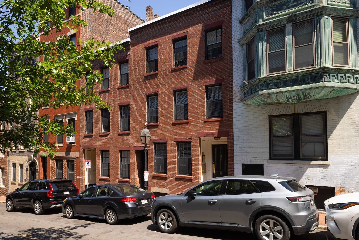
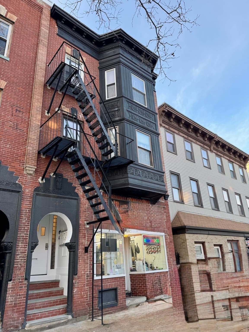
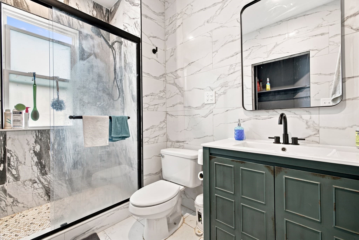
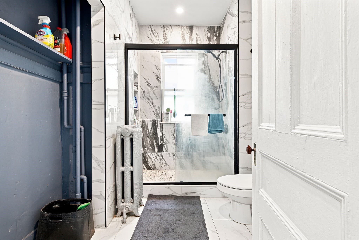
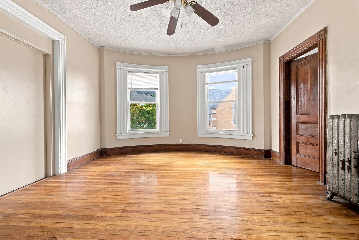
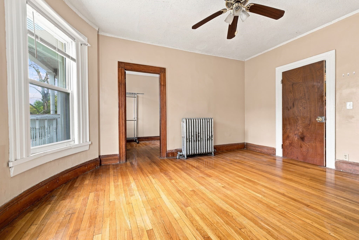
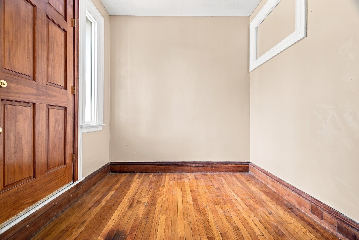
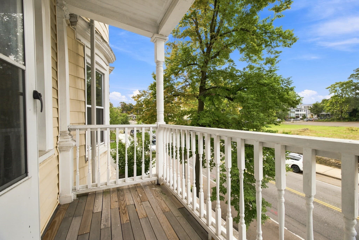
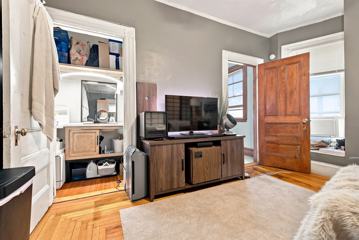
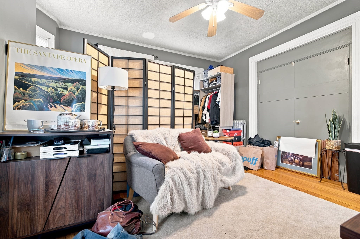
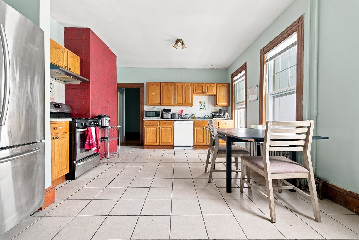
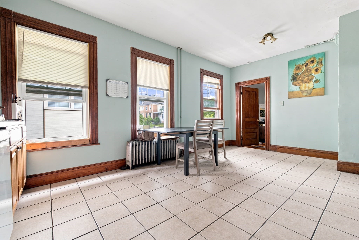
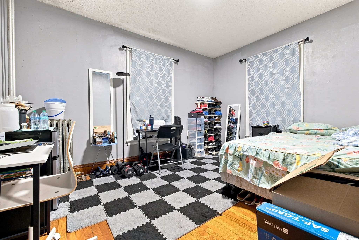
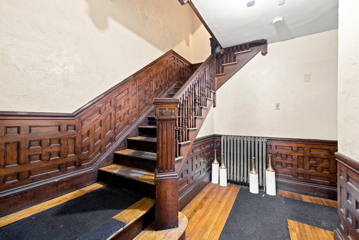
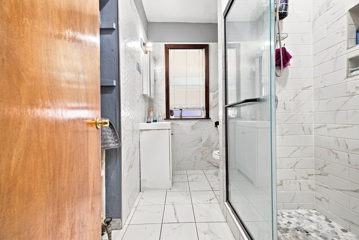
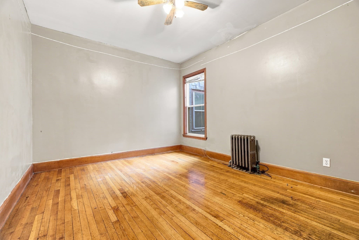
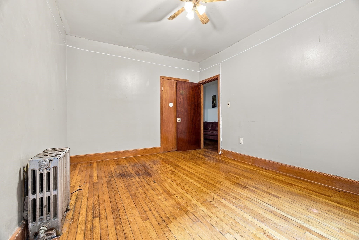
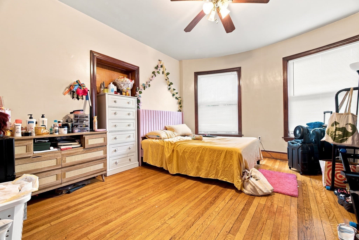
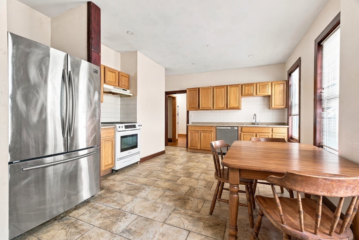
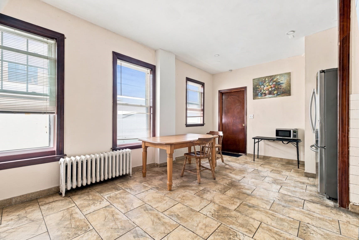
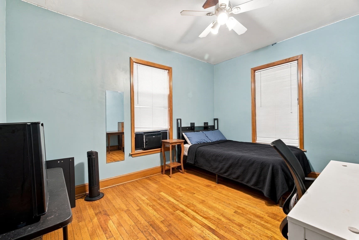
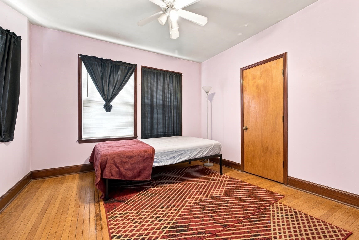
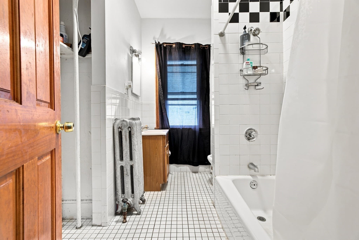
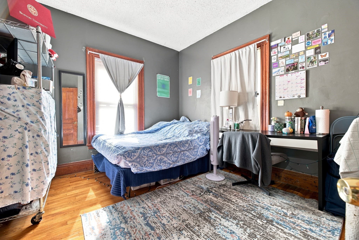
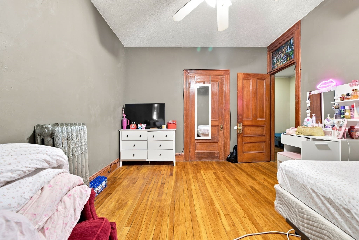
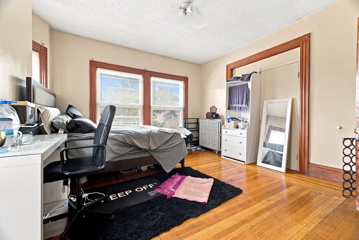
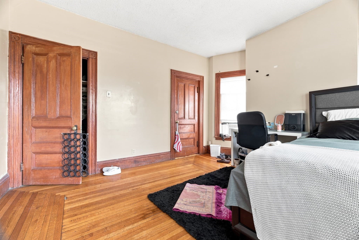
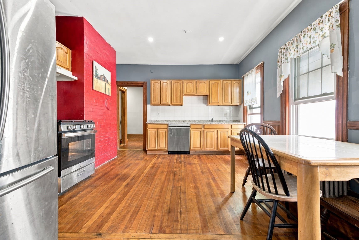
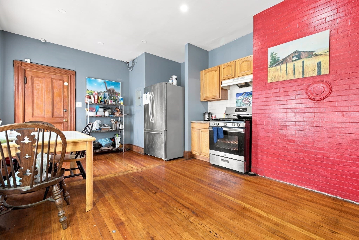
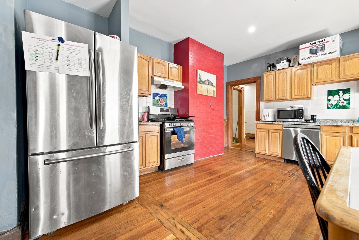
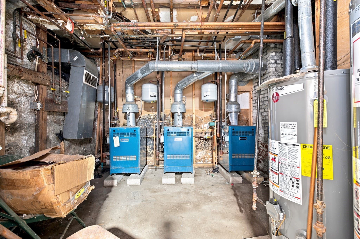
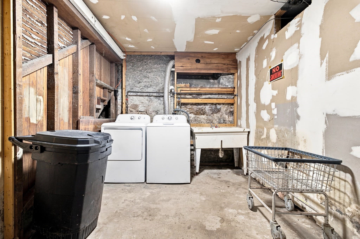
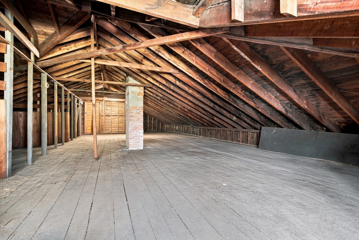
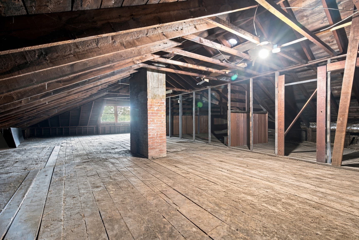
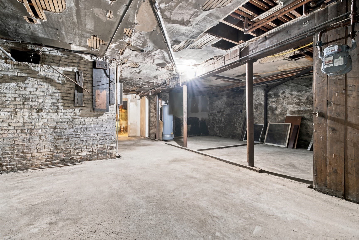
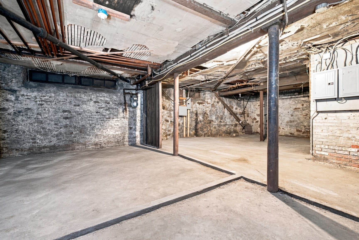
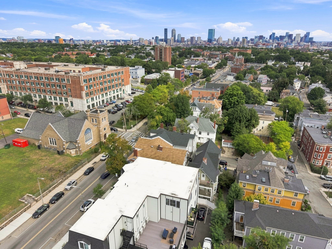
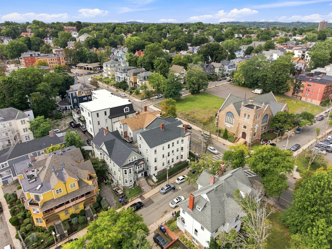
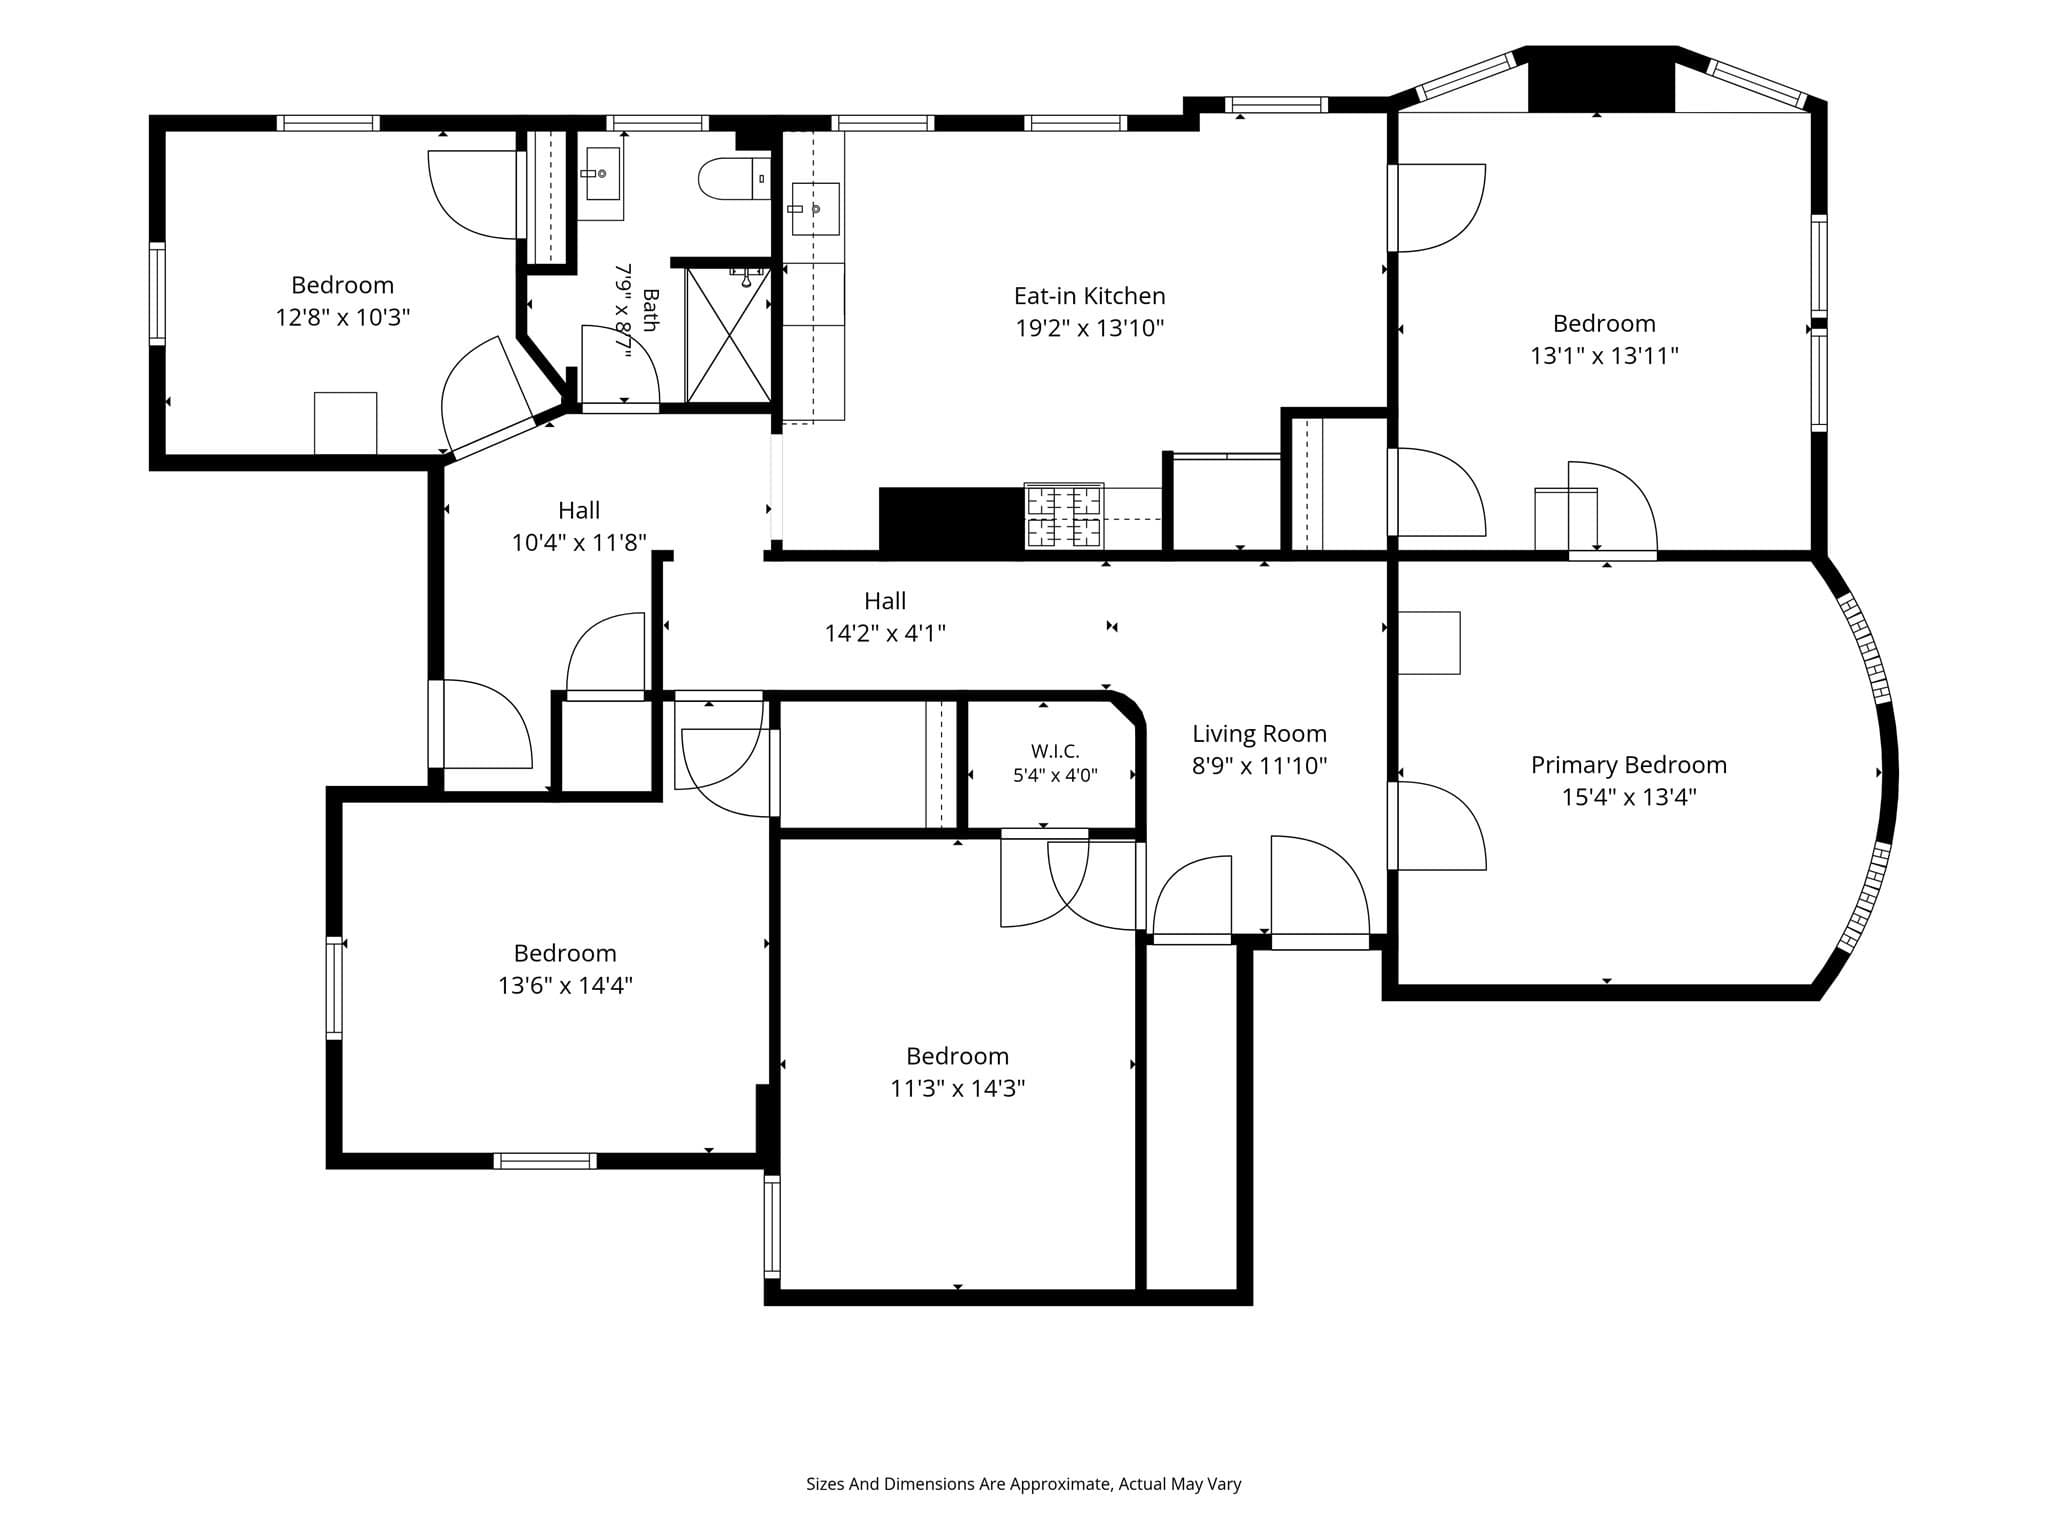
DELEADED! ~9% CAP RATE — ~$136,470 NOI — 15 BEDROOMS — ~2,000 SF EACH FLOOR472 Warren St, Boston. Three-family on the Roxbury–Dorchester line, directly across from Boston Latin Academy (205 Townsend). Classic stacked-porch building with three 5-bedroom units, each about 2,000 SF. Play it two ways: hold as a high-bedroom rental or condo-convert. Comparable large condo units in this pocket have traded in the ~$700–800K range. Current tenants pay their own utilities. Each unit has its own heat and hot water systems in great condition. Kitchens and baths are updated. Hardwood floors are strong and well-maintained. Walk-up 4th-floor attic is unfinished and can add SF to the third floor or support an additional unit, subject to Boston ISD/zoning. Basement runs nearly 2,000 SF with 10+ ft ceilings and shared washer/dryer. On-street parking on Warren, a main spine between Nubian Square and Grove Hall. Washington Park Mall is close. Buses 23 and 28 run the corridor to Ruggles (Orange Line + commuter rail). Uphams Corner / Fairmount Line is nearby. Boston Medical Center, Longwood, Franklin Park, and South Bay retail are a short trip. Grocery, restaurants, and neighborhood retail sit on Warren and Blue Hill Ave. Scale plus location: 15 beds, separate systems, tenant-paid utilities, and leftover attic/basement SF in a walkable exam-school block.Attic/basement build-out not guaranteed; confirm with the City of Boston.

Property details

MLS #
73572226
Property type
3 Family - 3 Units Up/Down
Subdivision
N/A
Status
Active
Days on market
34
On market date
September 4, 2026
Stories
4
Total bathrooms
3
Garage spaces
N/A
Parking spaces
N/A
Lot size
0.07 acres
Loading map…

Nearby schools

Within 10 miles. School directory data from the National Center for Education Statistics (NCES), accessed via the Urban Institute Education Data API. Local Score is calculated by INNOVATE Real Estate; where a state rating is shown, it comes from that state's own official school report card (e.g. NC Dept. of Public Instruction, SC Report Card).

ElementaryCharter
Bridge Boston Charter School
0.12 mi away · Grades -1-8
Nearest school -- attendance-zone data not available here
5.0
Local Score (student-teacher ratio only (preliminary -- will incorporate state test-score data once available)) -- not an official state rating
Enrollment
336
Student:teacher ratio
8.8:1
District
Bridge Boston Charter School (District)
Middle
Higginson/Lewis K-8
0.44 mi away · Grades 3-8
Nearest school -- attendance-zone data not available here
5.0
Local Score (student-teacher ratio only (preliminary -- will incorporate state test-score data once available)) -- not an official state rating
Enrollment
188
Student:teacher ratio
7.5:1
District
Boston
High
Boston Latin Academy
0.1 mi away · Grades 7-12
Nearest school -- attendance-zone data not available here
2.0
Local Score (student-teacher ratio only (preliminary -- will incorporate state test-score data once available)) -- not an official state rating
Enrollment
1,685
Student:teacher ratio
19.4:1
District
Boston

Walkability

Blended score for Boston's center, calculated by INNOVATE Real Estate from two sources: the EPA's National Walkability Index (street network, transit, land-use mix) and Google Places amenity data (what's actually reachable on foot from this point). 60% EPA National Walkability Index + 40% nearby-amenity density (Google Places).

91
Highly walkable
out of 100
EPA National Walkability Index
16.8 / 20 -- Most walkable
Google Places amenity density
100 / 100
Restaurants & cafes20
Grocery stores20
Parks20
Schools20
Transit stops20
Pharmacies11

Market position

How this listing compares to current activity in Boston, from live MLS data.

On the market 34 days -- 84 fewer days than Boston's current average of 118 days.
For reference, the median list price across 8,536 active listings in Boston right now is $59,000.

Mortgage calculator

Estimate only - actual rate and payment depend on your lender, credit, and loan program.

$
%
%
Adjust tax / insurance estimates
% / yr
$
/mo
Est. monthly payment
$9,484/mo
$310,000 down
$1,240,000 loan
Principal & interest$8,043
Property tax (est.)$1,292
Home insurance (est.)$150

Similar homes you might like

Data source: Listing information provided by MLS Property Information Network via Trestle/CoreLogic. Last updated 23 days ago.

Information herein deemed reliable but not guaranteed; all measurements, school assignments, HOA fees, taxes, and feature lists are approximate and should be independently verified. Equal Housing Opportunity.