
$279,900
About this home
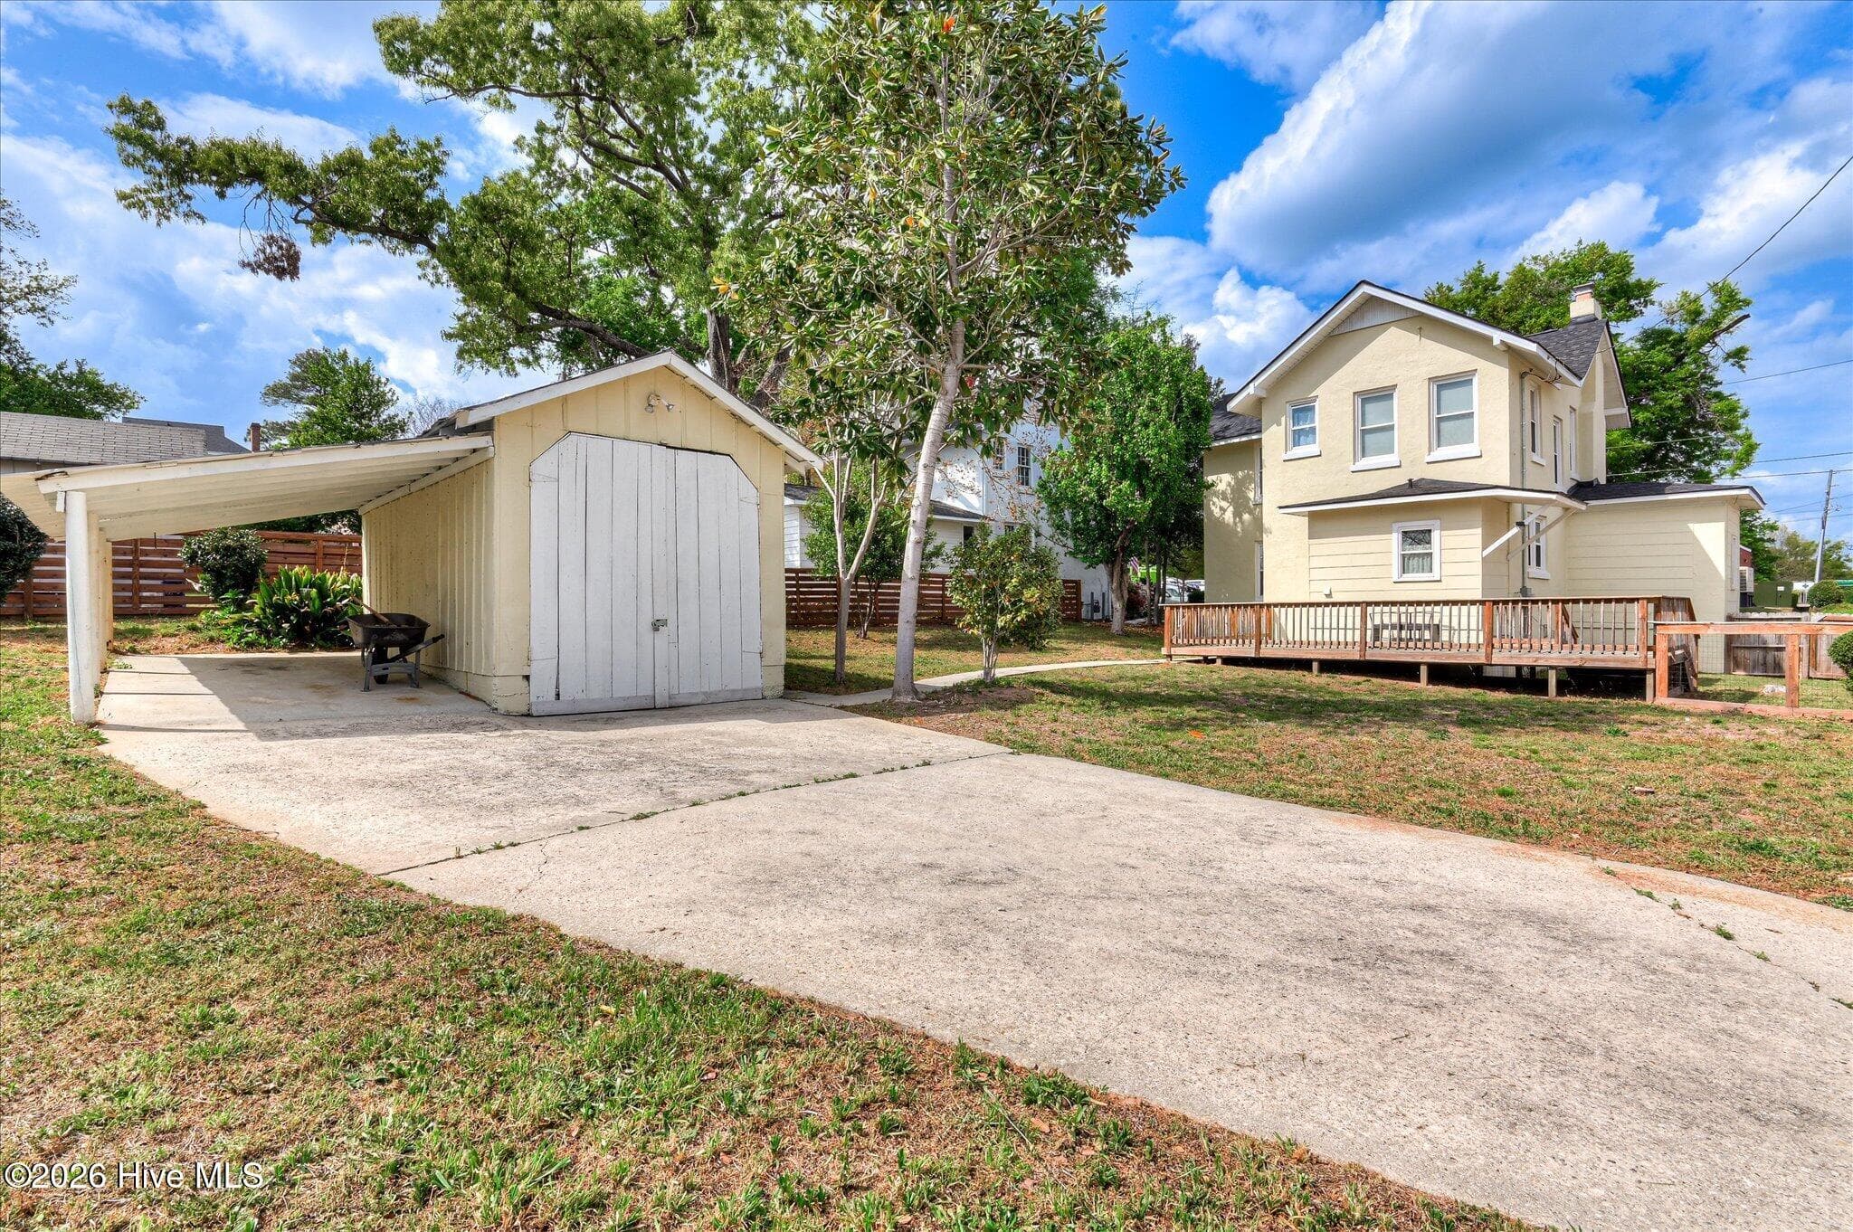
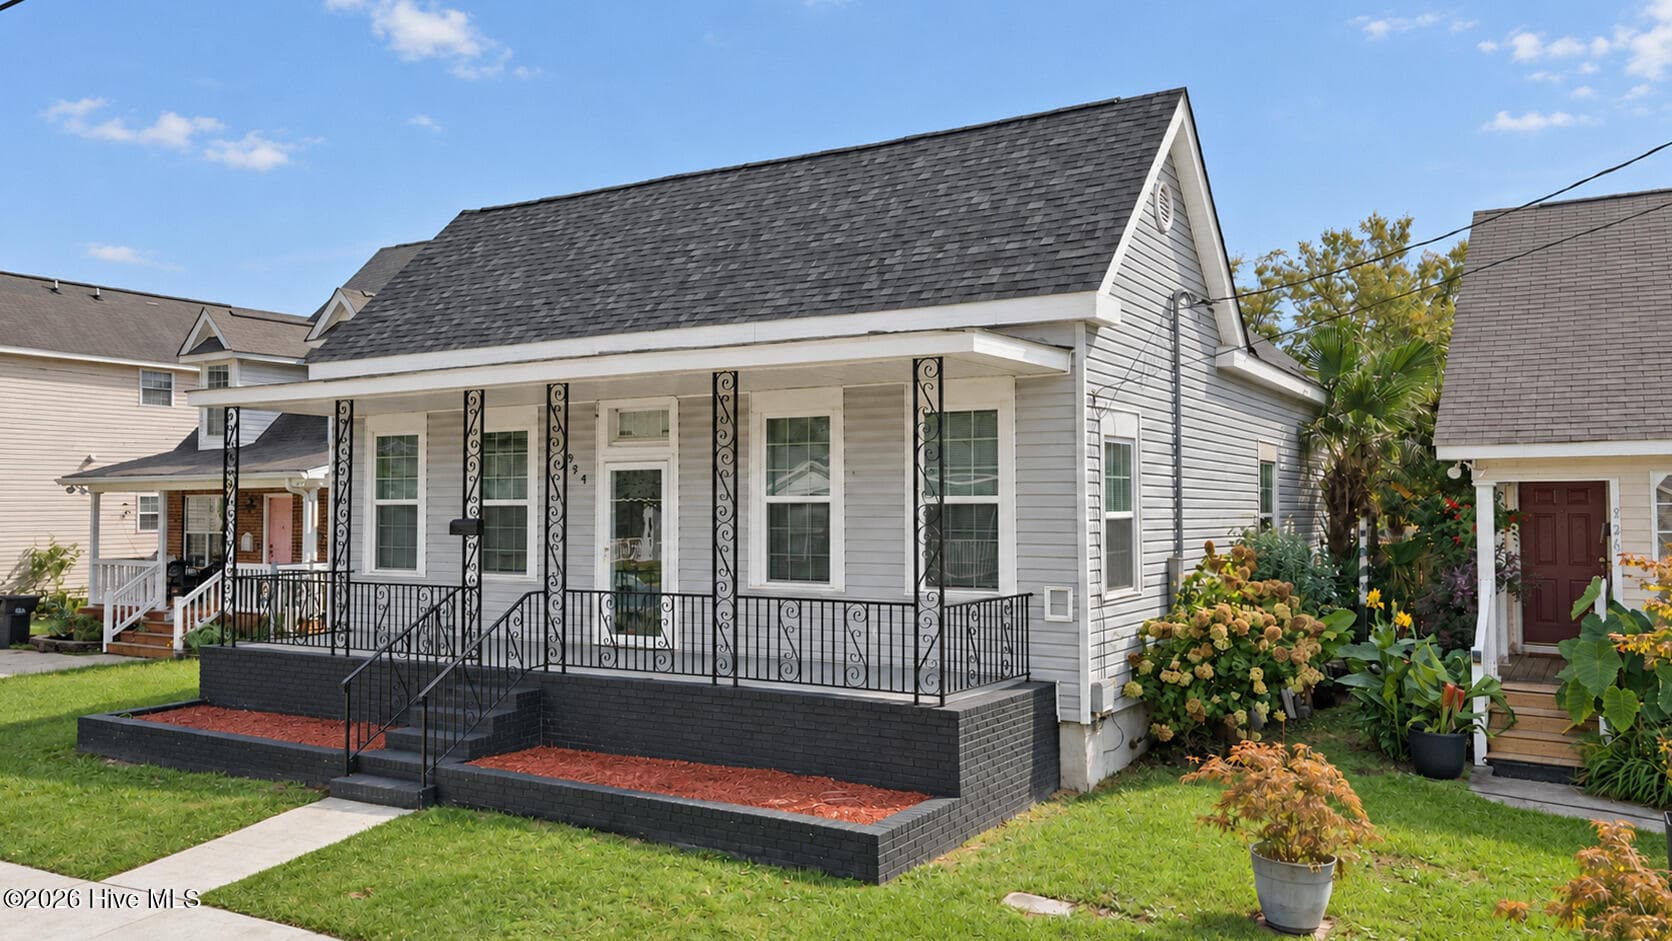
Welcome to this beautifully remodeled 2-story home complete with a detached garage perfect for hobbies and cottage industry!! Conveniently located in the heart of Augusta, this jewel blends timeless character with modern updates and a warm, inviting atmosphere with the comfort and convenience of today's lifestyle. Redesigned to an open-concept living space filled with natural light, this home features gleaming hardwood floors, freshly painted walls, and stylish updated fixtures. The thoughtfully renovated kitchen is sure to impress, with stainless steel appliances, granite countertops, and custom cabinetry. The adjoining dining area provides the perfect setting for family meals, entertaining, or casual gatherings. The three generously sized bedrooms each have ample closet space and are served by two updated bathrooms showcasing contemporary tilework and fixtures. Outside, enjoy a large backyard complete with a new deck ideal for relaxing, entertaining, or enjoying the outdoors, while a large outbuilding provides the perfect accommodation for a workshop, craft/hobby house, potting shed, storage building, or home office - the possibilities are endless. Fresh landscaping enhances the curb appeal, while the welcoming front porch provides the perfect spot to unwind and take in the peaceful neighborhood setting. Major updates include a new roof, HVAC system, electrical, and plumbing, giving you peace of mind and making this home truly move-in ready. Conveniently located just minutes from Augusta National, shopping, dining, parks, and other local amenities, this home combines classic cottage charm with modern convenience in a desirable Augusta location.
Highlights
Property details
- MLS
- Hive MLS
- MLS #
- 100607094
- Property type
- Single Family Residence
- Subdivision
- Summerville
- Status
- Active
- Days on market
- 17
- On market date
- September 30, 2026
- Stories
- N/A
- Total bathrooms
- 2
- Garage spaces
- 1
- Parking spaces
- 1
- Lot size
- 0.21 acres
Location
Get directions →Nearby schools
Within 10 miles. School directory data from the National Center for Education Statistics (NCES), accessed via the Urban Institute Education Data API. Local Score is calculated by INNOVATE Real Estate; where a state rating is shown, it comes from that state's own official school report card.
- Enrollment
- 450
- Student:teacher ratio
- 16.7:1
- District
- Richmond County
- Enrollment
- 679
- Student:teacher ratio
- 17.4:1
- District
- Richmond County
- Enrollment
- 1,096
- Student:teacher ratio
- 16.4:1
- District
- Richmond County
Walkability
Blended score for Augusta's center, calculated by INNOVATE Real Estate from two sources: the EPA's National Walkability Index (street network, transit, land-use mix) and Google Places amenity data (what's actually reachable on foot from this point). EPA National Walkability Index only -- nearby-amenity data not cached yet for this area.
Mortgage calculator
Estimate only - actual rate and payment depend on your lender, credit, and loan program.
Adjust tax / insurance estimates
Similar homes you might like
Data source: Listing information provided by Hive MLS via Trestle/CoreLogic. Last updated 20 days ago.
Information herein deemed reliable but not guaranteed; all measurements, school assignments, HOA fees, taxes, and feature lists are approximate and should be independently verified. Equal Housing Opportunity.